
Price Reduction - Views



Address
2556 N High St, Denver, CO
Price
$ 915,000
Property Attributes
- MLS#4222392
- TypeSingle Family
- Listing Status Active
- CountyDENVER
- CityDenver
- AreaMetro Denver
- NeighborhoodSchinners
- Zip80205
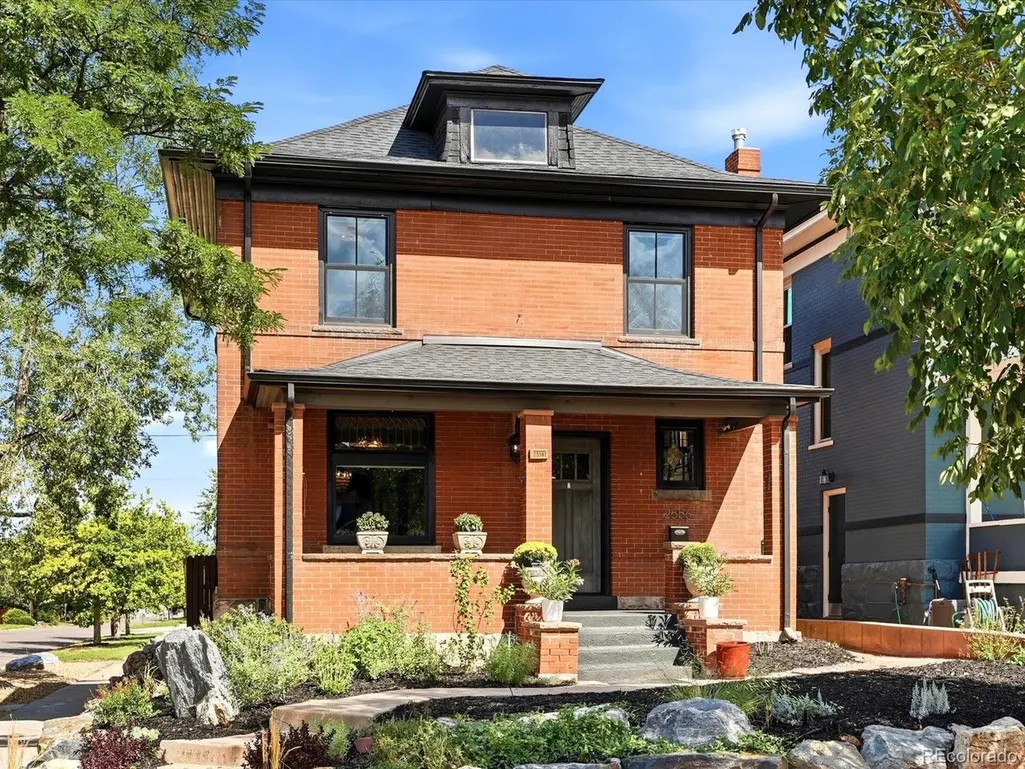
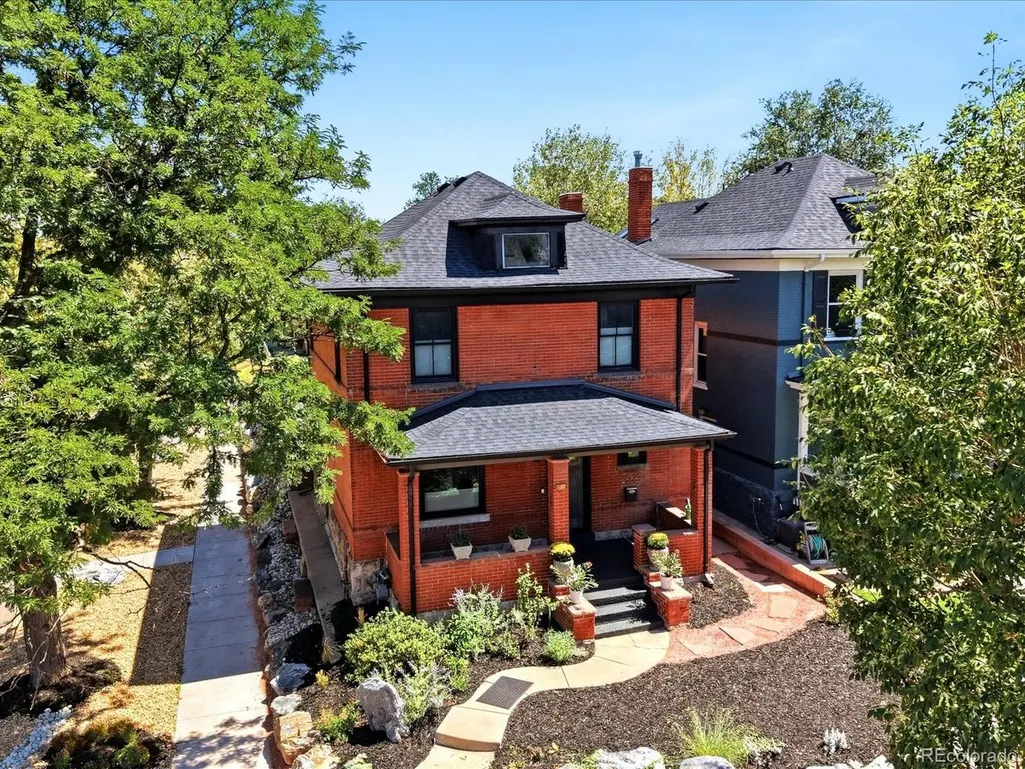
- StyleFoursquare/Denver Square
- Year Built1908
- Taxes$ 4524
- Price$ 915,000
- Bedrooms5
- Full Bathrooms3
- Half Bathrooms1
- Sqr Footage2408
- Lot Size0.09 Acres
Data Source:
Information and Real Estate Services (IRES)
Property Description
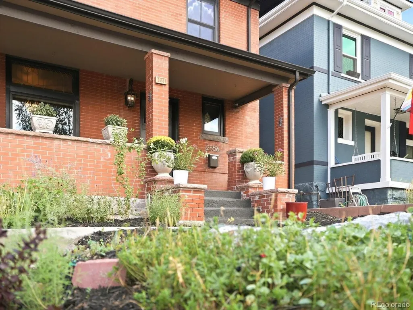
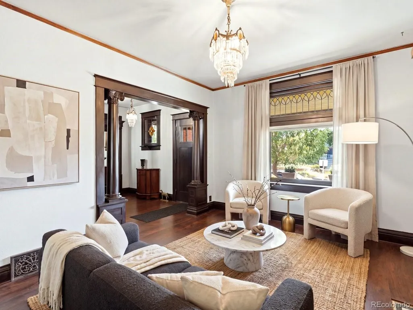
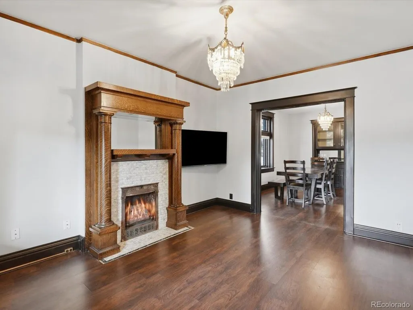
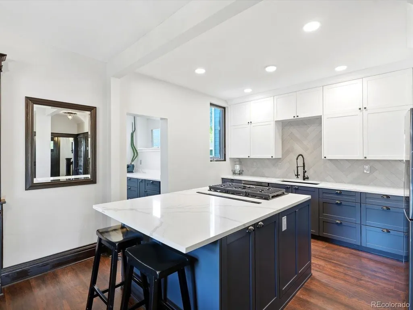
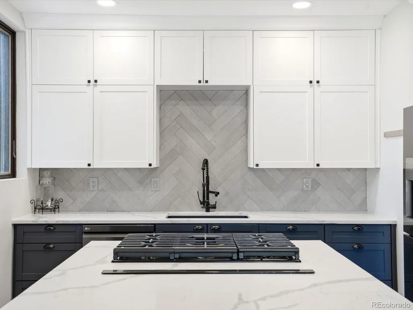
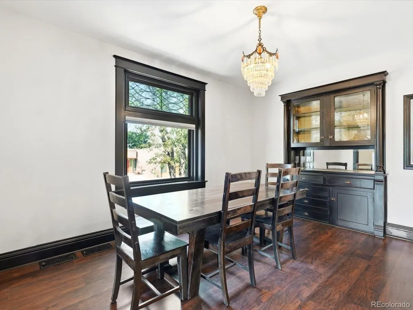
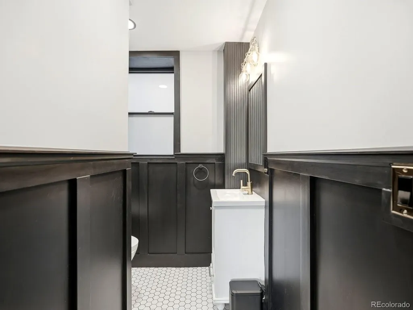
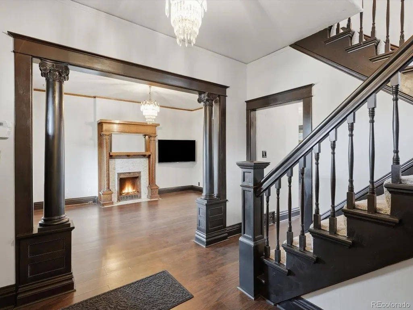
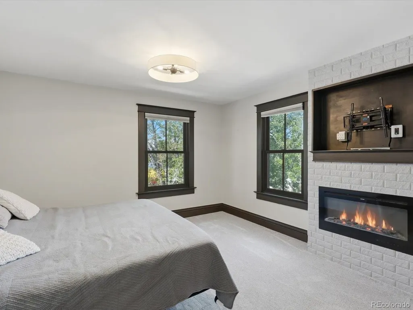
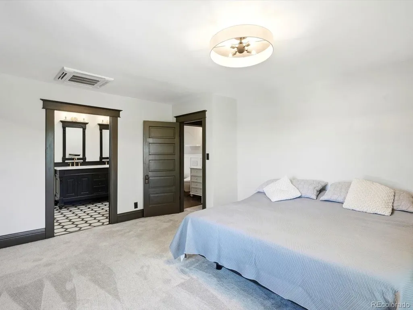
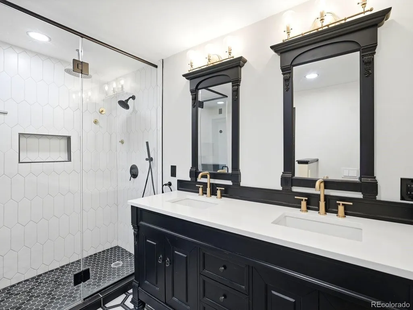
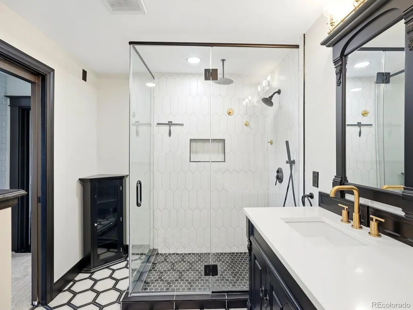
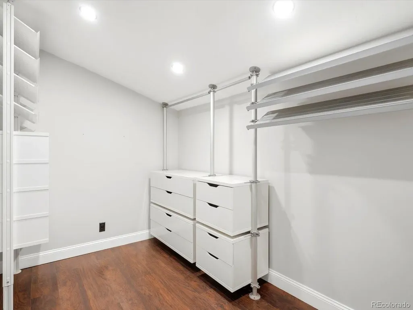
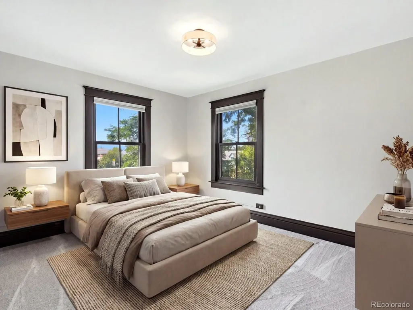
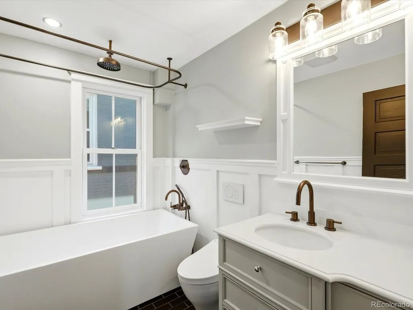
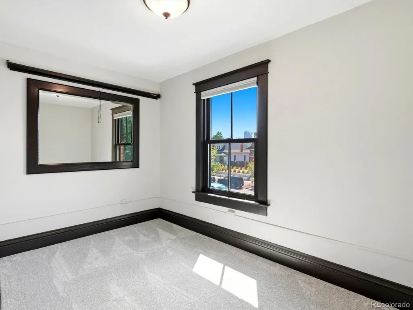
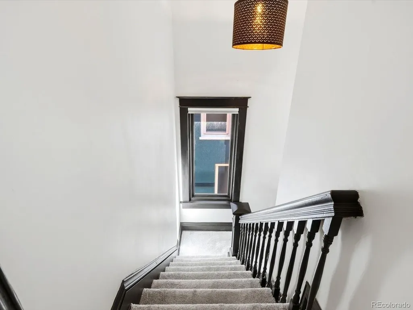
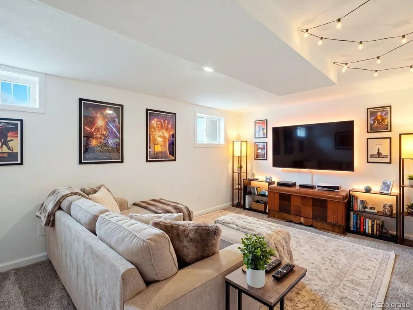
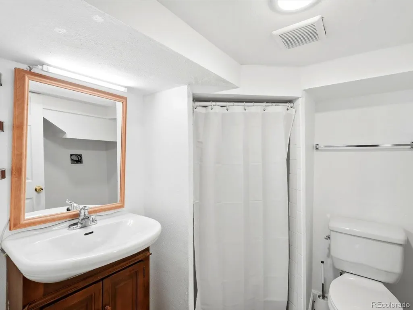
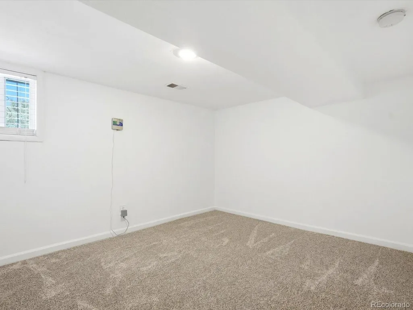
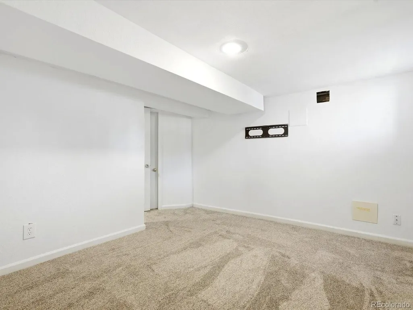
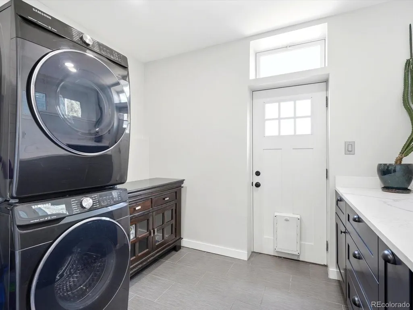
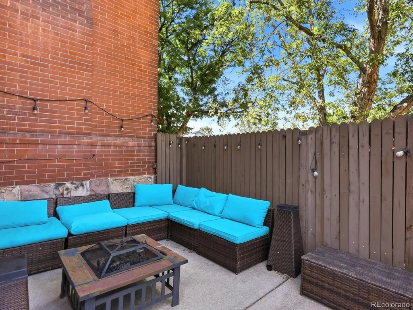
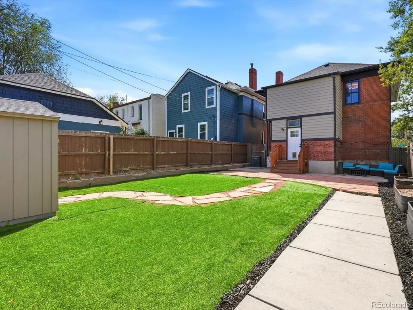
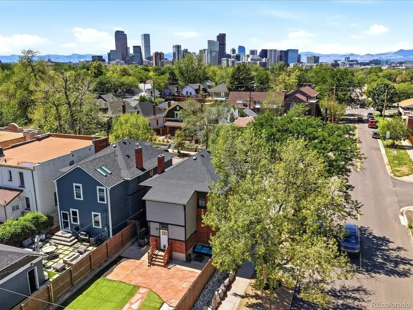
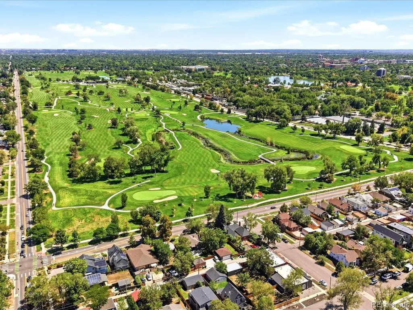
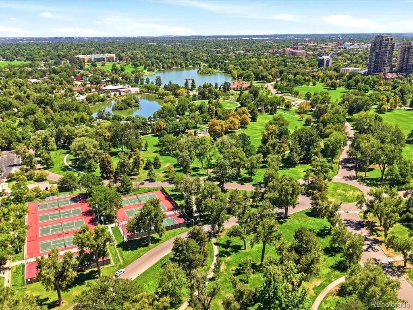
Ask About The Lender Incentives On This House Worth Up To $19,000!! Set in one of Denver's most iconic architectural styles, this classic Denver Square blends timeless character with thoughtful updates and modern comfort. With five bedrooms, three-and-a-half baths, and a versatile floor plan, 2556 N High St offers the space and charm that make these homes so special, without sacrificing the conveniences of today. Best of all, there is no HOA. Natural light fills the main level, highlighting the home's rich dark wood trim, doors, and architectural details. The updated kitchen flows naturally into the dining area, while the separate living room offers a more intimate setting with its own fireplace. Upstairs, three bedrooms include a spacious primary suite with a second fireplace, creating a warm and inviting retreat. A mini-split system provides individualized AC control throughout the upper level, while the finished basement adds two additional bedrooms and a full bathroom for added flexibility. Step outside to a private, fenced backyard designed for enjoying Denver's beautiful seasons. A recently remodeled deck extends the living space outdoors, while raised garden beds and a backyard shed add functionality. Recent improvements include remodeled kitchen and bathrooms, new windows, a new roof, furnace, AC condenser, upstairs mini-split, and extensive landscaping. Ideally located near City Park, local schools, and some of Denver's best neighborhood amenities, this property offers an easy connection to parks, restaurants, shops, and the city beyond. With its classic Denver Square architecture, original details, thoughtful updates, private outdoor space, and no HOA, 2556 N High St is a distinctive Denver property that offers both character and modern livability.
| Elementary School | Middle School | High School |
|---|---|---|
| Whittier E-8 Elementary School | DSST: Cole Middle School | Manual High School |
| Price History | |
|---|---|
| 8/19/2026 | Listed $950,000 |
| 9/17/2026 | 4$915,000 |
General Features
| Living Area | 2408 |
|---|---|
| Sewer | Public Sewer |
| Heating | Forced Air |
| Utilities | Natural Gas Available,Electricity Available |
| Roof | Composition |
| Appliances | Dishwasher,Refrigerator,Washer,Dryer,Microwave |
| Zoning | U-SU-B1 |
| Patio/Porch Features | Patio |
| Architectural Style | Foursquare/Denver Square |
| Construction Materials | Brick |
| Exclusions | Seller's personal property. |
| Year Built | 1908 |
| View | City |
| Levels | Two |
| Property Subtype | Single Family Residence |
| Tax Year | 2025 |
| Accessibility | Level Lot |
| County | Denver |
| New Construction | No |
| Property Type | Residential |
| HOA | No |
| Subdivision Name | Schinners |
| Full Baths | 1 |
| Status | Active |
| Directions | Heading north on York St,turn left on E 23rd Ave. Drive four blocks to N High St,turn right. The property is on the corner of 26th Ave and High St,on the west side of High St. Please call listing age |
| High School | Manual |
| City | Denver |
| High School District | Denver District 1 |
| MLS Area | Metro Denver |
| Elementary School | Whittier E-8 |
| Property Attached Y/N | No |
| Tax Annual Amount | 4524 |
| Middle/Junior High School | DSST: Cole |
| MLS Area Minor | Metro14/DNE |
| Virtual Tour | https://iframe.videodelivery.net/fa893831ea7d985d8ea883c1ea48e5ae |
| Standard Status | Active |
| Expected Active Date | 2026-08-26 |
| AttributionContact | dom@dominicmillerhomes.com,720-650-0232 |
Interior Features
| Interior Amenities | Eat-in Kitchen,Walk-In Closet(s),Kitchen Island |
|---|---|
| Basement | Full,Partially Finished |
| Fireplace Features | Two or More,Living Room |
| Above Grade Finished Area | 1608 |
| Half Baths | 1 |
| 3/4 Baths | 2 |
| Total Bedrooms | 5 |
| LivingAreaSource | Assessor |
| Total Baths | 4 |
Exterior Features
| Fencing | Fenced |
|---|---|
| Parking Features | None |
| Lot Features | Corner Lot,Level,Outbuildings,House Faces West,Paved |
| Water Source | City |
| Lot Size Area | 3920 |
| Lot Size Acres | 0.09 |
| Waterfront Y/N | No |
Amenities
- Foreclosure
- Views
- Short Sale
- New Construction
- Adult 55+
- Lease To Own
- No HOA Fees
- Furnished
- Primary On Main
- Air Conditioning
- Seller Finance
- Green
- Fixer Upper
- Horse
- Golf
- Fireplace
- Deck
- Garage
- Basement
- Pool
Property vs Single Family Average in 80205
Price
Taxes
Year Built
Visits
 Information deemed reliable but not guaranteed by the MLS. © 2026 Information and Real Estate Services, LLC.
Information source: Information and Real Estate Services, LLC. Provided for limited non-commercial use only under IRES Rules. © Copyright IRES.
The information being provided is for the consumers personal, non-commercial use and may not be used for any purpose other than to identify prospective properties consumer may be interested in purchasing.
The IRES, LLC Data on this
Information deemed reliable but not guaranteed by the MLS. © 2026 Information and Real Estate Services, LLC.
Information source: Information and Real Estate Services, LLC. Provided for limited non-commercial use only under IRES Rules. © Copyright IRES.
The information being provided is for the consumers personal, non-commercial use and may not be used for any purpose other than to identify prospective properties consumer may be interested in purchasing.
The IRES, LLC Data on this
