
Open House Sat, Sep 26th 11:00 AM - 01:00 PM - Price Reduction - Eco Friendly

Address
10526 Berthoud Way, Parker, CO
Price
$ 629,900
Property Attributes
- MLS#4156213
- TypeSingle Family
- Listing Status Active
- CountyDOUGLAS
- CityParker
- AreaMetro Denver
- NeighborhoodClarke Farms
- Zip80134
- StyleSingle Family Residence
- Year Built1992
- Taxes$ 3770
- Price$ 629,900
- Bedrooms5
- Full Bathrooms3
- Half Bathrooms1
- Sqr Footage2548
- Lot Size0.16 Acres
Data Source:
Information and Real Estate Services (IRES)
Property Description
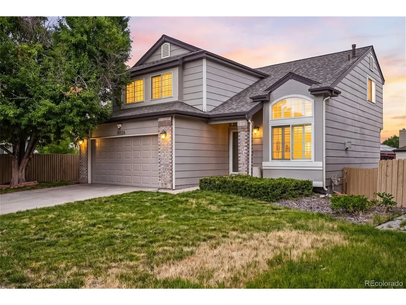
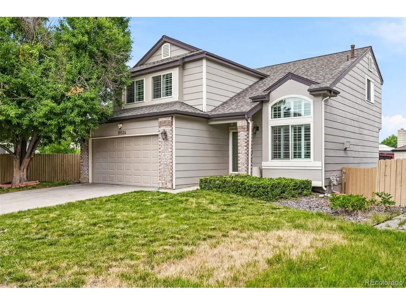
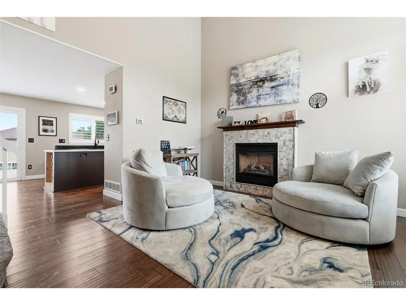
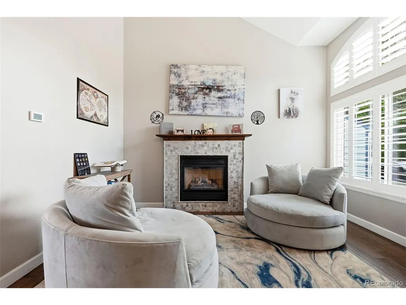
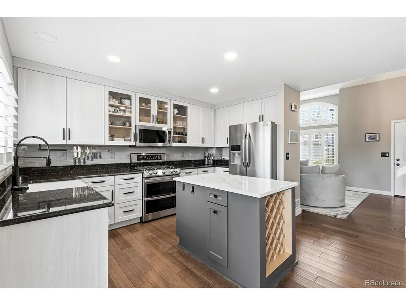
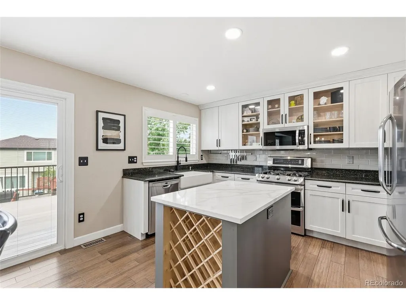
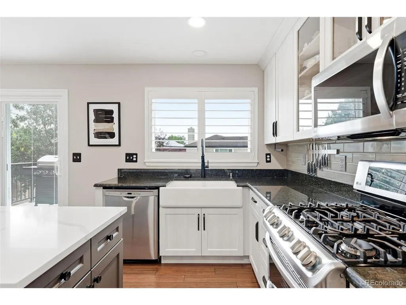
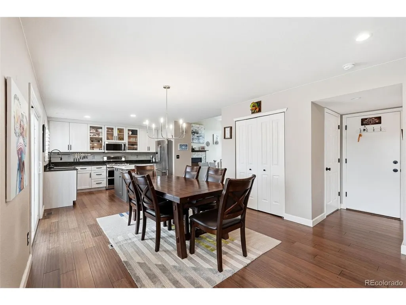
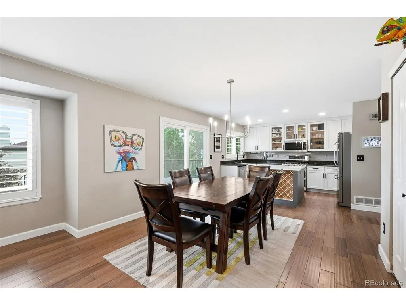
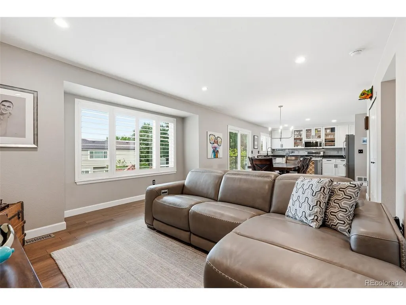
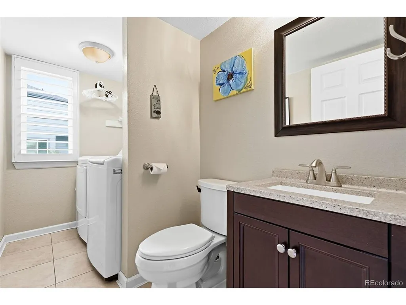
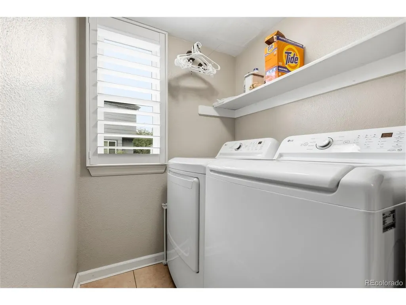
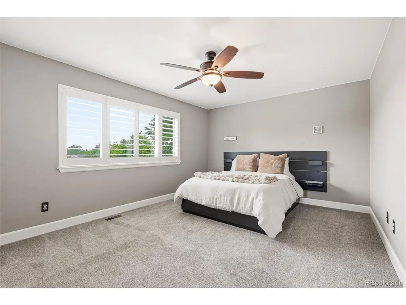
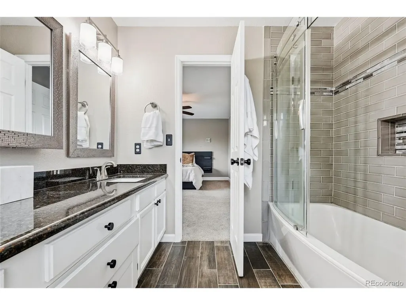
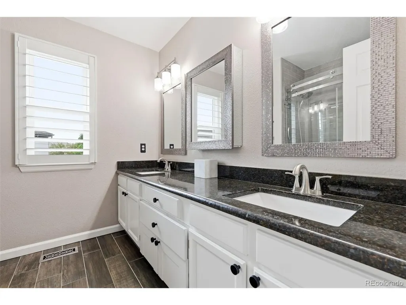
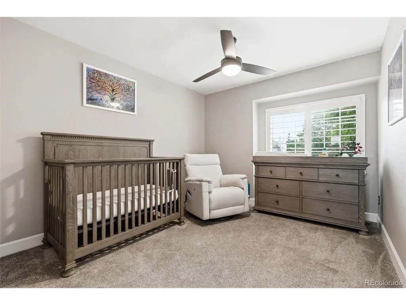
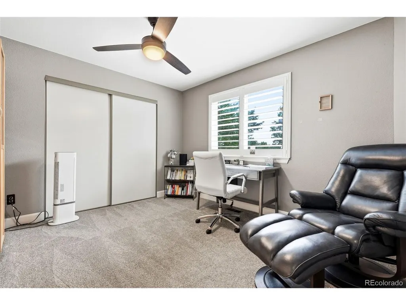
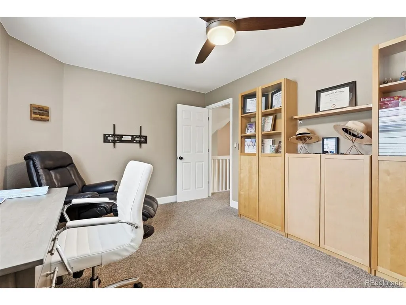
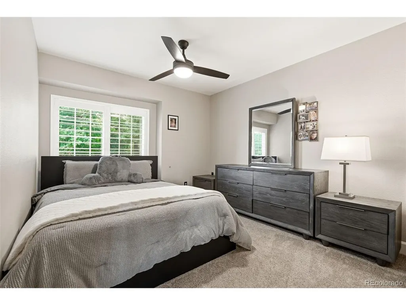
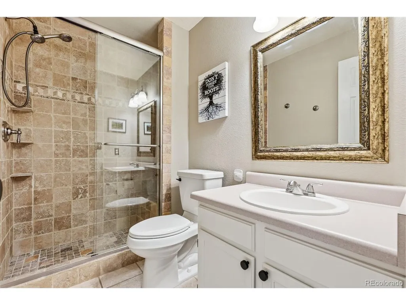
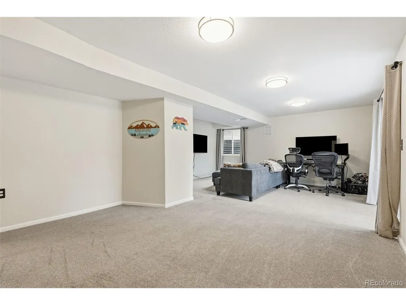
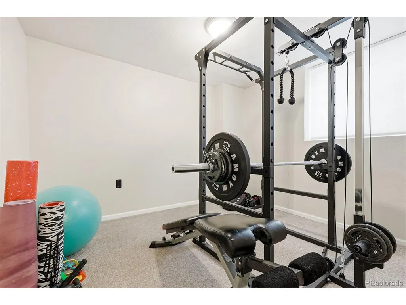
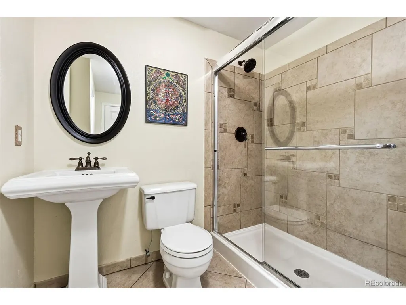
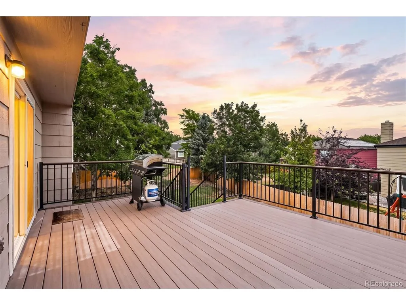
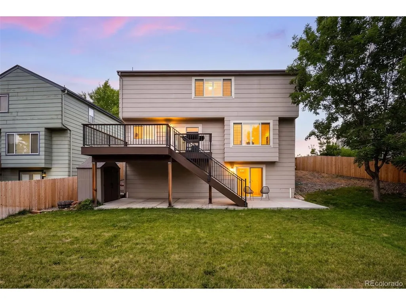
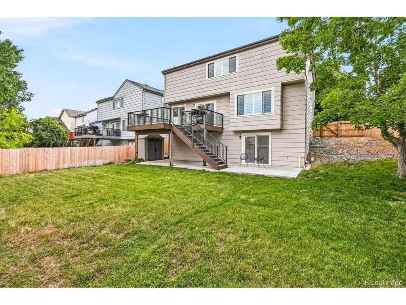
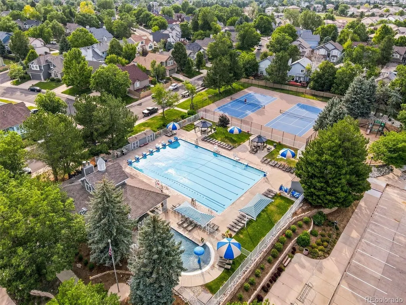
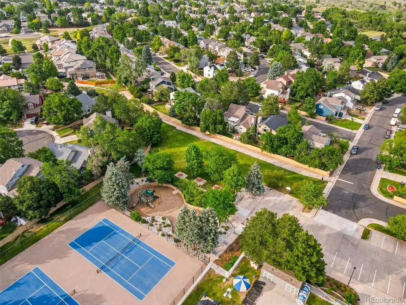
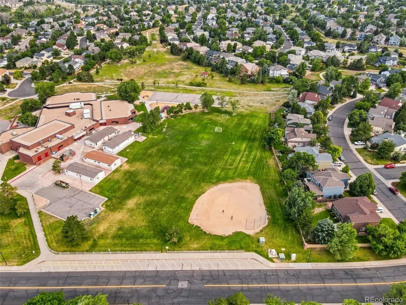
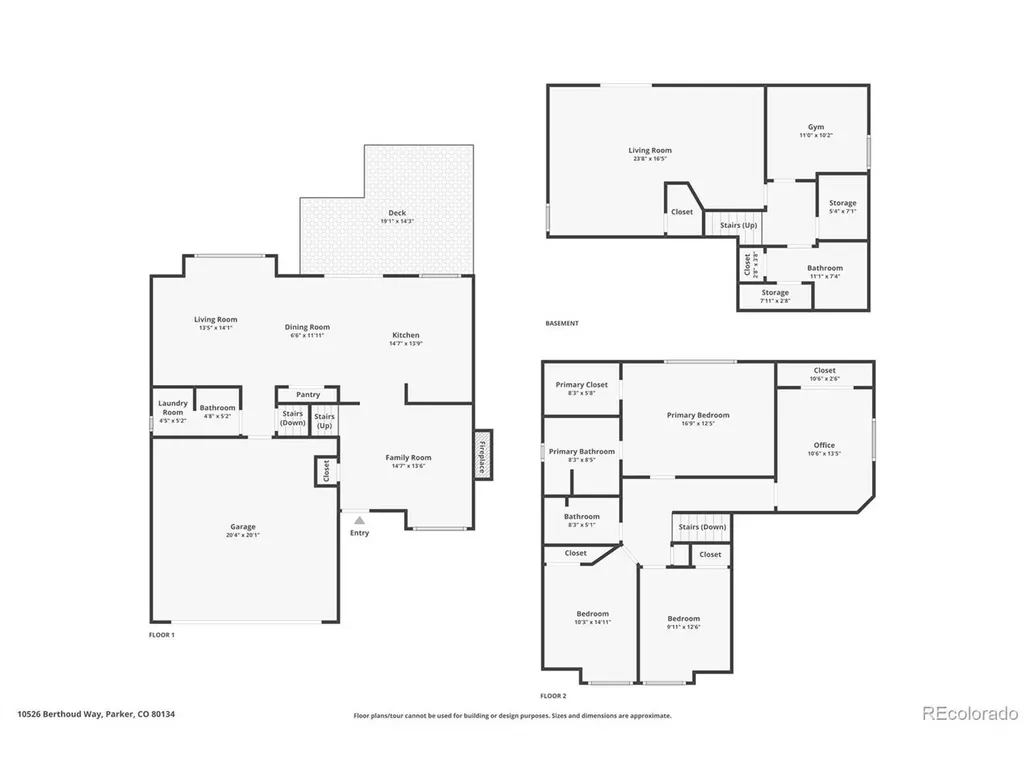
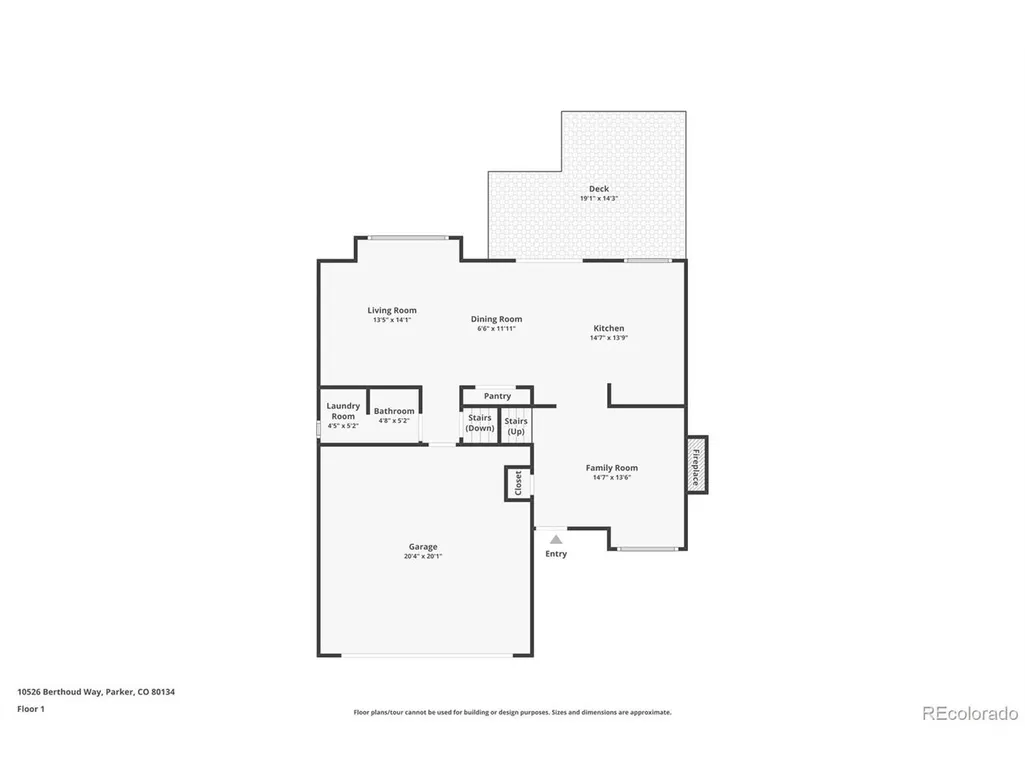
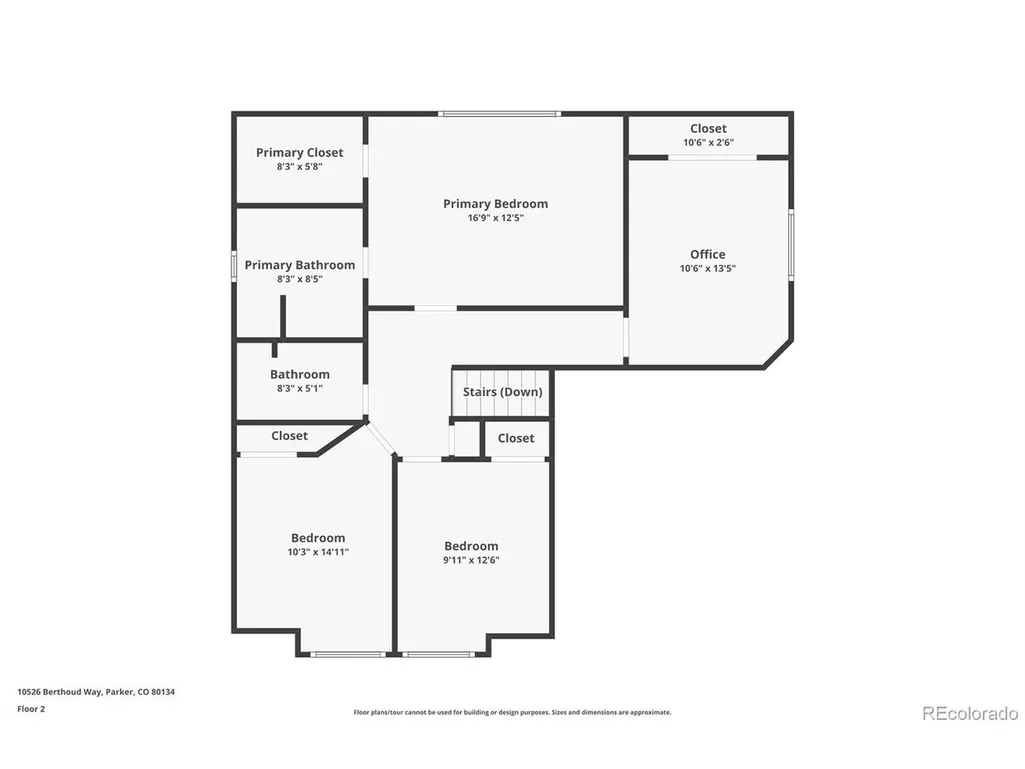
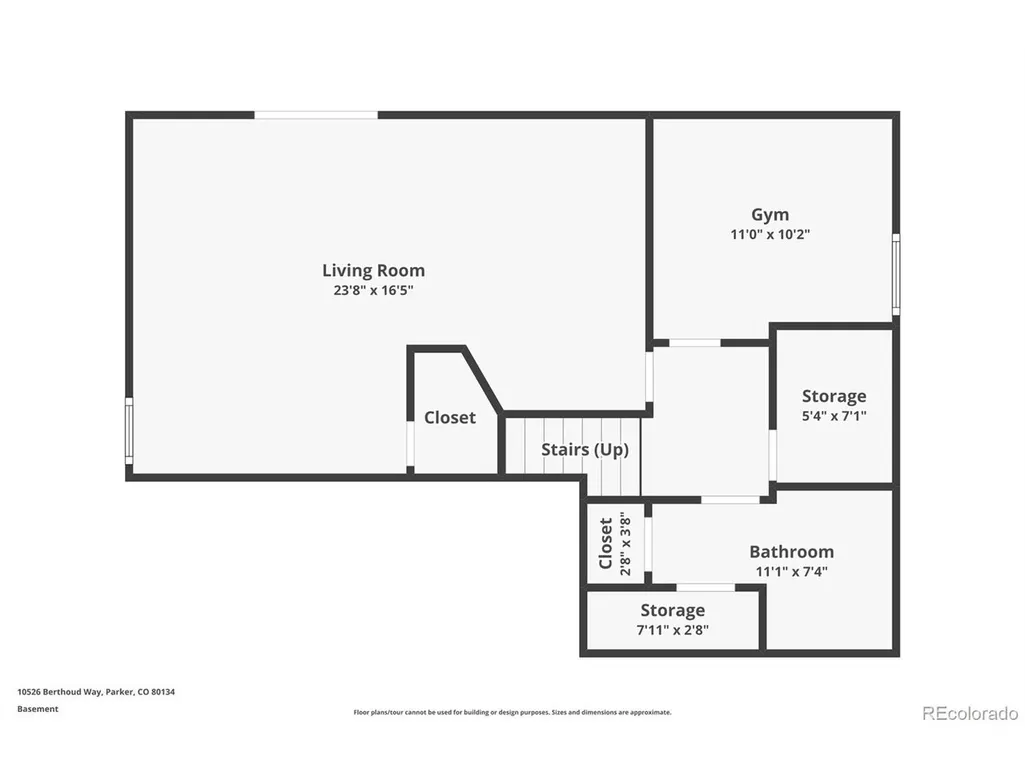
Welcome to this stunning two-story home in the highly sought-after Clarke Farms neighborhood! Front door entry opens to a bright living room featuring vaulted ceilings and a cozy gas fireplace. The high quality bamboo floors flow seamlessly throughout the main level. The updated kitchen is a chef's dream with a large island with quartz countertops, double ovens, a gas range, a built-in wine rack & brand new apron sink. The kitchen has abundant storage with soft-close drawers & cabinets. The open-concept design connects the kitchen seamlessly to the dining room and family room, all filled with natural light. A sliding glass door leads out to a large deck overlooking the spacious backyard - perfect for entertaining, your favorite pup or relaxing outdoors. Rounding out the main floor is a convenient laundry room with brand new LG washer & dryer and guest bathroom. Upstairs you will find a large primary bedroom with updated ensuite bathroom & a walk-in closet, along with 3 additional bedrooms and an hallway bathroom. All bedrooms have ceiling fans & wonderful natural light adjusted by the luxury wide slat shutters. The home also has a 5th bedroom (non conforming, no closet) in the basement along with its own bathroom. The basement also opens to a large living area with walk-out access to the patio & backyard with brand new fencing. Includes large 2 car garage with a brand new garage door with high insulation and myQ remote technology, built in storage & workbench. Homeowners also installed a new high energy-efficient tankless water heater. Enjoy everything this wonderful neighborhood has to offer, with the community pool, tennis courts, park, and playground just a short walk from your front door. Location can't be beat: about 2 miles to downtown Parker's shops, restaurants, and entertainment & easy access to E-470 and I-25.
| Elementary School | Middle School | High School |
|---|---|---|
| Cherokee Trail Elementary School | Sierra Middle School | Chaparral High School |
| Price History | |
|---|---|
| 7/2/2026 | Listed $649,900 |
| 7/23/2026 | 1$648,900 |
| 8/7/2026 | 2$639,900 |
| 8/26/2026 | 2$629,900 |
General Features
| Living Area | 2394 |
|---|---|
| Sewer | Public Sewer |
| Heating | Forced Air,Humidity Control |
| Cooling | Central Air,Ceiling Fan(s) |
| Utilities | Natural Gas Available,Electricity Available,Cable Available |
| Roof | Composition |
| Appliances | Self Cleaning Oven,Double Oven,Dishwasher,Refrigerator,Washer,Dryer,Microwave,Disposal |
| HOA Fee | 120 |
| Garage Spaces | 2 |
| Association Fee Includes | Trash |
| Patio/Porch Features | Patio,Deck |
| Construction Materials | Frame,Brick,Wood Siding |
| Exclusions | TVs & Personal Property |
| Year Built | 1992 |
| Levels | Two |
| Property Subtype | Single Family Residence |
| Tax Year | 2025 |
| Community Features | Clubhouse,Tennis Court(s),Pool,Playground,Park |
| Assoc Fee Paid Per | Monthly |
| County | Douglas |
| New Construction | No |
| Property Type | Residential |
| HOA | Yes |
| Energy Efficient | Windows |
| Subdivision Name | Clarke Farms |
| Full Baths | 1 |
| Status | Active |
| High School | Chaparral |
| City | Parker |
| Association Name | Clarke farms |
| High School District | Douglas County RE-1 |
| MLS Area | Metro Denver |
| Elementary School | Cherokee Trail |
| Property Attached Y/N | No |
| Tax Annual Amount | 3770 |
| Middle/Junior High School | Sierra |
| MLS Area Minor | Metro25/DEP |
| Virtual Tour | https://listings.inhousephotos.com/videos/019f23ef-6d05-7084-80ed-34fb02ed4f02 |
| Standard Status | Active |
| Expected Active Date | 2026-07-02 |
| AttributionContact | brittney.ostransky@gmail.com,720-252-6053 |
Interior Features
| Interior Amenities | Cathedral Ceiling(s),Pantry,Walk-In Closet(s),Kitchen Island |
|---|---|
| Basement | Partially Finished,Walk-Out Access,Sump Pump |
| Fireplace Features | Gas,Living Room,One |
| Window Features | Window Coverings |
| Above Grade Finished Area | 1780 |
| Half Baths | 1 |
| 3/4 Baths | 2 |
| Total Bedrooms | 5 |
| LivingAreaSource | Assessor |
| Total Baths | 4 |
Exterior Features
| Fencing | Fenced |
|---|---|
| Parking Features | Attached |
| Lot Features | Outbuildings,Paved,Gutters |
| Water Source | Public |
| Lot Size Area | 6970 |
| Lot Size Acres | 0.16 |
| Waterfront Y/N | No |
Amenities
- Foreclosure
- Views
- Short Sale
- New Construction
- Adult 55+
- Lease To Own
- No HOA Fees
- Furnished
- Primary On Main
- Air Conditioning
- Seller Finance
- Green
- Fixer Upper
- Horse
- Golf
- Fireplace
- Deck
- Garage
- Basement
- Pool
Property vs Single Family Average in 80134
Price
Taxes
Year Built
Visits
 Information deemed reliable but not guaranteed by the MLS. © 2026 Information and Real Estate Services, LLC.
Information source: Information and Real Estate Services, LLC. Provided for limited non-commercial use only under IRES Rules. © Copyright IRES.
The information being provided is for the consumers personal, non-commercial use and may not be used for any purpose other than to identify prospective properties consumer may be interested in purchasing.
The IRES, LLC Data on this
Information deemed reliable but not guaranteed by the MLS. © 2026 Information and Real Estate Services, LLC.
Information source: Information and Real Estate Services, LLC. Provided for limited non-commercial use only under IRES Rules. © Copyright IRES.
The information being provided is for the consumers personal, non-commercial use and may not be used for any purpose other than to identify prospective properties consumer may be interested in purchasing.
The IRES, LLC Data on this
