
Open House Sat, Sep 26th 11:00 AM - 02:00 PM - Views
Address
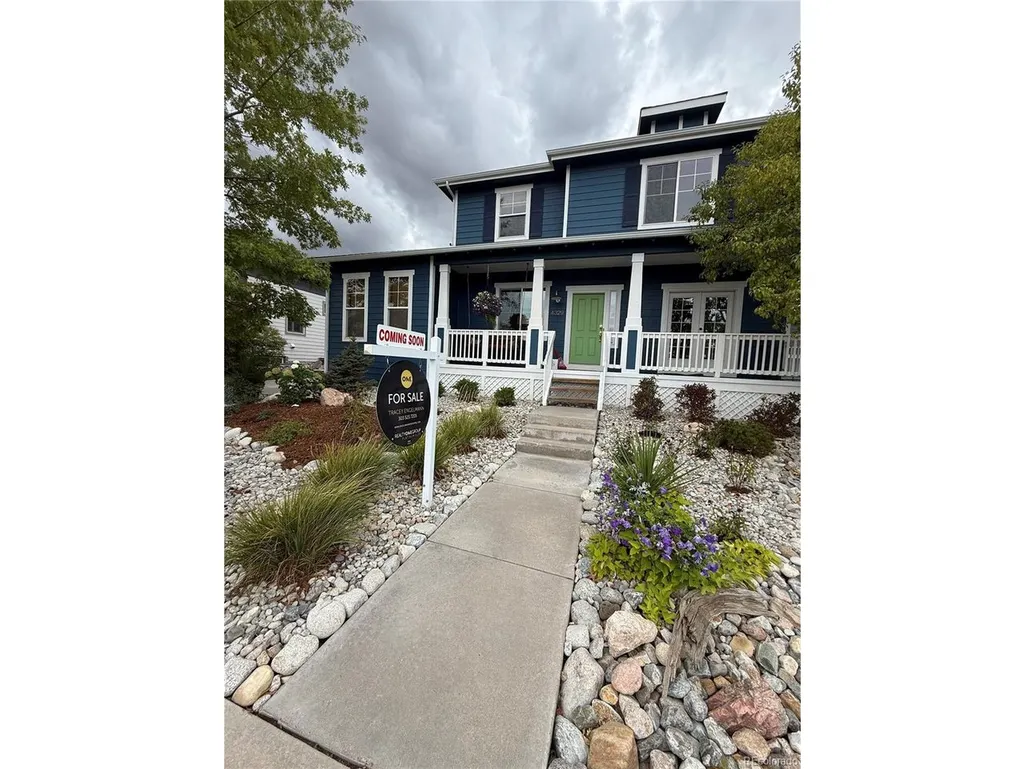
4329 Springmeadow Cir, Castle Rock, CO
Price
$ 725,000
Property Attributes
- MLS#4109136
- TypeSingle Family
- Listing Status Coming Soon
- CountyDOUGLAS
- CityCastle Rock
- AreaMetro Denver
- NeighborhoodThe Meadows
- Zip80109
- StyleSingle Family Residence
- Year Built2001
- Taxes$ 4872
- Price$ 725,000
- Bedrooms5
- Full Bathrooms3
- Half Bathrooms1
- Sqr Footage3914
- Lot Size0.15 Acres
Data Source:
Information and Real Estate Services (IRES)
Property Description
Welcome home to this truly special property in The Meadows! You will appreciate the charm, thoughtful design, and exceptional spaces that set this home apart. Relax on the covered front porch overlooking open space, or enjoy the side driveway leading to an open parking area, a 2-car garage, and a separate 3rd-car garage with a beautiful deck and balcony above. Above the 2-car garage is a private Carriage Room with brand-new stairs and its own separate entrance. This versatile space features an open-concept layout, 3/4 bath, and walk-in closet perfect for guests, an office, studio, or additional living space. Inside the main home, an inviting upscale farmhouse aesthetic creates a warm and welcoming feel. The foyer opens to the Living/Dining rooms, with French doors providing access to the outdoor spaces. A built-in dining buffet leads to an amazing custom pantry with shelving, countertops, and storage. The remodeled eat-in Kitchen is a showstopper with beautiful cabinetry, stunning stone countertops, and a gorgeous range hood. The adjacent Family Room features a gas fireplace. A hallway off the kitchen and powder room leads to the private driveway and spectacular deck. The backyard has a large covered patio, perfectly sized yard, and beautiful vibrant garden area to enjoy Colorado outdoor living. Upstairs, the spacious Primary Suite features a completely upgraded bath with soaking tub, new shower, and walk-in closet. Three additional Bedrooms and an upgraded Bath provide plenty of room for family and guests. The balcony off the upper level offers beautiful views toward Castle Rock. Meticulously maintained and lovingly cared for, this home features new carpet and flooring, a 4-year-old water heater and furnace, and a large unfinished Basement ready for your vision. With multiple garages, exceptional outdoor spaces, a private Carriage Room, extensive updates, and overlooking open space, this is not your typical Meadows home. This one is truly special!
| Elementary School | Middle School | High School |
|---|---|---|
| Meadow View Elementary School | Castle Rock Middle School | Castle View High School |
| Price History | |
|---|---|
| 9/24/2026 | Listed $725,000 |
General Features
| Living Area | 2909 |
|---|---|
| Sewer | Public Sewer |
| Cooling | Central Air |
| Utilities | Natural Gas Available,Electricity Available,Cable Available |
| Roof | Composition |
| Appliances | Dishwasher,Refrigerator,Washer,Dryer,Microwave,Disposal,Fire Alarm |
| HOA Fee | 286 |
| Garage Spaces | 3 |
| Association Fee Includes | Trash |
| Patio/Porch Features | Patio,Deck |
| Construction Materials | Wood Siding,Concrete |
| Exclusions | Sellers Personal Property,all out door pots and furniture,range and refrigerator in Kitchen. Seller will replace appliances with new. |
| Year Built | 2001 |
| View | City |
| Levels | Two |
| Property Subtype | Single Family Residence |
| Tax Year | 2025 |
| Community Features | Clubhouse,Tennis Court(s),Pool,Park,Trail(s) |
| Assoc Fee Paid Per | Quarterly |
| County | Douglas |
| New Construction | No |
| Property Type | Residential |
| HOA | Yes |
| Energy Efficient | Windows |
| Subdivision Name | The Meadows |
| Possible Use | Business |
| Full Baths | 2 |
| Status | Coming Soon |
| Directions | Meadows Blvd to Spring Meadow. House is up the street dark blue on the right or GPS will get you there. |
| High School | Castle View |
| City | Castle Rock |
| Association Name | The Meadows |
| High School District | Douglas County RE-1 |
| MLS Area | Metro Denver |
| Elementary School | Meadow View |
| Property Attached Y/N | No |
| Tax Annual Amount | 4872 |
| Middle/Junior High School | Castle Rock |
| MLS Area Minor | Metro23/DCW |
| Standard Status | Coming Soon |
| Expected Active Date | 2026-09-26 |
| AttributionContact | 303-523-7205 |
Interior Features
| Interior Amenities | Eat-in Kitchen,Pantry,Walk-In Closet(s),Kitchen Island |
|---|---|
| Basement | Unfinished |
| Fireplace Features | Gas,Great Room,One |
| Window Features | Window Coverings |
| Above Grade Finished Area | 2909 |
| Half Baths | 1 |
| 3/4 Baths | 1 |
| Total Bedrooms | 5 |
| LivingAreaSource | Assessor |
| Total Baths | 4 |
Exterior Features
| Exterior Amenities | Sprinkler System,Balcony,Oversized Garage |
|---|---|
| Fencing | Fenced |
| Parking Features | Attached |
| Lot Features | Abuts Public Open Space,House Faces East,Paved,Gutters |
| Water Source | Public |
| Lot Size Area | 6708 |
| Lot Size Acres | 0.15 |
| Waterfront Y/N | No |
Amenities
- Foreclosure
- Views
- Short Sale
- New Construction
- Adult 55+
- Lease To Own
- No HOA Fees
- Furnished
- Primary On Main
- Air Conditioning
- Seller Finance
- Green
- Fixer Upper
- Horse
- Golf
- Fireplace
- Deck
- Garage
- Basement
- Pool
Property vs Single Family Average in 80109
Price
Taxes
Year Built
 Information deemed reliable but not guaranteed by the MLS. © 2026 Information and Real Estate Services, LLC.
Information source: Information and Real Estate Services, LLC. Provided for limited non-commercial use only under IRES Rules. © Copyright IRES.
The information being provided is for the consumers personal, non-commercial use and may not be used for any purpose other than to identify prospective properties consumer may be interested in purchasing.
The IRES, LLC Data on this
Information deemed reliable but not guaranteed by the MLS. © 2026 Information and Real Estate Services, LLC.
Information source: Information and Real Estate Services, LLC. Provided for limited non-commercial use only under IRES Rules. © Copyright IRES.
The information being provided is for the consumers personal, non-commercial use and may not be used for any purpose other than to identify prospective properties consumer may be interested in purchasing.
The IRES, LLC Data on this
