
Price Reduction - Golf Course - Primary on Main
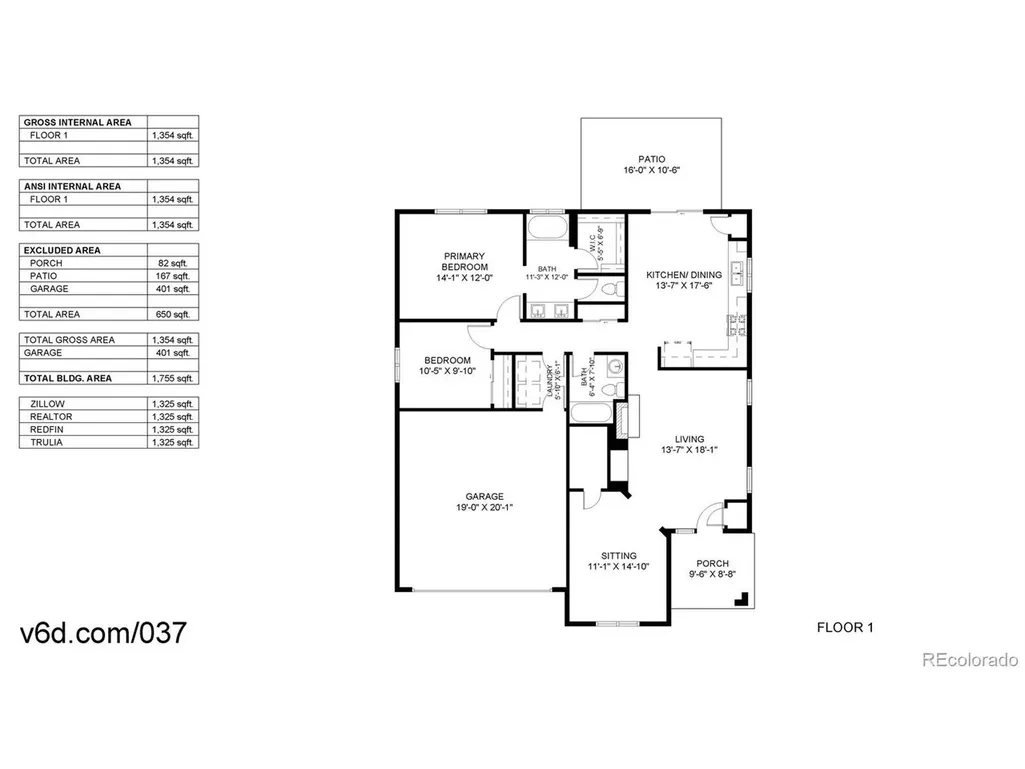
Address
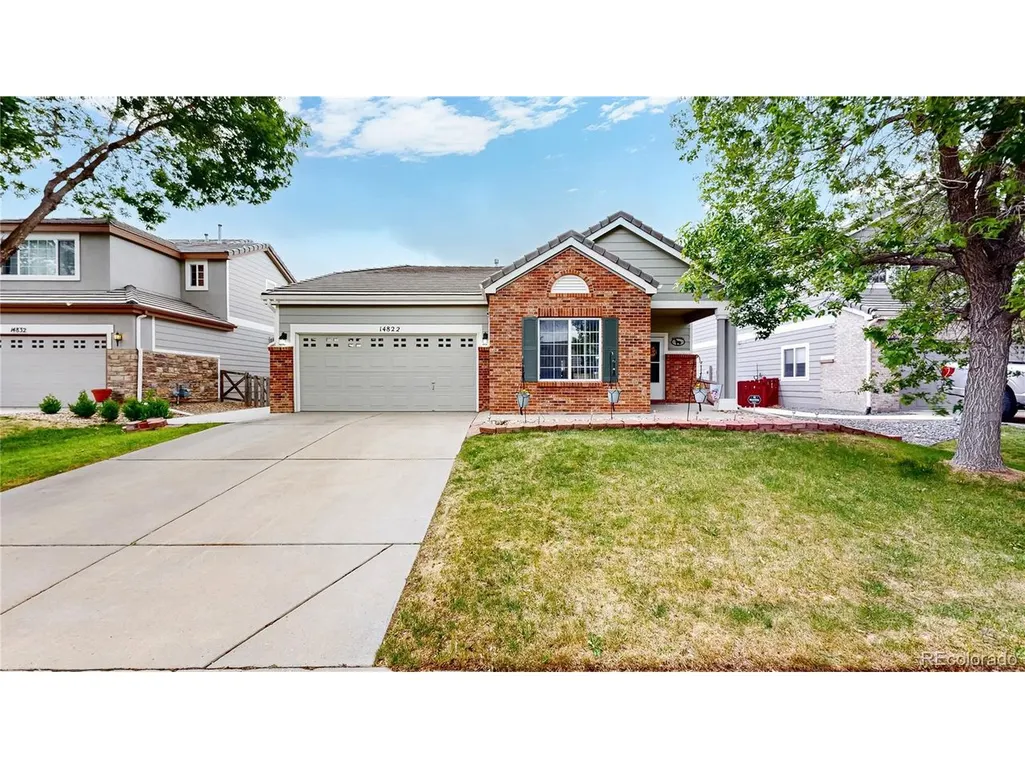
14822 E 119th Ave, Commerce City, CO
Price
$ 425,000
Property Attributes
- MLS#4072621
- TypeSingle Family
- Listing Status Active
- CountyADAMS
- CityCommerce City
- AreaMetro Denver
- NeighborhoodBuffalo Run Sub Filing 1
- Zip80603
- StyleSingle Family Residence
- Year Built2004
- Taxes$ 5068
- Price$ 425,000
- Bedrooms3
- Full Bathrooms2
- Half Bathrooms0
- Sqr Footage1325
- Lot Size0.13 Acres
Data Source:
Information and Real Estate Services (IRES)
Property Description
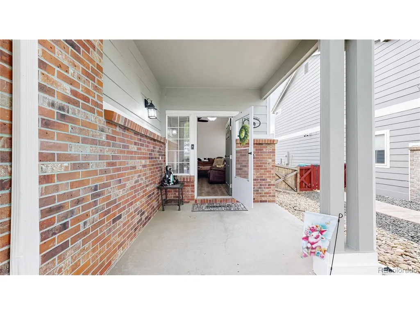
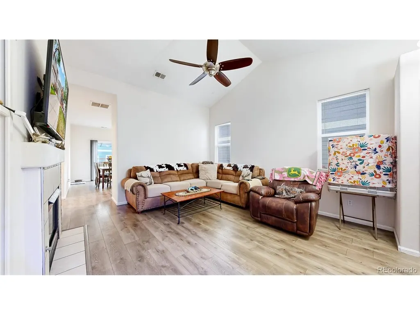
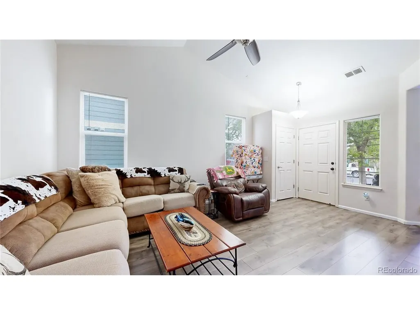
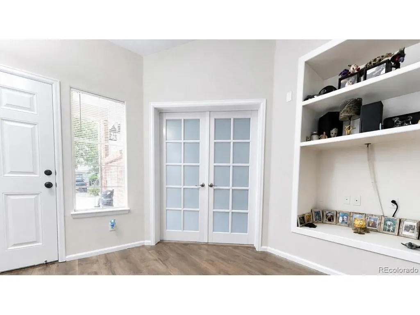
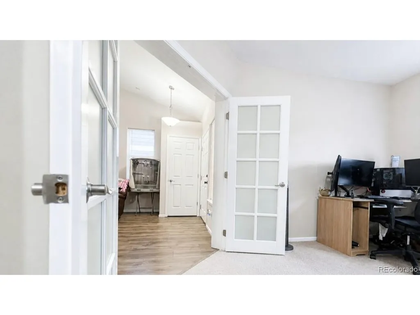
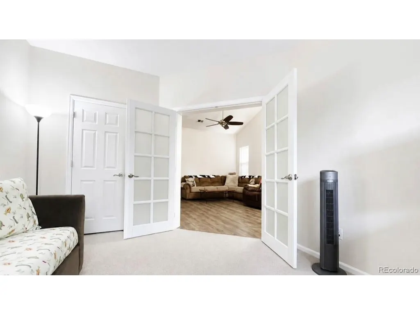
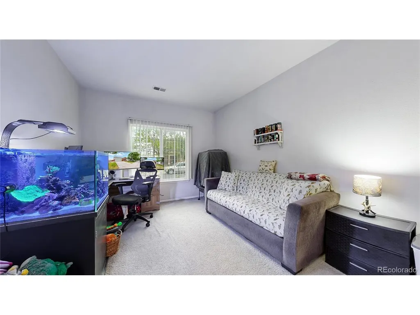
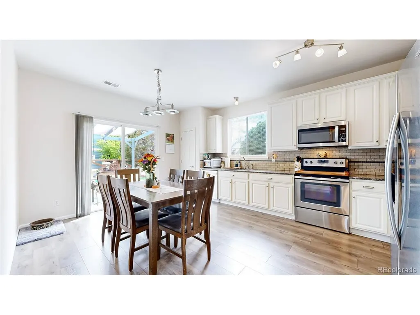
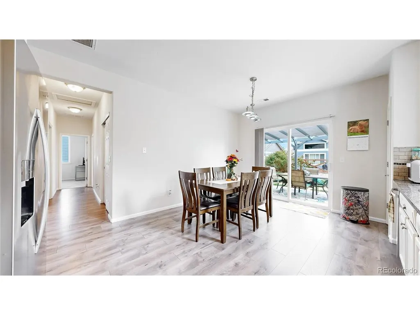
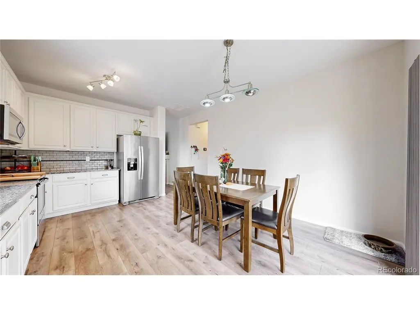
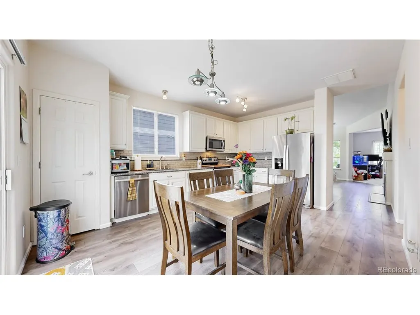
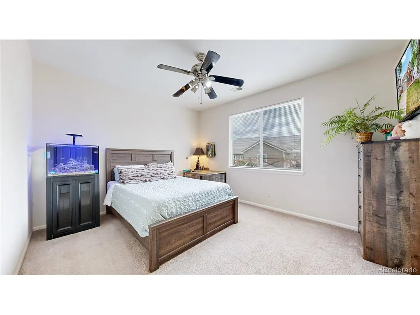
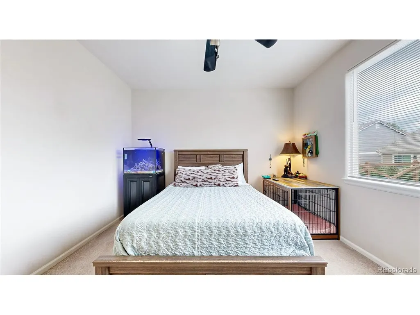
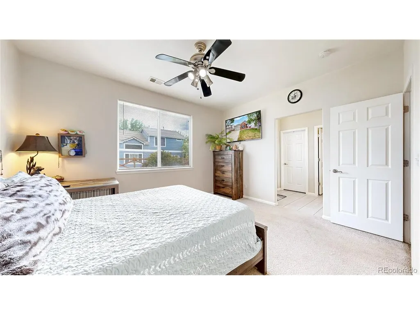
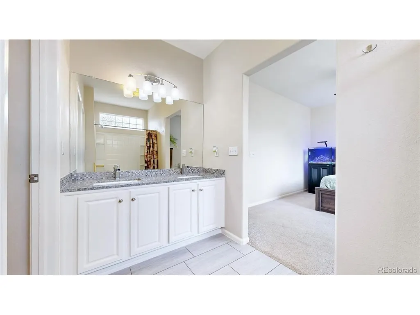
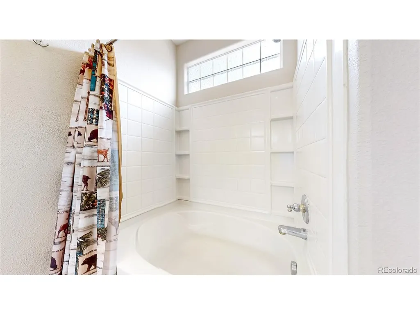
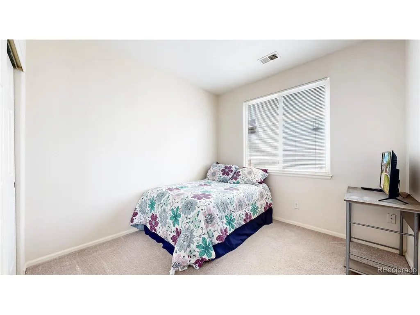
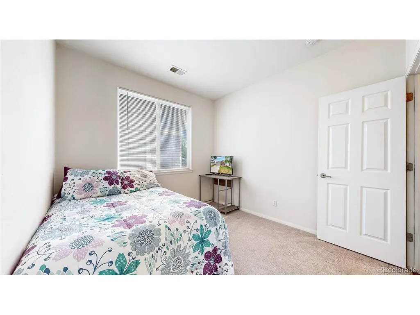
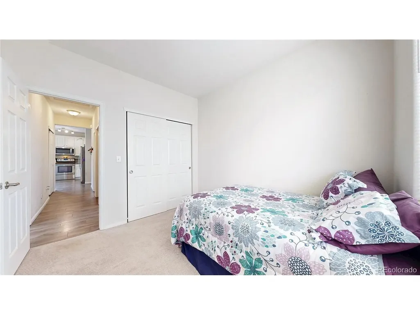
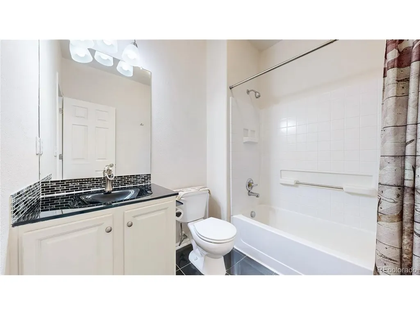
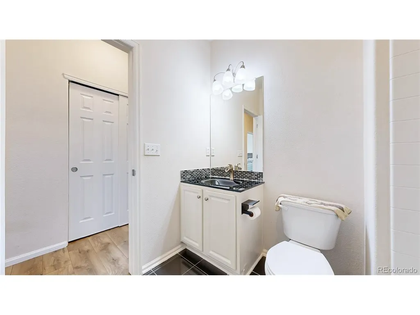
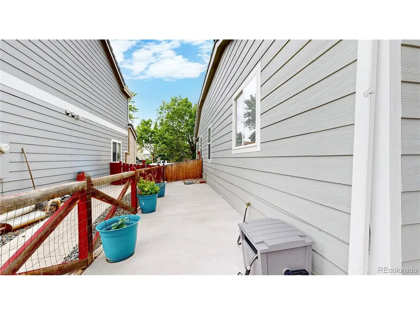
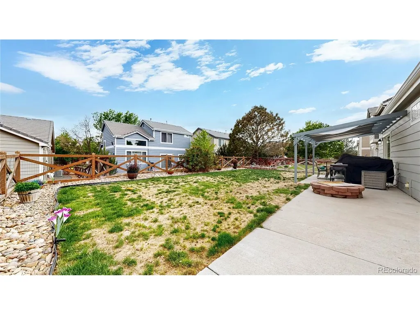
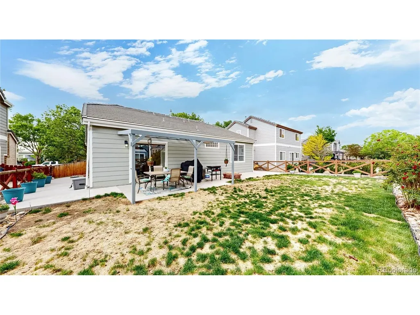
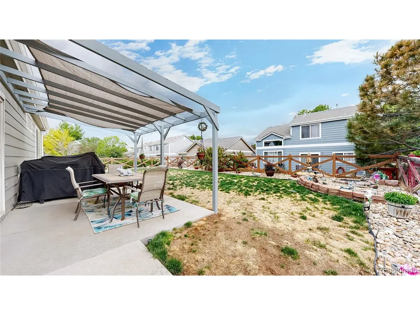
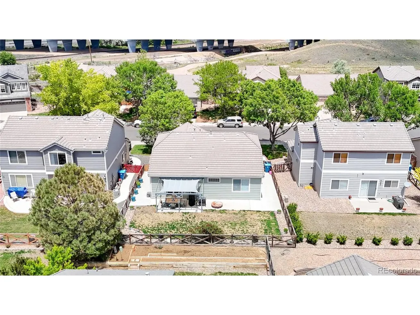
Welcome to this beautifully maintained ranch-style home in the desirable Buffalo Run community! Offering 3 bedrooms, 2 bathrooms, and a flexible floor plan, this home combines comfort, functionality, and easy main-floor living. The open-concept layout creates a bright and inviting atmosphere, while the spacious living and dining areas flow seamlessly for both everyday living and entertaining. The primary suite offers a private retreat with an en-suite bathroom and generous closet space. The third bedroom features newly installed frosted glass French doors, creating a versatile space ideal for a home office, guest room, workout space, or playroom. Step outside to enjoy the fully fenced backyard, offering plenty of room for pets, play, gardening, or outdoor gatherings. The pergola-covered patio provides a comfortable outdoor space to relax or entertain guests. Enjoy the convenience of ranch-style living in a well-established neighborhood close to parks, golf, trails, shopping, dining, and commuter routes. Whether you're looking for your first home, downsizing, or simply seeking low-maintenance living with versatile space, this Buffalo Run gem is ready to welcome you home.
| Elementary School | Middle School | High School |
|---|---|---|
| Turnberry Elementary School | Prairie View Middle School | Prairie View High School |
| Price History | |
|---|---|
| 5/29/2026 | Listed $445,000 |
| 7/6/2026 | 3$435,000 |
| 9/14/2026 | 3$425,000 |
General Features
| Living Area | 1325 |
|---|---|
| Sewer | Public Sewer |
| Heating | Forced Air |
| Cooling | Central Air,Ceiling Fan(s) |
| Roof | Tile |
| Appliances | Dishwasher,Refrigerator,Microwave,Water Softener Owned,Disposal |
| HOA Fee | 105 |
| Garage Spaces | 2 |
| Association Fee Includes | Trash,Snow Removal |
| Patio/Porch Features | Patio |
| Construction Materials | Frame,Brick,Wood Siding |
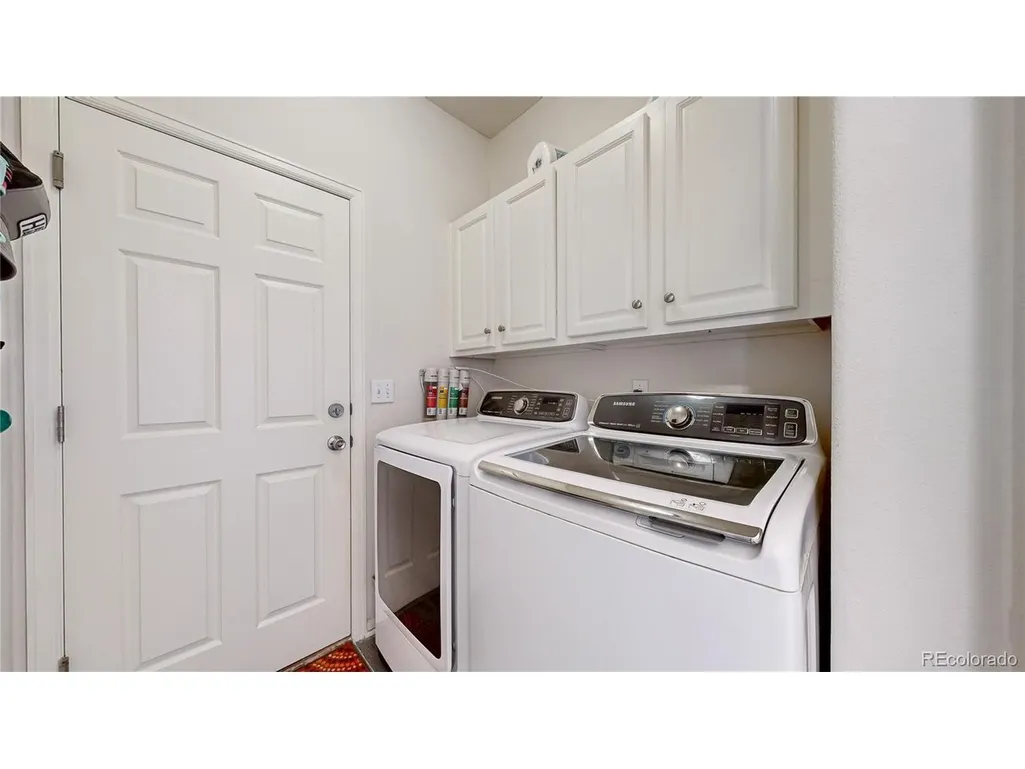
| Exclusions | Washer/ Dryer (negotiable),Seller's Personal Property |
| Year Built | 2004 |
| Levels | One |
| Property Subtype | Single Family Residence |
| Tax Year | 2025 |
| Community Features | Playground |
| Assoc Fee Paid Per | Quarterly |
| County | Adams |
| New Construction | No |
| Property Type | Residential |
| HOA | Yes |
| Energy Efficient | Thermostat |
| Subdivision Name | Buffalo Run Sub Filing 1 |
| Full Baths | 2 |
| Status | Active |
| Directions | From I-76,take Exit 22 for Bromley Lane/152nd Avenue and head east. Continue onto 120th Avenue,then turn left onto Buckley Road. Turn right onto East 119th Avenue and continue to the property located |
| High School | Prairie View |
| City | Commerce City |
| Association Name | Villages at Buffalo Run |
| High School District | Brighton Dist 27J |
| MLS Area | Metro Denver |
| Elementary School | Turnberry |
| Property Attached Y/N | No |
| Tax Annual Amount | 5068 |
| Middle/Junior High School | Prairie View |
| MLS Area Minor | Metro8/NSE |
| Virtual Tour | https://my.matterport.com/show/?m=PsSD79Njk8p |
| Standard Status | Active |
| Expected Active Date | 2026-05-28 |
| AttributionContact | Lauren@thekey.team,303-907-5431 |
Interior Features
| Interior Amenities | Cathedral Ceiling(s),Pantry,Walk-In Closet(s) |
|---|---|
| Fireplace Features | Living Room,One |
| Above Grade Finished Area | 1325 |
| Total Bedrooms | 3 |
| LivingAreaSource | Assessor |
| Total Baths | 2 |
Exterior Features
| Fencing | Fenced |
|---|---|
| Parking Features | Attached |
| Water Source | City |
| Lot Size Area | 5500 |
| Lot Size Acres | 0.13 |
| Waterfront Y/N | No |
Amenities
- Foreclosure
- Views
- Short Sale
- New Construction
- Adult 55+
- Lease To Own
- No HOA Fees
- Furnished
- Primary On Main
- Air Conditioning
- Seller Finance
- Green
- Fixer Upper
- Horse
- Golf
- Fireplace
- Deck
- Garage
- Basement
- Pool
Property vs Single Family Average in 80603
Price
Taxes
Year Built
Visits
 Information deemed reliable but not guaranteed by the MLS. © 2026 Information and Real Estate Services, LLC.
Information source: Information and Real Estate Services, LLC. Provided for limited non-commercial use only under IRES Rules. © Copyright IRES.
The information being provided is for the consumers personal, non-commercial use and may not be used for any purpose other than to identify prospective properties consumer may be interested in purchasing.
The IRES, LLC Data on this
Information deemed reliable but not guaranteed by the MLS. © 2026 Information and Real Estate Services, LLC.
Information source: Information and Real Estate Services, LLC. Provided for limited non-commercial use only under IRES Rules. © Copyright IRES.
The information being provided is for the consumers personal, non-commercial use and may not be used for any purpose other than to identify prospective properties consumer may be interested in purchasing.
The IRES, LLC Data on this
