
Primary on Main



Address
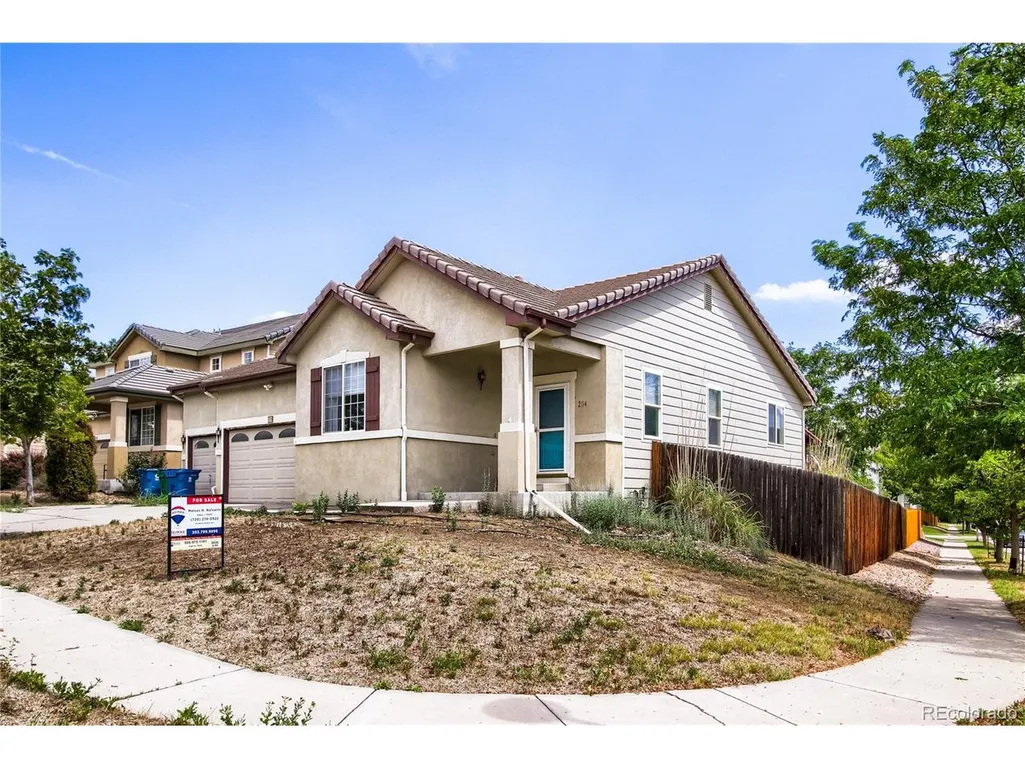
204 Straw Ct, Brighton, CO
Price
$ 450,000
Property Attributes
- MLS#4068917
- TypeSingle Family
- Listing Status Active
- CountyADAMS
- CityBrighton
- AreaMetro Denver
- NeighborhoodBrighton East Farms
- Zip80601
- StyleSingle Family Residence
- Year Built2005
- Taxes$ 5662
- Price$ 450,000
- Bedrooms3
- Full Bathrooms2
- Half Bathrooms0
- Sqr Footage2650
- Lot Size0.23 Acres
Data Source:
Information and Real Estate Services (IRES)
Property Description
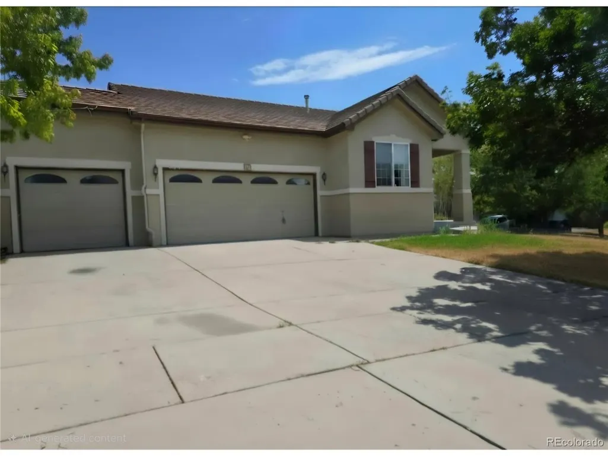
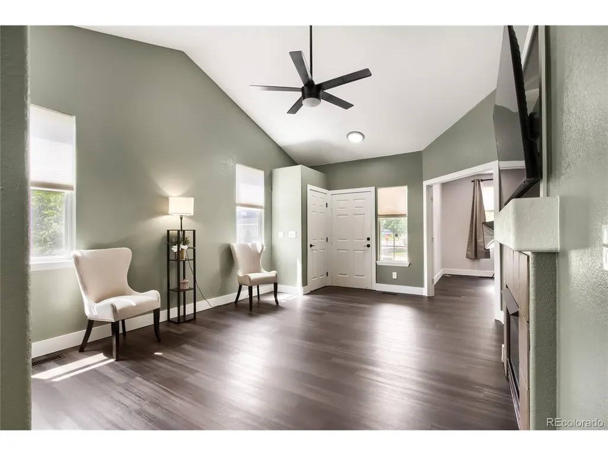
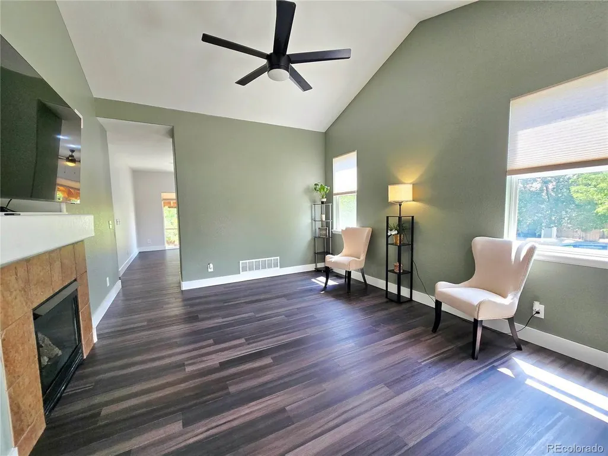
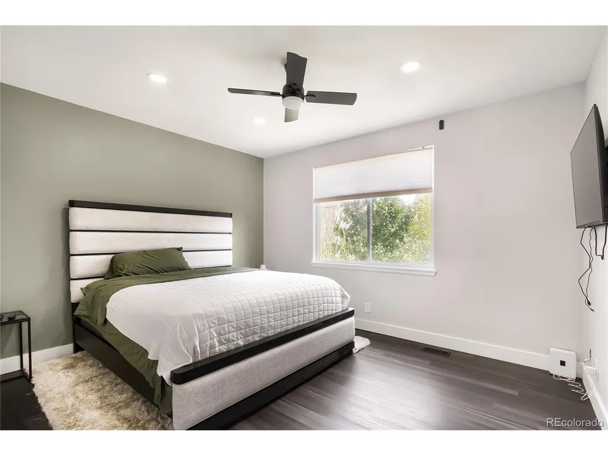
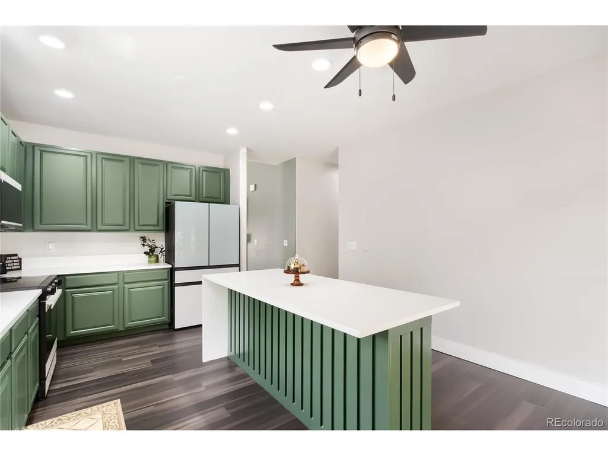
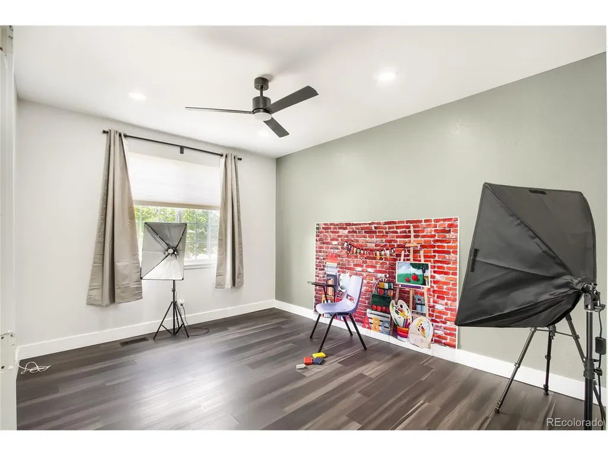
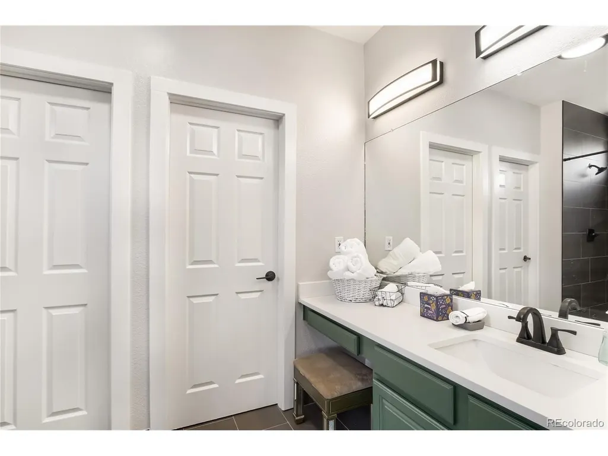
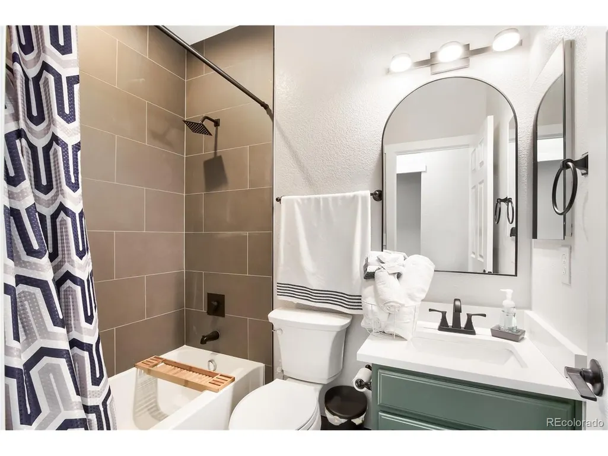
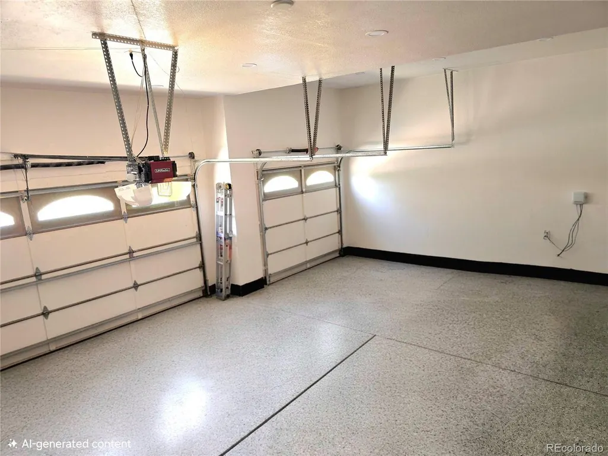
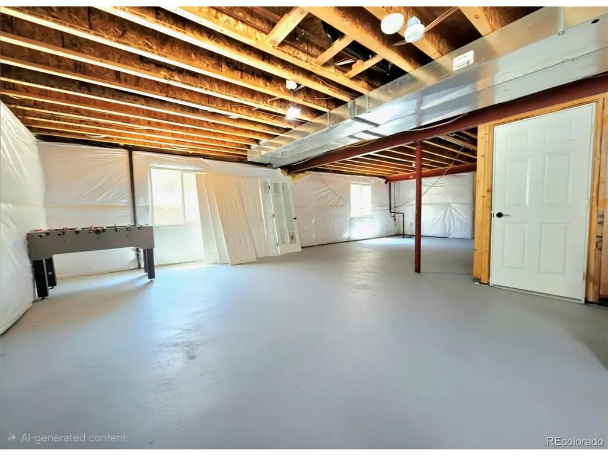
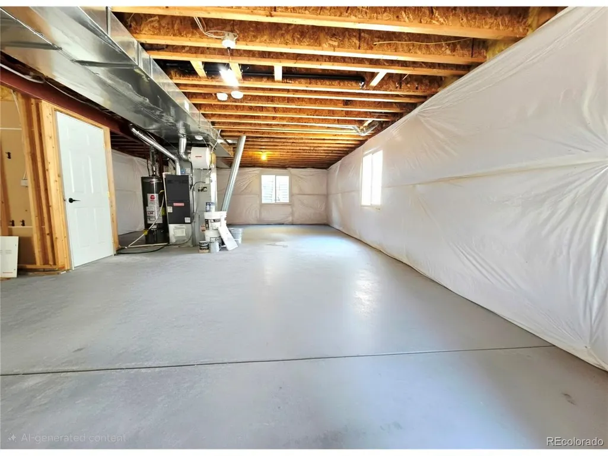
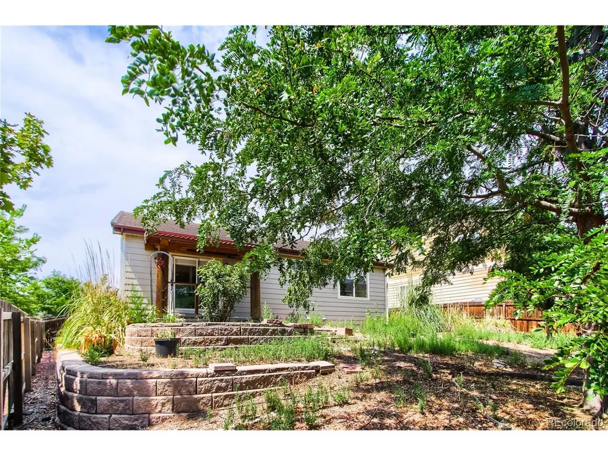
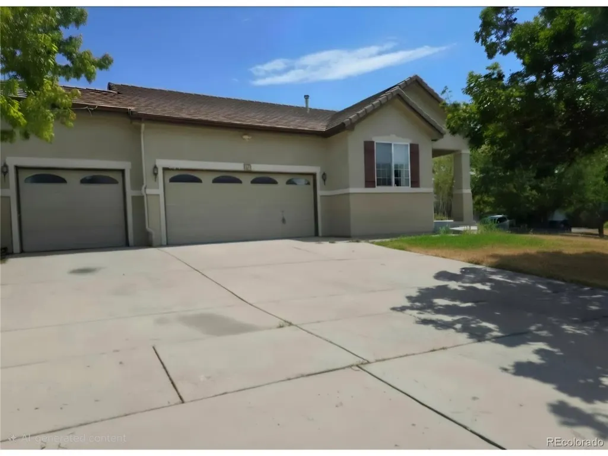
Charming ranch in Brighton East Farms featuring 3 bedrooms, 2 baths, new laminate flooring, fresh paint, vaulted ceilings, double-pane windows, and a gas fireplace. ~ Remodeled kitchen offers 42-inch cabinets, quartz countertops, and modern white glass appliances. ~ Primary suite includes a walk-in closet. ~ Third non-conforming bedroom with French doors makes a great office or den. Enjoy a 3-car garage with epoxy flooring and EV/Tesla wiring, plus a full unfinished basement with bathroom rough-in and sump pump. Corner lot with privacy fence, covered patio, landscaping potential, front sprinklers, stucco exterior, and tile roof. Close to parks, shopping, dining, and amenities. Call today to schedule a private showing.
| Elementary School | Middle School | High School |
|---|---|---|
| Northeast Elementary School | Overland Trail Middle School | Brighton High School |
| Price History | |
|---|---|
| 8/19/2026 | Listed $450,000 |
General Features
| Living Area | 1325 |
|---|---|
| Sewer | Public Sewer |
| Cooling | Central Air,Ceiling Fan(s) |
| Utilities | Natural Gas Available,Electricity Available,Cable Available |
| Roof | Tile |
| Appliances | Dishwasher,Refrigerator,Microwave,Disposal,Fire Alarm |
| HOA Fee | 75 |
| Garage Spaces | 3 |
| Association Fee Includes | Trash,Security |
| Patio/Porch Features | Patio |
| Construction Materials | Frame,Stucco,Wood Siding,Concrete |
| Exclusions | Washer/Dryer,Ring Doorbell. |
| Year Built | 2005 |
| Levels | One |
| Property Subtype | Single Family Residence |
| Tax Year | 2025 |
| Assoc Fee Paid Per | Monthly |
| County | Adams |
| New Construction | No |
| Property Type | Residential |
| HOA | Yes |
| Energy Efficient | Windows |
| Subdivision Name | Brighton East Farms |
| Full Baths | 2 |
| Status | Active |
| Directions | From Bridge Street & 42nd Street,go North on 42nd St.,make a Right on Windmill Drive. Property is at the corner of Windmill & Straw Court. |
| High School | Brighton |
| City | Brighton |
| Association Name | Brighton East Farms Homeowners Association |
| High School District | Brighton Dist 27J |
| MLS Area | Metro Denver |
| Elementary School | Northeast |
| Property Attached Y/N | No |
| Tax Annual Amount | 5662 |
| Middle/Junior High School | Overland Trail |
| MLS Area Minor | Metro3/BFL |
| Virtual Tour | https://www.listingsmagic.com/sps/tour-slider/index.php?property_ID=285199&ld_reg=Y |
| Standard Status | Active |
| Expected Active Date | 2026-08-18 |
| AttributionContact | MOISESN@REMAX.NET,720-278-0922 |
Interior Features
| Interior Amenities | Eat-in Kitchen,Cathedral Ceiling(s),Open Floorplan,Kitchen Island |
|---|---|
| Basement | Full,Unfinished,Structural Floor,Sump Pump |
| Fireplace Features | Insert,Gas,One |
| Window Features | Window Coverings |
| Above Grade Finished Area | 1325 |
| Total Bedrooms | 3 |
| LivingAreaSource | Assessor |
| Total Baths | 2 |
Exterior Features
| Exterior Amenities | Sprinkler System,>8' Garage Door,Oversized Garage |
|---|---|
| Fencing | Fenced |
| Parking Features | Attached |
| Lot Features | House Faces West,Paved,Gutters |
| Water Source | City |
| Lot Size Area | 10019 |
| Lot Size Acres | 0.23 |
| Waterfront Y/N | No |
Amenities
- Foreclosure
- Views
- Short Sale
- New Construction
- Adult 55+
- Lease To Own
- No HOA Fees
- Furnished
- Primary On Main
- Air Conditioning
- Seller Finance
- Green
- Fixer Upper
- Horse
- Golf
- Fireplace
- Deck
- Garage
- Basement
- Pool
Property vs Single Family Average in 80601
Price
Taxes
Year Built
Visits
 Information deemed reliable but not guaranteed by the MLS. © 2026 Information and Real Estate Services, LLC.
Information source: Information and Real Estate Services, LLC. Provided for limited non-commercial use only under IRES Rules. © Copyright IRES.
The information being provided is for the consumers personal, non-commercial use and may not be used for any purpose other than to identify prospective properties consumer may be interested in purchasing.
The IRES, LLC Data on this
Information deemed reliable but not guaranteed by the MLS. © 2026 Information and Real Estate Services, LLC.
Information source: Information and Real Estate Services, LLC. Provided for limited non-commercial use only under IRES Rules. © Copyright IRES.
The information being provided is for the consumers personal, non-commercial use and may not be used for any purpose other than to identify prospective properties consumer may be interested in purchasing.
The IRES, LLC Data on this
