
Price Reduction - Views











Address
5910 Dunraven Way, Golden, CO
Price
$ 799,999
Property Attributes
- MLS#3761577
- TypeSingle Family
- Listing Status Active
- CountyJEFFERSON
- CityGolden
- AreaMetro Denver
- NeighborhoodNorth Table Mountain Village
- Zip80403
- StyleContemporary
- Year Built2000
- Taxes$ 4719
- Price$ 799,999
- Bedrooms3
- Full Bathrooms2
- Half Bathrooms1
- Sqr Footage3137
- Lot Size0.11 Acres
Data Source:
Information and Real Estate Services (IRES)
Property Description
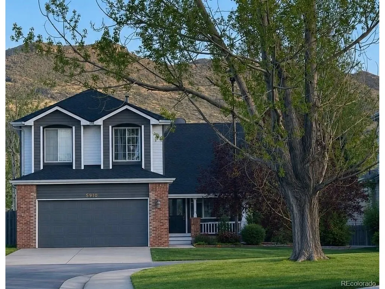
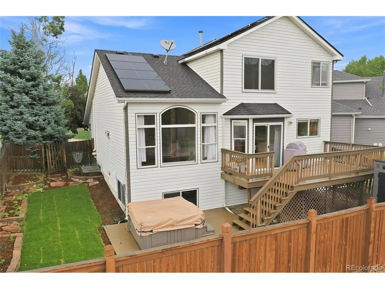
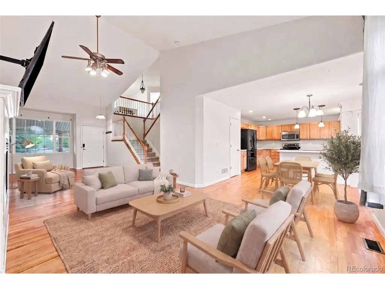
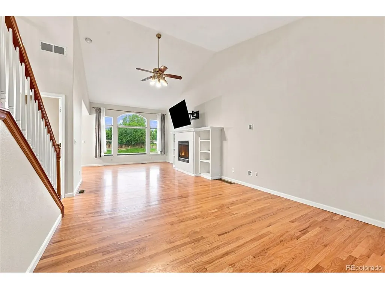
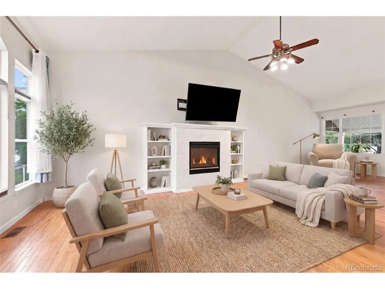
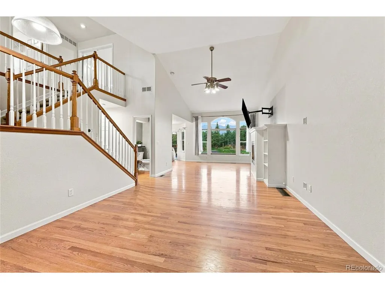
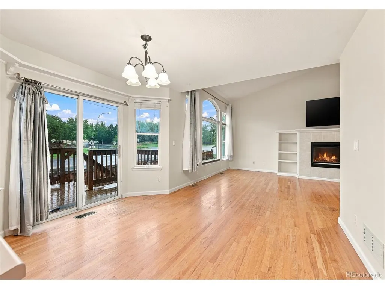
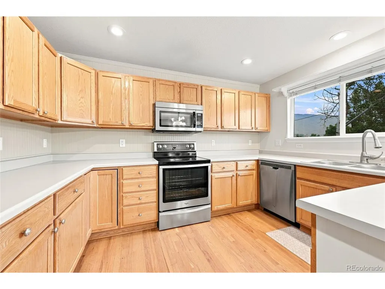
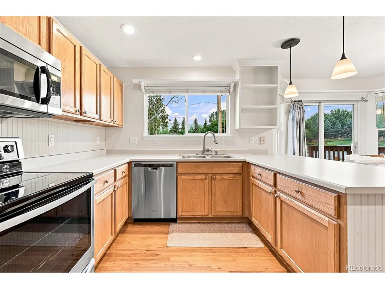
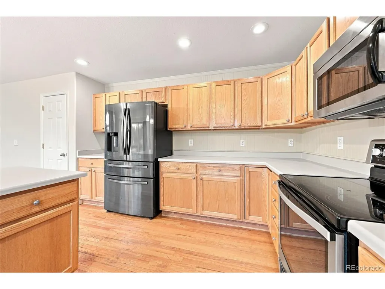
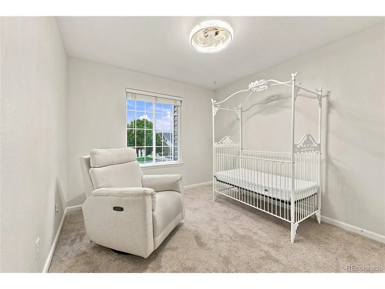
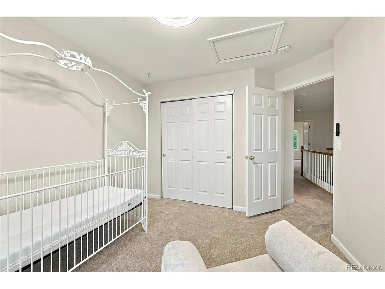
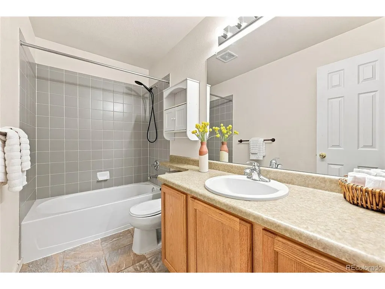
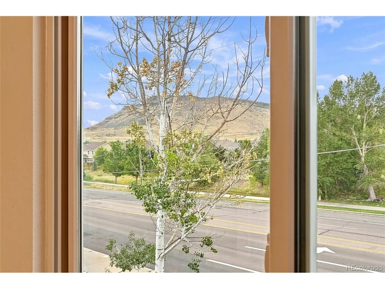
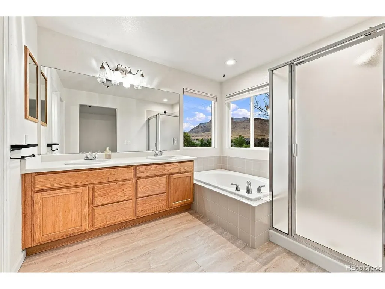
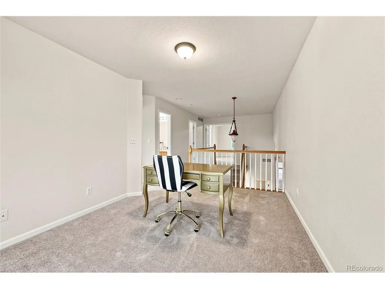
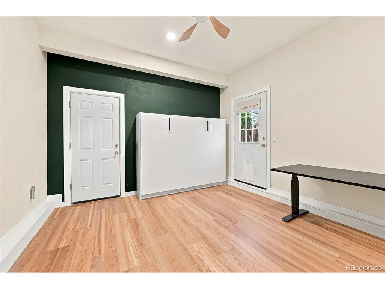
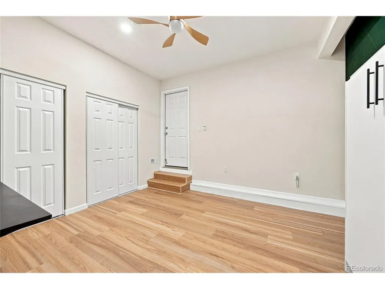
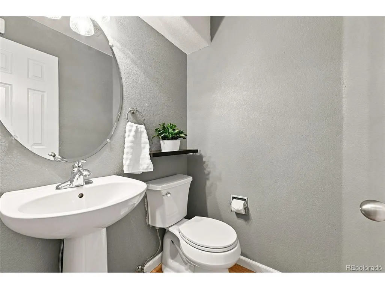
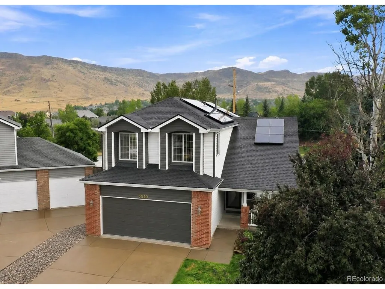
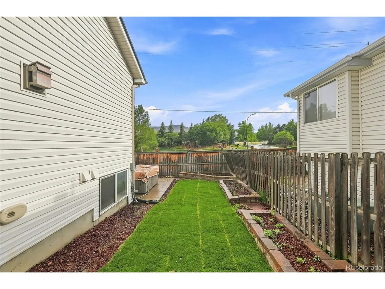
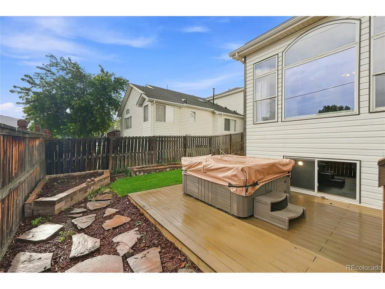
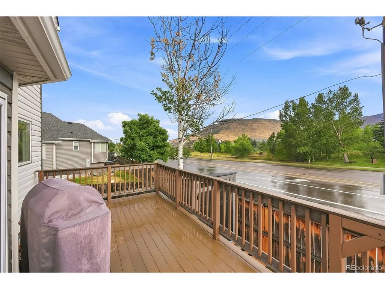
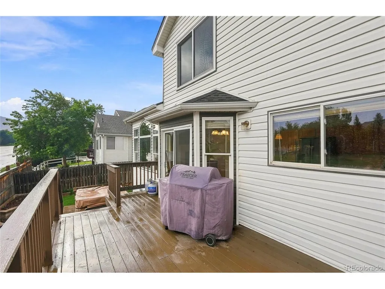
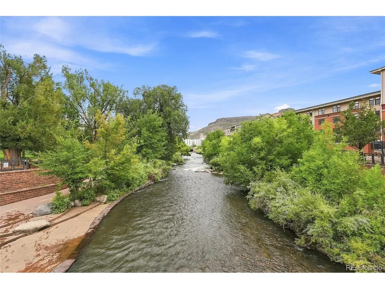
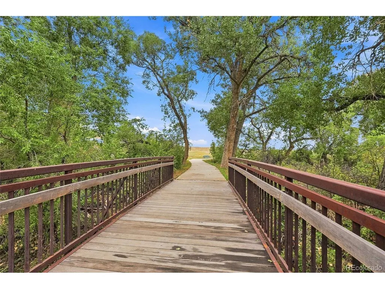
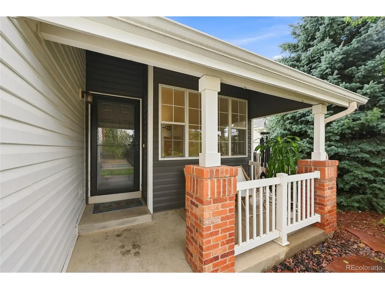
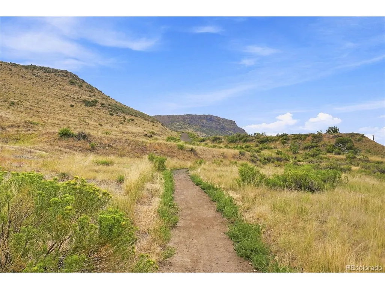
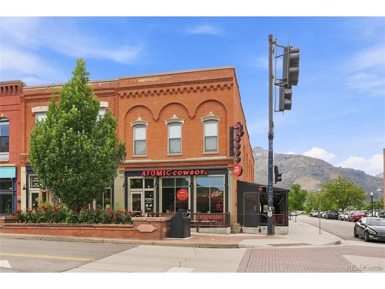
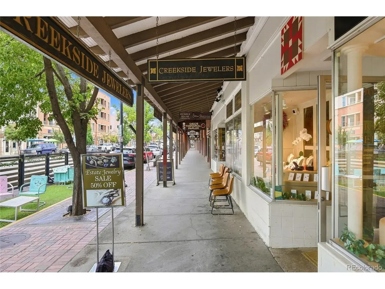
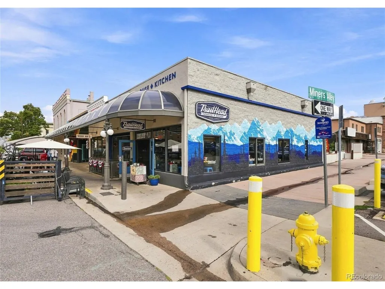
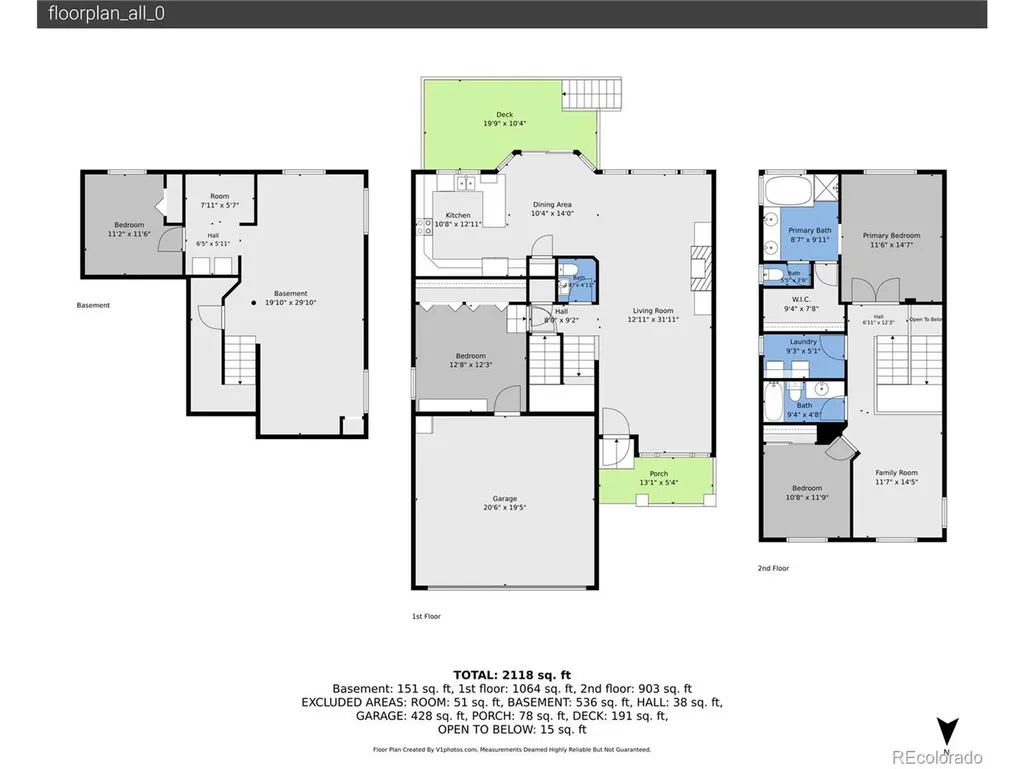
Positioned directly at the base of North Table Mountain Open Space, this Golden foothills gem offers the ultimate Colorado lifestyle with over 2,000 miles of regional bike and hiking trails right outside your front door. Enjoy 360-degree mountain views and peaceful backyard privacy, all while sitting just minutes from historic downtown Golden, top-rated schools, and an effortless commute to both Denver and Boulder. As you enter this beautifully maintained home you are greeted by vaulted ceilings and huge picture windows with incredible natural light and sweeping views of North Table Mountain. The open floor plan flows from the great room, to the dining area, to the kitchen, and then out your back door to the Trex deck, raised irrigated garden beds, and private hot tub. The main floor also contains a powder room and fully permitted bonus room to use as your home office, gym, or guest space, complete with durable LVP flooring and central heating & air. Upstairs you will find brand new carpet (2026) and a loft flex area that makes a perfect office (or bedroom conversion), 2 bedrooms, 2 full bathrooms, and the laundry. The luxury primary suite has a 5 piece bath with mountain views from your bathtub! Downstairs, the home continues to deliver peace of mind with a fully permitted basement bedroom with egress, alongside framed and plumbed space ready for a 4th bathroom, wet bar, and secondary living zone (electrical & lighting already completed). Beyond space and location, this home offers key financial protection through its high-efficiency solar power system. With Xcel Energy electricity prices surging up 60% year-over-year, this solar setup slashes your average monthly power bill down to roughly $27. Complete with smart home automation, a newly built storage shed, and 2021 exterior upgrades including a hail-rated roof, siding, and gutters, this home offers an exceptional blend of efficiency, space, and outdoor access. Schedule your private showing today!
| Elementary School | Middle School | High School |
|---|---|---|
| Mitchell Elementary School | Bell Middle School | Golden High School |
| Price History | |
|---|---|
| 8/7/2026 | Listed $800,000 |
| 9/14/2026 | 1$799,999 |
General Features
| Living Area | 2231 |
|---|---|
| Sewer | Public Sewer |
| Heating | Forced Air |
| Cooling | Central Air,Ceiling Fan(s) |
| Utilities | Electricity Available |
| Roof | Composition |
| Appliances | Dishwasher,Refrigerator,Washer,Dryer,Microwave,Gas Bar-B-Q,Disposal,Fire Alarm |
| Zoning | P-D |
| HOA Fee | 205 |
| Garage Spaces | 2 |
| Patio/Porch Features | Patio |
| Architectural Style | Contemporary |
| Construction Materials | Frame,Brick |
| Exclusions | Sellers Personal Property |
| Year Built | 2000 |
| Levels | Two |
| Property Subtype | Single Family Residence |
| Tax Year | 2025 |
| Accessibility | Level Lot |
| Assoc Fee Paid Per | Quarterly |
| County | Jefferson |
| New Construction | No |
| Property Type | Residential |
| HOA | Yes |
| Energy Efficient | Windows,Thermostat |
| Subdivision Name | North Table Mountain Village |
| Full Baths | 2 |
| Status | Active |
| Directions | 58th Ave to Diente,turn right onto Dunraven Way and home is second on your right. |
| High School | Golden |
| City | Golden |
| Association Name | North Table Mountain HOA |
| High School District | Jefferson Dist R-1 |
| MLS Area | Metro Denver |
| Elementary School | Mitchell |
| Property Attached Y/N | No |
| Tax Annual Amount | 4719 |
| Middle/Junior High School | Bell |
| MLS Area Minor | Metro9/JFW |
| Virtual Tour | https://www.zillow.com/view-imx/d4932117-ce2c-4e33-adec-5f9d162ae470?setAttribution=mls&wl=true&initialViewType=pano |
| Standard Status | Active |
| Expected Active Date | 2026-08-14 |
| AttributionContact | COHomeAgent@GMAIL.COM,720-722-3383 |
Interior Features
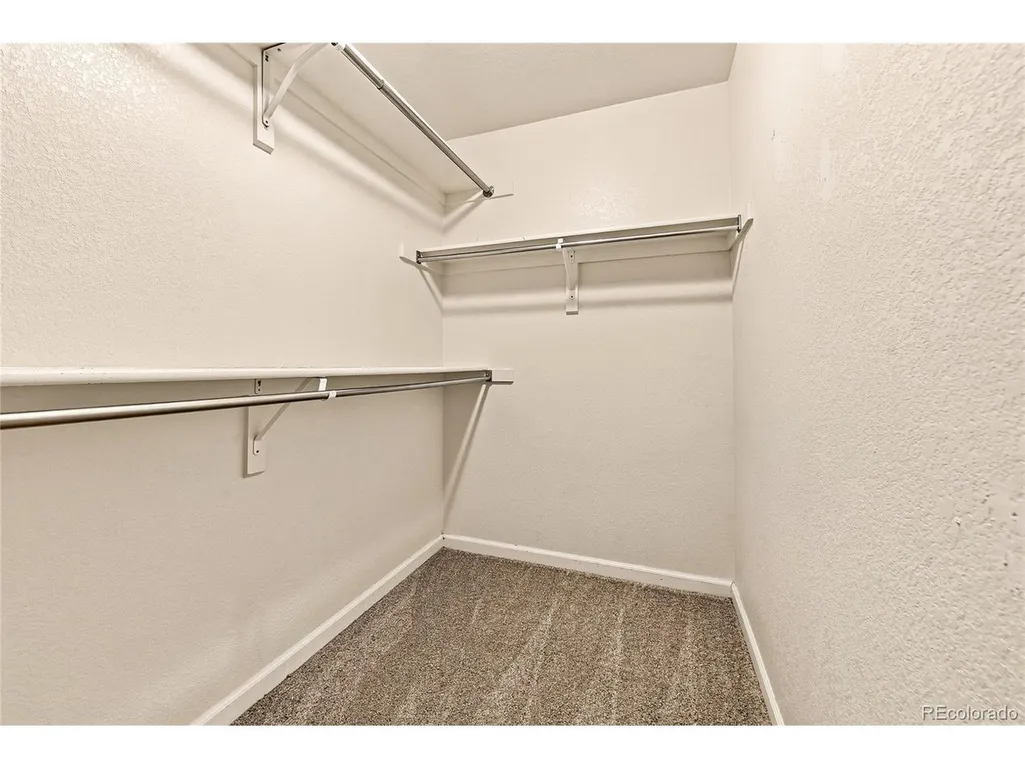
| Interior Amenities | Eat-in Kitchen,Cathedral Ceiling(s),Open Floorplan,Pantry,Walk-In Closet(s),Skylights |
|---|---|
| Basement | Unfinished,Partially Finished,Slab,Built-In Radon |
| Fireplace Features | Gas Log,Great Room,One |
| Window Features | Skylight(s),Window Coverings |
| Above Grade Finished Area | 2111 |
| Half Baths | 1 |
| Total Bedrooms | 3 |
| Room Type | Loft |
| LivingAreaSource | Assessor |
| Total Baths | 3 |
Exterior Features
| Exterior Amenities | Sprinkler System,Hot Tub |
|---|---|
| Fencing | Fenced |
| Parking Features | Attached |
| Lot Features | Level,Paved |
| Water Source | City |
| Lot Size Area | 4922 |
| Lot Size Acres | 0.11 |
| Waterfront Y/N | No |
Amenities
- Foreclosure
- Views
- Short Sale
- New Construction
- Adult 55+
- Lease To Own
- No HOA Fees
- Furnished
- Primary On Main
- Air Conditioning
- Seller Finance
- Green
- Fixer Upper
- Horse
- Golf
- Fireplace
- Deck
- Garage
- Basement
- Pool
Property vs Single Family Average in 80403
Price
Taxes
Year Built
Visits
 Information deemed reliable but not guaranteed by the MLS. © 2026 Information and Real Estate Services, LLC.
Information source: Information and Real Estate Services, LLC. Provided for limited non-commercial use only under IRES Rules. © Copyright IRES.
The information being provided is for the consumers personal, non-commercial use and may not be used for any purpose other than to identify prospective properties consumer may be interested in purchasing.
The IRES, LLC Data on this
Information deemed reliable but not guaranteed by the MLS. © 2026 Information and Real Estate Services, LLC.
Information source: Information and Real Estate Services, LLC. Provided for limited non-commercial use only under IRES Rules. © Copyright IRES.
The information being provided is for the consumers personal, non-commercial use and may not be used for any purpose other than to identify prospective properties consumer may be interested in purchasing.
The IRES, LLC Data on this
