
Primary on Main


Address
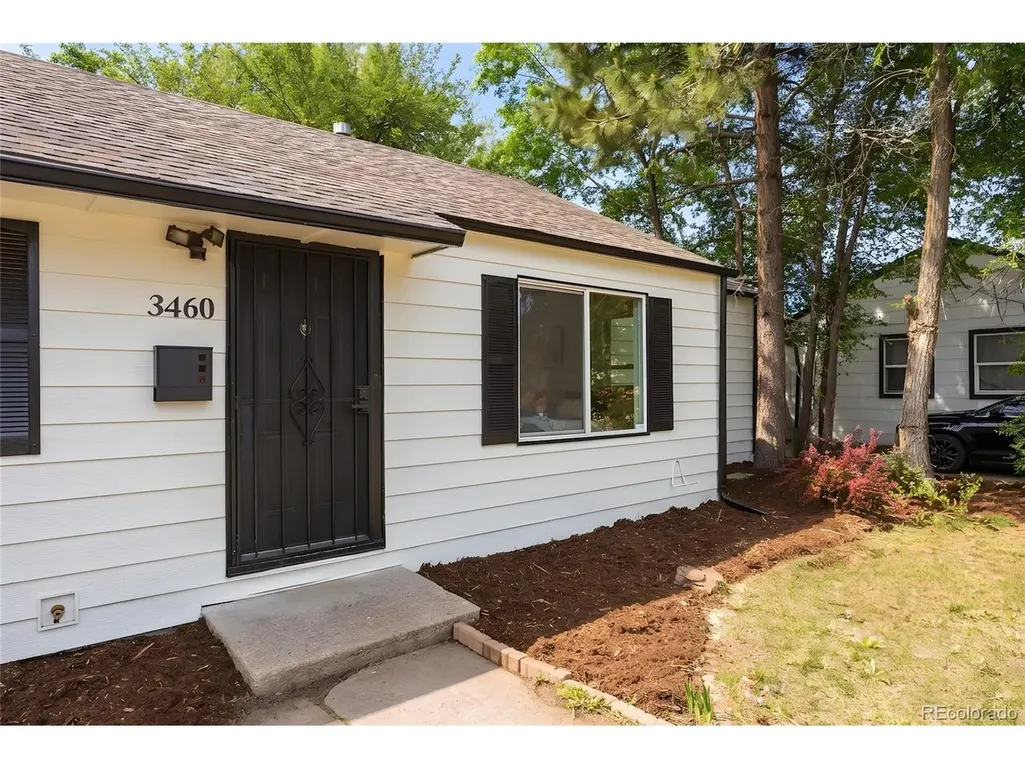
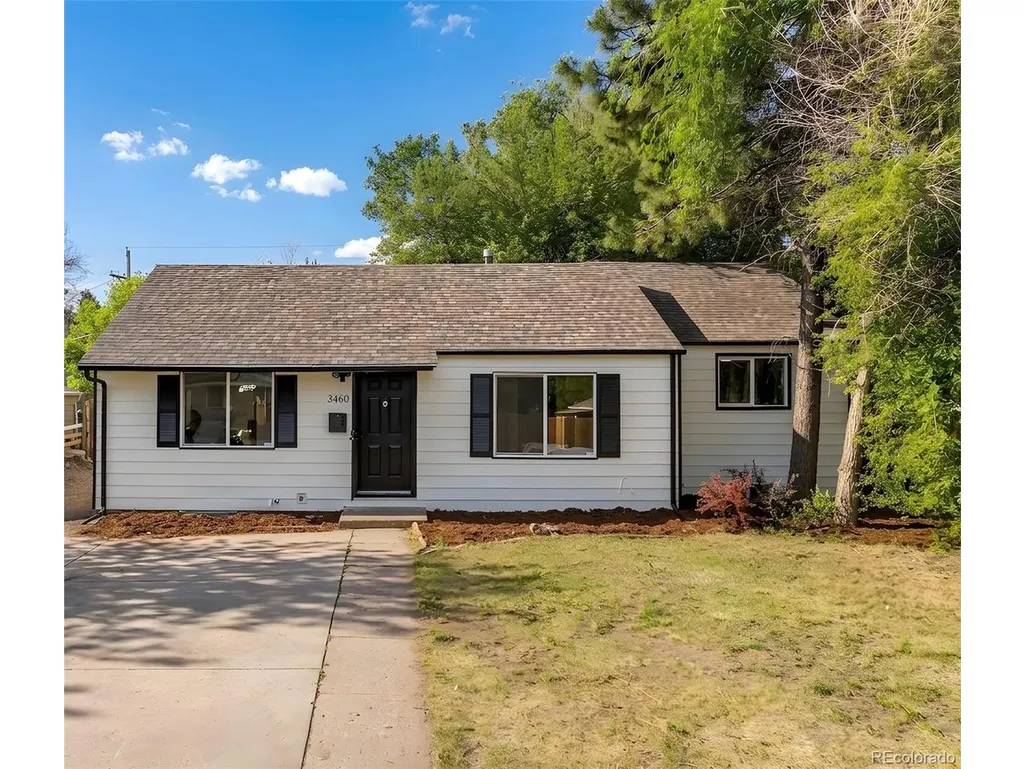
3460 W Evans Ave, Denver, CO
Price
$ 499,999
Property Attributes
- MLS#3759692
- TypeSingle Family
- Listing Status Active
- CountyDENVER
- CityDenver
- AreaMetro Denver
- NeighborhoodBurns Brentwood
- Zip80219
- StyleSingle Family Residence
- Year Built1952
- Taxes$ 2352
- Price$ 499,999
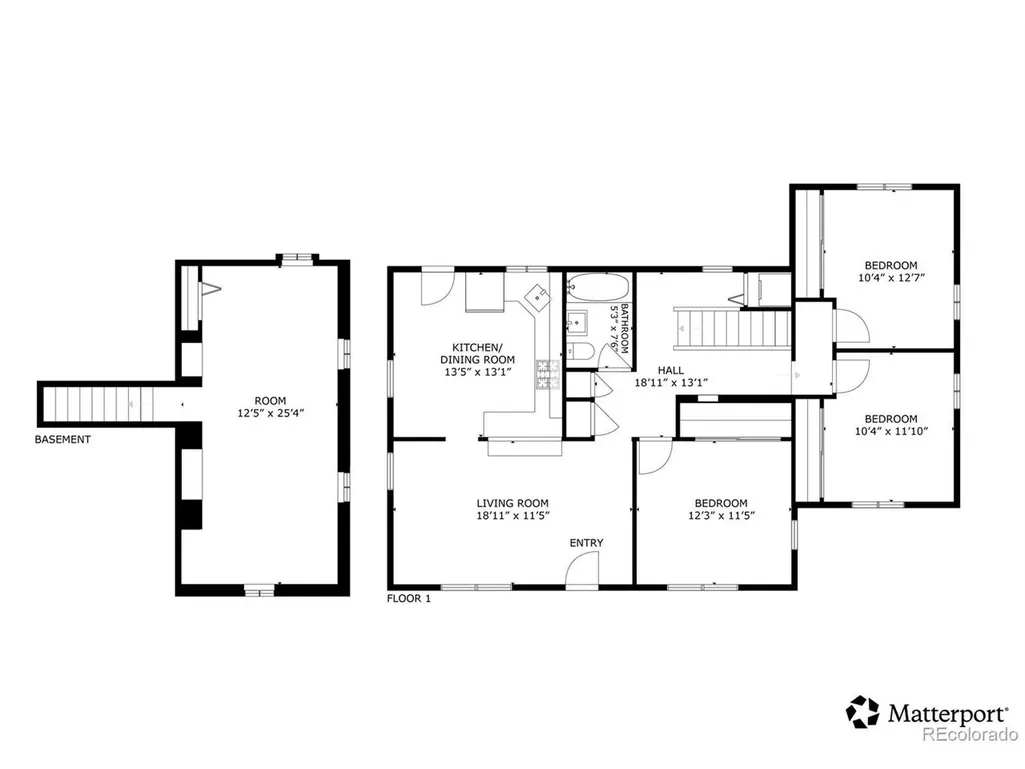
- Bedrooms3
- Full Bathrooms1
- Half Bathrooms0
- Sqr Footage1520
- Lot Size0.17 Acres
Data Source:
Information and Real Estate Services (IRES)
Property Description
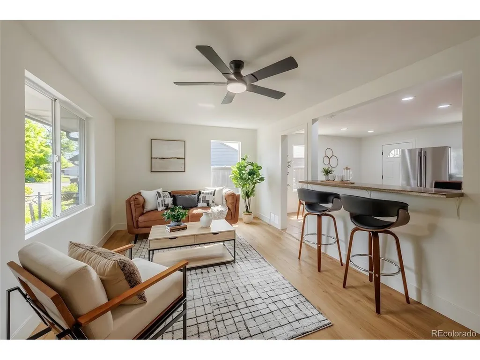
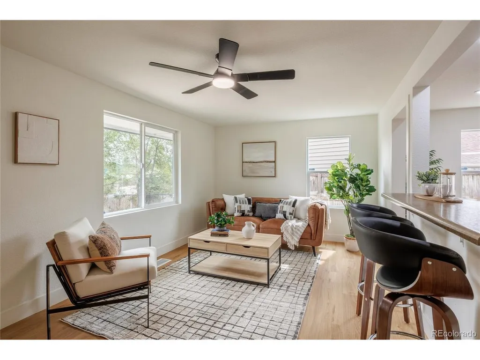
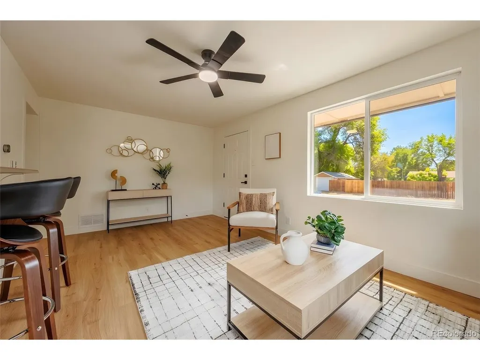
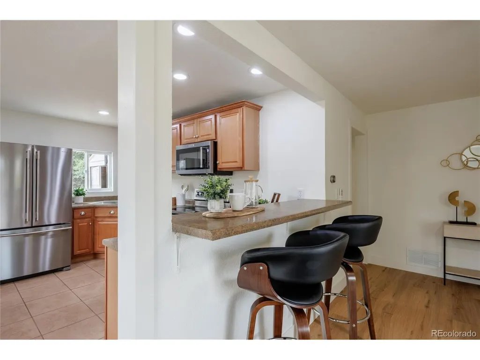
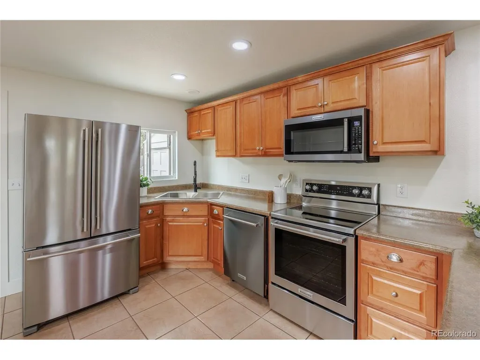
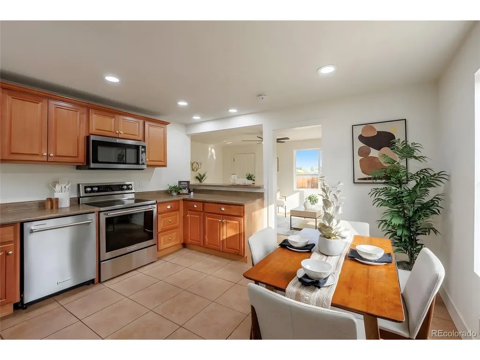
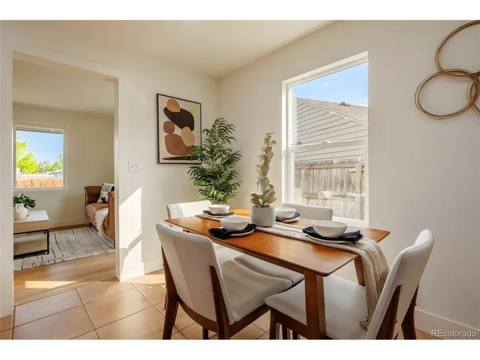
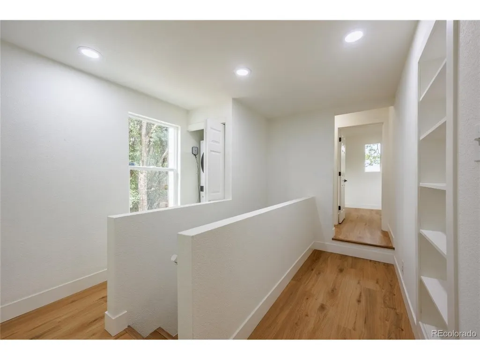
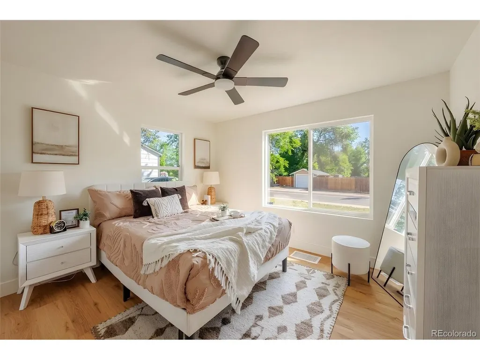
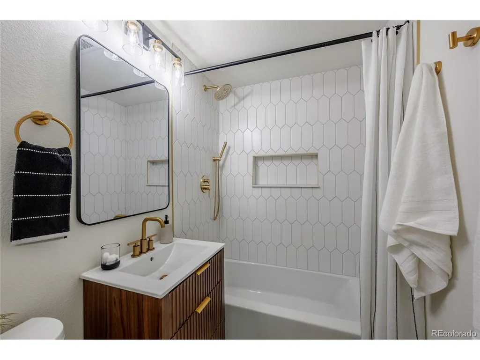
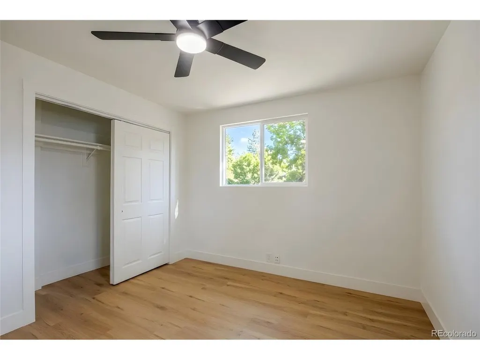
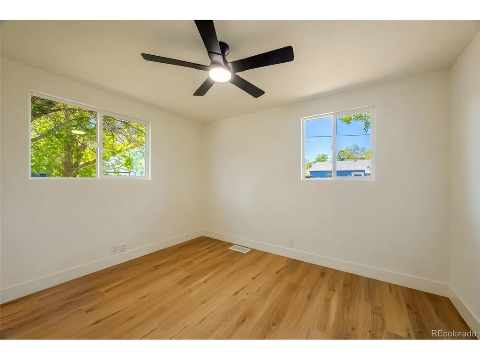
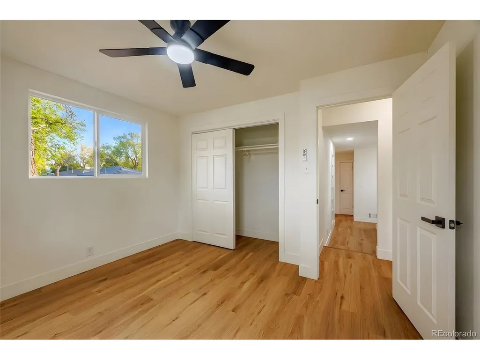
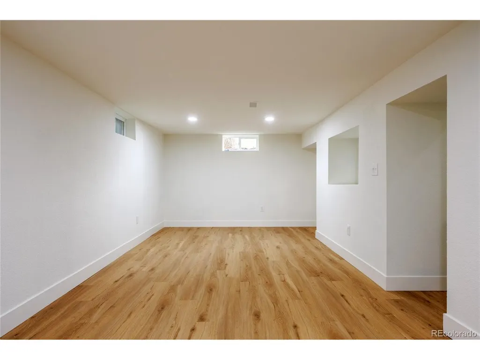
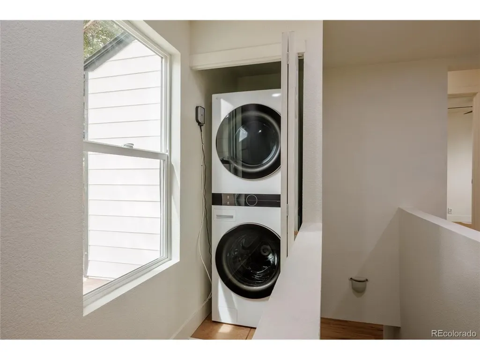
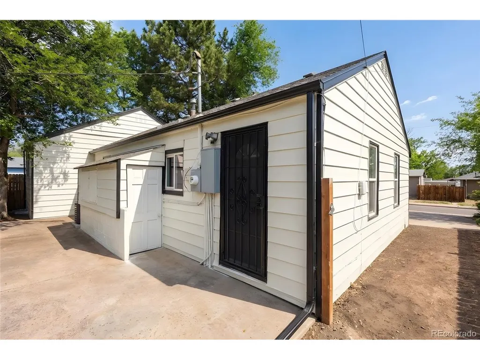
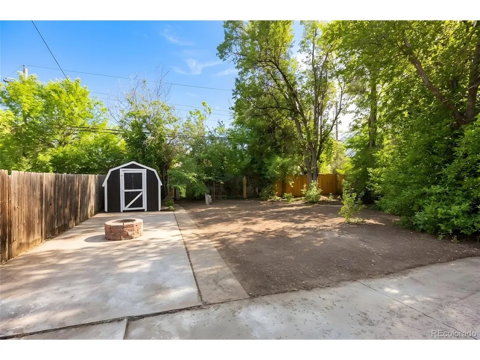
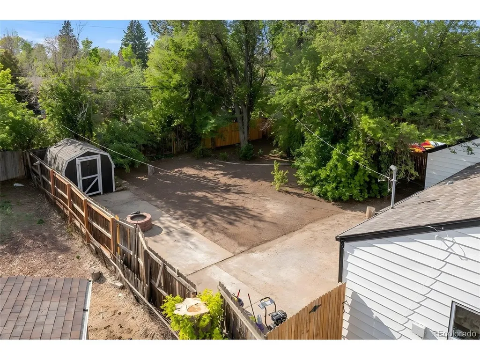
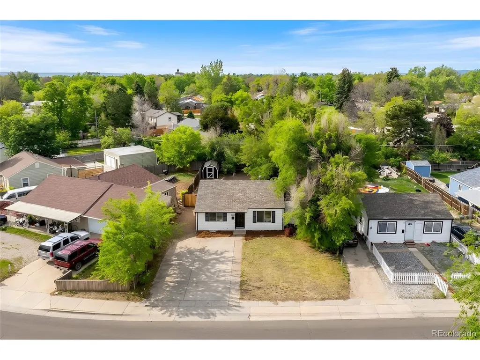
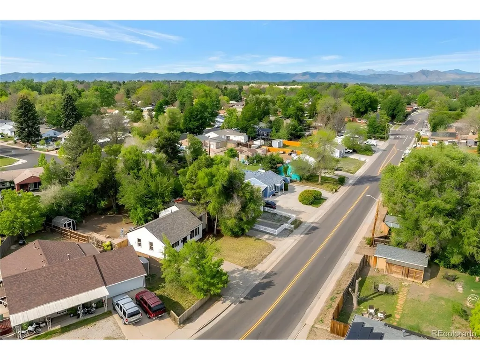
Seller is willing to contribute toward buyer closing costs or an interest-rate buy-down with an acceptable offer. Move-in ready, thoughtfully updated, and with the major improvements already taken care of. This 3-bedroom Denver home pairs fresh, modern finishes with over 1,500 square feet of flexible living space. The bright main level features updated flooring, lighting, trim and hardware, plus a refreshed kitchen with new appliances and plenty of room to gather. Downstairs, the finished lower level gives you valuable bonus space for a second living room, home office, gym, playroom or guest area. Outside, the spacious backyard offers plenty of room to create your own setup-whether that's a patio, garden, entertaining space or room for four-legged friends. Just as important as what you can see are the updates you don't have to worry about: a new high-efficiency furnace and A/C, new kitchen appliances and newly rewired electrical help make this home truly move-in ready. Conveniently located along Evans Ave with easy access to downtown Denver, major routes, shopping and dining. Updated, functional and ready for its next owner-come see everything this home has to offer. Buyer and Buyer's Agent to verify all information.
| Elementary School | Middle School | High School |
|---|---|---|
| Johnson Elementary School | Kepner Middle School | Abraham Lincoln High School |
| Price History | |
|---|---|
| 5/18/2026 | Listed $515,000 |
| 6/11/2026 | 3$500,000 |
| 7/13/2026 | 1$499,999 |
General Features
| Living Area | 1520 |
|---|---|
| Sewer | Public Sewer |
| Heating | Forced Air |
| Cooling | Central Air,Ceiling Fan(s) |
| Utilities | Natural Gas Available,Electricity Available,Cable Available |
| Roof | Fiberglass |
| Appliances | Dishwasher,Refrigerator,Washer,Dryer,Microwave,Freezer,Disposal,Fire Alarm |
| Zoning | S-SU-D |
| Garage Spaces | 3 |
| Construction Materials | Vinyl Siding |
| Exclusions | Staging furniture and decor |
| Year Built | 1952 |
| Levels | One |
| Property Subtype | Single Family Residence |
| Tax Year | 2024 |
| Accessibility | Level Lot |
| County | Denver |
| New Construction | No |
| Property Type | Residential |
| HOA | No |
| Energy Efficient | Windows,Thermostat |
| Subdivision Name | Burns Brentwood |
| Full Baths | 1 |
| Status | Active |
| High School | Abraham Lincoln |
| City | Denver |
| High School District | Denver District 1 |
| MLS Area | Metro Denver |
| Elementary School | Johnson |
| Property Attached Y/N | No |
| Tax Annual Amount | 2352 |
| Middle/Junior High School | Kepner |
| MLS Area Minor | Metro17/DSW |
| Virtual Tour | https://my.matterport.com/show/?m=caCWLMzzEc8 |
| Standard Status | Active |
| Expected Active Date | 2026-05-20 |
| AttributionContact | kaylacollectivellc@gmail.com,602-702-7199 |
Interior Features
| Interior Amenities | Eat-in Kitchen |
|---|---|
| Basement | Partially Finished |
| Fireplace Features | One |
| Above Grade Finished Area | 1164 |
| Total Bedrooms | 3 |
| LivingAreaSource | Assessor |
| Total Baths | 1 |
Exterior Features
| Exterior Amenities | Sprinkler System |
|---|---|
| Fencing | Partial |
| Parking Features | Off Street |
| Lot Features | Level,Outbuildings,House Faces North,Paved |
| Water Source | Public |
| Lot Size Area | 7200 |
| Lot Size Acres | 0.17 |
| Road Surface Type | Dirt |
| Waterfront Y/N | No |
Amenities
- Foreclosure
- Views
- Short Sale
- New Construction
- Adult 55+
- Lease To Own
- No HOA Fees
- Furnished
- Primary On Main
- Air Conditioning
- Seller Finance
- Green
- Fixer Upper
- Horse
- Golf
- Fireplace
- Deck
- Garage
- Basement
- Pool
Property vs Single Family Average in 80219
Price
Taxes
Year Built
Visits
 Information deemed reliable but not guaranteed by the MLS. © 2026 Information and Real Estate Services, LLC.
Information source: Information and Real Estate Services, LLC. Provided for limited non-commercial use only under IRES Rules. © Copyright IRES.
The information being provided is for the consumers personal, non-commercial use and may not be used for any purpose other than to identify prospective properties consumer may be interested in purchasing.
The IRES, LLC Data on this
Information deemed reliable but not guaranteed by the MLS. © 2026 Information and Real Estate Services, LLC.
Information source: Information and Real Estate Services, LLC. Provided for limited non-commercial use only under IRES Rules. © Copyright IRES.
The information being provided is for the consumers personal, non-commercial use and may not be used for any purpose other than to identify prospective properties consumer may be interested in purchasing.
The IRES, LLC Data on this
