
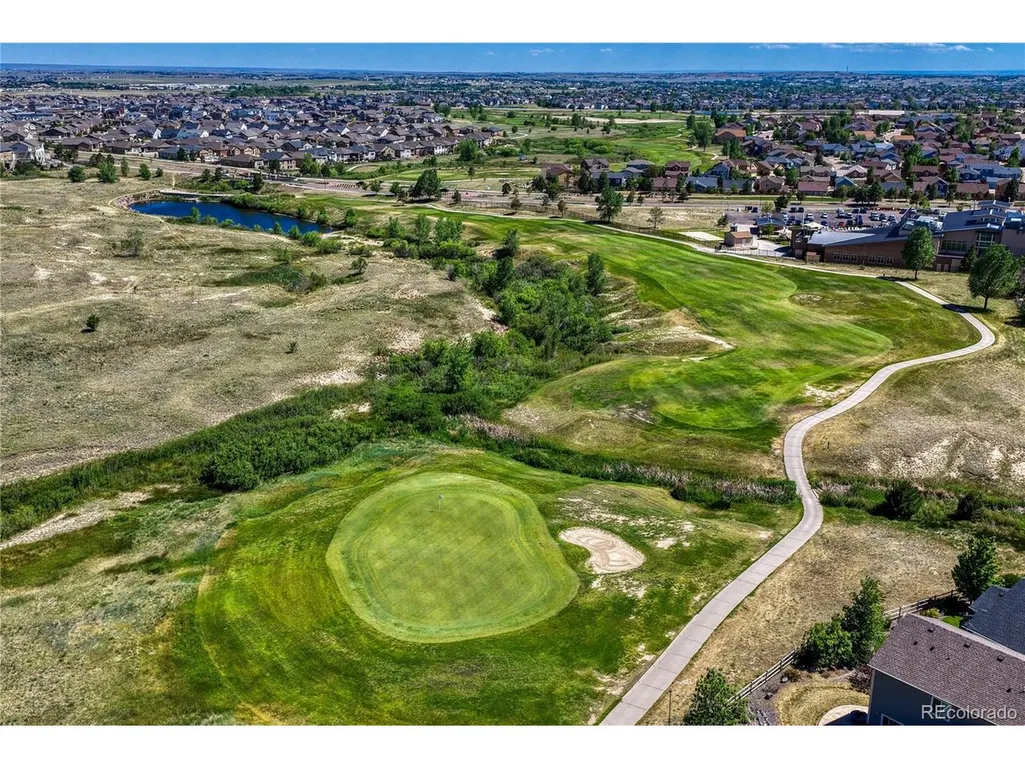
Golf Course


Address
10540 Antler Creek Dr, Peyton, CO
Price
$ 515,000
Property Attributes
- MLS#3720847
- TypeSingle Family
- Listing Status Active
- CountyEL PASO
- CityPeyton
- NeighborhoodMeridian Ranch
- Zip80831
- StyleSingle Family Residence
- Year Built2003
- Taxes$ 3298
- Price$ 515,000
- Bedrooms4
- Full Bathrooms3
- Half Bathrooms1
- Sqr Footage3083
- Lot Size0.17 Acres
Data Source:
Information and Real Estate Services (IRES)
Property Description
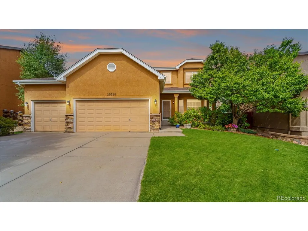
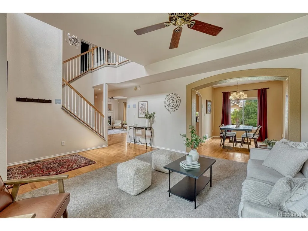
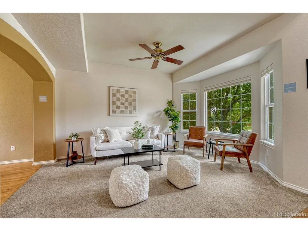
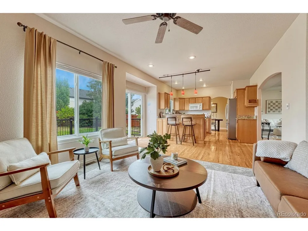
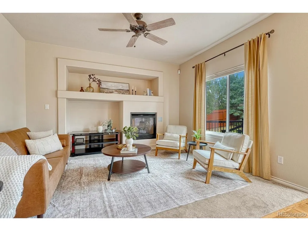
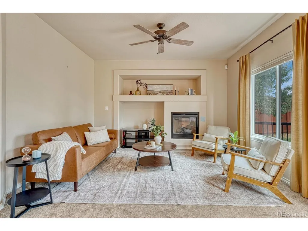
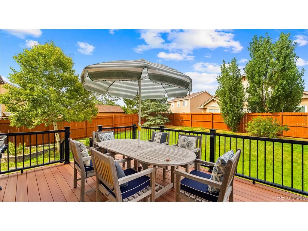
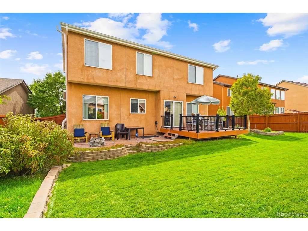
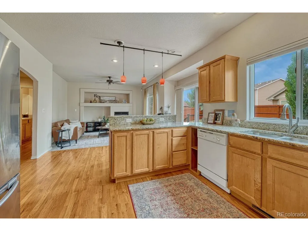
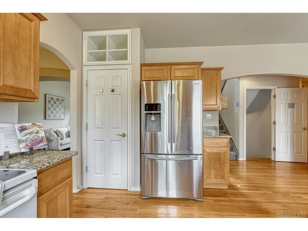
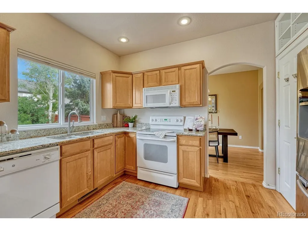
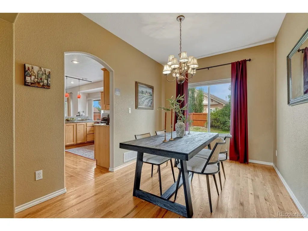
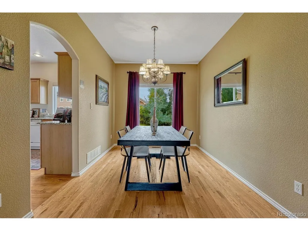
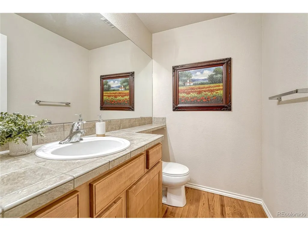
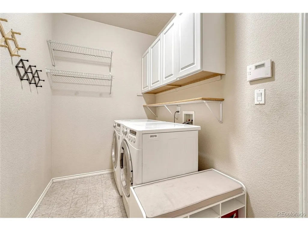
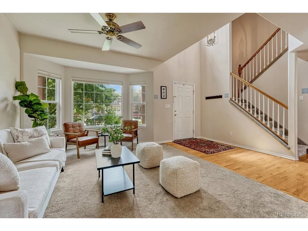
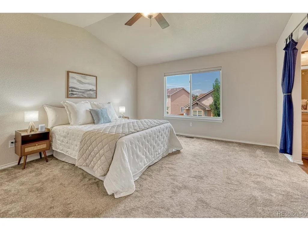
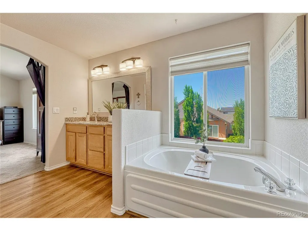
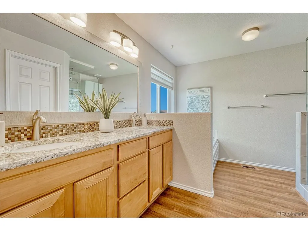
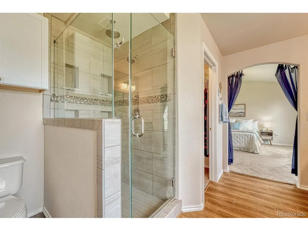
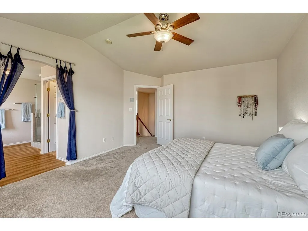
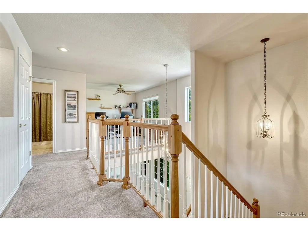
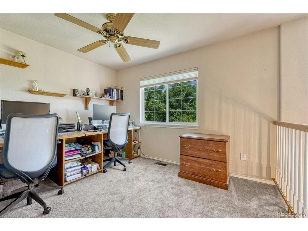
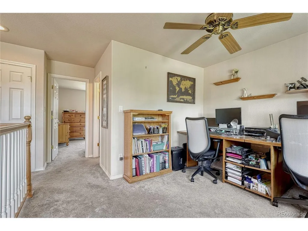
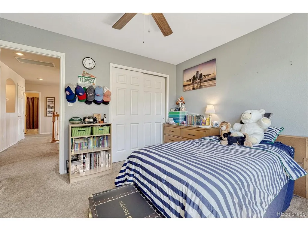
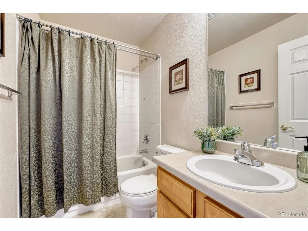
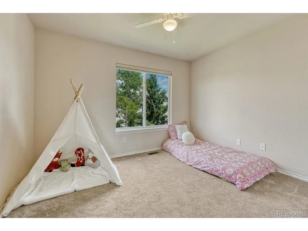
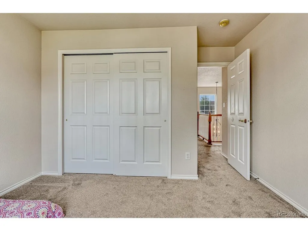
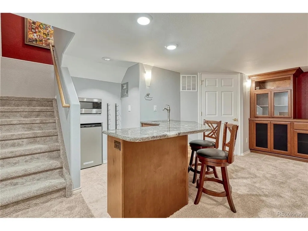
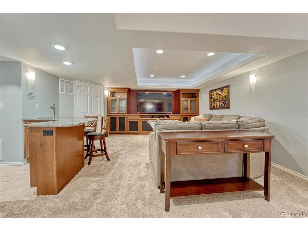
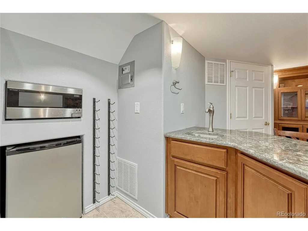
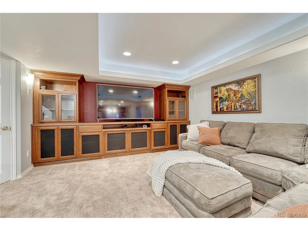
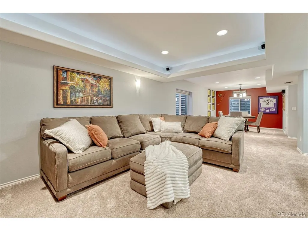
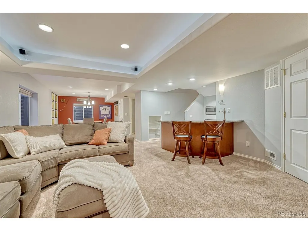
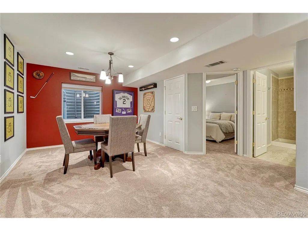
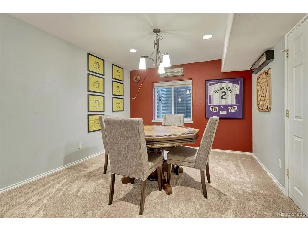
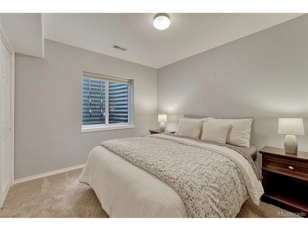
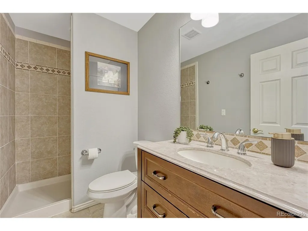
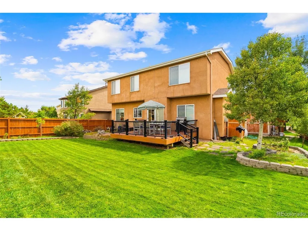
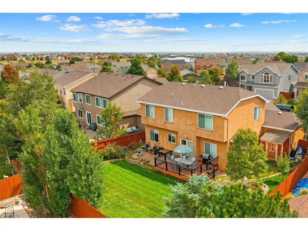
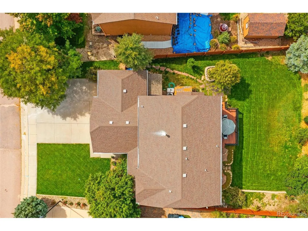
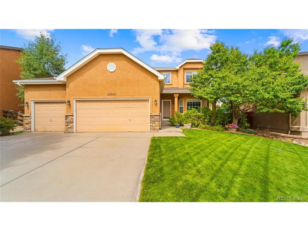
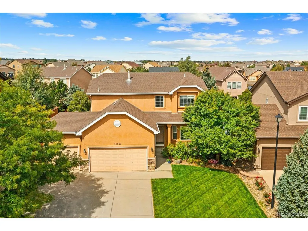
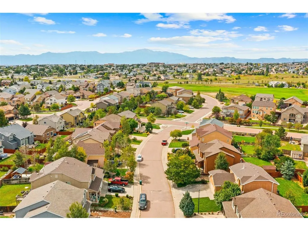
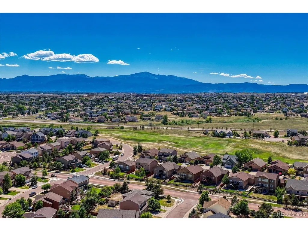
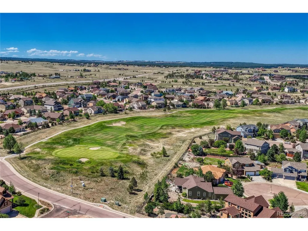
Come experience this beautifully maintained four bedroom, four bathroom home with a THREE car garage in the highly desirable Meridian Ranch community! Step inside to find stunning wood flooring throughout the entry, dining room, & updated kitchen, complemented by newer carpet in the living areas. A charming sitting room with a bay window welcomes you upon entry & provides a versatile space for relaxing, reading, or visiting with guests. The formal dining room opens effortlessly into the spacious kitchen & living room, creating an ideal layout for entertaining. The living room features a gas fireplace and newer carpet. The updated kitchen features granite countertops, a breakfast bar and ample cabinet & counter space. Off the kitchen sliding glass doors open to a large permitted deck, grassy lawn, & firepit area-perfect for summer gatherings or quiet evenings outdoors. Back inside, the main level is completed with a spacious laundry/mudroom & powder bath. Upstairs, explore the spacious primary suite with an en-suite bathroom featuring a soaking tub, double vanity, walk-in closet, & large standing shower. Two additional bedrooms, a full bathroom, & a versatile loft complete the upper level. The loft could easily serve as an office, playroom, or be enclosed to create an additional bedroom if desired. The fully permitted basement, finished in 2013, expands the home's living space with a large family/game room (with the ceiling featuring stunning cove lighting) an updated wet bar, a 4th bedroom, a full bathroom, & a storage room. Pride of ownership shines throughout, with recent updates including new interior paint on much of the main level, central A/C added in 2022, a water heater replaced in 2019, & newer carpet throughout the home. Beyond the home itself, Meridian Ranch offers an exceptional lifestyle with access to a community recreation center, outdoor pool, fitness facilities, golf course, parks, trails, & open space. Don't wait, this one won't last long!
| Elementary School | Middle School | High School |
|---|---|---|
| Meridian Ranch Elementary School | Falcon Middle School | Falcon High School |
| Price History | |
|---|---|
| 6/20/2026 | Listed $499,999 |
| 7/16/2026 | 1$499,998 |
| 8/5/2026 | 1$499,997 |
| 8/14/2026 | 1$499,900 |
General Features
| Living Area | 2977 |
|---|---|
| Sewer | Other |
| Heating | Forced Air |
| Cooling | Central Air |
| Utilities | Electricity Available |
| Roof | Composition |
| Appliances | Dishwasher,Refrigerator,Microwave,Disposal |
| Zoning | PUD |
| HOA Fee | 135 |
| Garage Spaces | 3 |
| Patio/Porch Features | Deck |
| Construction Materials | Frame |
| Exclusions | Seller's personal property and staging items. Washer,Dryer,Deep Freezer and the Refrigerator in the garage,Curtains in the home,Basement Sound System (Wiring will stay). The Kitchen Refrigerator,Shel |
| Year Built | 2003 |
| Levels | Two |
| Property Subtype | Single Family Residence |
| Tax Year | 2025 |
| Assoc Fee Paid Per | Annually |
| County | El Paso |
| New Construction | No |
| Property Type | Residential |
| HOA | Yes |
| Subdivision Name | Meridian Ranch |
| Full Baths | 2 |
| Status | Active |
| Directions | From Woodmen Road,head north on Meridian Road,turn right on Stapleton Drive,then left on Meridian Ranch Boulevard. Continue to Antler Creek Drive,turn right,and follow Antler Creek Drive to 10540 Ant |
| High School | Falcon |
| City | Peyton |
| Association Name | Meridian Ranch Covenant Enforcement |
| High School District | Falcon District 49 |
| MLS Area | Out of Area |
| Elementary School | Meridian Ranch |
| Property Attached Y/N | No |
| Tax Annual Amount | 3298 |
| Middle/Junior High School | Falcon |
| Virtual Tour | https://www.zillow.com/view-imx/7717ffcf-ed57-4850-92ef-ea9cae61c96f?setAttribution=mls&wl=true&initialViewType=pano |
| Standard Status | Active |
| Expected Active Date | 2026-06-24 |
| AttributionContact | tommykenneyrealtor@gmail.com,719-650-7290 |
Interior Features
| Interior Amenities | Eat-in Kitchen,Jack & Jill Bathroom |
|---|---|
| Basement | Full |
| Fireplace Features | Living Room,One |
| Above Grade Finished Area | 2032 |
| Half Baths | 1 |
| 3/4 Baths | 1 |
| Total Bedrooms | 4 |
| Room Type | Loft |
| LivingAreaSource | Appraiser |
| Total Baths | 4 |
Exterior Features
| Fencing | Partial |
|---|---|
| Parking Features | Attached |
| Water Source | Other |
| Lot Size Area | 7343 |
| Lot Size Acres | 0.17 |
| Waterfront Y/N | No |
Amenities
- Foreclosure
- Views
- Short Sale
- New Construction
- Adult 55+
- Lease To Own
- No HOA Fees
- Furnished
- Primary On Main
- Air Conditioning
- Seller Finance
- Green
- Fixer Upper
- Horse
- Golf
- Fireplace
- Deck
- Garage
- Basement
- Pool
Property vs Single Family Average in 80831
Price
Taxes
Year Built
Visits
 Information deemed reliable but not guaranteed by the MLS. © 2026 Information and Real Estate Services, LLC.
Information source: Information and Real Estate Services, LLC. Provided for limited non-commercial use only under IRES Rules. © Copyright IRES.
The information being provided is for the consumers personal, non-commercial use and may not be used for any purpose other than to identify prospective properties consumer may be interested in purchasing.
The IRES, LLC Data on this
Information deemed reliable but not guaranteed by the MLS. © 2026 Information and Real Estate Services, LLC.
Information source: Information and Real Estate Services, LLC. Provided for limited non-commercial use only under IRES Rules. © Copyright IRES.
The information being provided is for the consumers personal, non-commercial use and may not be used for any purpose other than to identify prospective properties consumer may be interested in purchasing.
The IRES, LLC Data on this
