
Primary on Main




Address
4737 S Pennsylvania St, Englewood, CO
Price
$ 465,000
Property Attributes
- MLS#3629986
- TypeSingle Family
- Listing Status Active
- CountyARAPAHOE
- CityEnglewood
- AreaMetro Denver
- NeighborhoodHarlem
- Zip80113
- StyleCottage
- Year Built1960
- Taxes$ 2460
- Price$ 465,000
- Bedrooms2
- Full Bathrooms1
- Half Bathrooms1
- Sqr Footage870
- Lot Size0.14 Acres
Data Source:
Information and Real Estate Services (IRES)
Property Description
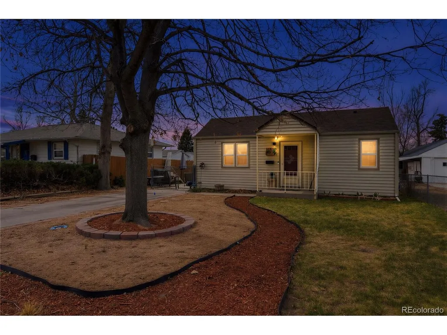
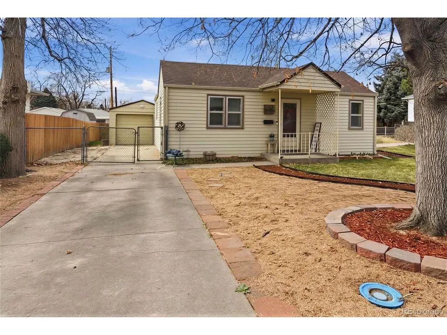
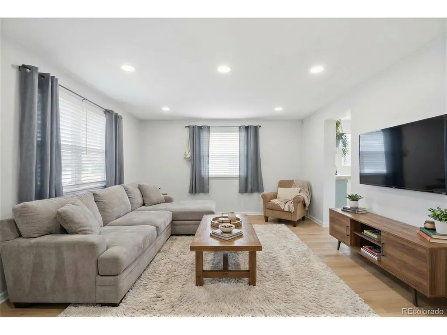
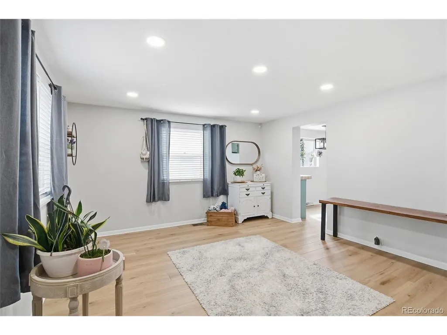
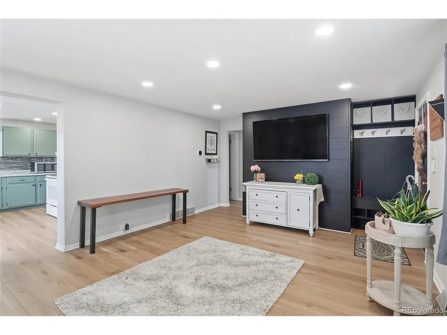
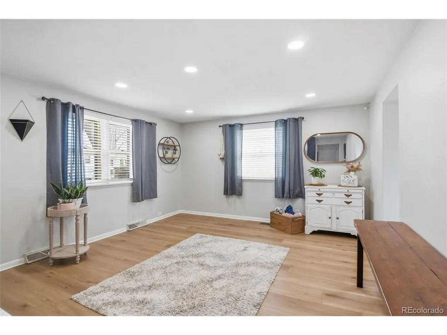
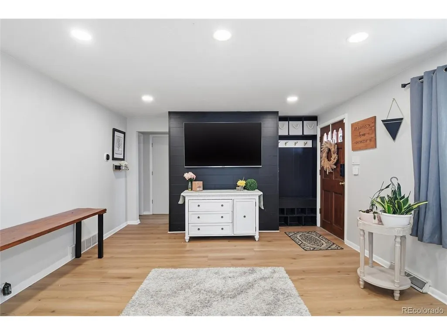
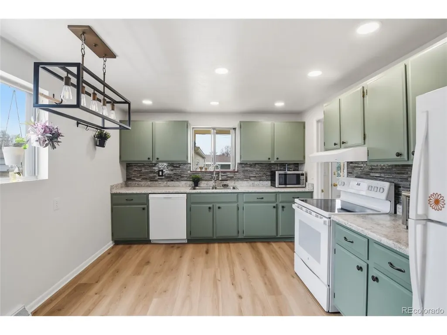
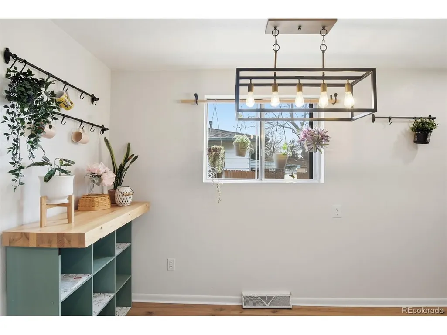
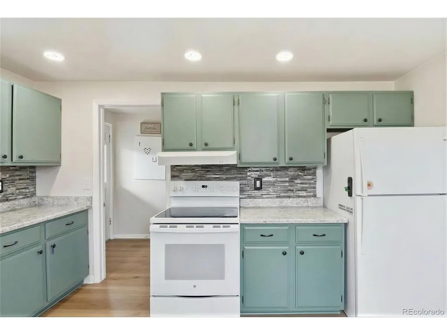
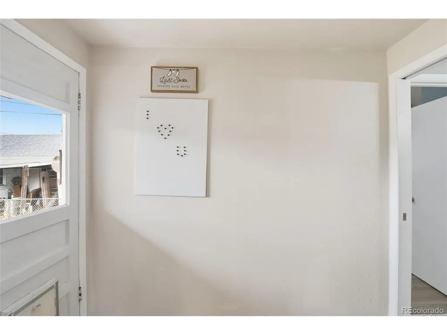
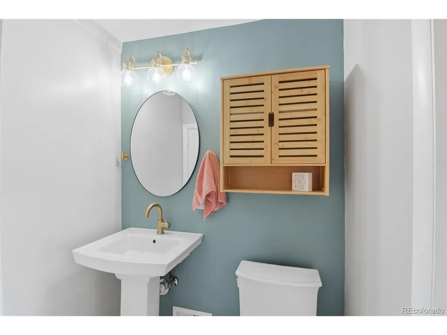
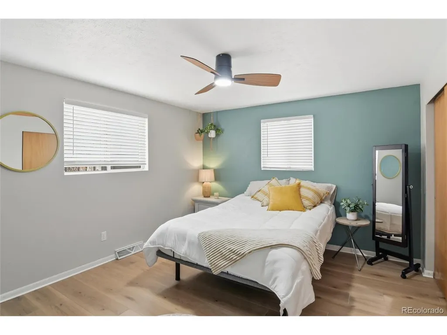
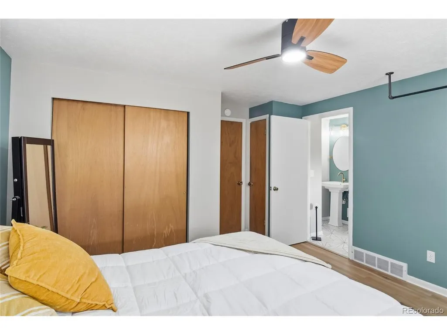
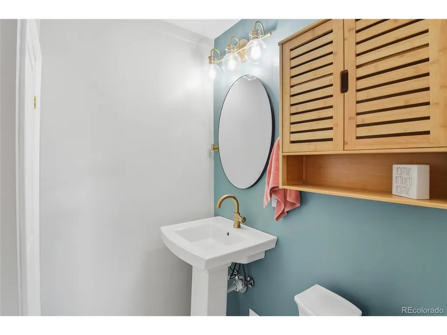
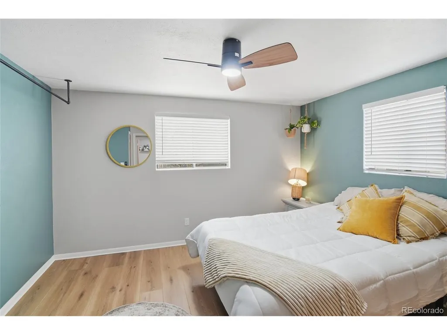
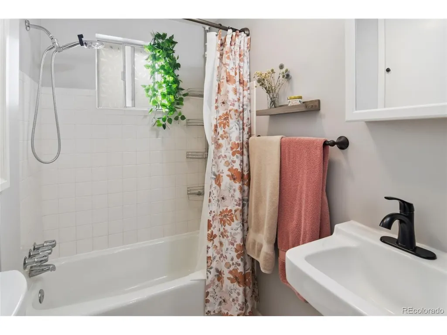
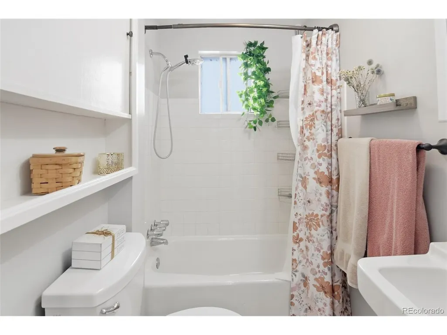
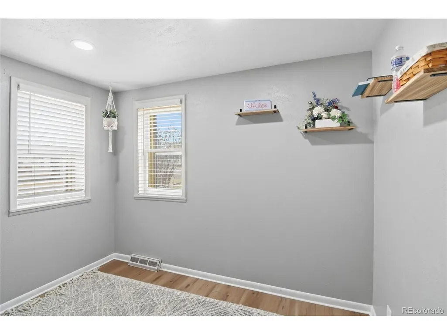
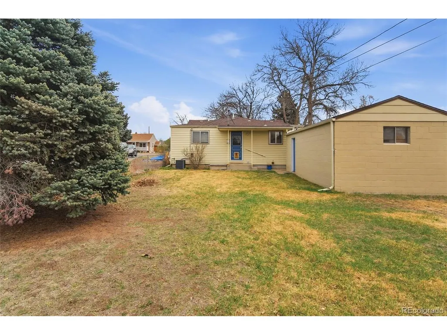
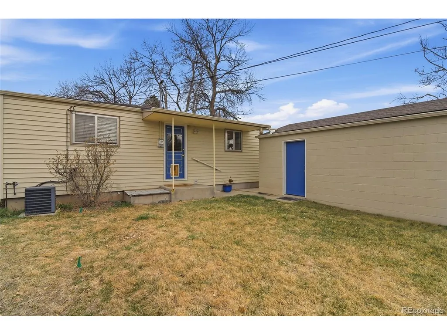
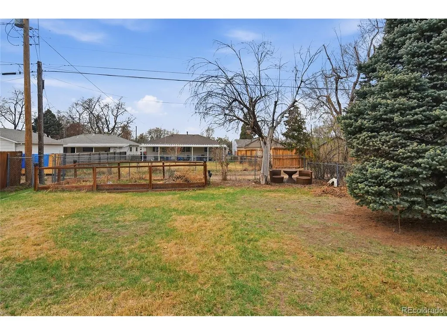
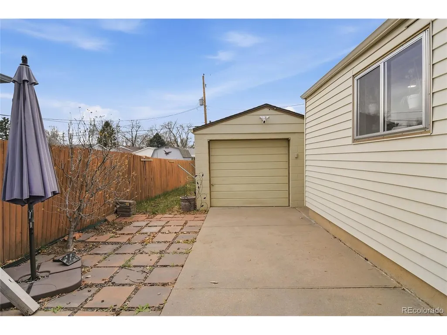
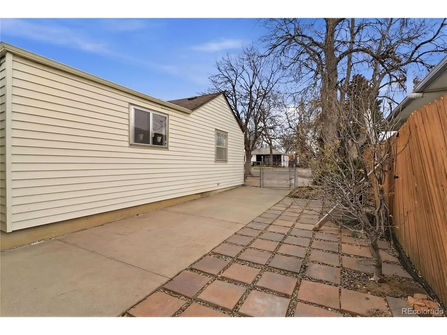
Steps to Duncan Park * Updated cottage * Oversized fenced yard * Smart-home features * Light rail access nearby Thoughtfully updated 2-bedroom cottage located just steps from Duncan Park. The bright, functional interior features new engineered wood flooring, custom built-ins, and flexible living spaces throughout. The sunny kitchen includes newer appliances, an updated faucet with built-in glass washer, and a butcher-block coffee bar. A built-in bench with cubbies and coat hooks creates a convenient entry drop zone, while a dedicated workspace near the kitchen provides space for a home office, study area, or household organization. The remodeled full bathroom offers clean, modern finishes, and an additional half bathroom adds convenience. Smart-home features include a six-zone Rachio Wi-Fi sprinkler system, smart thermostat, smart lock, and Ring cameras at the front and rear entrances. Outside, enjoy an oversized, fully fenced yard with mature shade trees and a dedicated garden area. The covered front porch and backyard patio provide additional outdoor living and entertaining space. An attached one-car garage offers parking and storage. Convenient Englewood location near Duncan Park, neighborhood schools, shopping, dining, public transportation, and light rail access. This updated home combines efficient single-level living, modern technology, outdoor space, and easy access to nearby parks and transit.
| Elementary School | Middle School | High School |
|---|---|---|
| Cherrelyn Elementary School | Englewood Middle School | Englewood High School |
| Price History | |
|---|---|
| 3/27/2026 | Listed $489,000 |
| 5/15/2026 | 2$479,900 |
| 7/11/2026 | 4$465,000 |
General Features
| Living Area | 870 |
|---|---|
| Sewer | Public Sewer |
| Heating | Forced Air |
| Cooling | Central Air |
| Roof | Composition |
| Appliances | Dishwasher,Refrigerator,Microwave |
| Garage Spaces | 1 |
| Patio/Porch Features | Patio |
| Architectural Style | Cottage |
| Construction Materials | Vinyl Siding |
| Exclusions | TV in family room,mount stays |
| Year Built | 1960 |
| Levels | One |
| Property Subtype | Single Family Residence |
| Tax Year | 2025 |
| County | Arapahoe |
| New Construction | No |
| Property Type | Residential |
| HOA | No |
| Energy Efficient | Storm Window,Thermostat |
| Subdivision Name | Harlem |
| Full Baths | 1 |
| Status | Active |
| High School | Englewood |
| City | Englewood |
| High School District | Englewood Dist 1 |
| MLS Area | Metro Denver |
| Elementary School | Cherrelyn |
| Property Attached Y/N | No |
| Tax Annual Amount | 2460 |
| Middle/Junior High School | Englewood |
| MLS Area Minor | Metro21/SSC |
| Standard Status | Active |
| Expected Active Date | 2026-03-27 |
| AttributionContact | Greg@GregLivingston.com,303-915-4172 |
Interior Features
| Interior Amenities | Eat-in Kitchen |
|---|---|
| Basement | Crawl Space |
| Above Grade Finished Area | 870 |
| Half Baths | 1 |
| Total Bedrooms | 2 |
| LivingAreaSource | Assessor |
| Total Baths | 2 |
Exterior Features
| Exterior Amenities | Sprinkler System |
|---|---|
| Fencing | Fenced |
| Parking Features | Detached |
| Lot Features | Paved |
| Water Source | City |
| Lot Size Area | 6055 |
| Lot Size Acres | 0.14 |
| Waterfront Y/N | No |
Amenities
- Foreclosure
- Views
- Short Sale
- New Construction
- Adult 55+
- Lease To Own
- No HOA Fees
- Furnished
- Primary On Main
- Air Conditioning
- Seller Finance
- Green
- Fixer Upper
- Horse
- Golf
- Fireplace
- Deck
- Garage
- Basement
- Pool
Property vs Single Family Average in 80113
Price
Taxes
Year Built
Visits
 Information deemed reliable but not guaranteed by the MLS. © 2026 Information and Real Estate Services, LLC.
Information source: Information and Real Estate Services, LLC. Provided for limited non-commercial use only under IRES Rules. © Copyright IRES.
The information being provided is for the consumers personal, non-commercial use and may not be used for any purpose other than to identify prospective properties consumer may be interested in purchasing.
The IRES, LLC Data on this
Information deemed reliable but not guaranteed by the MLS. © 2026 Information and Real Estate Services, LLC.
Information source: Information and Real Estate Services, LLC. Provided for limited non-commercial use only under IRES Rules. © Copyright IRES.
The information being provided is for the consumers personal, non-commercial use and may not be used for any purpose other than to identify prospective properties consumer may be interested in purchasing.
The IRES, LLC Data on this
