
Open House Sat, Sep 26th 11:00 AM - 02:00 PM - Price Reduction - Primary on Main
Address
24 Wilder Ln, Littleton, CO
Price
$ 1,400,000
Property Attributes
- MLS#3464769
- TypeSingle Family
- Listing Status Active
- CountyARAPAHOE
- CityLittleton
- AreaMetro Denver
- NeighborhoodWilder Lane
- Zip80123
- StyleContemporary
- Year Built2016
- Taxes$ 12983
- Price$ 1,400,000
- Bedrooms4
- Full Bathrooms3
- Half Bathrooms1
- Sqr Footage3746
- Lot Size0.16 Acres
Data Source:
Information and Real Estate Services (IRES)
Property Description
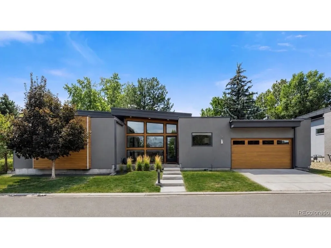
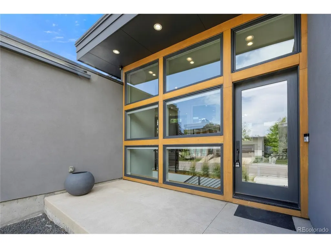
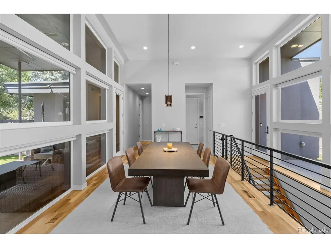
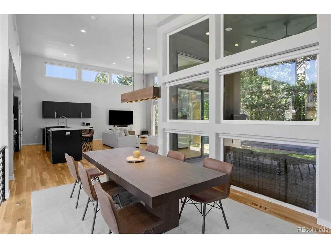
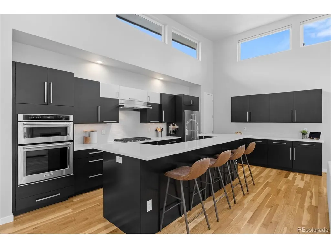
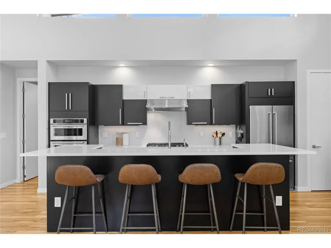
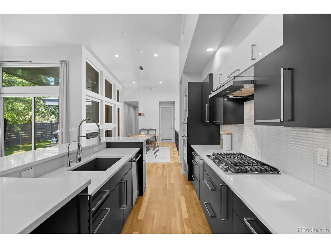
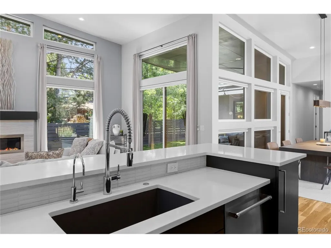
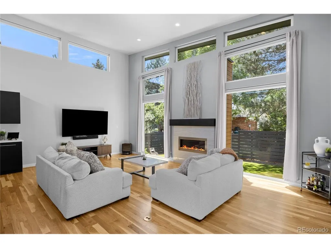
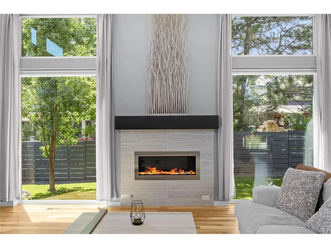
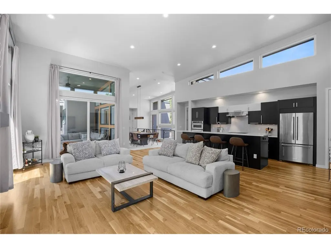
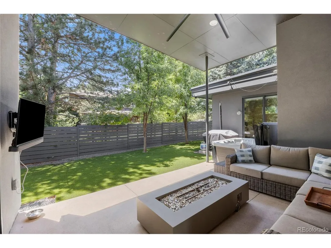
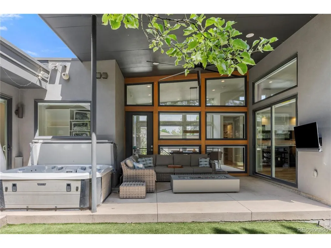
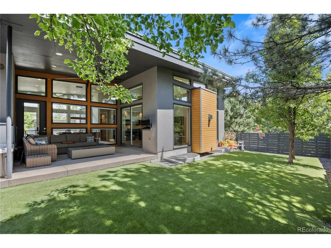
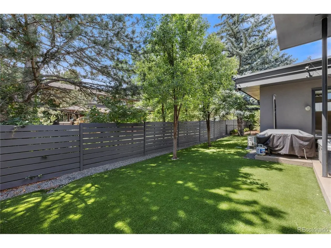
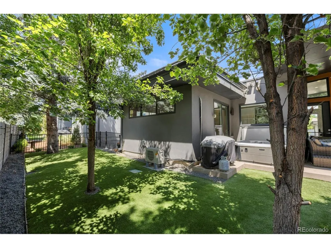
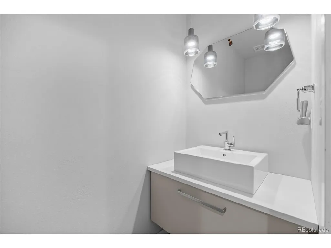
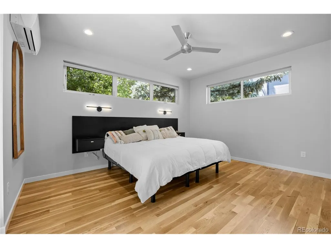
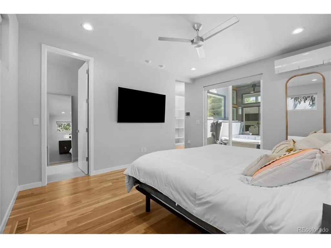
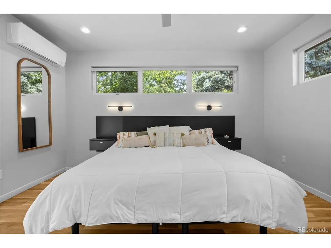
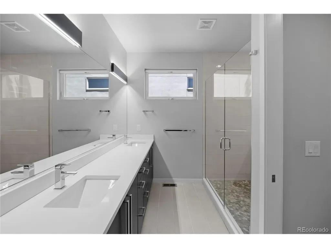
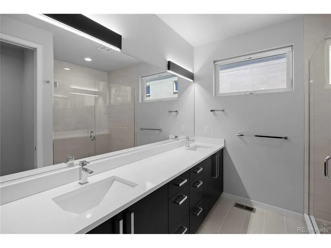
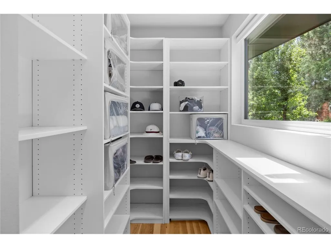
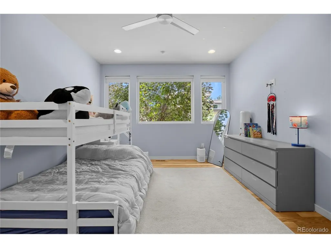
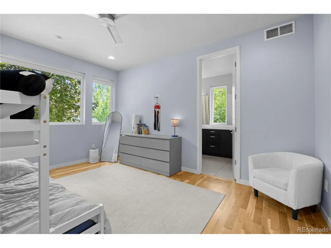
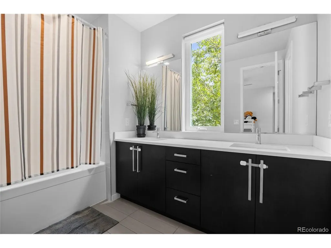
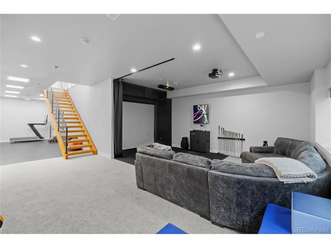
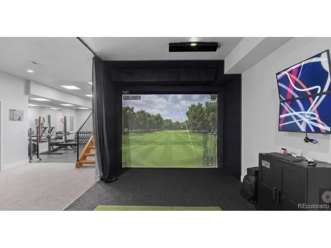
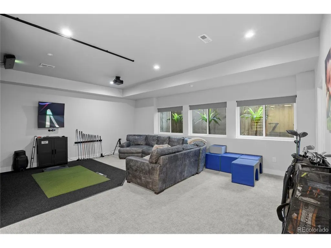
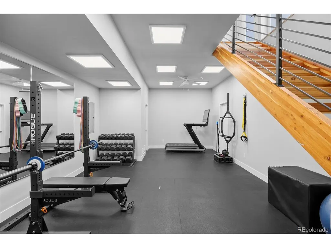
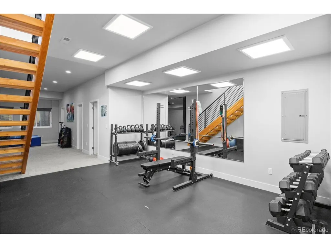
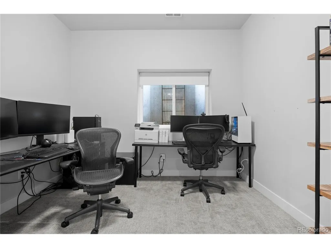
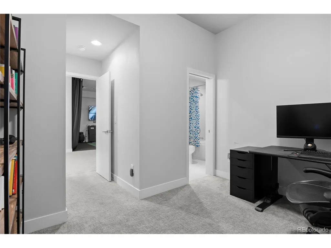
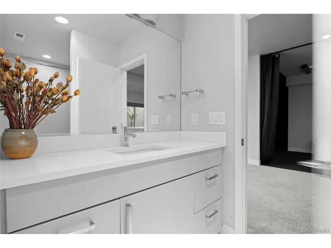
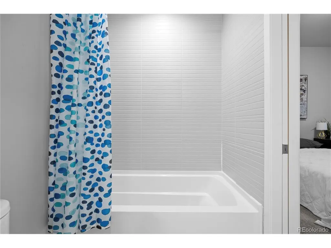
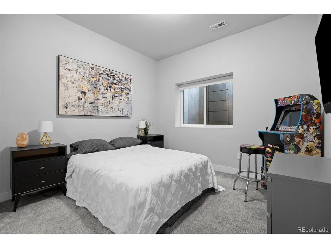
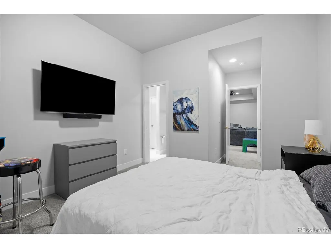
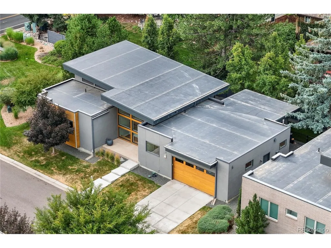
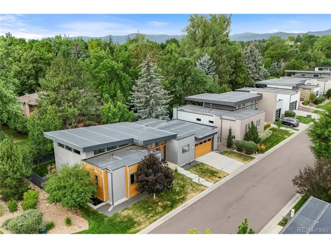
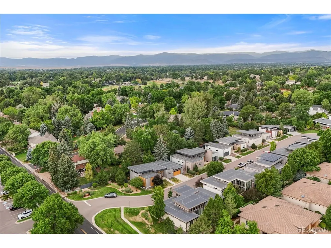
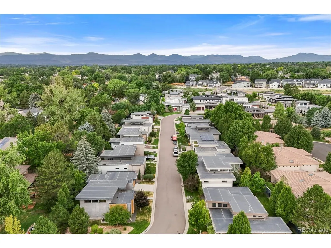
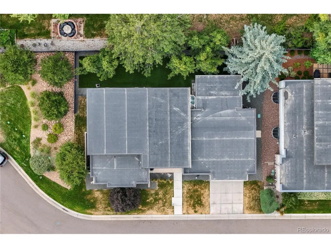
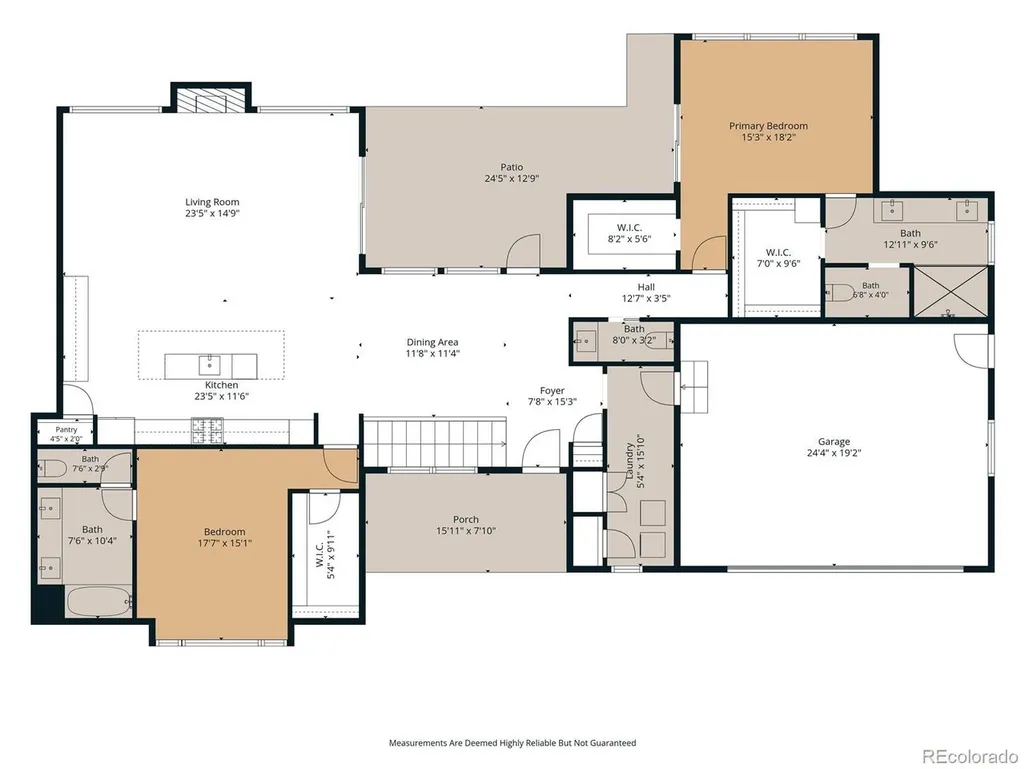
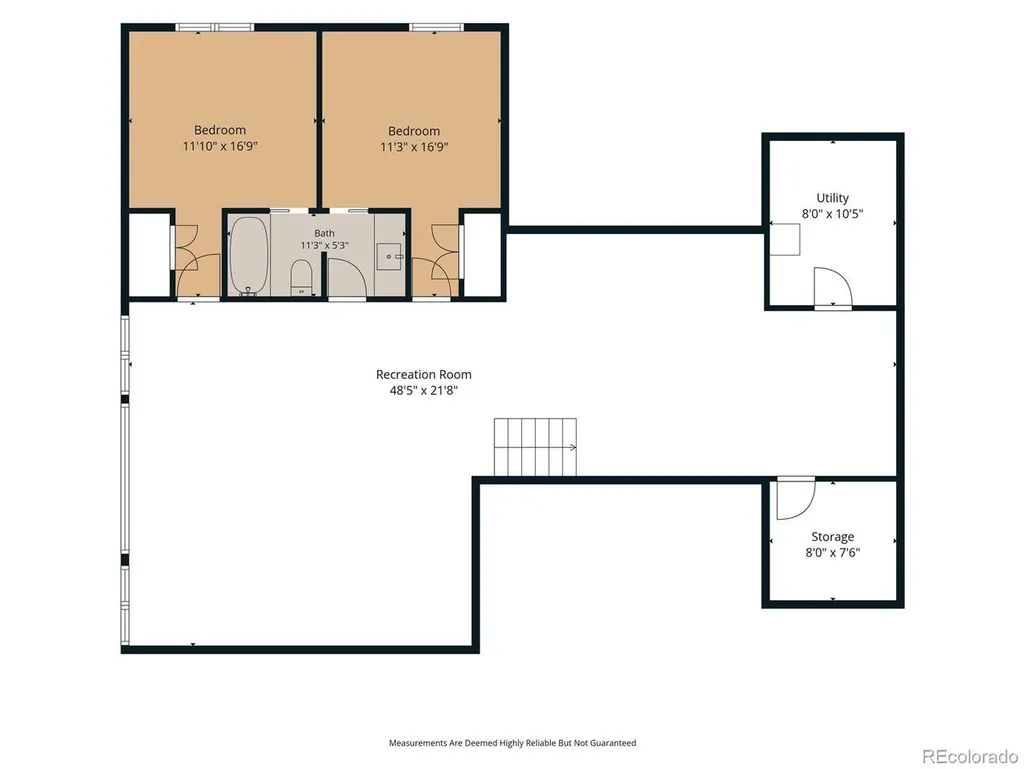
**New Price** Main-floor living, soaring ceilings, and true lock-and-leave ease in one of Columbine Valley's most iconic mid-century modern enclaves. The HOA handles front and backyard maintenance plus snow removal, so you can skip the mowing and shoveling and spend your time on the golf course, the trails, or traveling. This 4 bedroom, 4 bath ranch floor plan pairs authentic mid-century architecture with the updates of today. Fresh interior paint, hardwood floors, and walls of glass fill the home with Colorado light. The window-wrapped dining room flows into a chef's kitchen with professional-grade appliances and quartz countertops, then opens to a family room anchored by a statement stone fireplace. The main-floor primary suite is a true retreat with a spa-inspired bath and, ladies, get this... a dedicated shoe closet! A second main-level bedroom with en suite bath is perfect for guests. Downstairs, two more bedrooms, a full bath, a fitness area, and 11-foot ceilings make room for the included golf simulator. Outside, a resort-style backyard with mature trees, premium turf, a hot tub, and a fire pit is made for long Colorado evenings, with none of the upkeep. Take the golf cart to Columbine Country Club, explore historic downtown Littleton, or head out on the nearby Platte River trails. Mid-century modern never left. It just got better!
| Elementary School | Middle School | High School |
|---|---|---|
| Wilder Elementary School | Goddard Middle School | Heritage High School |
| Price History | |
|---|---|
| 7/30/2026 | Listed $1,500,000 |
| 9/23/2026 | 7$1,400,000 |
General Features
| Living Area | 3584 |
|---|---|
| Sewer | Public Sewer |
| Heating | Forced Air |
| Cooling | Central Air |
| Utilities | Natural Gas Available,Electricity Available,Cable Available |
| Roof | Rubber |
| HOA Fee | 300 |
| Garage Spaces | 2 |
| Association Fee Includes | Trash,Snow Removal |
| Patio/Porch Features | Patio |
| Architectural Style | Contemporary |
| Construction Materials | Stone,Composition,Wood Siding |
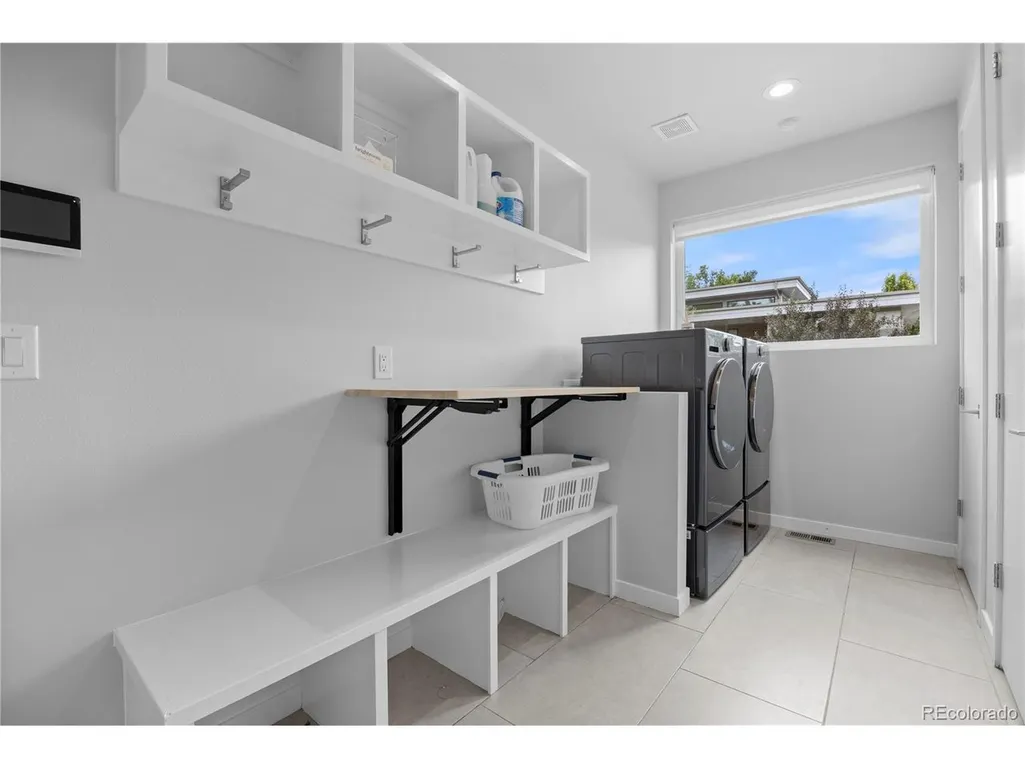
| Exclusions | Clothes washer and dryer,gym equipment,garage fridge,power tools,security cameras |
| Year Built | 2016 |
| Levels | One |
| Property Subtype | Single Family Residence |
| Tax Year | 2025 |
| Assoc Fee Paid Per | Monthly |
| County | Arapahoe |
| New Construction | No |
| Property Type | Residential |
| HOA | Yes |
| Subdivision Name | Wilder Lane |
| Full Baths | 2 |
| Status | Active |
| Directions | GPS |
| High School | Heritage |
| City | Littleton |
| Association Name | WestWork Managment |
| High School District | Littleton District 6 |
| MLS Area | Metro Denver |
| Elementary School | Wilder |
| Property Attached Y/N | No |
| Tax Annual Amount | 12983 |
| Middle/Junior High School | Goddard |
| MLS Area Minor | Metro21/SSC |
| Virtual Tour | https://www.zillow.com/view-imx/71dd8b9b-66af-458e-9883-397fc7a024a2?setAttribution=mls&wl=true&initialViewType=pano |
| Standard Status | Active |
| Expected Active Date | 2026-07-31 |
| AttributionContact | 303-667-0309 |
Interior Features
| Basement | Partially Finished |
|---|---|
| Above Grade Finished Area | 2129 |
| Half Baths | 1 |
| 3/4 Baths | 1 |
| Total Bedrooms | 4 |
| Room Type | Media Room |
| LivingAreaSource | Assessor |
| Total Baths | 4 |
Exterior Features
| Exterior Amenities | Hot Tub |
|---|---|
| Parking Features | Attached |
| Lot Features | Gutters |
| Lot Size Area | 7187 |
| Lot Size Acres | 0.16 |
| Waterfront Y/N | No |
Amenities
- Foreclosure
- Views
- Short Sale
- New Construction
- Adult 55+
- Lease To Own
- No HOA Fees
- Furnished
- Primary On Main
- Air Conditioning
- Seller Finance
- Green
- Fixer Upper
- Horse
- Golf
- Fireplace
- Deck
- Garage
- Basement
- Pool
Property vs Single Family Average in 80123
Price
Taxes
Year Built
Visits
 Information deemed reliable but not guaranteed by the MLS. © 2026 Information and Real Estate Services, LLC.
Information source: Information and Real Estate Services, LLC. Provided for limited non-commercial use only under IRES Rules. © Copyright IRES.
The information being provided is for the consumers personal, non-commercial use and may not be used for any purpose other than to identify prospective properties consumer may be interested in purchasing.
The IRES, LLC Data on this
Information deemed reliable but not guaranteed by the MLS. © 2026 Information and Real Estate Services, LLC.
Information source: Information and Real Estate Services, LLC. Provided for limited non-commercial use only under IRES Rules. © Copyright IRES.
The information being provided is for the consumers personal, non-commercial use and may not be used for any purpose other than to identify prospective properties consumer may be interested in purchasing.
The IRES, LLC Data on this
