
Price Reduction - Views - Primary on Main


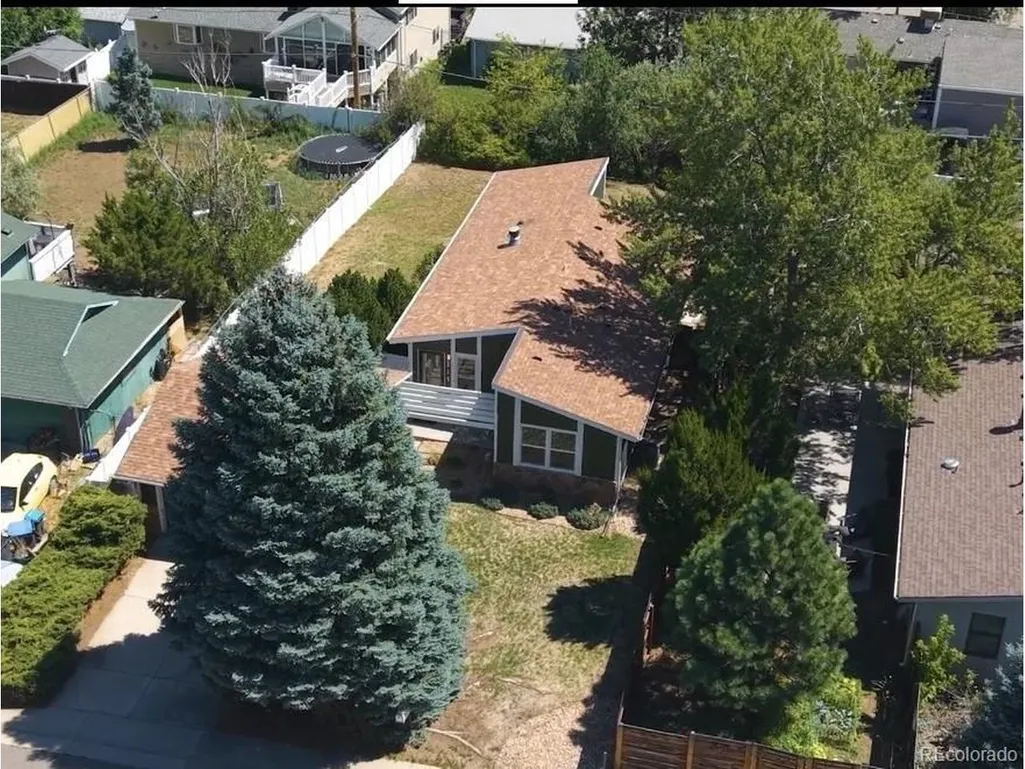
Address
214 Poppy St, Golden, CO
Price
$ 639,000
Property Attributes
- MLS#3357101
- TypeSingle Family
- Listing Status Active
- CountyJEFFERSON
- CityGolden
- AreaMetro Denver
- NeighborhoodGolden Hills Estates
- Zip80401
- StyleChalet
- Year Built1983
- Taxes$ 3542
- Price$ 639,000
- Bedrooms2
- Full Bathrooms2
- Half Bathrooms0
- Sqr Footage1344
- Lot Size0.19 Acres
Data Source:
Information and Real Estate Services (IRES)
Property Description
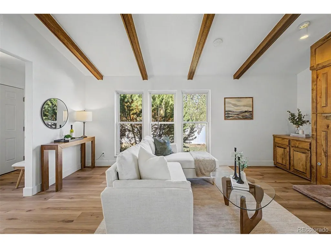
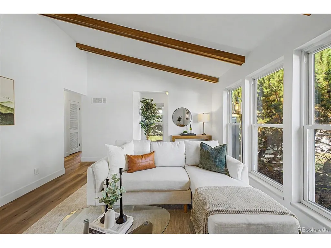
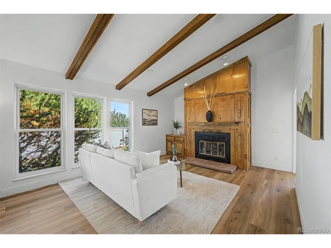
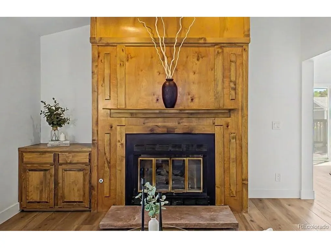
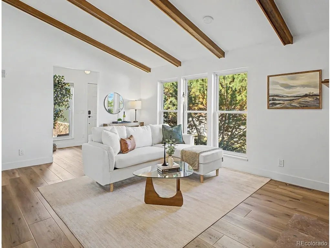
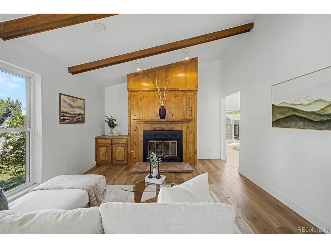
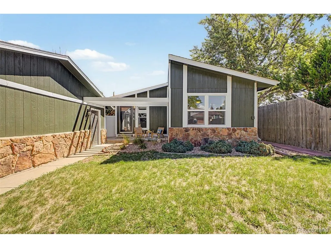
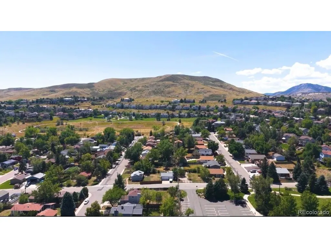
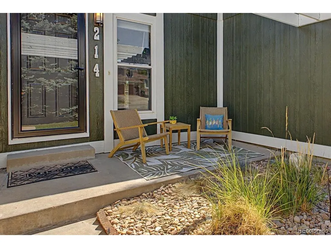
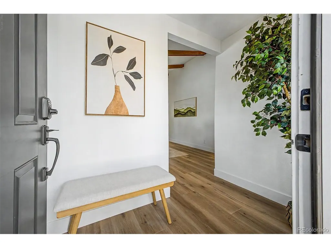
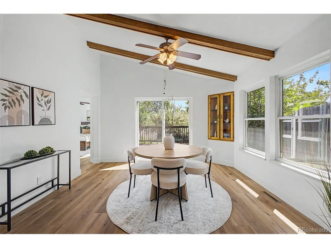
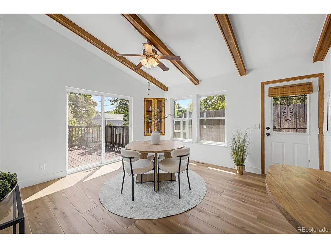
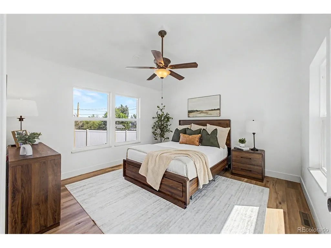
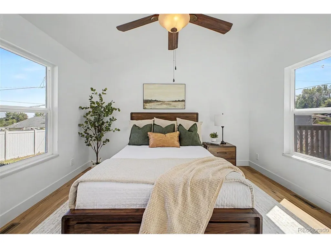
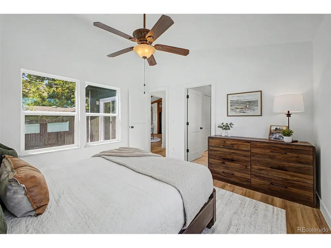
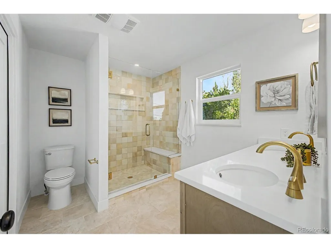
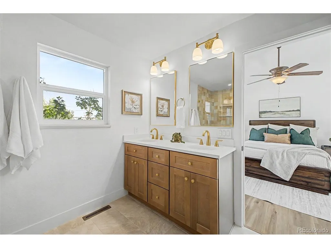
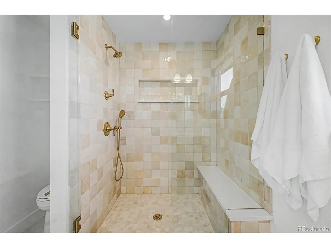
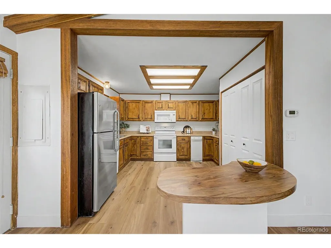
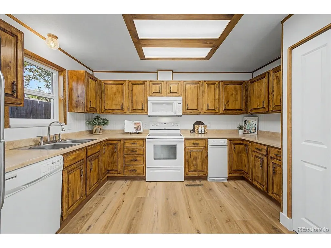
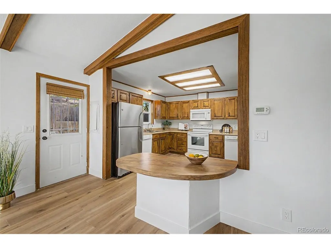
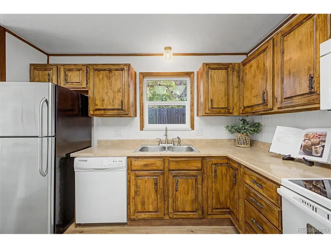
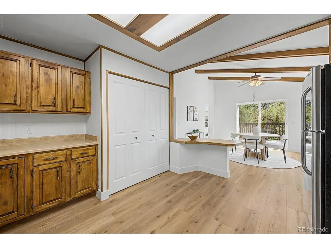
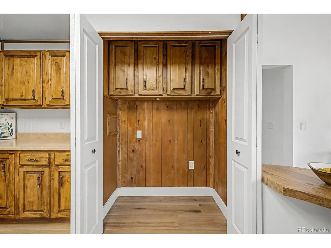
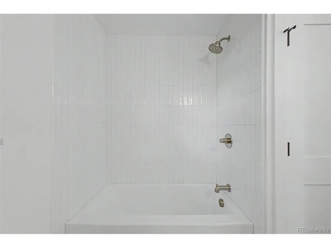
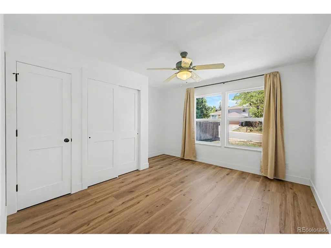
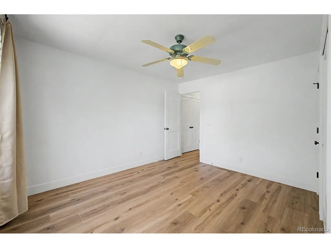
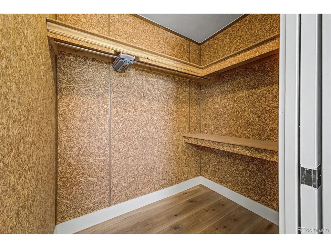
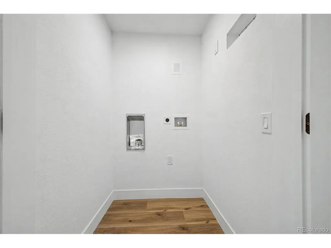
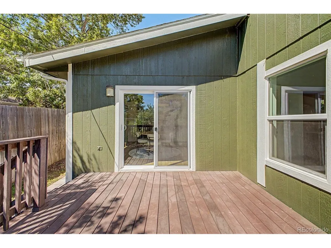
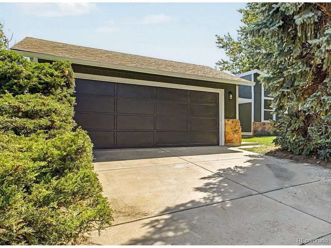
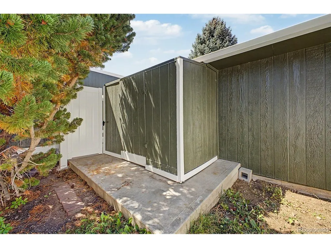
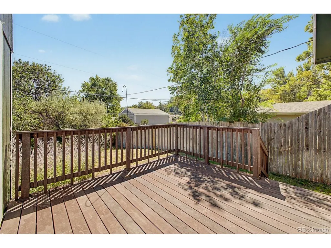
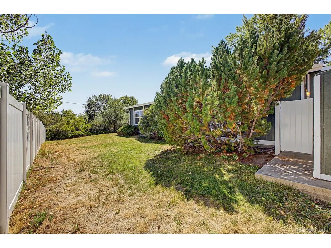
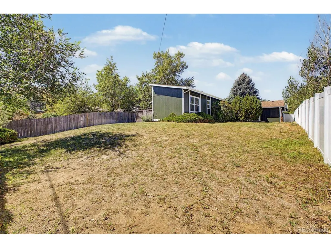
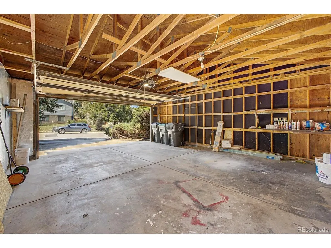
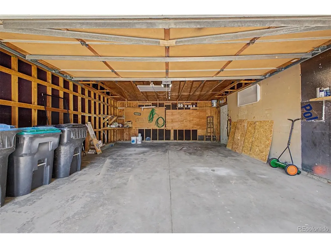
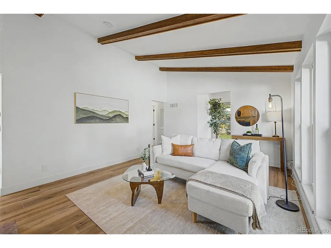
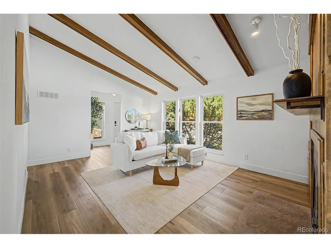
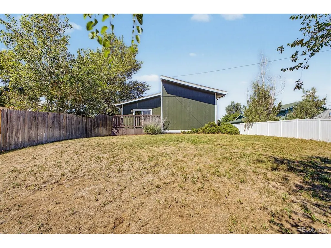
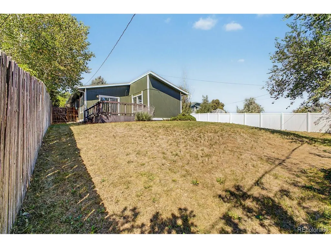
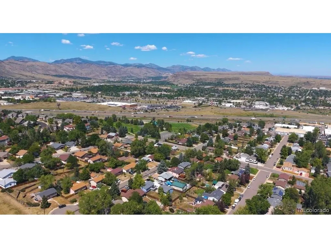
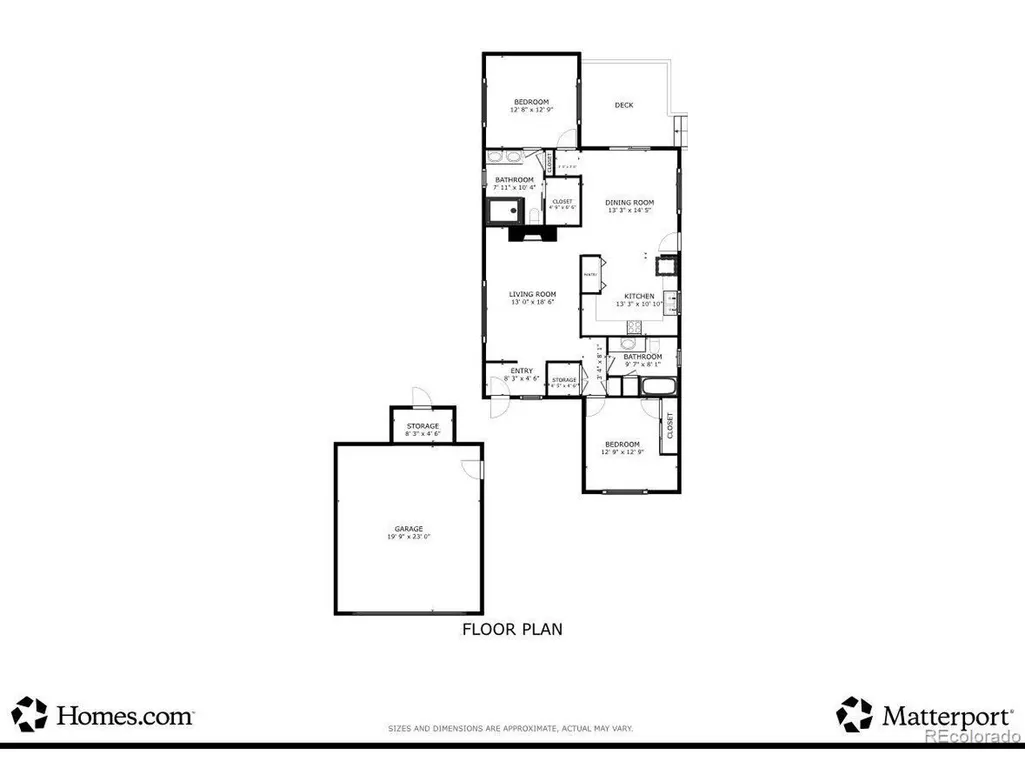
Affordable. Modern rustic aesthetic. Welcome to your Golden escape, where more than $80,000 in remodeling is already done and Colorado adventure begins right outside your door. Thoughtfully updated by the current owners, this turnkey 2-bedroom, 2-bath detached single family home sits at the base of the Green Mountain trail system, with views of the trails and foothills from the north and south sides of the home. Private and quiet for your enjoyment. Inside, fresh paint, brand-new flooring and baseboards, and updated windows and doors create a clean, modern feel throughout. The refreshed kitchen features new countertops and backsplash, while the remodeled baths offer custom tile, updated fixtures, a dimmer switch, and smart storage. Vaulted ceilings, a cozy fireplace, wood flooring, cedar closets, and a tucked-away laundry area add warmth and character. Outside, a maintenance-free deck and private yard create an easy spot for morning coffee, post-adventure downtime, or casual entertaining. Practical upgrades include a newer roof, freshly painted exterior, radon mitigation system, oversized detached 2-car garage, a rare find in this neighborhood, oversized driveway, and shed-plenty of room for bikes, gear, toys, and everyday storage. For added peace of mind a home warranty and documents from the remodel are included in the sale! Located in Golden Hills Estates with no HOA, this is Colorado living with the work already done. Hike or mountain bike from home, then head into Golden for coffee, dining, breweries, shopping, and everything this beloved foothills community has to offer. When the mountains are your backyard, this is the kind of home that makes it easy to spend less time maintaining and more time enjoying where you live. Don't miss the 3D tour/floor plan and drone neighborhood video in the listing's links! https://my.matterport.com/show/?m=nYMPZuDtjsF https://vimeo.com/1220107134?share=copy&fl=sv&fe=ci
| Elementary School | Middle School | High School |
|---|---|---|
| Kyffin Elementary School | Bell Middle School | Golden High School |
| Price History | |
|---|---|
| 8/21/2026 | Listed $650,000 |
| 9/18/2026 | 2$639,000 |
General Features
| Living Area | 1344 |
|---|---|
| Sewer | Public Sewer |
| Heating | Forced Air |
| Cooling | Central Air,Ceiling Fan(s) |
| Utilities | Natural Gas Available |
| Roof | Composition |
| Appliances | Dishwasher,Refrigerator,Microwave,Disposal,Fire Alarm |
| Garage Spaces | 2 |
| Patio/Porch Features | Patio,Deck |
| Architectural Style | Chalet |
| Construction Materials | Wood Siding |
| Exclusions | Staging items |
| Year Built | 1983 |
| View | Hills |
| Levels | One |
| Property Subtype | Single Family Residence |
| Tax Year | 2025 |
| Accessibility | No Stairs |
| County | Jefferson |
| New Construction | No |
| Property Type | Residential |
| HOA | No |
| Energy Efficient | Windows |
| Subdivision Name | Golden Hills Estates |
| Full Baths | 1 |
| Status | Active |
| Directions | W 6th Avenue to Indiana,north on Indiana to 6th Ave Frontage Rd,go west to where road curves south and becomes Orchard St,continue on Orchard to W 2nd Pl,turn right then right again on Poppy St. to p |
| High School | Golden |
| City | Golden |
| High School District | Jefferson Dist R-1 |
| MLS Area | Metro Denver |
| Elementary School | Kyffin |
| Property Attached Y/N | No |
| Tax Annual Amount | 3542 |
| Middle/Junior High School | Bell |
| MLS Area Minor | Metro9/JFW |
| Virtual Tour | https://my.matterport.com/show/?m=nYMPZuDtjsF |
| Standard Status | Active |
| Expected Active Date | 2026-08-21 |
| AttributionContact | lowerylesliea@gmail.com,303-931-4672 |
Interior Features
| Interior Amenities | Eat-in Kitchen,Cathedral Ceiling(s),Pantry,Walk-In Closet(s) |
|---|---|
| Basement | Structural Floor,Built-In Radon,Radon Test Available |
| Fireplace Features | Living Room,One |
| Window Features | Window Coverings |
| Above Grade Finished Area | 1344 |
| 3/4 Baths | 1 |
| Total Bedrooms | 2 |
| LivingAreaSource | Appraiser |
| Total Baths | 2 |
Exterior Features
| Fencing | Fenced |
|---|---|
| Parking Features | Detached |
| Lot Features | Outbuildings,House Faces West,Paved |
| Lot Size Area | 8407 |
| Lot Size Acres | 0.19 |
| Waterfront Y/N | No |
Amenities
- Foreclosure
- Views
- Short Sale
- New Construction
- Adult 55+
- Lease To Own
- No HOA Fees
- Furnished
- Primary On Main
- Air Conditioning
- Seller Finance
- Green
- Fixer Upper
- Horse
- Golf
- Fireplace
- Deck
- Garage
- Basement
- Pool
Property vs Single Family Average in 80401
Price
Taxes
Year Built
Visits
 Information deemed reliable but not guaranteed by the MLS. © 2026 Information and Real Estate Services, LLC.
Information source: Information and Real Estate Services, LLC. Provided for limited non-commercial use only under IRES Rules. © Copyright IRES.
The information being provided is for the consumers personal, non-commercial use and may not be used for any purpose other than to identify prospective properties consumer may be interested in purchasing.
The IRES, LLC Data on this
Information deemed reliable but not guaranteed by the MLS. © 2026 Information and Real Estate Services, LLC.
Information source: Information and Real Estate Services, LLC. Provided for limited non-commercial use only under IRES Rules. © Copyright IRES.
The information being provided is for the consumers personal, non-commercial use and may not be used for any purpose other than to identify prospective properties consumer may be interested in purchasing.
The IRES, LLC Data on this
