
Primary on Main
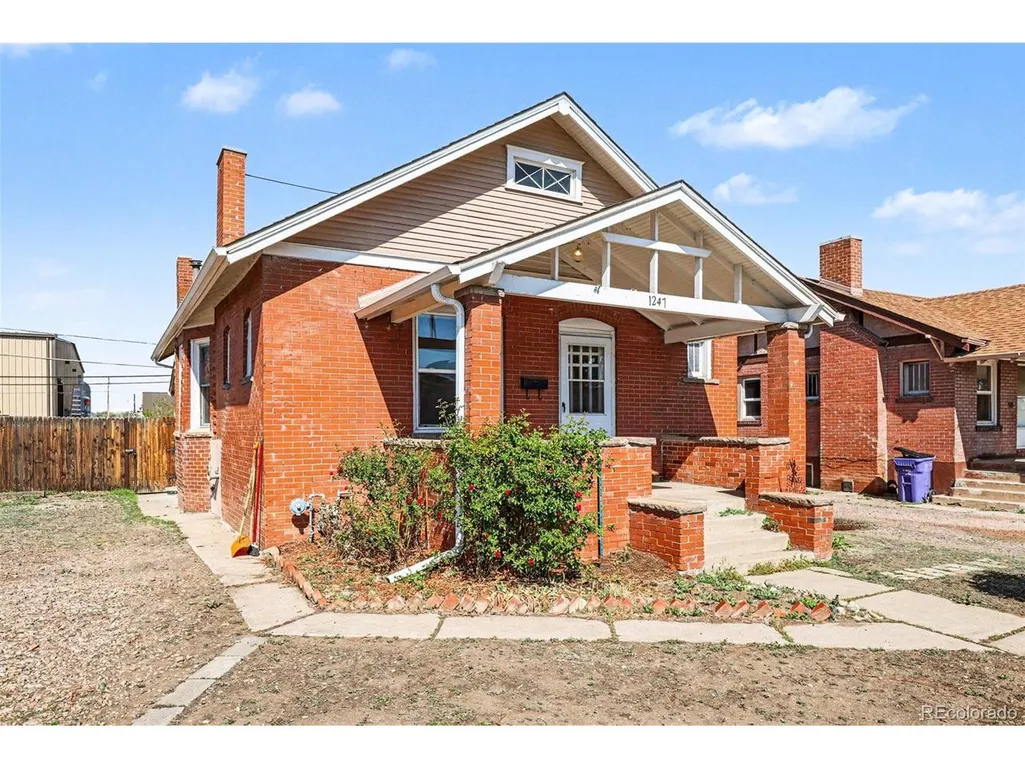
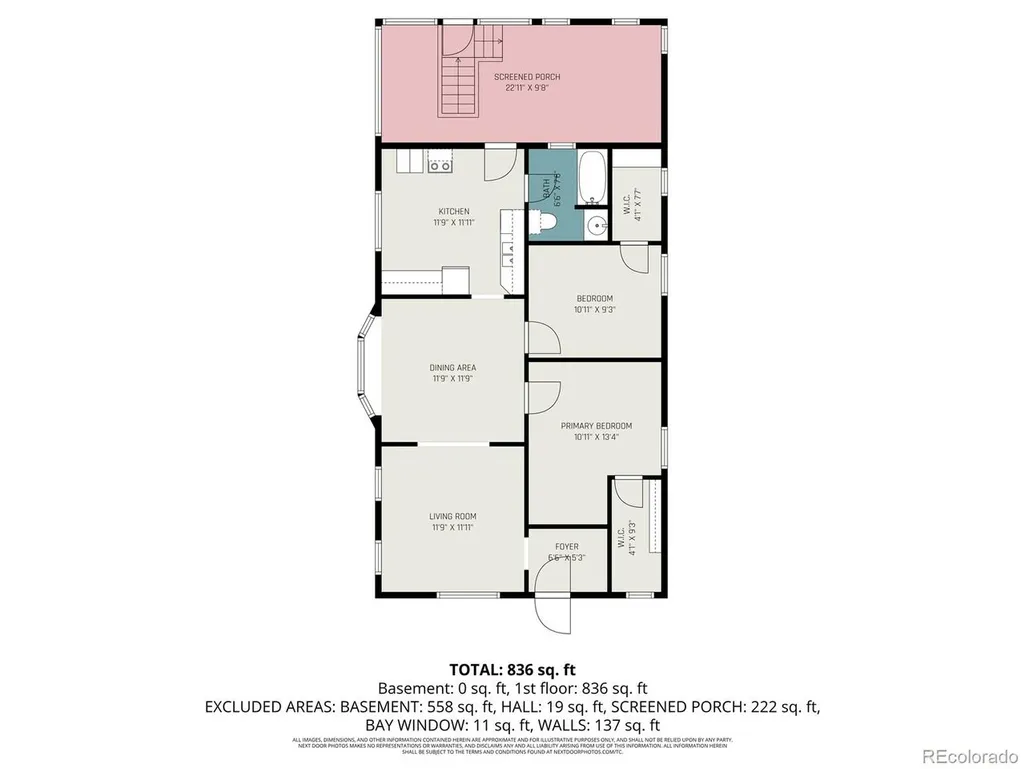
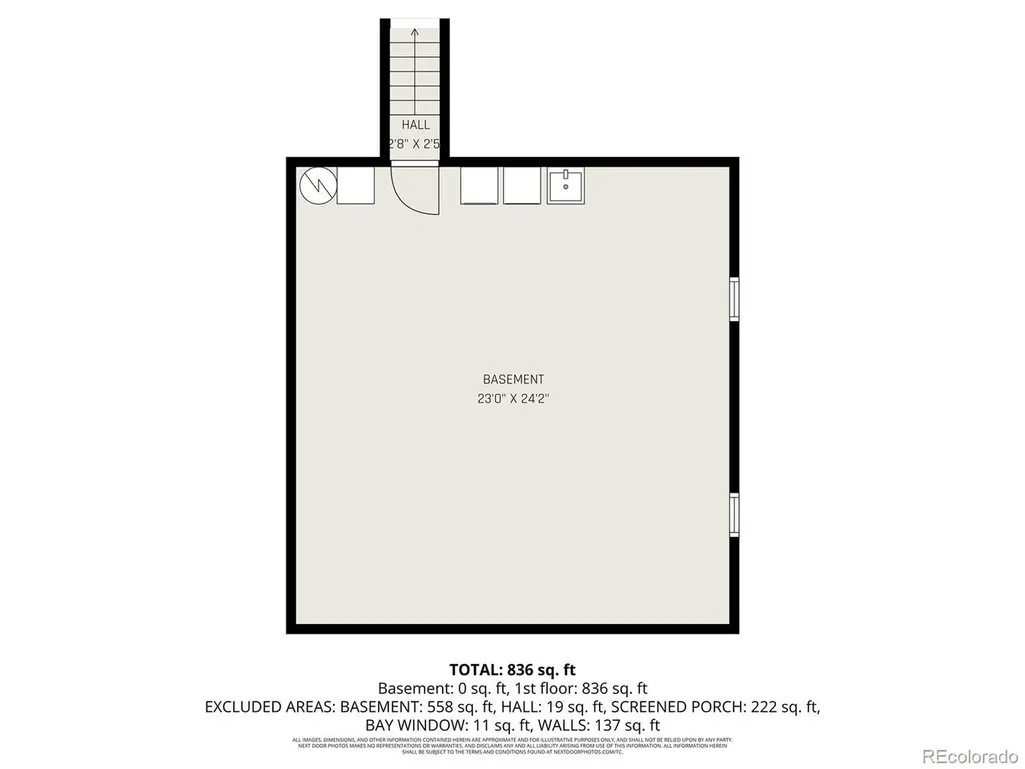
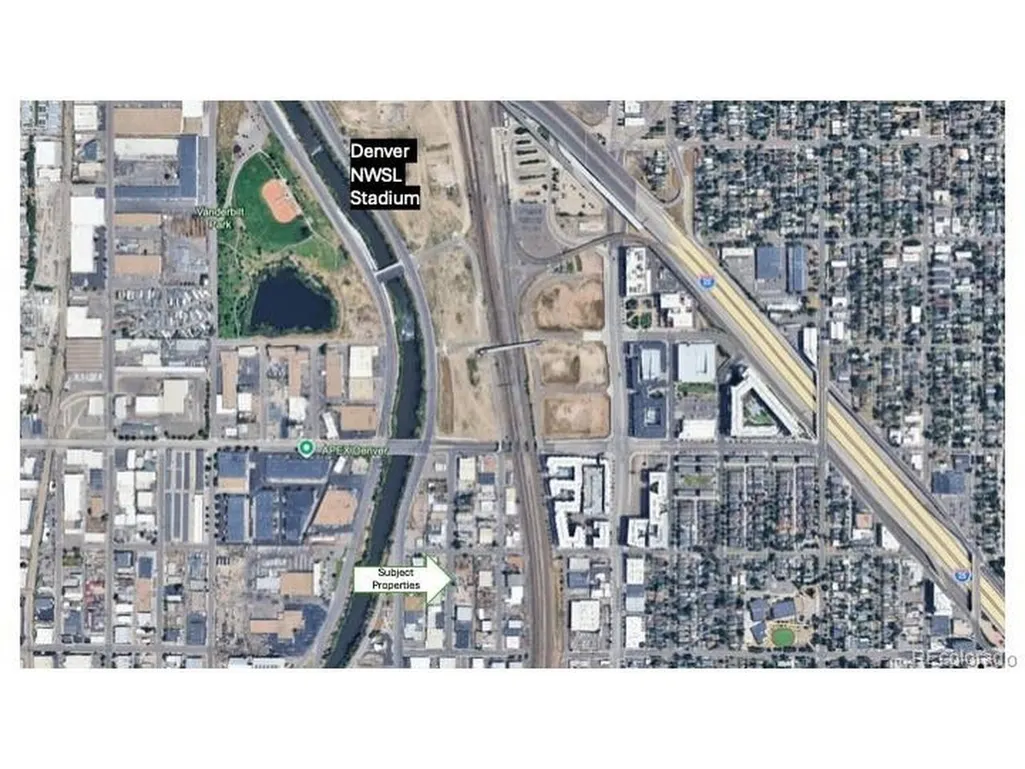
Address
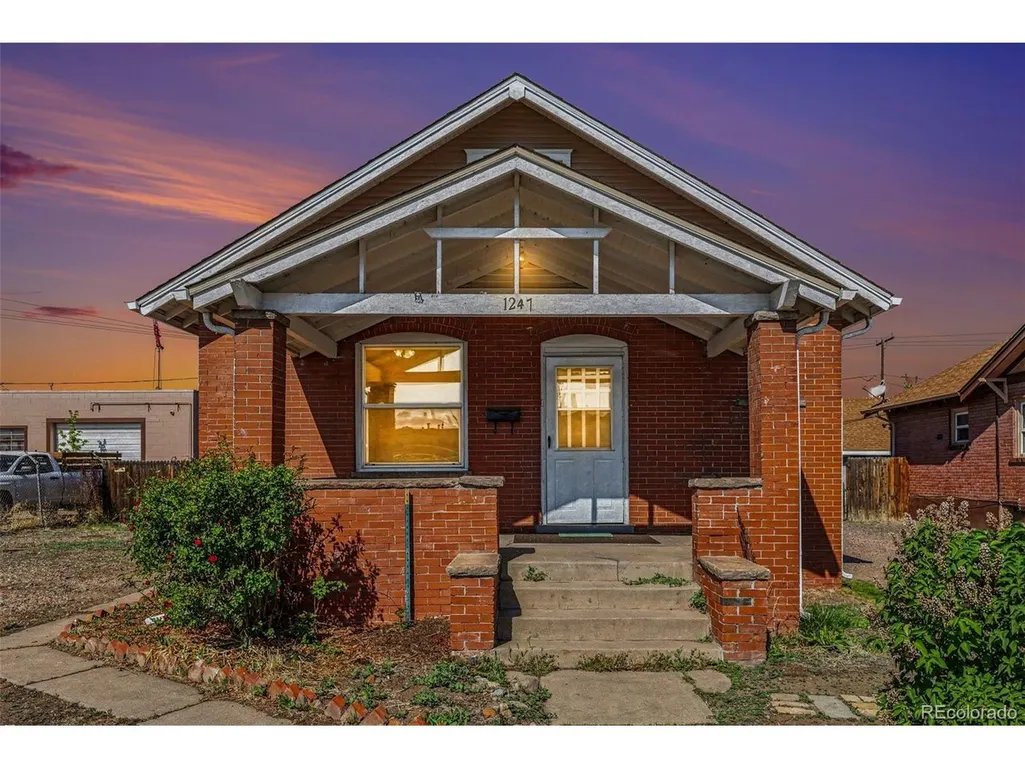
1247 S Bannock St, Denver, CO
Price
$ 400,000
Property Attributes
- MLS#3269780
- TypeSingle Family
- Listing Status Active
- CountyDENVER
- CityDenver
- AreaMetro Denver
- NeighborhoodOverland
- Zip80223
- StyleSingle Family Residence
- Year Built1909
- Taxes$ 1912
- Price$ 400,000
- Bedrooms2
- Full Bathrooms1
- Half Bathrooms0
- Sqr Footage1493
- Lot Size0.14 Acres
Data Source:
Information and Real Estate Services (IRES)
Property Description
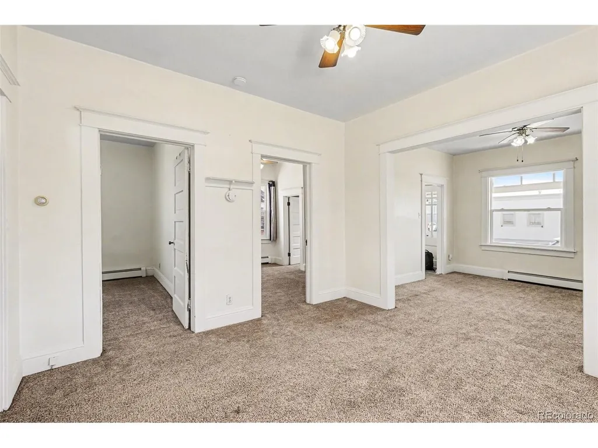
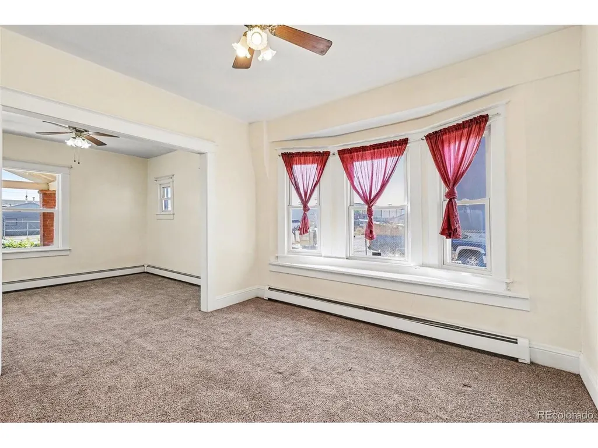
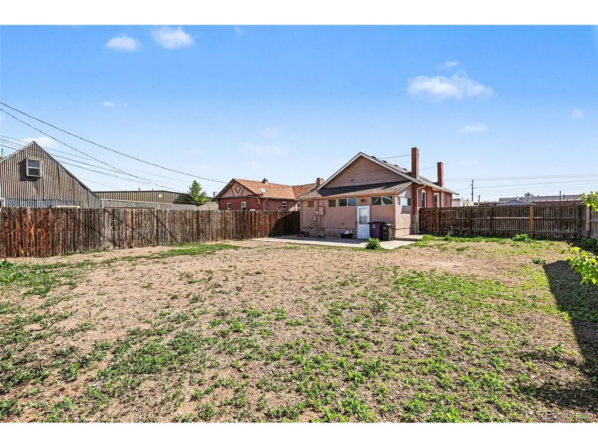
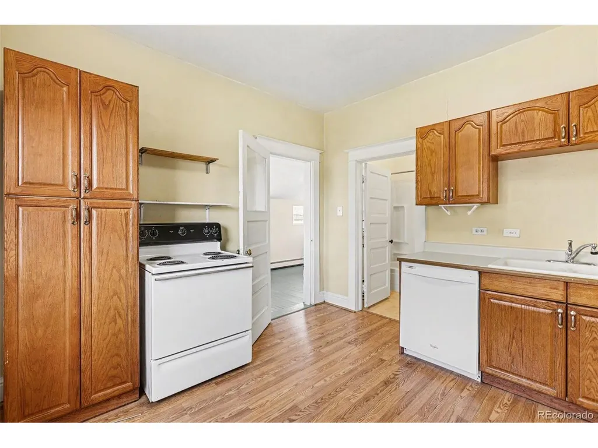
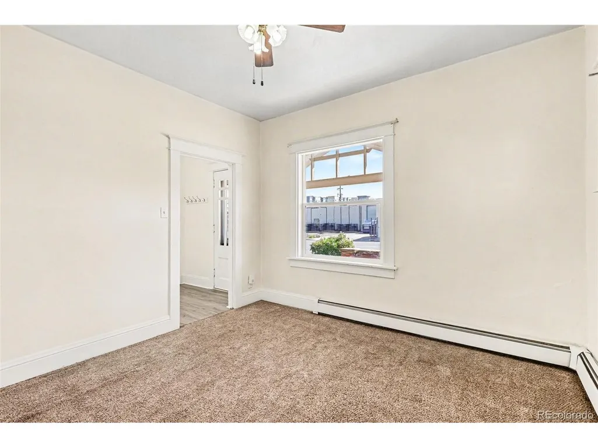
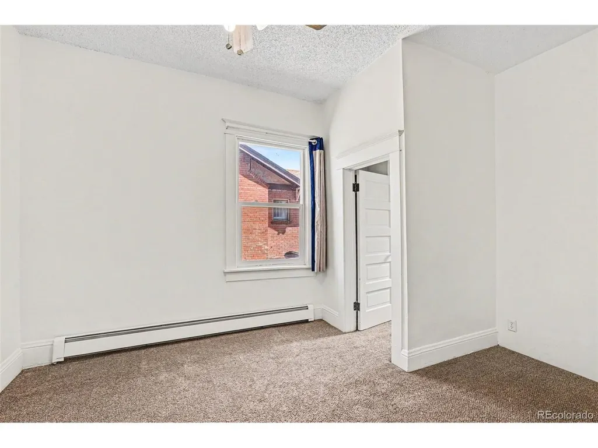
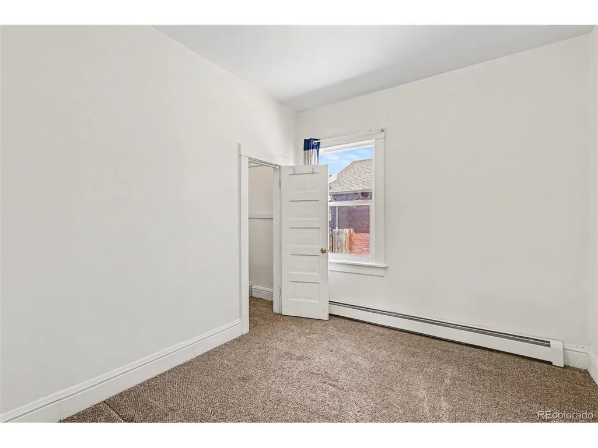
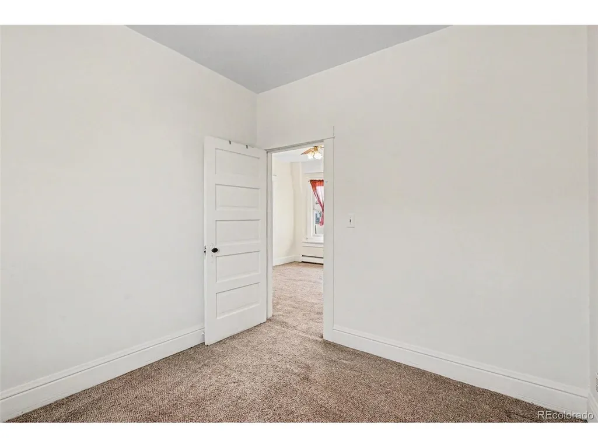
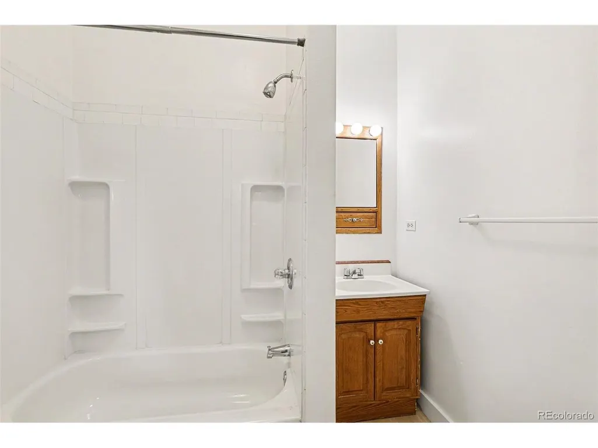
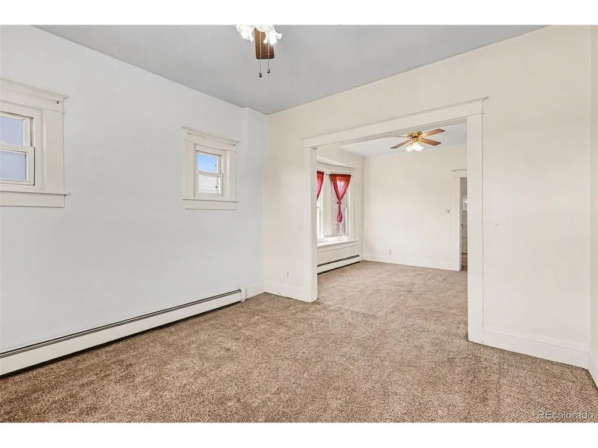
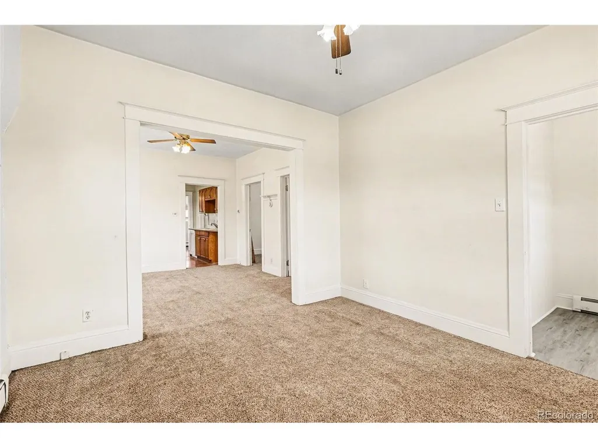
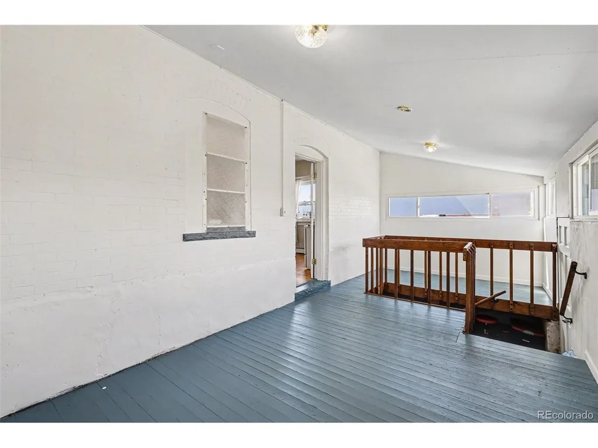
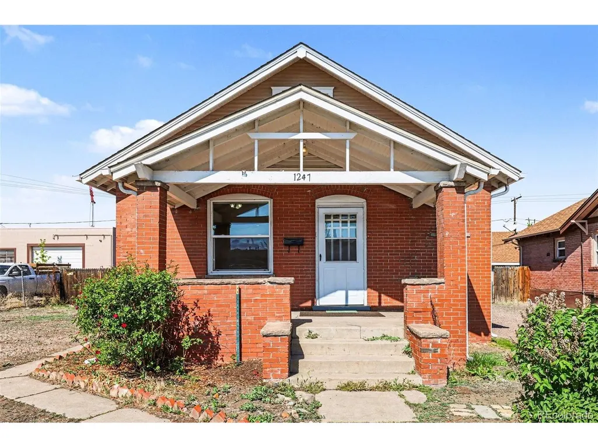
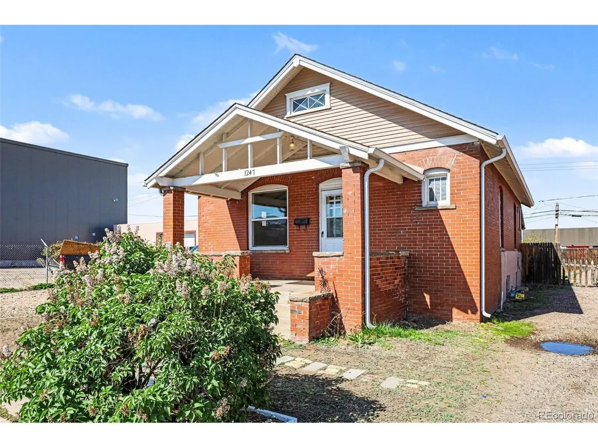
Positioned in a rapidly transforming corridor just minutes from the new professional women's soccer stadium, 1247 S. Bannock St presents a compelling infill development opportunity with zoning in process to allow mixed-use up to 5 stories (buyer to verify). Situated on a 6,250 SF lot, this property offers strong potential for developers, investors, or owner-users seeking a live/work scenario with future upside in a high-growth area near the Santa Fe Arts District and Broadway corridor. The existing structure provides flexible short-term use or income while plans progress, making it ideal for those looking to secure a foothold ahead of anticipated zoning changes and continued neighborhood momentum. With increasing demand for higher-density housing and mixed-use product in central Denver, this site offers attractive fundamentals including proximity to transit, dining, and employment hubs. Additional upside available with the neighboring property at 1237 S. Bannock also offered for sale, creating a rare opportunity for assemblage and expanded development potential.
| Elementary School | Middle School | High School |
|---|---|---|
| McKinley-Thatcher Elementary School | Grant Middle School | South High School |
| Price History | |
|---|---|
| 4/29/2026 | Listed $425,000 |
| 7/13/2026 | 6$400,000 |
General Features
| Living Area | 941 |
|---|---|
| Sewer | Public Sewer |
| Heating | Baseboard |
| Cooling | Ceiling Fan(s) |
| Utilities | Natural Gas Available |
| Roof | Composition |
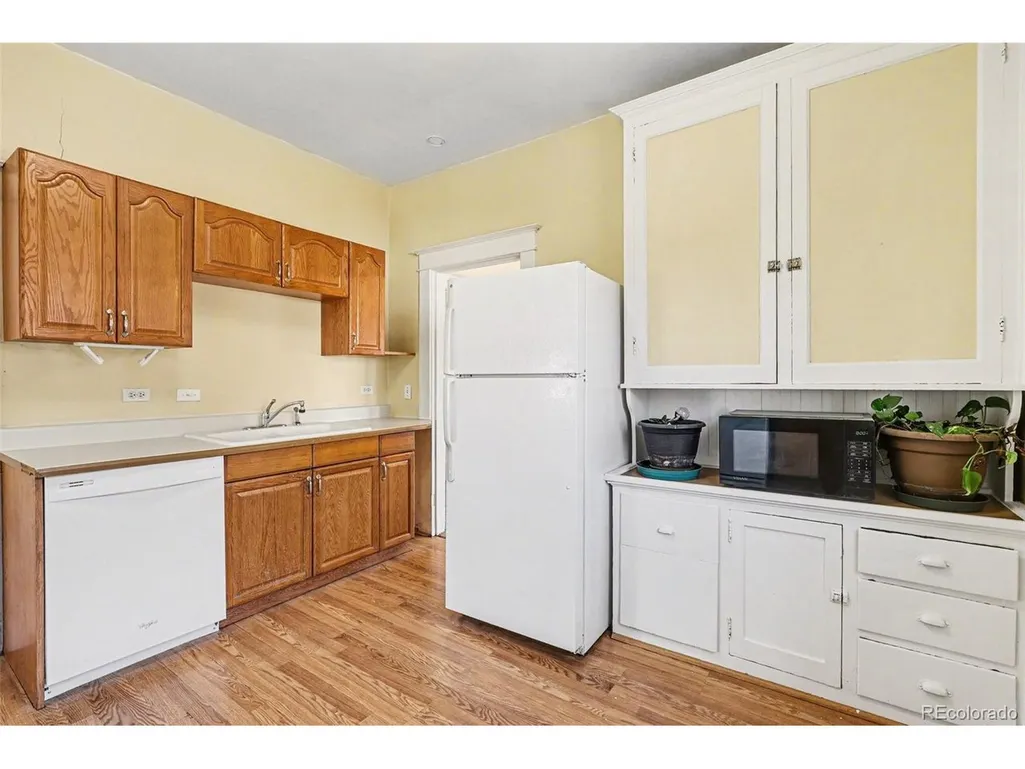
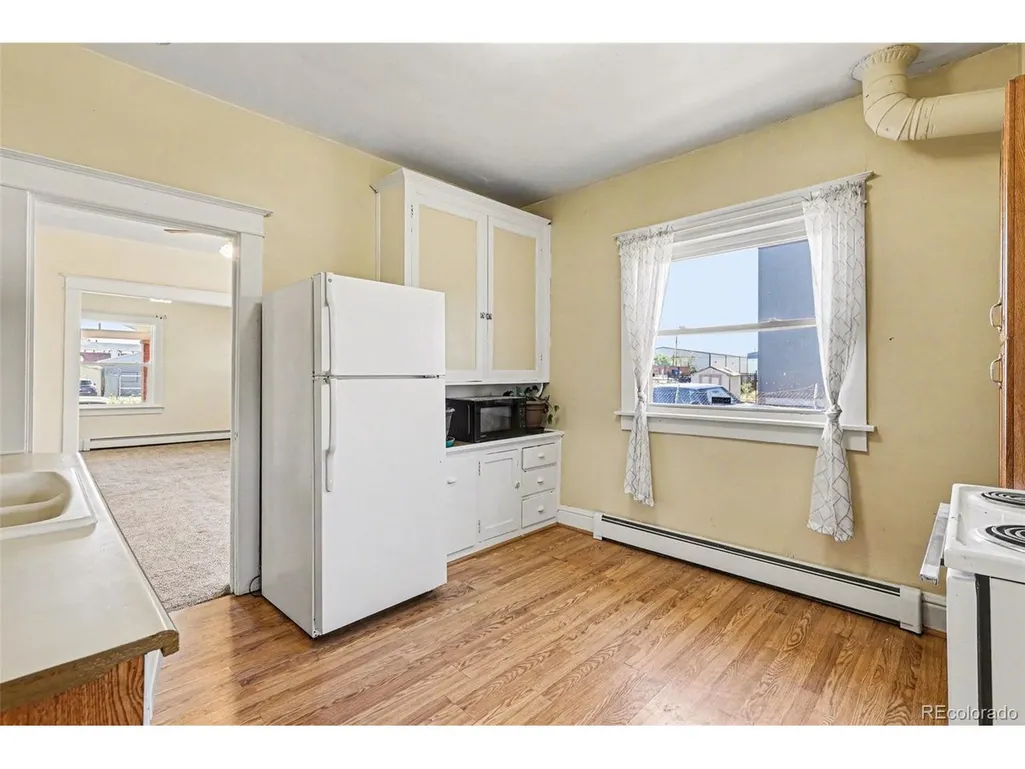
| Appliances | Dishwasher,Refrigerator,Washer,Dryer,Disposal |
| Zoning | I-A |
| Garage Spaces | 12 |
| Construction Materials | Brick |
| Exclusions | Seller's personal property |
| Year Built | 1909 |
| Levels | One |
| Property Subtype | Single Family Residence |
| Tax Year | 2024 |
| Accessibility | Level Lot |
| County | Denver |
| New Construction | No |
| Property Type | Residential |
| HOA | No |
| Subdivision Name | Overland |
| Possible Use | Business |
| Full Baths | 1 |
| Status | Active |
| High School | South |
| City | Denver |
| High School District | Denver District 1 |
| MLS Area | Metro Denver |
| Elementary School | McKinley-Thatcher |
| Property Attached Y/N | No |
| Tax Annual Amount | 1912 |
| Middle/Junior High School | Grant |
| MLS Area Minor | Metro17/DSW |
| Virtual Tour | https://listings.nextdoorphotos.com/1247southbannockstreet |
| Standard Status | Active |
| Expected Active Date | 2026-04-30 |
| AttributionContact | kennen@kennencohen.com,720-245-1825 |
Interior Features
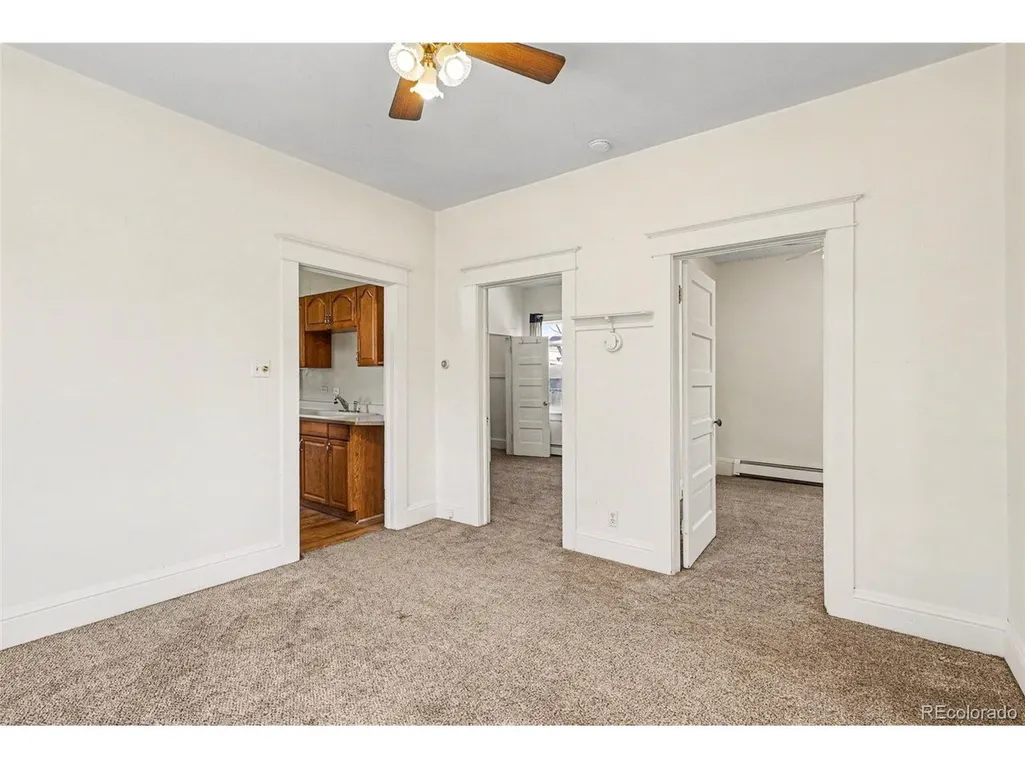
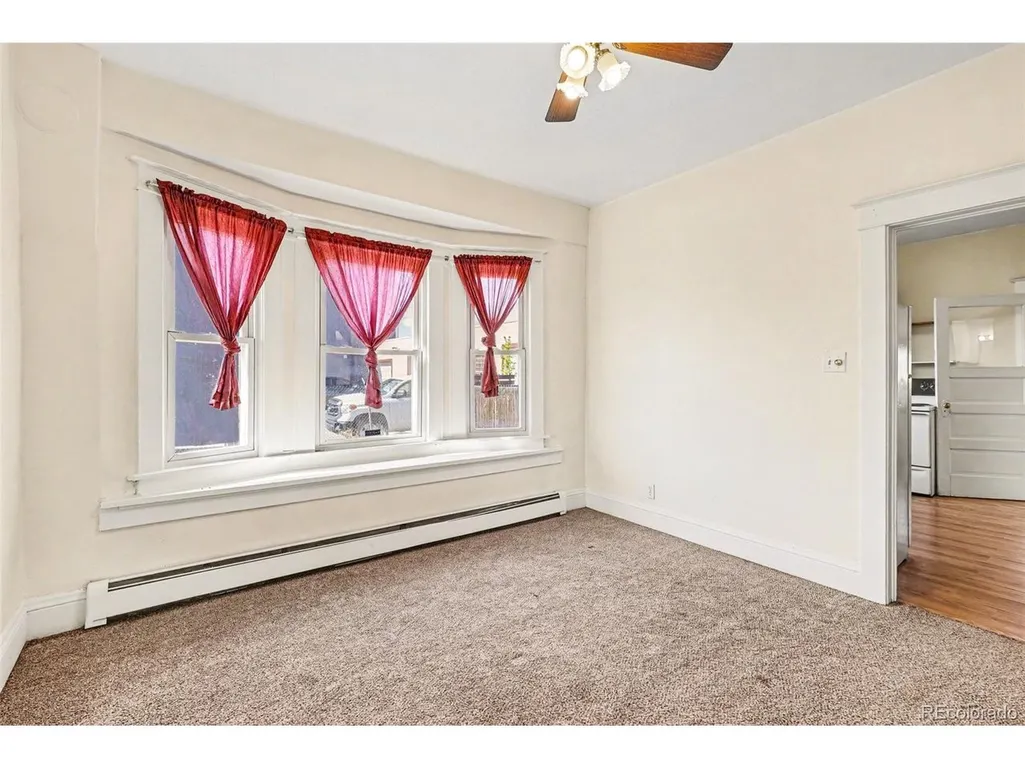
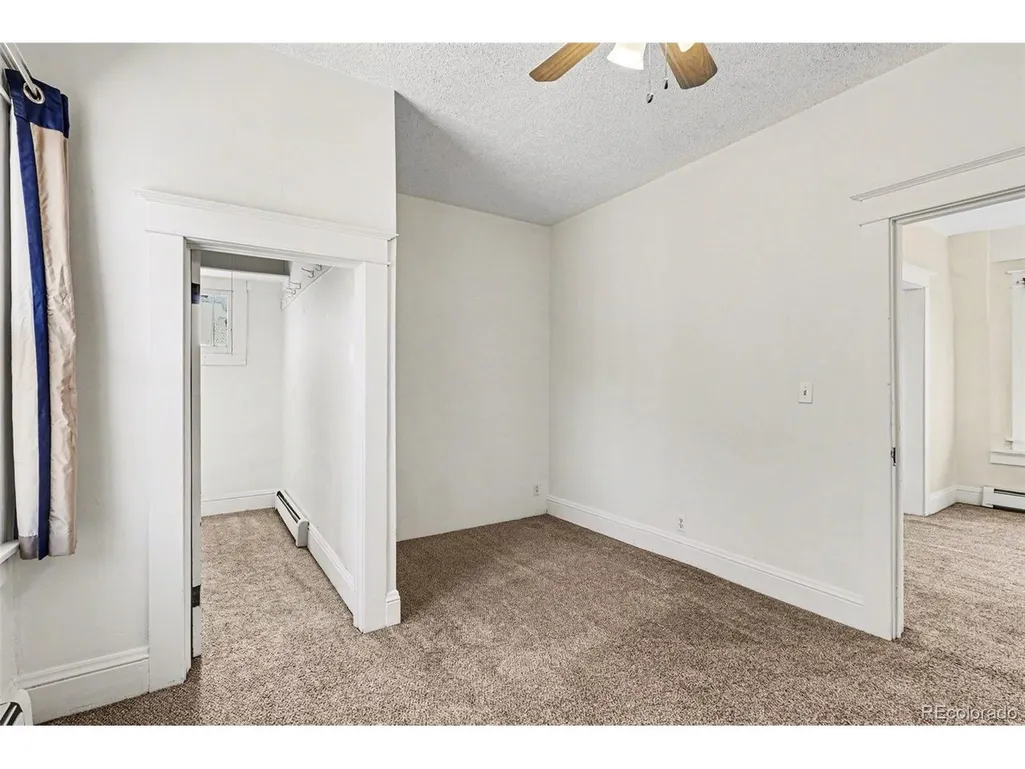
| Interior Amenities | Open Floorplan,Walk-In Closet(s) |
|---|---|
| Basement | Partial |
| Above Grade Finished Area | 941 |
| Total Bedrooms | 2 |
| LivingAreaSource | Assessor |
| Total Baths | 1 |
Exterior Features
| Fencing | Fenced |
|---|---|
| Parking Features | Off Street |
| Lot Features | Level,House Faces East |
| Water Source | City |
| Lot Size Area | 6098 |
| Lot Size Acres | 0.14 |
| Waterfront Y/N | No |
Amenities
- Foreclosure
- Views
- Short Sale
- New Construction
- Adult 55+
- Lease To Own
- No HOA Fees
- Furnished
- Primary On Main
- Air Conditioning
- Seller Finance
- Green
- Fixer Upper
- Horse
- Golf
- Fireplace
- Deck
- Garage
- Basement
- Pool
Property vs Single Family Average in 80223
Price
Taxes
Year Built
Visits
 Information deemed reliable but not guaranteed by the MLS. © 2026 Information and Real Estate Services, LLC.
Information source: Information and Real Estate Services, LLC. Provided for limited non-commercial use only under IRES Rules. © Copyright IRES.
The information being provided is for the consumers personal, non-commercial use and may not be used for any purpose other than to identify prospective properties consumer may be interested in purchasing.
The IRES, LLC Data on this
Information deemed reliable but not guaranteed by the MLS. © 2026 Information and Real Estate Services, LLC.
Information source: Information and Real Estate Services, LLC. Provided for limited non-commercial use only under IRES Rules. © Copyright IRES.
The information being provided is for the consumers personal, non-commercial use and may not be used for any purpose other than to identify prospective properties consumer may be interested in purchasing.
The IRES, LLC Data on this
