
Primary on Main
Address
235 S Irving St, Denver, CO
Price
$ 450,000
Property Attributes
- MLS#3139667
- TypeSingle Family
- Listing Status Active
- CountyDENVER
- CityDenver
- AreaMetro Denver
- NeighborhoodBarnum
- Zip80219
- StyleSingle Family Residence
- Year Built1928
- Taxes$ 2672
- Price$ 450,000
- Bedrooms4
- Full Bathrooms2
- Half Bathrooms0
- Sqr Footage1736
- Lot Size0.14 Acres
Data Source:
Information and Real Estate Services (IRES)
Property Description
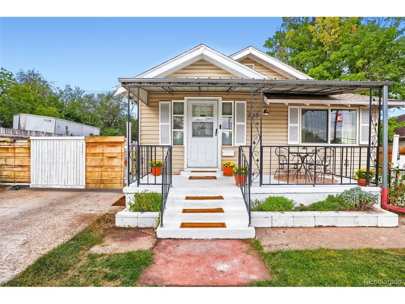
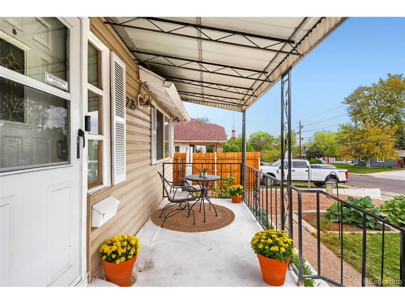
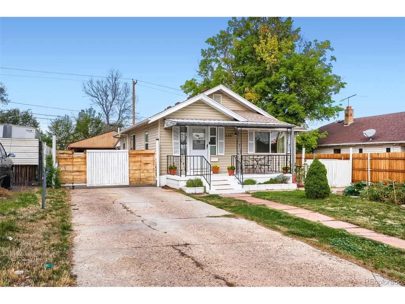
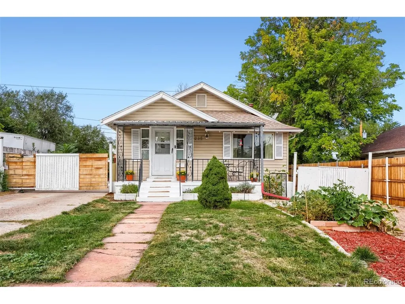
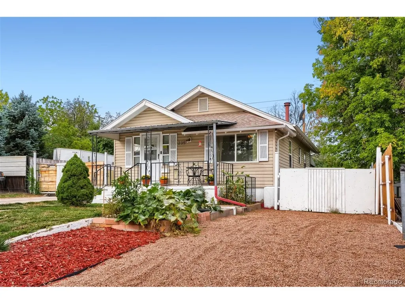
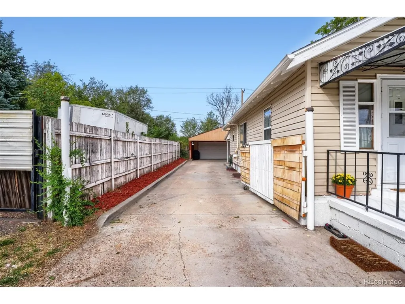
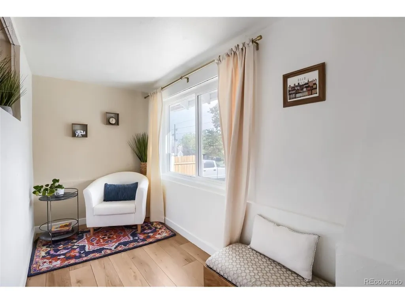
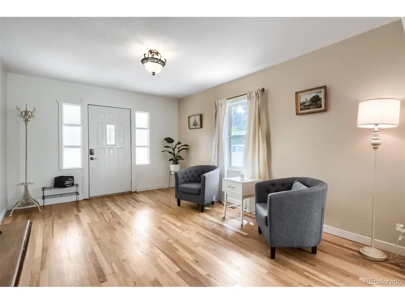
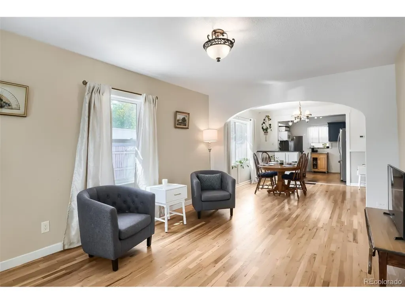
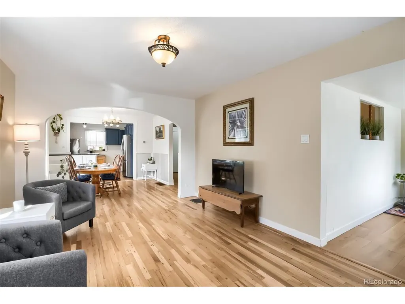
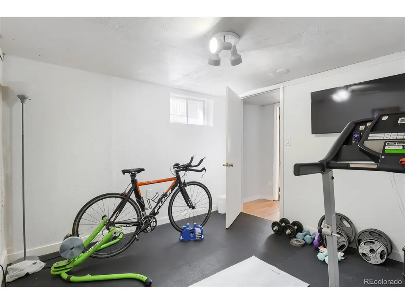
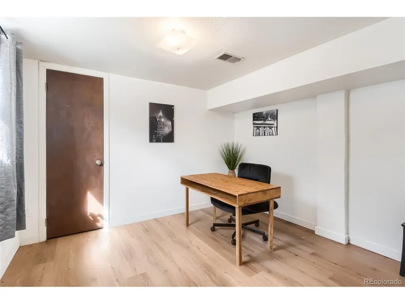
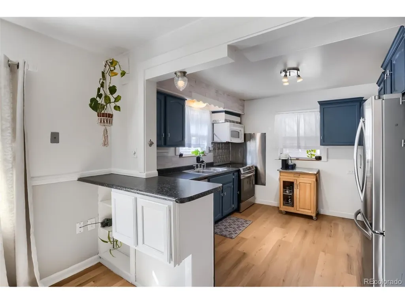
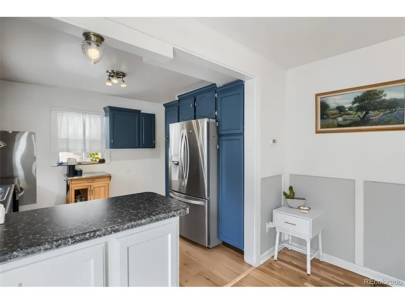
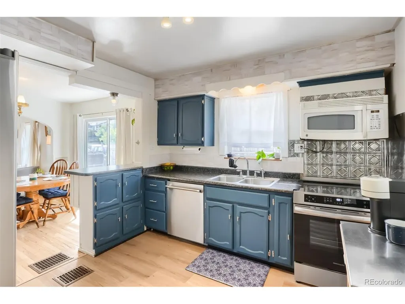
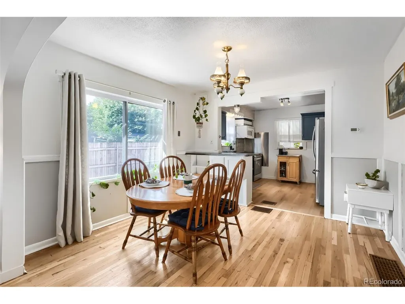
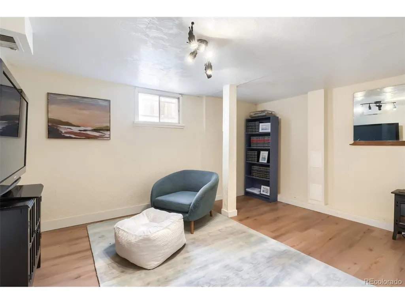
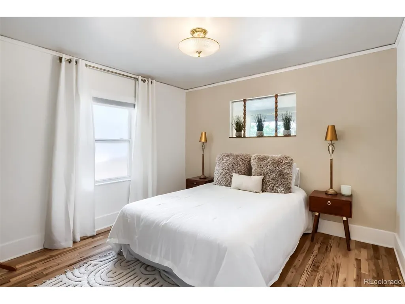
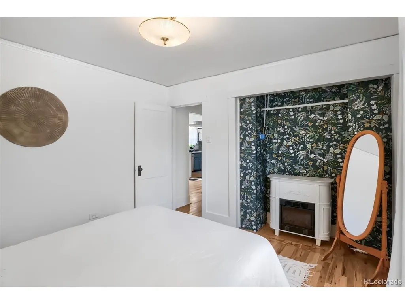
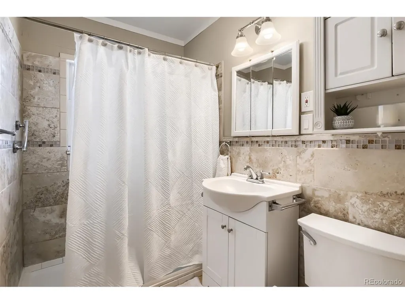
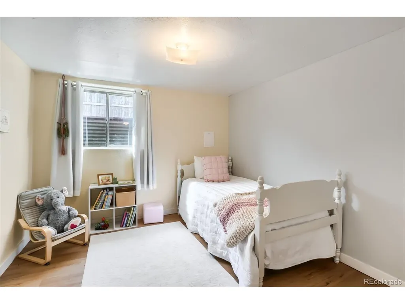
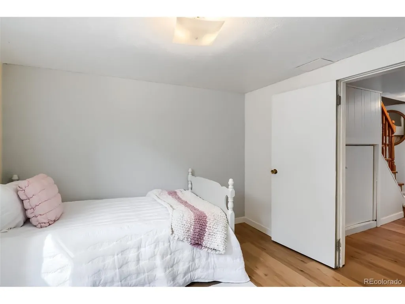
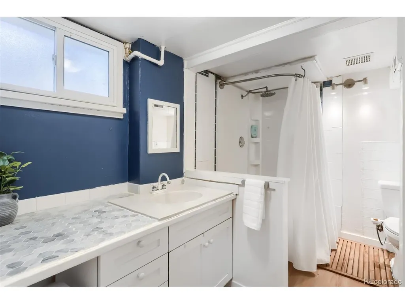
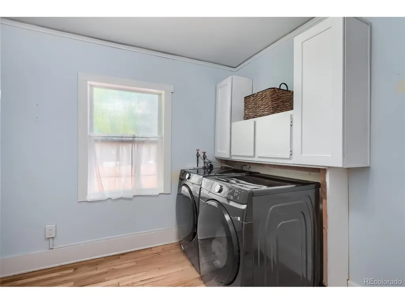
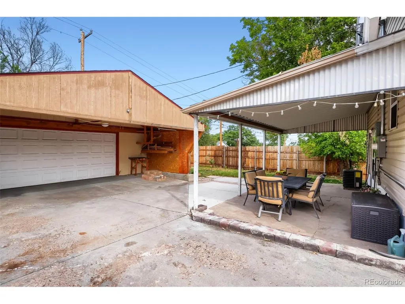
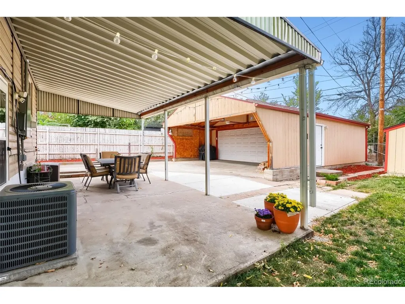
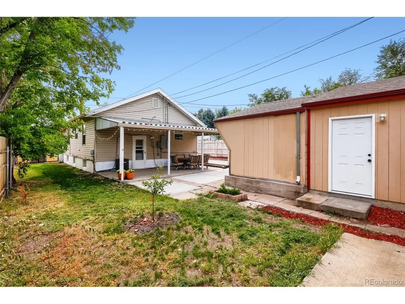
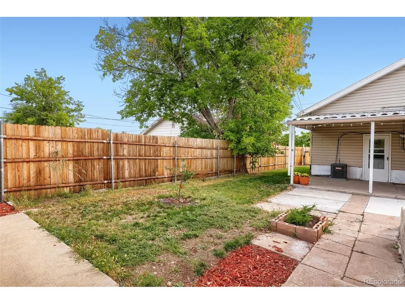
Welcome to this charming ranch home featuring classic curb appeal with a large welcoming front porch. The thoughtful main-floor layout includes an open-concept living area with original hardwood floors, fresh paint, a primary bedroom, a 3/4 bathroom, and a laundry room for easy accessibility. The fully finished basement offers 3 additional bedrooms and another 3/4 bath, providing plenty of extra space. Key updates include a newer furnace, A/C, roof, and appliances. Outside, the property boasts a private yard, an oversized heated two-car garage/workshop, shed and a driveway with additional parking. Easy access to major highways, downtown Denver, close to Barnum Park Lake/Barnum Rec Center /Barnum Dog Park, sporting and concert venues, restaurants and shopping. Don't miss your chance to own this turnkey property in this up-and-coming wonderful growing community.
| Elementary School | Middle School | High School |
|---|---|---|
| Barnum Elementary School | Strive Westwood Middle School | Compassion Road Academy High School |
| Price History | |
|---|---|
| 9/19/2026 | Listed $450,000 |
General Features
| Living Area | 1736 |
|---|---|
| Sewer | Public Sewer |
| Heating | Forced Air |
| Cooling | Central Air,Ceiling Fan(s) |
| Utilities | Electricity Available,Cable Available |
| Roof | Composition |
| Appliances | Dishwasher,Refrigerator,Washer,Dryer,Microwave,Disposal |
| Zoning | E-TU-C |
| Garage Spaces | 2 |
| Patio/Porch Features | Patio |
| Construction Materials | Vinyl Siding,Concrete |
| Exclusions | Sellers Personal Property |
| Year Built | 1928 |
| Levels | One |
| Property Subtype | Single Family Residence |
| Tax Year | 2025 |
| Accessibility | Level Lot |
| County | Denver |
| New Construction | No |
| Property Type | Residential |
| HOA | No |
| Energy Efficient | Windows |
| Subdivision Name | Barnum |
| Status | Active |
| Directions | From Alameda and S Irving,turn north. House is on the right. Google maps |
| High School | Compassion Road Academy |
| City | Denver |
| High School District | Denver District 1 |
| MLS Area | Metro Denver |
| Elementary School | Barnum |
| Property Attached Y/N | No |
| Tax Annual Amount | 2672 |
| Middle/Junior High School | Strive Westwood |
| MLS Area Minor | Metro17/DSW |
| Virtual Tour | https://my.matterport.com/show/?m=8we64BthTBe&mls=1 |
| Standard Status | Active |
| Expected Active Date | 2026-09-19 |
| AttributionContact | marleneespinoza0911@gmail.com,303-229-9842 |
Interior Features
| Interior Amenities | Open Floorplan,Kitchen Island |
|---|---|
| Basement | Full,Partially Finished |
| Window Features | Window Coverings |
| Above Grade Finished Area | 856 |
| 3/4 Baths | 2 |
| Total Bedrooms | 4 |
| LivingAreaSource | Assessor |
| Total Baths | 2 |
Exterior Features
| Exterior Amenities | Oversized Garage |
|---|---|
| Fencing | Partial,Fenced |
| Parking Features | Detached |
| Lot Features | Level,Outbuildings,House Faces East,Paved,Gutters |
| Water Source | City |
| Lot Size Area | 6240 |
| Lot Size Acres | 0.14 |
| Waterfront Y/N | No |
Amenities
- Foreclosure
- Views
- Short Sale
- New Construction
- Adult 55+
- Lease To Own
- No HOA Fees
- Furnished
- Primary On Main
- Air Conditioning
- Seller Finance
- Green
- Fixer Upper
- Horse
- Golf
- Fireplace
- Deck
- Garage
- Basement
- Pool
Property vs Single Family Average in 80219
Price
Taxes
Year Built
 Information deemed reliable but not guaranteed by the MLS. © 2026 Information and Real Estate Services, LLC.
Information source: Information and Real Estate Services, LLC. Provided for limited non-commercial use only under IRES Rules. © Copyright IRES.
The information being provided is for the consumers personal, non-commercial use and may not be used for any purpose other than to identify prospective properties consumer may be interested in purchasing.
The IRES, LLC Data on this
Information deemed reliable but not guaranteed by the MLS. © 2026 Information and Real Estate Services, LLC.
Information source: Information and Real Estate Services, LLC. Provided for limited non-commercial use only under IRES Rules. © Copyright IRES.
The information being provided is for the consumers personal, non-commercial use and may not be used for any purpose other than to identify prospective properties consumer may be interested in purchasing.
The IRES, LLC Data on this
