
Address
5873 W Maplewood Dr, Littleton, CO
Price
$ 749,999
Property Attributes
- MLS#3110895
- TypeSingle Family
- Listing Status Active
- CountyJEFFERSON
- CityLittleton
- AreaMetro Denver
- NeighborhoodLeawood
- Zip80123
- StyleSingle Family Residence
- Year Built1971
- Taxes$ 3768
- Price$ 749,999
- Bedrooms4
- Full Bathrooms2
- Half Bathrooms1
- Sqr Footage2369
- Lot Size0.21 Acres
Data Source:
Information and Real Estate Services (IRES)
Property Description
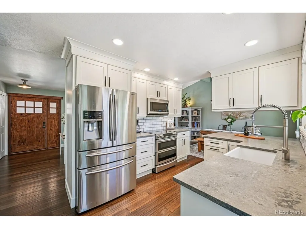
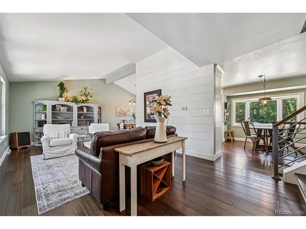
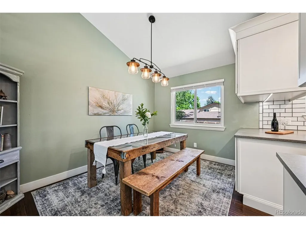
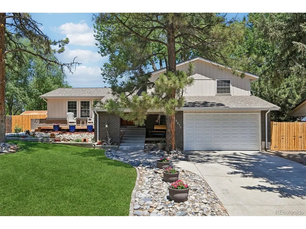
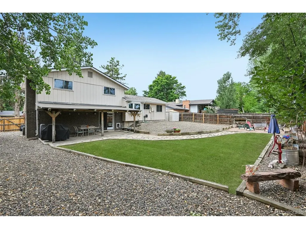
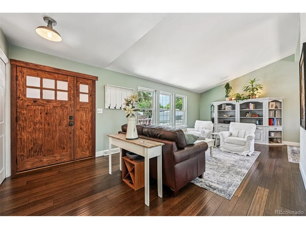
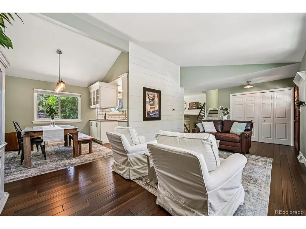
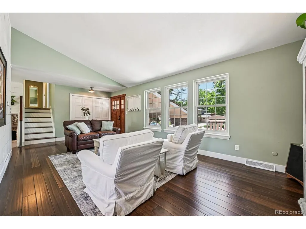
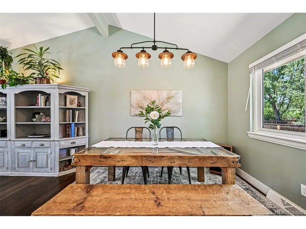
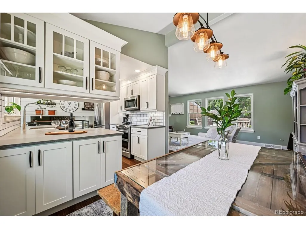
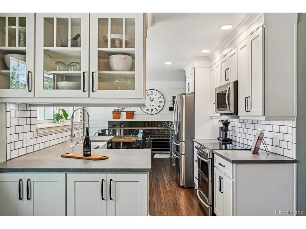
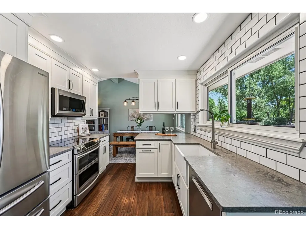
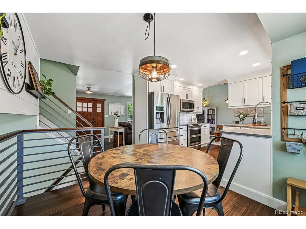
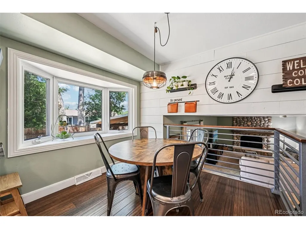
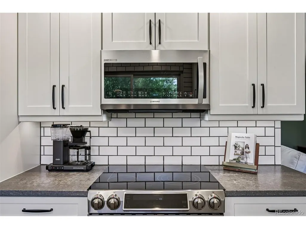
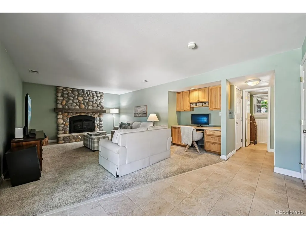
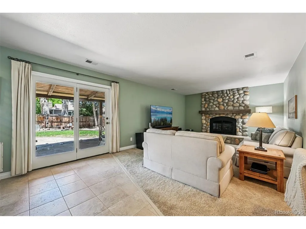
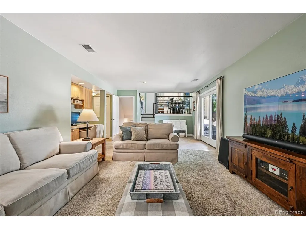
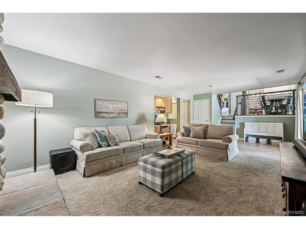
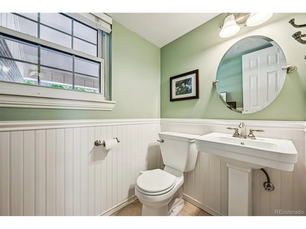
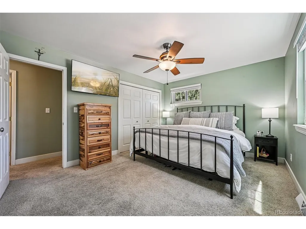
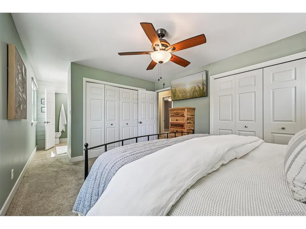
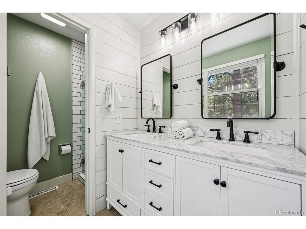
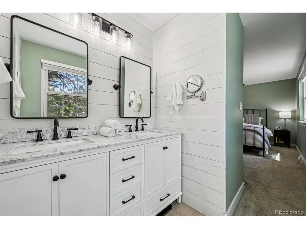
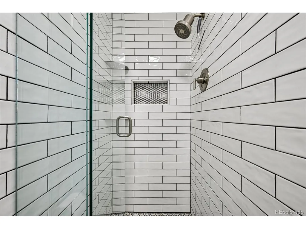
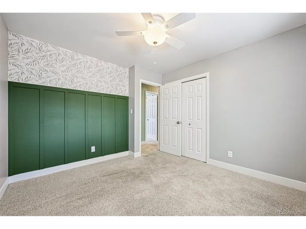
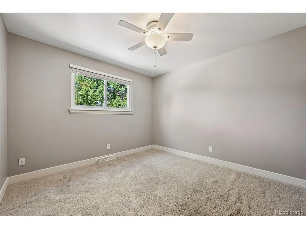
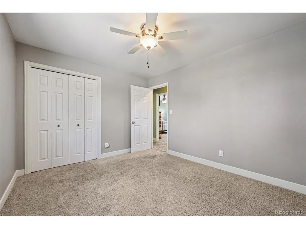
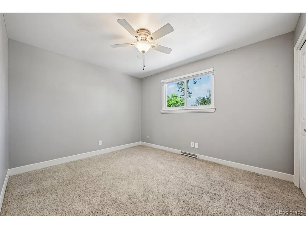
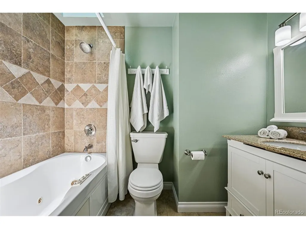
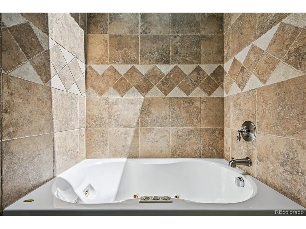
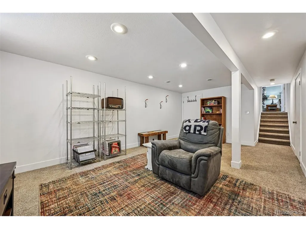
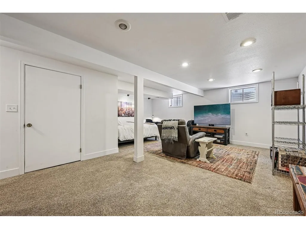
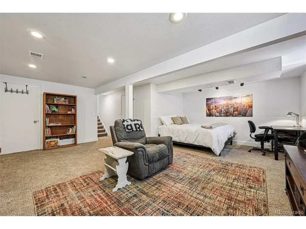
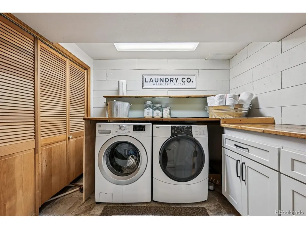
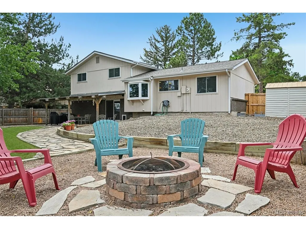
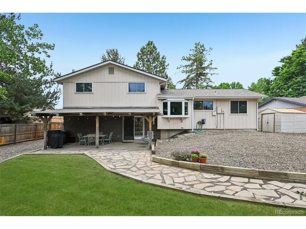
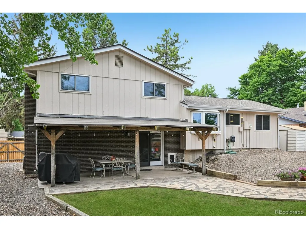
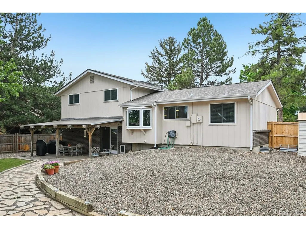
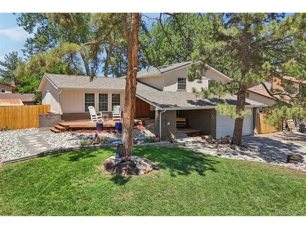
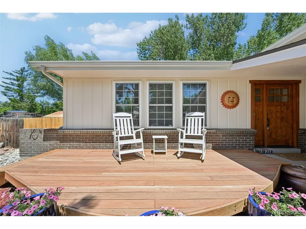
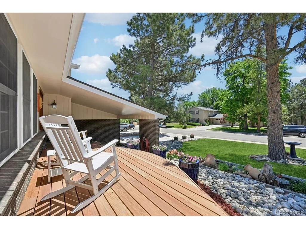
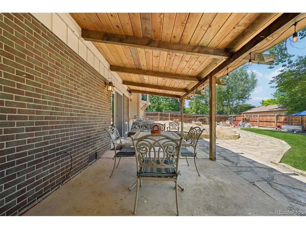
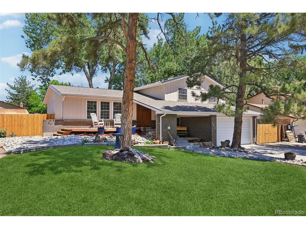
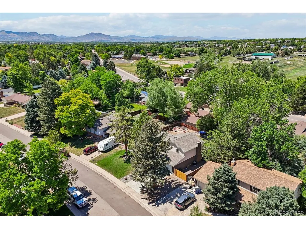
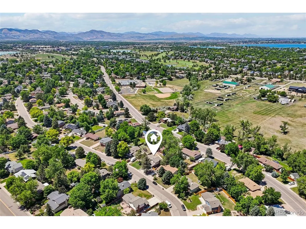
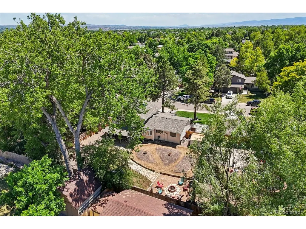
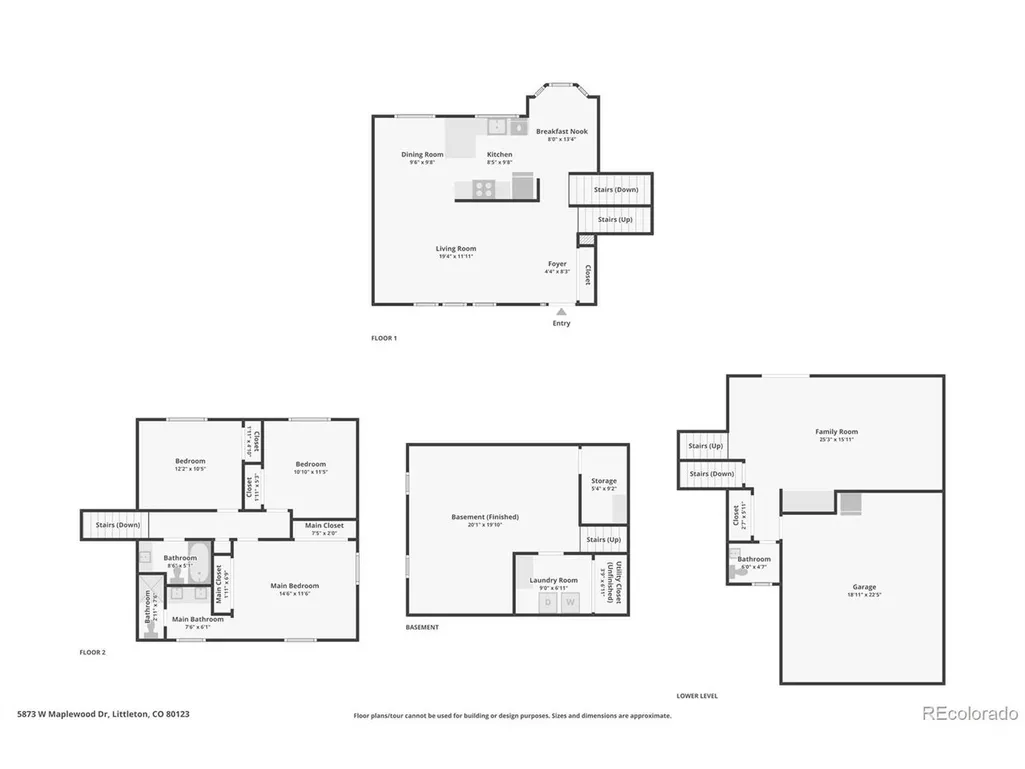
Thoughtfully updated and meticulously maintained, this home reflects pride of ownership throughout. Located in the highly regarded Leawood neighborhood, it offers space, functionality, and unmatched outdoor amenities. A bright, open floor plan with vaulted ceilings welcomes you inside, where bamboo hardwood flooring extends throughout the main level. The remodeled kitchen serves as the heart of the home, featuring updated cabinetry, quartz countertops, stainless steel appliances, a farmhouse sink, under-cabinet lighting, and a bay window. It seamlessly connects to the dining and living room creating the ideal setup for hosting and everyday living. Upstairs, three spacious bedrooms provide flexible living space, including the primary featuring dual closets and a recently updated en-suite with a double vanity and subway tile shower with glass enclosure. The hall bathroom features a jetted tub, skylight, and updated vanity. The lower level family room offers a warm gathering space with a stone gas fireplace and built-in office nook. An updated powder bath with wainscoting adds style and functionality. The finished basement provides additional space with newer carpet and a non-conforming bedroom area making it ideal for guests or hobbies. The laundry room includes added cabinetry and drying rods. Designed for entertaining and outdoor enjoyment, the newly improved backyard includes a covered patio with built-in speakers, fire pit, sandbox and planters. The attached two-car garage includes built-in shelving, a workbench, and an 8 foot insulated garage door, along with dedicated RV parking. Located within walking distance of Leawood Park, Clement Park, Raccoon Creek Trail, and neighborhood schools, this home offers excellent access to recreation, shopping, dining, grocery stores, Downtown Littleton, and Downtown Denver. A rare opportunity to own a move-in ready home with extensive updates, exceptional outdoor amenities, no HOA, and strong value in today's market.
| Elementary School | Middle School | High School |
|---|---|---|
| Leawood Elementary School | Ken Caryl Middle School | Columbine High School |
| Price History | |
|---|---|
| 6/15/2026 | Listed $775,000 |
| 7/28/2026 | 1$770,000 |
| 8/8/2026 | 3$749,999 |
General Features
| Living Area | 2369 |
|---|---|
| Sewer | Public Sewer |
| Heating | Forced Air |
| Cooling | Central Air,Ceiling Fan(s) |
| Utilities | Electricity Available |
| Roof | Composition |
| Appliances | Double Oven,Dishwasher,Refrigerator,Washer,Dryer,Microwave,Disposal,Fire Alarm |
| Zoning | R-1A |
| Garage Spaces | 2 |
| Patio/Porch Features | Patio |
| Construction Materials | Frame,Brick |
| Exclusions | Seller's Personal Property |
| Year Built | 1971 |
| Levels | Bi-Level |
| Property Subtype | Single Family Residence |
| Tax Year | 2025 |
| County | Jefferson |
| New Construction | No |
| Property Type | Residential |
| HOA | No |
| Energy Efficient | Windows |
| Subdivision Name | Leawood |
| Full Baths | 1 |
| Status | Active |
| Directions | Follow GPS or directions in Google Maps |
| High School | Columbine |
| City | Littleton |
| High School District | Jefferson Dist R-1 |
| MLS Area | Metro Denver |
| Spa Features | Bath |
| Elementary School | Leawood |
| Property Attached Y/N | No |
| Tax Annual Amount | 3768 |
| Middle/Junior High School | Ken Caryl |
| MLS Area Minor | Metro20/JFS |
| Virtual Tour | https://www.zillow.com/view-imx/efeaa9a0-b000-4a4e-aaf6-d1f2d2c14418?setAttribution=mls&wl=true&initialViewType=pano |
| Standard Status | Active |
| Expected Active Date | 2026-06-17 |
| AttributionContact | mollieowston@remax.net,983-333-9010 |
Interior Features
| Interior Amenities | Eat-in Kitchen,Cathedral Ceiling(s),Open Floorplan,Walk-In Closet(s) |
|---|---|
| Basement | Full,Partially Finished,Crawl Space |
| Fireplace Features | Gas Log,Family Room,One |
| Window Features | Window Coverings |
| Above Grade Finished Area | 1773 |
| Half Baths | 1 |
| 3/4 Baths | 1 |
| Total Bedrooms | 4 |
| LivingAreaSource | Assessor |
| Total Baths | 3 |
Exterior Features
| Fencing | Fenced |
|---|---|
| Parking Features | Attached |
| Lot Features | House Faces South,Paved,Gutters |
| Water Source | City |
| Lot Size Area | 9148 |
| Lot Size Acres | 0.21 |
| Waterfront Y/N | No |
Amenities
- Foreclosure
- Views
- Short Sale
- New Construction
- Adult 55+
- Lease To Own
- No HOA Fees
- Furnished
- Primary On Main
- Air Conditioning
- Seller Finance
- Green
- Fixer Upper
- Horse
- Golf
- Fireplace
- Deck
- Garage
- Basement
- Pool
Property vs Single Family Average in 80123
Price
Taxes
Year Built
Visits
 Information deemed reliable but not guaranteed by the MLS. © 2026 Information and Real Estate Services, LLC.
Information source: Information and Real Estate Services, LLC. Provided for limited non-commercial use only under IRES Rules. © Copyright IRES.
The information being provided is for the consumers personal, non-commercial use and may not be used for any purpose other than to identify prospective properties consumer may be interested in purchasing.
The IRES, LLC Data on this
Information deemed reliable but not guaranteed by the MLS. © 2026 Information and Real Estate Services, LLC.
Information source: Information and Real Estate Services, LLC. Provided for limited non-commercial use only under IRES Rules. © Copyright IRES.
The information being provided is for the consumers personal, non-commercial use and may not be used for any purpose other than to identify prospective properties consumer may be interested in purchasing.
The IRES, LLC Data on this
