
Price Reduction - Views
Address
8965 N Awl Rd, Parker, CO
Price
$ 1,099,500
Property Attributes
- MLS#2956972
- TypeSingle Family
- Listing Status Active
- CountyDOUGLAS
- CityParker
- AreaMetro Denver
- NeighborhoodParker East
- Zip80138
- StyleSingle Family Residence
- Year Built1985
- Taxes$ 5019
- Price$ 1,099,500
- Bedrooms4
- Full Bathrooms3
- Half Bathrooms1
- Sqr Footage3759
- Lot Size5 Acres
Data Source:
Information and Real Estate Services (IRES)
Property Description
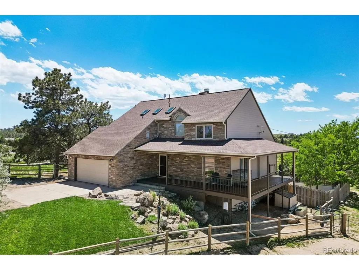
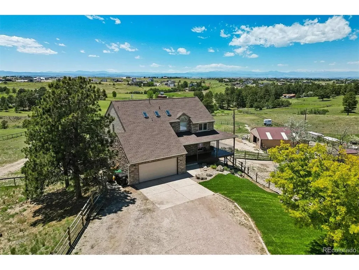
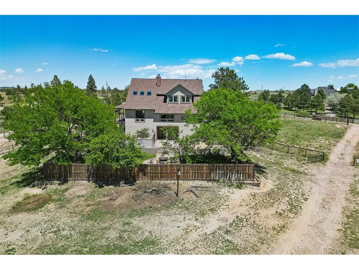
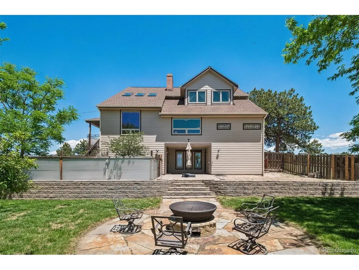
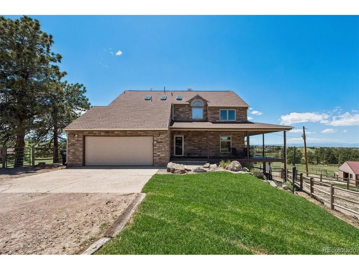
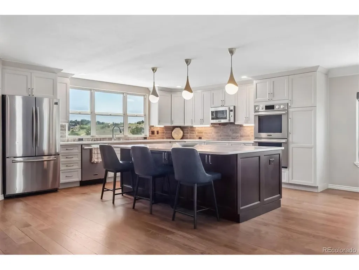
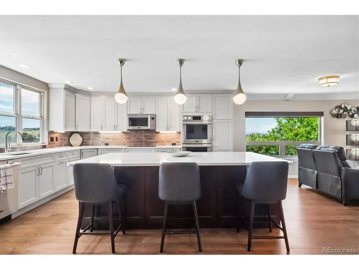
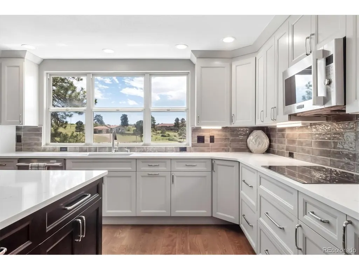
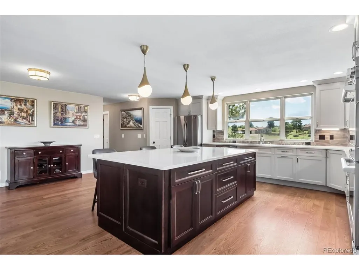
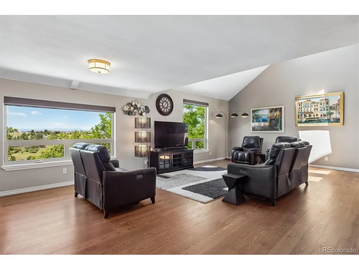
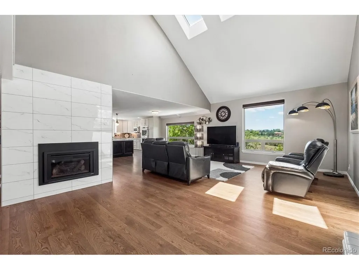
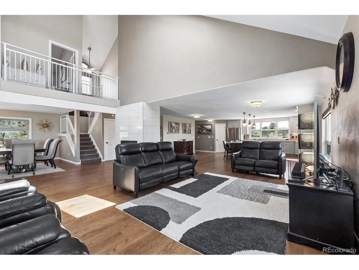
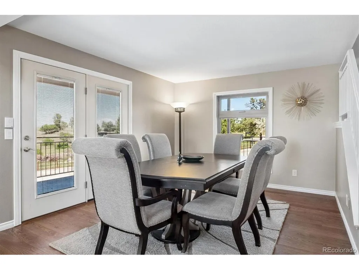
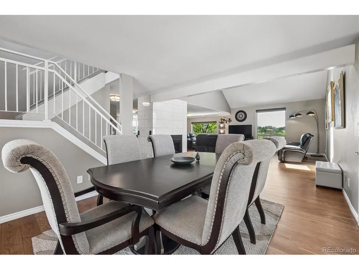
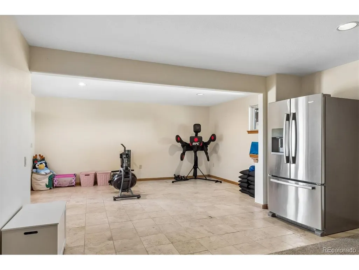
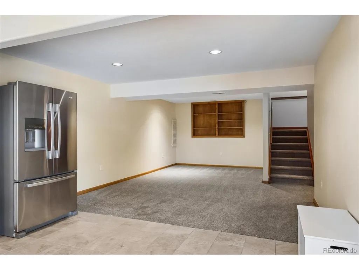
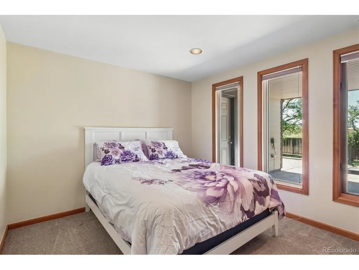
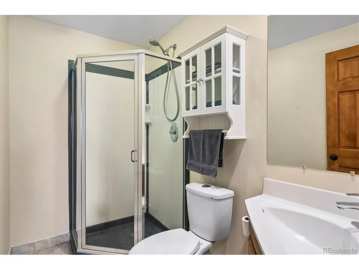
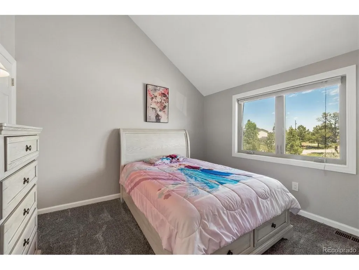
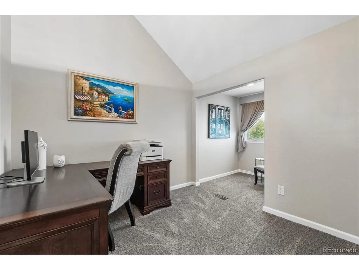
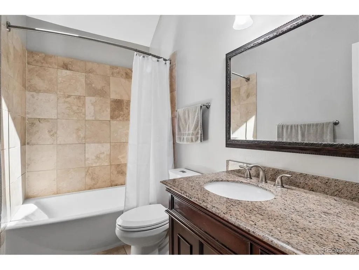
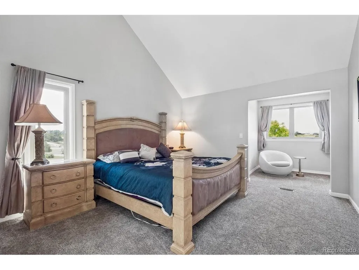
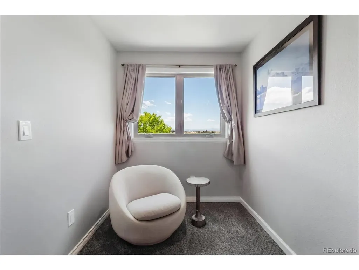
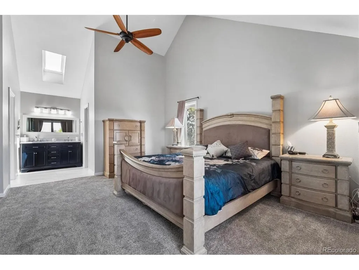
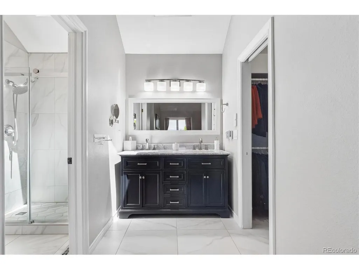
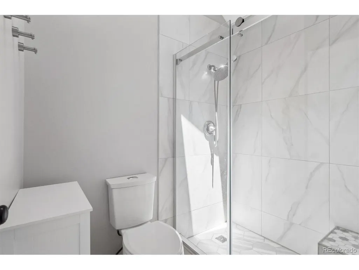
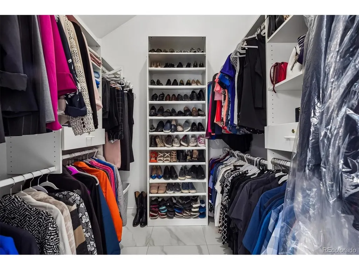
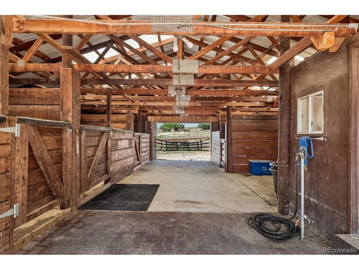
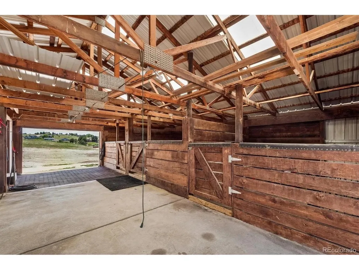
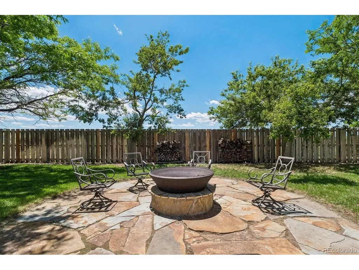
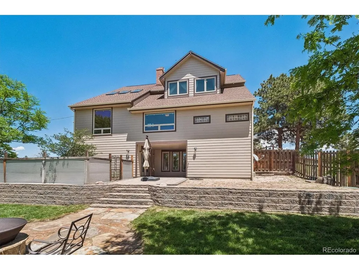
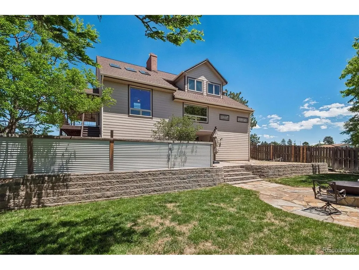
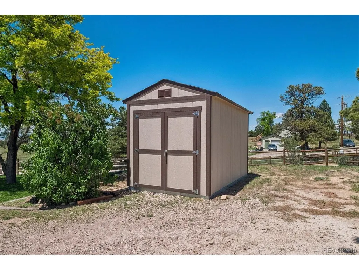
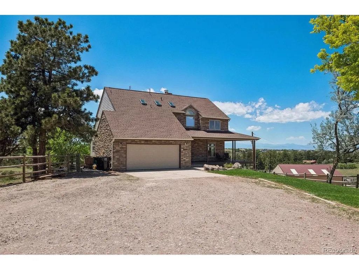
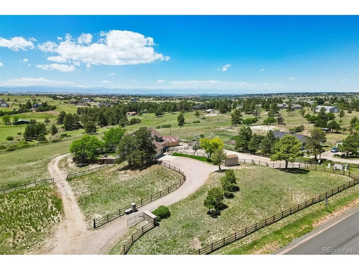
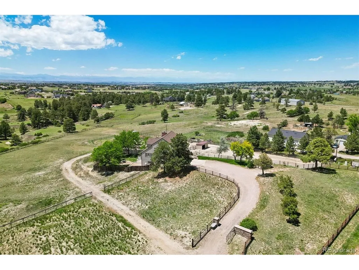
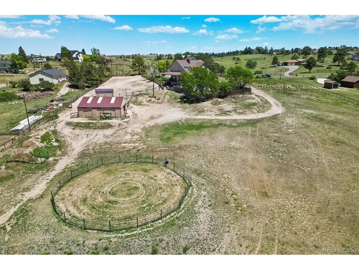
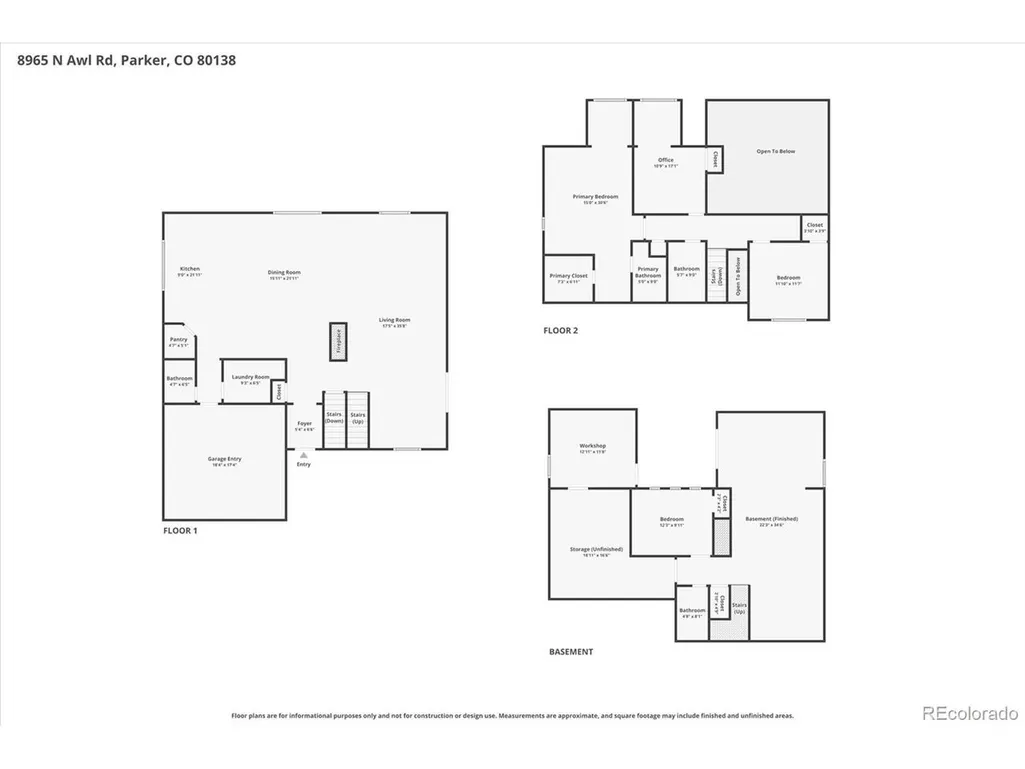
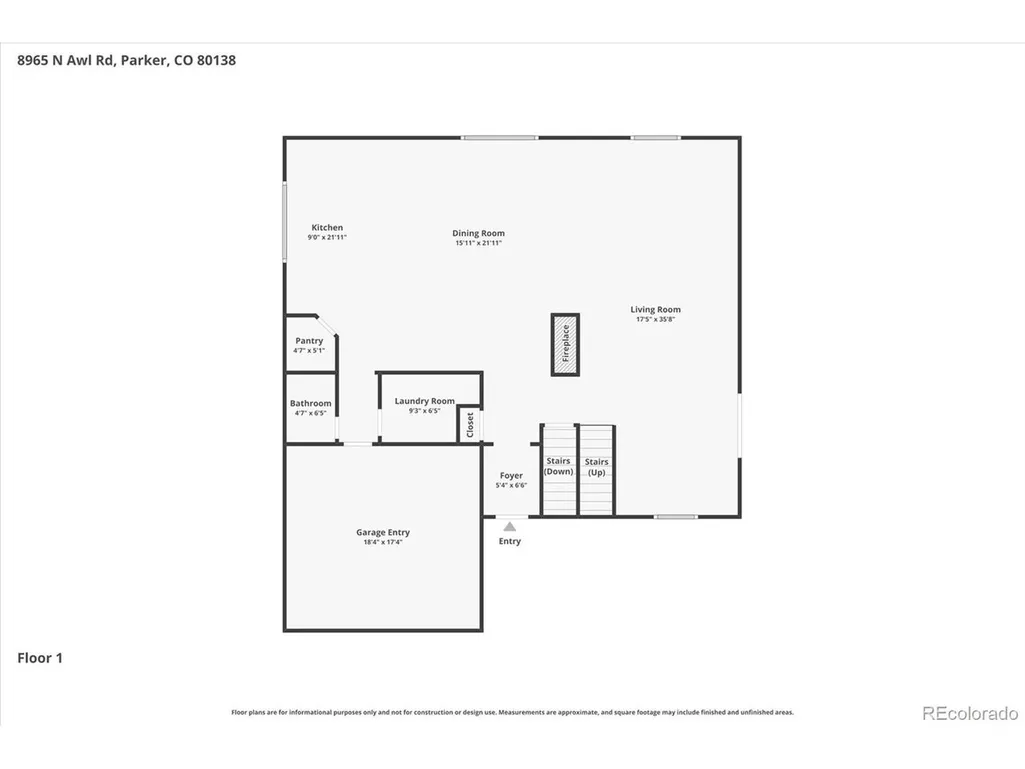
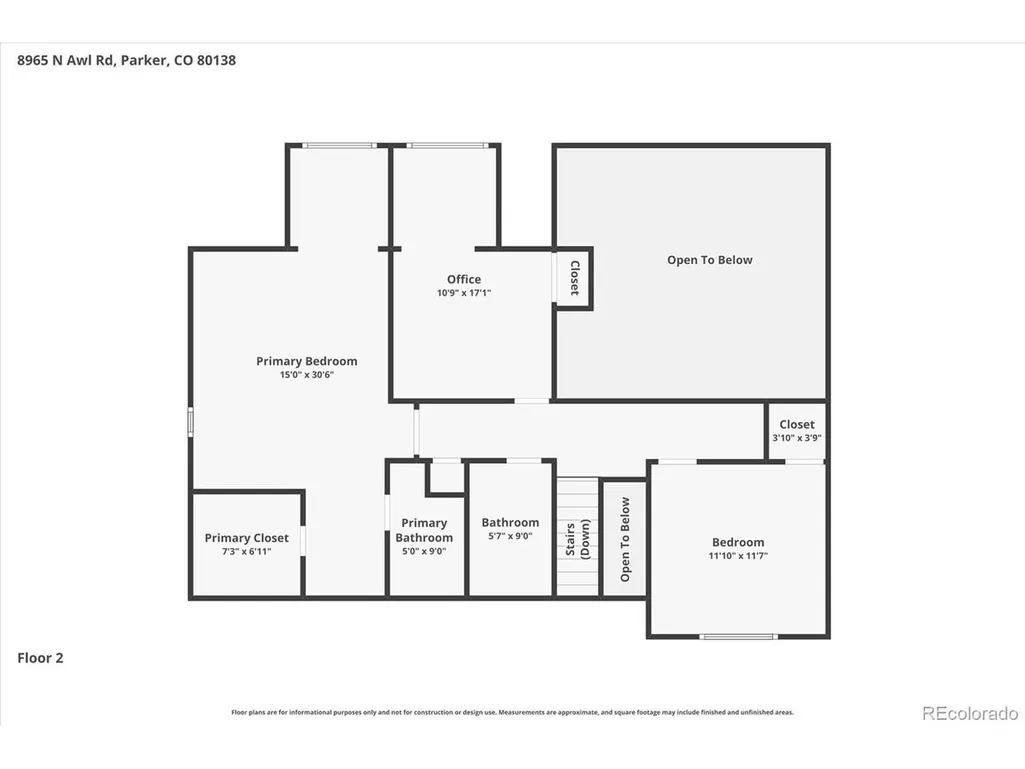
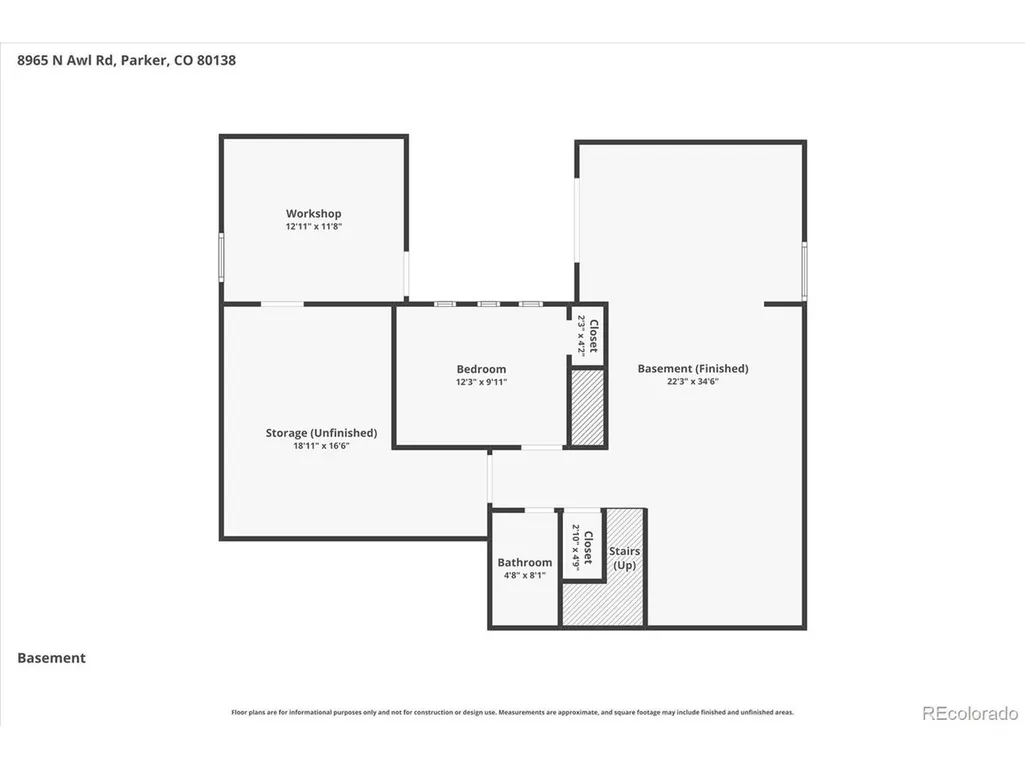
Stunning horse property in Parker offering the perfect blend of modern luxury, smart-home technology, and breathtaking panoramic mountain views from every window! Pass through the solar-powered electronic entry gate to find a beautifully updated home boasting a brand-new roof, fresh exterior paint, a striking stone facade, and an expansive wrap-around porch with new railing. Inside, the main level features gorgeous, heated hardwood flooring and updated lighting throughout. The gourmet kitchen is a chef's dream, complete with a massive oversized island, premium new appliances, an induction cooktop, a double oven, and a walk-in pantry with custom wood shelving. Cozy up by the double-sided fireplace equipped with gas blower inserts, or enjoy the abundance of natural light provided by smart, automated skylights featuring rain sensors and blackout blinds. The living room and stairwell also showcase automated silhouette and blackout blinds, all easily controlled via app or wall switches. Upstairs, you will find new carpeting and an elegant new stair railing. The luxurious primary suite is a private oasis, boasting a newly remodeled bath and a spacious walk-in closet-both featuring heated flooring. Convenience meets versatility with a dedicated home office/workshop featuring heated floors and its own private interior and exterior entrances. The mechanical systems are top-tier, utilizing a high-efficiency tankless water heater/boiler combo alongside a mix of radiant and forced-air heating and A/C. Outdoors, the acreage is fully equipped for equestrian enthusiasts, featuring a 4-stall horse barn with a tack room, a fenced pasture, a round pen, a Tuff Shed, and a barn camera for peace of mind. Relax by the backyard firepit within the fenced yard and soak in those unforgettable Colorado sunsets. Don't miss this rare, tech-forward turn-key estate!
| Elementary School | Middle School | High School |
|---|---|---|
| Pioneer Elementary School | Cimarron Middle School | Legend High School |
| Price History | |
|---|---|
| 6/12/2026 | Listed $1,300,000 |
| 6/16/2026 | 4$1,249,900 |
| 6/25/2026 | 3$1,224,900 |
| 7/6/2026 | 3$1,199,995 |
| 8/14/2026 | 3$1,175,000 |
| 8/27/2026 | 5$1,125,000 |
| 9/16/2026 | 3$1,099,500 |
General Features
| Living Area | 3503 |
|---|---|
| Sewer | Septic Tank |
| Heating | Forced Air,Radiant |
| Cooling | Central Air,Ceiling Fan(s) |
| Utilities | Natural Gas Available,Electricity Available |
| Roof | Composition |
| Appliances | Self Cleaning Oven,Double Oven,Dishwasher,Refrigerator,Microwave,Water Softener Owned,Disposal |
| Zoning | RR |
| Garage Spaces | 2 |
| Patio/Porch Features | Patio,Deck |
| Construction Materials | Wood Siding,Concrete |
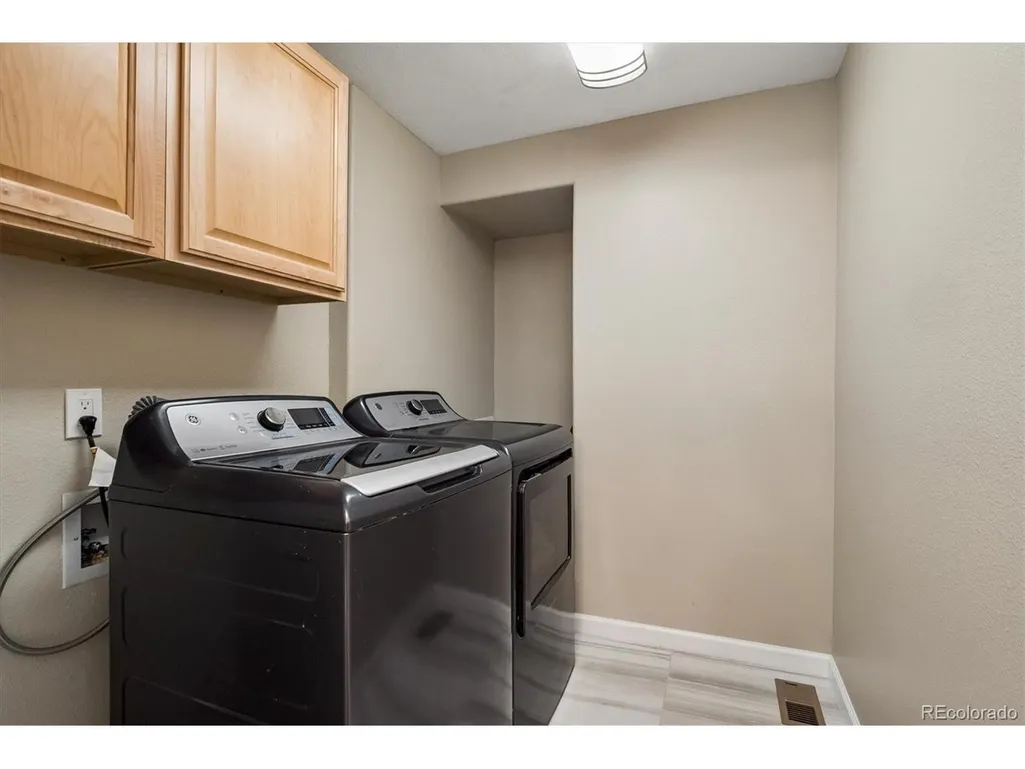
| Exclusions | Washer and Dryer,Freezer,Refrigerator downstairs,Metal Shelving in the basement and the garage,seller's personal property. |
| Year Built | 1985 |
| Levels | Two |
| Property Subtype | Single Family Residence |
| Tax Year | 2025 |
| Community Features | Fitness Center |
| County | Douglas |
| New Construction | No |
| Property Type | Residential |
| HOA | No |
| Energy Efficient | Windows,Thermostat |
| Subdivision Name | Parker East |
| Possible Use | Business |
| Full Baths | 1 |
| Status | Active |
| Directions | GPS |
| High School | Legend |
| City | Parker |
| High School District | Douglas County RE-1 |
| MLS Area | Metro Denver |
| Elementary School | Pioneer |
| Property Attached Y/N | No |
| Tax Annual Amount | 5019 |
| Middle/Junior High School | Cimarron |
| MLS Area Minor | Metro25/DEP |
| Virtual Tour | https://listings.mediamaxphotography.com/8965-N-Awl-Rd |
| Standard Status | Active |
| Expected Active Date | 2026-06-12 |
| AttributionContact | Tim@ColoradoRealtyPartners.com,303-929-1380 |
Interior Features
| Interior Amenities | Cathedral Ceiling(s),Open Floorplan,Pantry,Walk-In Closet(s),Skylights,Kitchen Island |
|---|---|
| Basement | Full,Walk-Out Access |
| Fireplace Features | Two or More,Kitchen,Dining Room |
| Window Features | Skylight(s) |
| Above Grade Finished Area | 2488 |
| Half Baths | 1 |
| 3/4 Baths | 2 |
| Total Bedrooms | 4 |
| LivingAreaSource | Assessor |
| Total Baths | 4 |
Exterior Features
| Fencing | Fenced,Other,Dog Run/Kennel |
|---|---|
| Parking Features | Attached |
| Lot Features | Outbuildings,House Faces East,Paved,Gutters |
| Water Source | Well |
| Lot Size Area | 217800 |
| Lot Size Acres | 5 |
| Road Surface Type | Gravel |
| Waterfront Y/N | No |
| Horse Amenities | Horse(s) Allowed,Corral(s),Tack Room,Loafing Shed |
Amenities
- Foreclosure
- Views
- Short Sale
- New Construction
- Adult 55+
- Lease To Own
- No HOA Fees
- Furnished
- Primary On Main
- Air Conditioning
- Seller Finance
- Green
- Fixer Upper
- Horse
- Golf
- Fireplace
- Deck
- Garage
- Basement
- Pool
Property vs Single Family Average in 80138
Price
Taxes
Year Built
Visits
 Information deemed reliable but not guaranteed by the MLS. © 2026 Information and Real Estate Services, LLC.
Information source: Information and Real Estate Services, LLC. Provided for limited non-commercial use only under IRES Rules. © Copyright IRES.
The information being provided is for the consumers personal, non-commercial use and may not be used for any purpose other than to identify prospective properties consumer may be interested in purchasing.
The IRES, LLC Data on this
Information deemed reliable but not guaranteed by the MLS. © 2026 Information and Real Estate Services, LLC.
Information source: Information and Real Estate Services, LLC. Provided for limited non-commercial use only under IRES Rules. © Copyright IRES.
The information being provided is for the consumers personal, non-commercial use and may not be used for any purpose other than to identify prospective properties consumer may be interested in purchasing.
The IRES, LLC Data on this
