
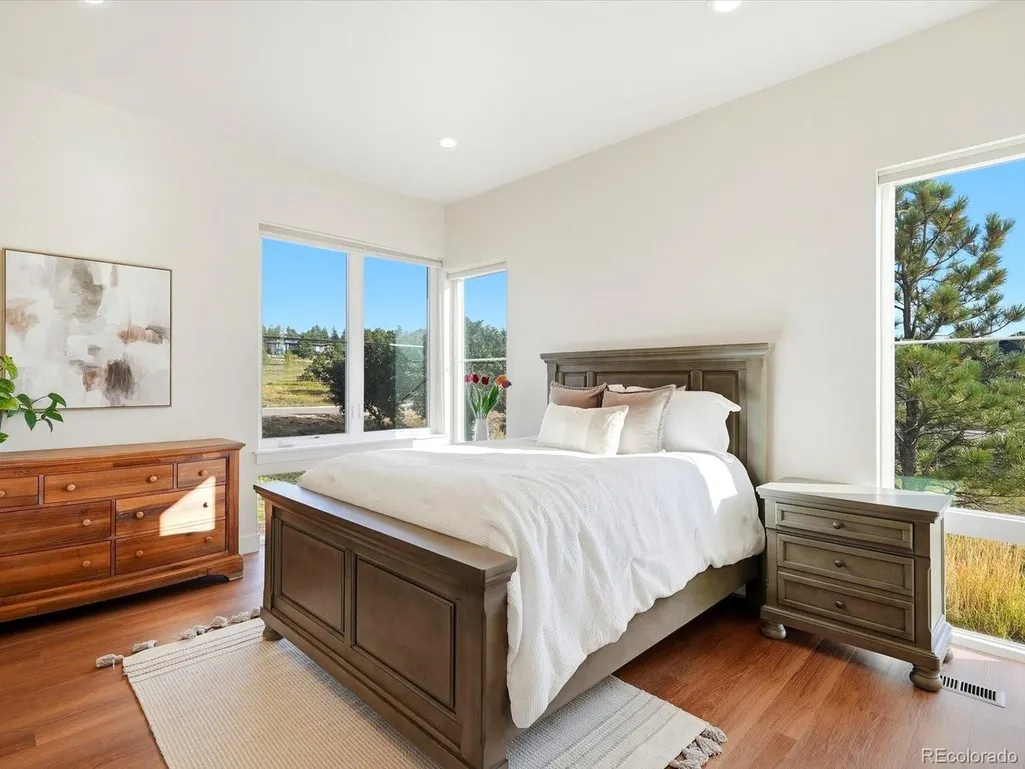
Views - Primary on Main


Address
1675 Arrowpoint Ct, Franktown, CO
Price
$ 1,750,000
Property Attributes
- MLS#2786564
- TypeSingle Family
- Listing Status Coming Soon
- CountyDOUGLAS
- CityFranktown
- AreaMetro Denver
- NeighborhoodArrowpoint Estates
- Zip80116
- StyleChalet,Contemporary
- Year Built2023
- Taxes$ 9937
- Price$ 1,750,000
- Bedrooms5
- Full Bathrooms4
- Half Bathrooms1
- Sqr Footage5386
- Lot Size2 Acres
Data Source:
Information and Real Estate Services (IRES)
Property Description
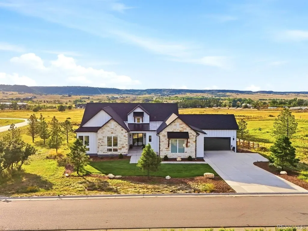
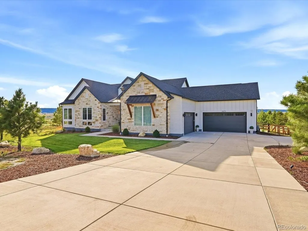
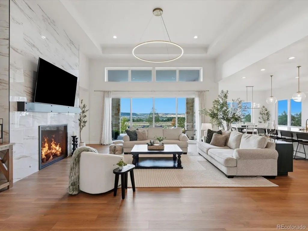
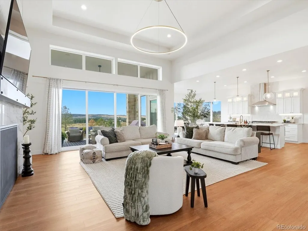
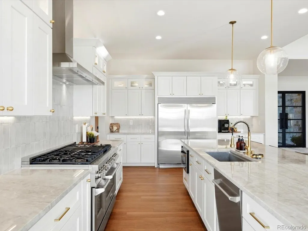
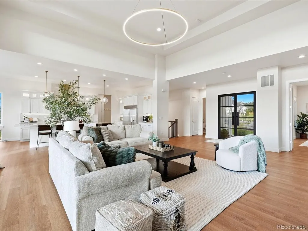
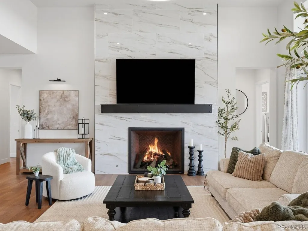
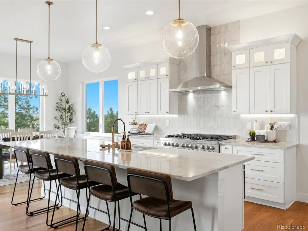
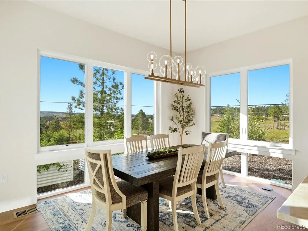
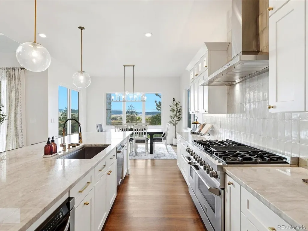
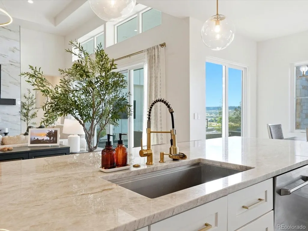
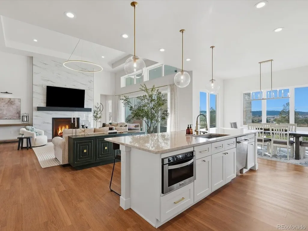
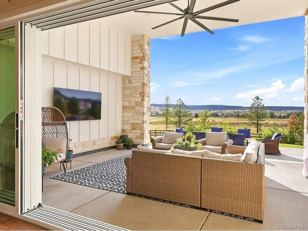
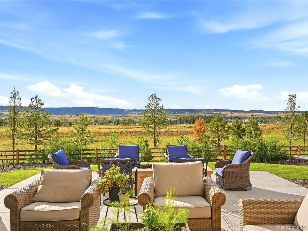
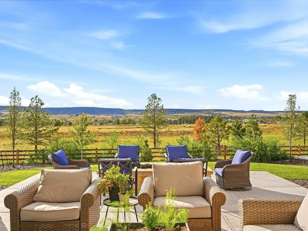
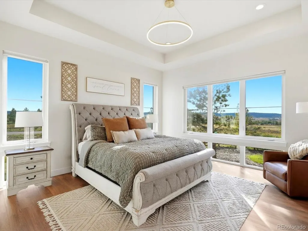
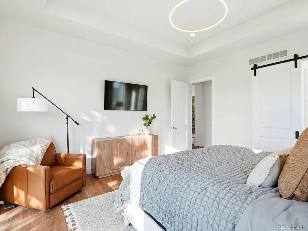
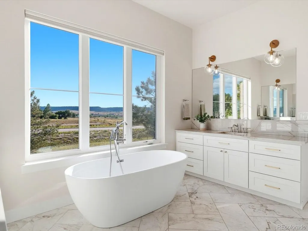
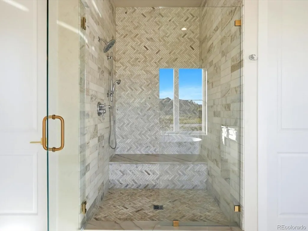
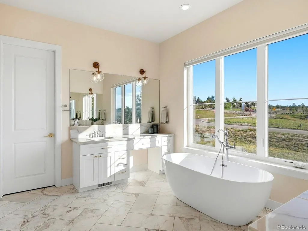
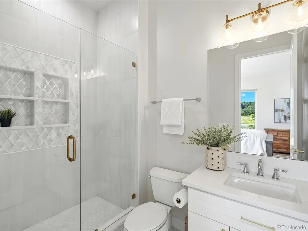
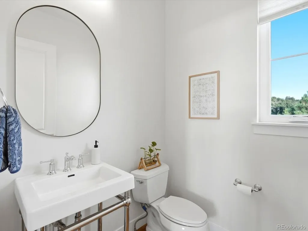
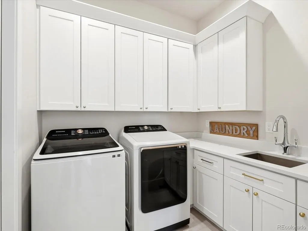
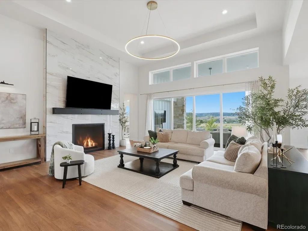
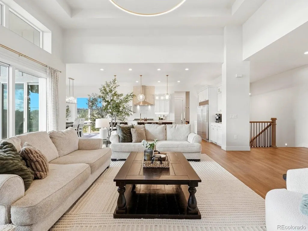
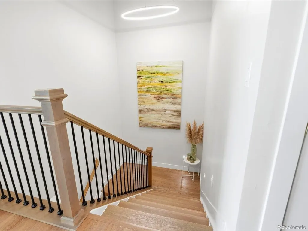
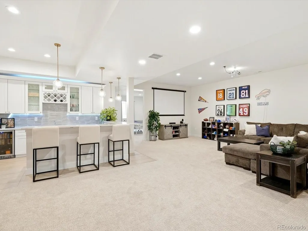
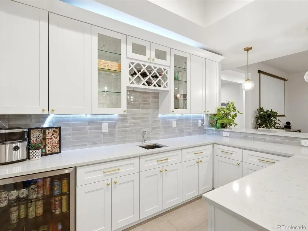
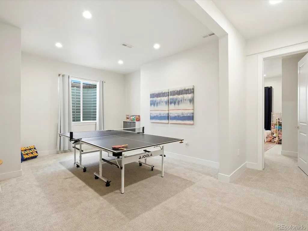
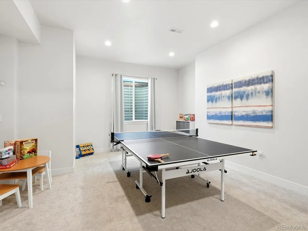
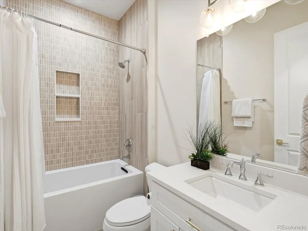
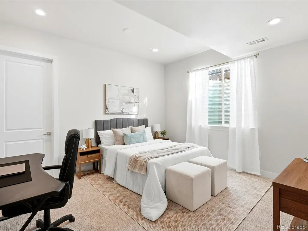
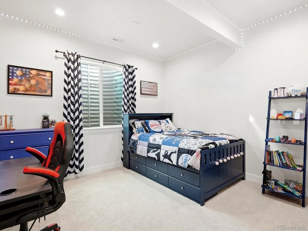
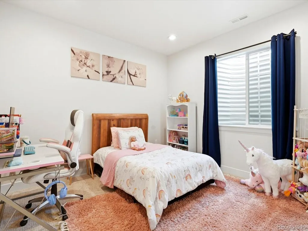
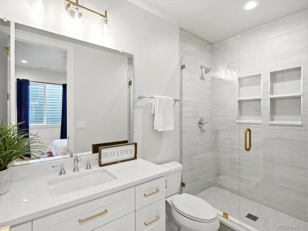
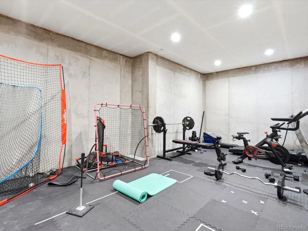
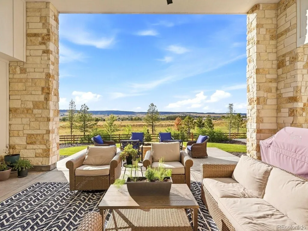
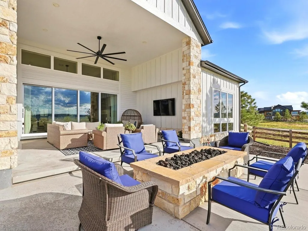
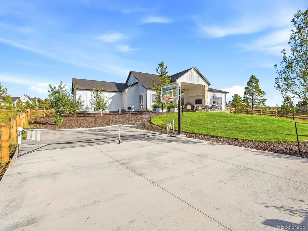
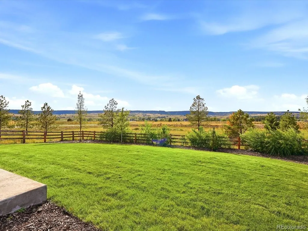
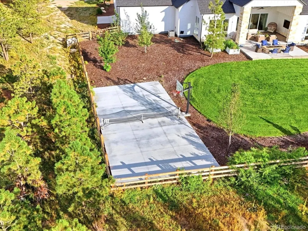
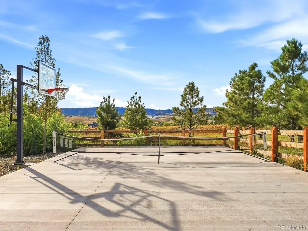
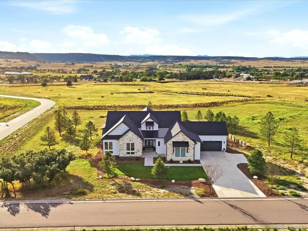
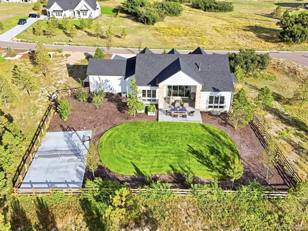
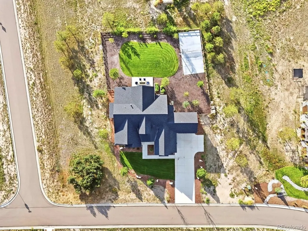
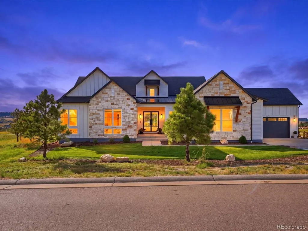
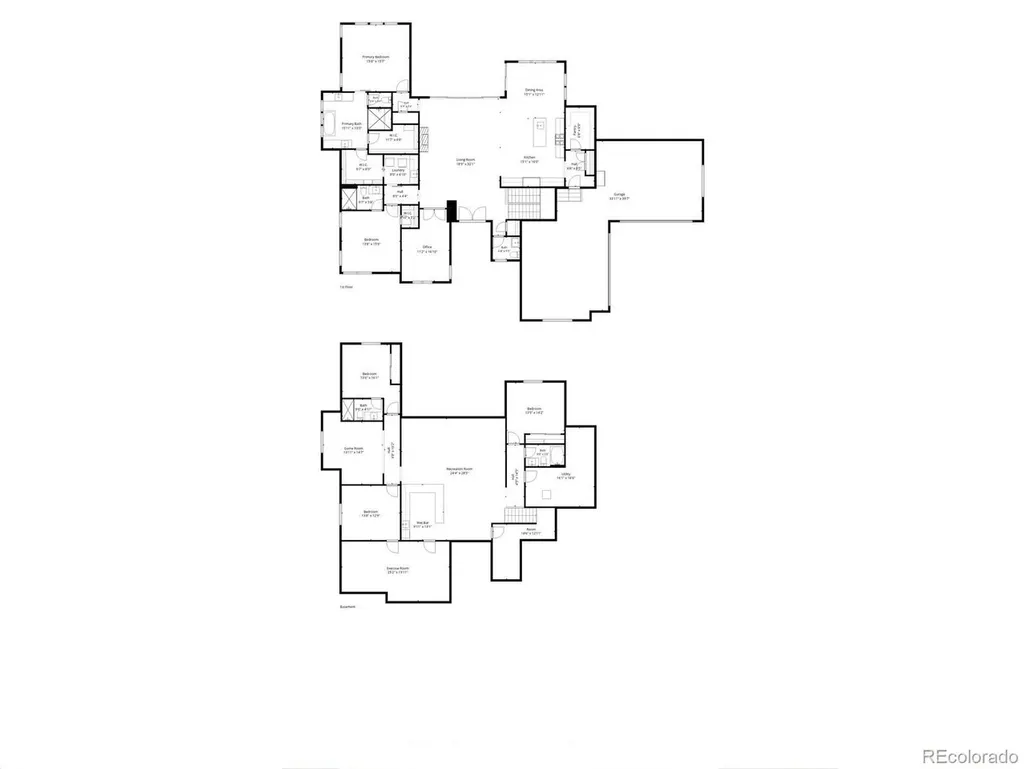
Welcome home to 1675 Arrowpoint Ct. Nestled within the prestigious gated enclave of Arrowpoint Estates, this masterpiece offers an unparalleled standard of modern luxury. Poised on a sprawling 2-acre lot that backs to an additional 40 acres of serene open space, the property lives as a private sanctuary of sophistication, play and peace. Boasting 5 bedrooms, 5 bathrooms, and over 5,300 square feet, this residence is framed by over $125,000 in premium landscaping. The grounds feature a custom sport court for pickleball and basketball, a gas fire pit, and imported trees-all positioned to capture breathtaking panoramic views of the mountains and Castlewood Canyon. Inside, soaring ceilings and expansive windows create an environment defined by light and scale, while a four-panel sliding glass door seamlessly blends indoor and outdoor living. The chef's kitchen is anchored by a grand Taj Mahal quartzite island and equipped for the culinary enthusiast with a 60" refrigerator, a six-burner gas range, double oven and custom stacked cabinetry with illuminated displays and a separate large walk-in pantry. The main level is designed for effortless living, featuring a secluded primary suite with a spa-inspired five-piece ensuite, rain head shower with marble tile, soaking tub and and dual walk-in closets. A dedicated home office and an additional main-level ensuite bedroom ensure a perfect balance of work and retreat. The finished basement impresses with 10-foot ceilings, a fully equipped wet bar, media area, and kids haven featuring a game room, along with 3 additional bedrooms, 2 bathrooms, gym or practice area and generous storage. The resort-style exterior is rounded out with raised garden boxes with integrated drip lines and permanent smartphone-controlled holiday lighting. An oversized 4 car garage provides ample space for large vehicles, while the rare allowance for a detached outbuilding or ADU offers endless flexibility. Enjoy the craftsmanship and majesty of Colorado!
| Elementary School | Middle School | High School |
|---|---|---|
| Franktown Elementary School | Sagewood Middle School | Ponderosa High School |
| Price History | |
|---|---|
| 9/24/2026 | Listed $1,750,000 |
General Features
| Living Area | 4468 |
|---|---|
| Sewer | Septic Tank |
| Heating | Forced Air |
| Cooling | Central Air |
| Roof | Composition,Metal |
| Appliances | Double Oven,Dishwasher,Refrigerator,Microwave,Disposal |
| HOA Fee | 2340 |
| Garage Spaces | 4 |
| Association Fee Includes | Trash,Snow Removal |
| Patio/Porch Features | Patio |
| Architectural Style | Chalet,Contemporary |
| Construction Materials | Stone,Wood Siding |
| Exclusions | Seller's Personal Property and Staging Items |
| Year Built | 2023 |
| View | Mountain(s) |
| Levels | One |
| Property Subtype | Single Family Residence |
| Tax Year | 2025 |
| Community Features | Fitness Center,Gated |
| Assoc Fee Paid Per | Annually |
| County | Douglas |
| New Construction | No |
| Property Type | Residential |
| HOA | Yes |
| Subdivision Name | Arrowpoint Estates |
| Possible Use | Business |
| Full Baths | 2 |
| Status | Coming Soon |
| High School | Ponderosa |
| City | Franktown |
| Association Name | Arrowpoint Homeowners Association |
| High School District | Douglas County RE-1 |
| MLS Area | Metro Denver |
| Elementary School | Franktown |
| Property Attached Y/N | No |
| Tax Annual Amount | 9937 |
| Middle/Junior High School | Sagewood |
| MLS Area Minor | Metro25/DEP |
| Standard Status | Coming Soon |
| Expected Active Date | 2026-09-25 |
| AttributionContact | lindsey.simon@compass.com,720-939-9966 |
Interior Features
| Interior Amenities | Open Floorplan,Pantry,Walk-In Closet(s),Wet Bar,Kitchen Island |
|---|---|
| Basement | Full,Partially Finished,Slab,Built-In Radon,Sump Pump |
| Fireplace Features | Family Room,One |
| Window Features | Window Coverings |
| Above Grade Finished Area | 2693 |
| Half Baths | 1 |
| 3/4 Baths | 2 |
| Total Bedrooms | 5 |
| LivingAreaSource | Assessor |
| Total Baths | 5 |
Exterior Features
| Exterior Amenities | Sprinkler System,Oversized Garage |
|---|---|
| Fencing | Fenced |
| Parking Features | Attached |
| Lot Features | Corner Lot,Deciduous Trees,Abuts Public Open Space,Paved,Gutters |
| Water Source | Well |
| Lot Size Area | 87120 |
| Lot Size Acres | 2 |
| Waterfront Y/N | No |
| Road Frontage Type | Security Gate |
Amenities
- Foreclosure
- Views
- Short Sale
- New Construction
- Adult 55+
- Lease To Own
- No HOA Fees
- Furnished
- Primary On Main
- Air Conditioning
- Seller Finance
- Green
- Fixer Upper
- Horse
- Golf
- Fireplace
- Deck
- Garage
- Basement
- Pool
Property vs Single Family Average in 80116
Price
Taxes
Year Built
 Information deemed reliable but not guaranteed by the MLS. © 2026 Information and Real Estate Services, LLC.
Information source: Information and Real Estate Services, LLC. Provided for limited non-commercial use only under IRES Rules. © Copyright IRES.
The information being provided is for the consumers personal, non-commercial use and may not be used for any purpose other than to identify prospective properties consumer may be interested in purchasing.
The IRES, LLC Data on this
Information deemed reliable but not guaranteed by the MLS. © 2026 Information and Real Estate Services, LLC.
Information source: Information and Real Estate Services, LLC. Provided for limited non-commercial use only under IRES Rules. © Copyright IRES.
The information being provided is for the consumers personal, non-commercial use and may not be used for any purpose other than to identify prospective properties consumer may be interested in purchasing.
The IRES, LLC Data on this
