
Primary on Main
Address
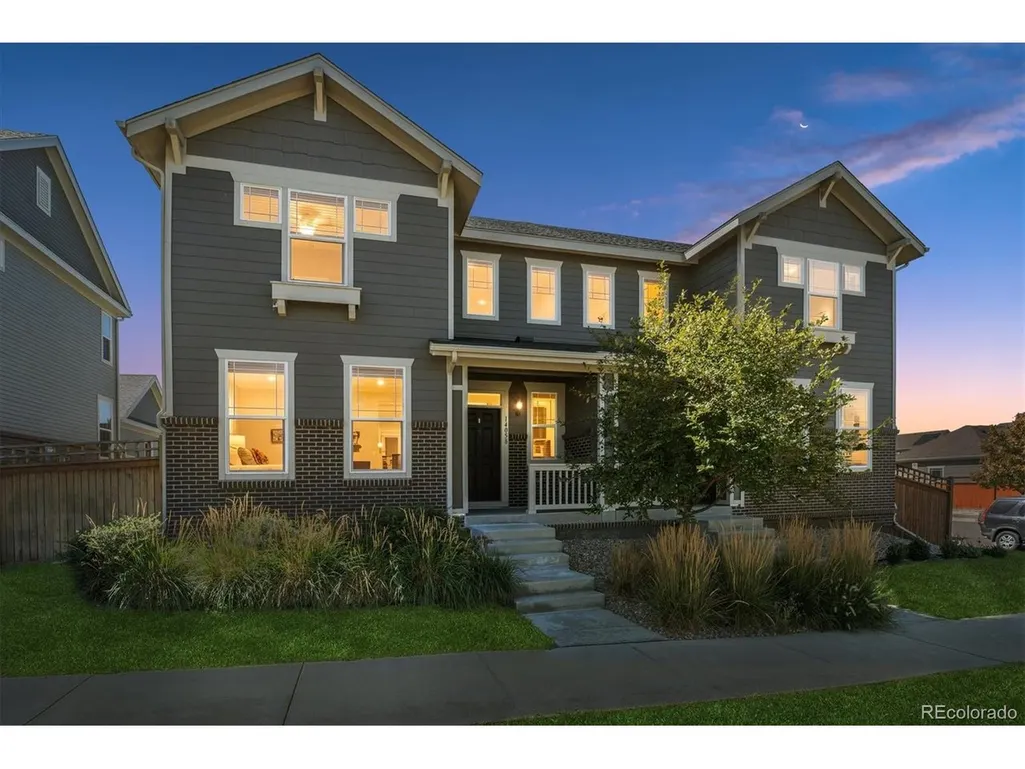
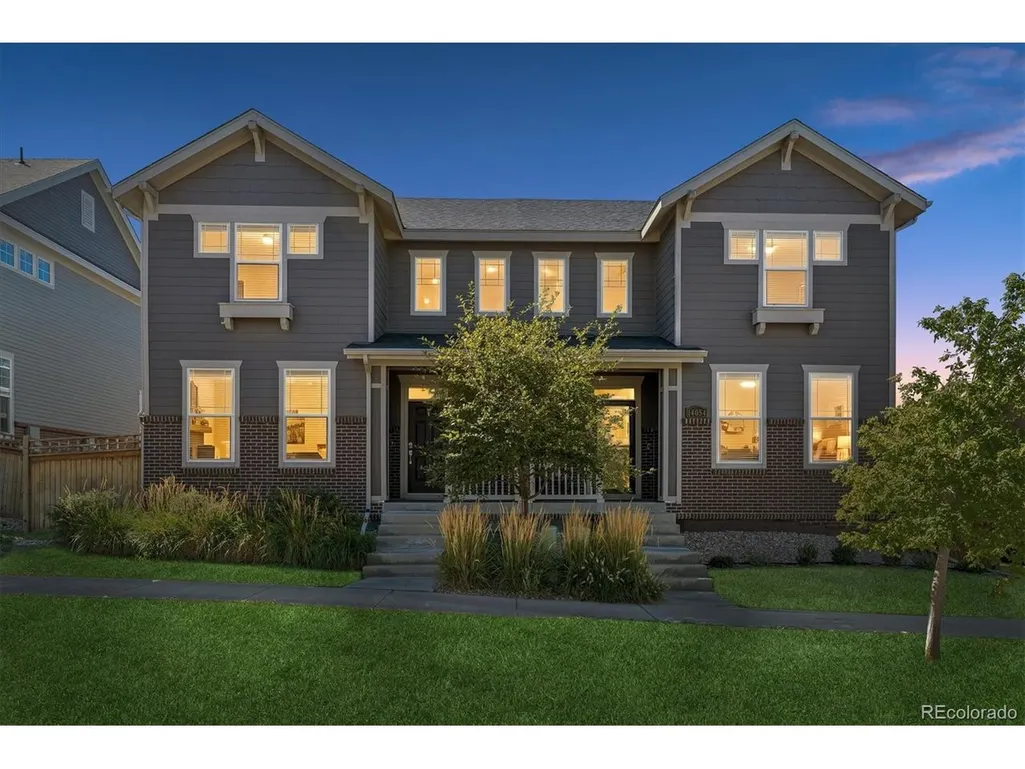
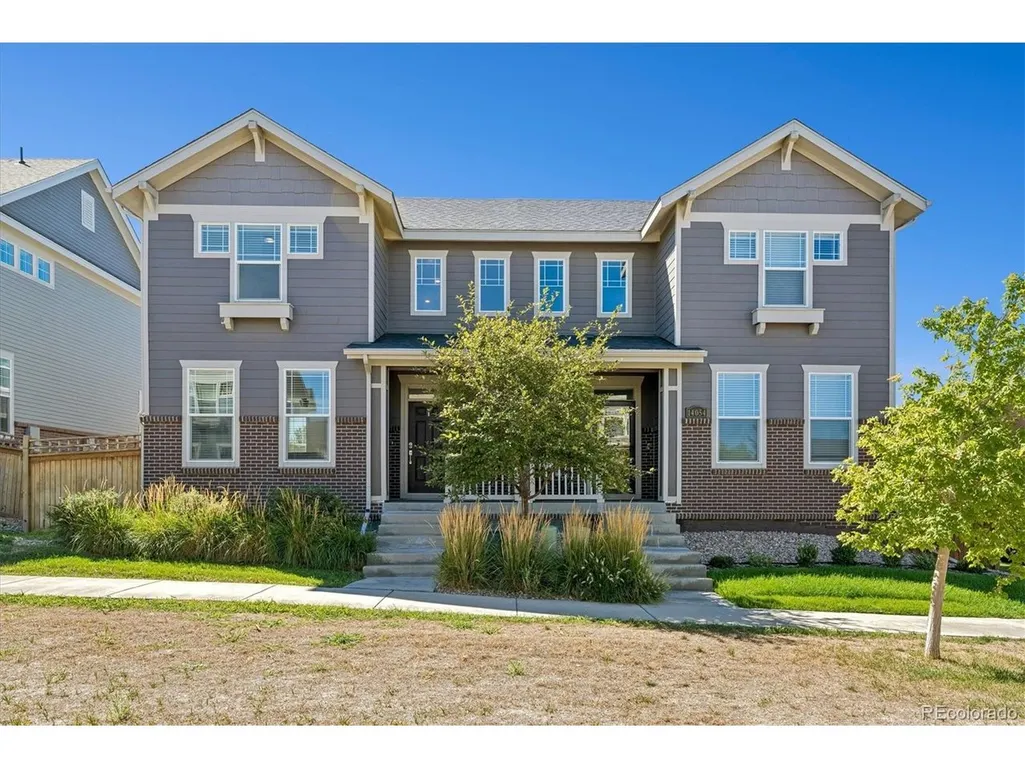
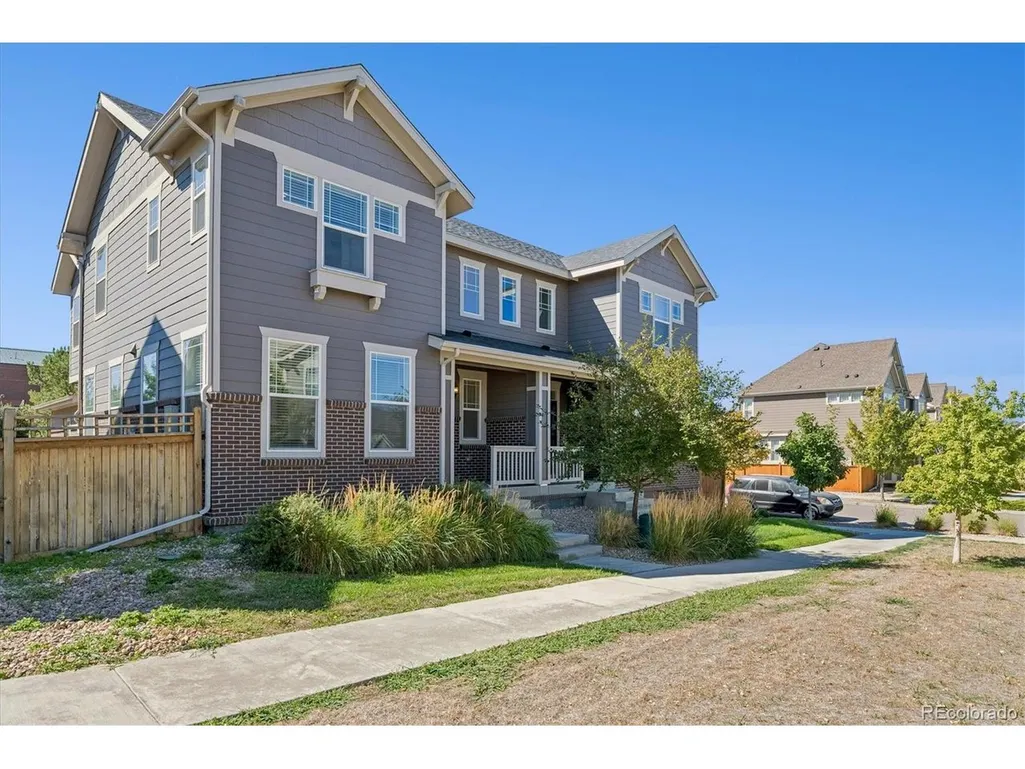
14058 Harrison St, Thornton, CO
Price
$ 465,000
Property Attributes
- MLS#2663856
- TypeSingle Family
- Listing Status Active
- CountyADAMS
- CityThornton
- AreaMetro Denver
- NeighborhoodFallbrook
- Zip80602
- StyleDuplex
- Year Built2019
- Taxes$ 7201
- Price$ 465,000
- Bedrooms4
- Full Bathrooms2
- Half Bathrooms1
- Sqr Footage2449
- Lot Size0.07 Acres
Data Source:
Information and Real Estate Services (IRES)
Property Description
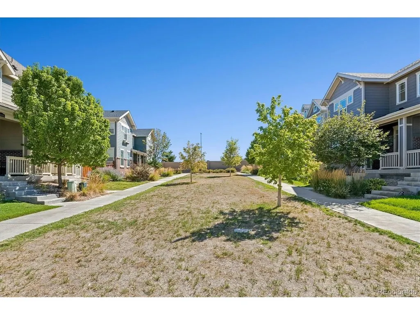
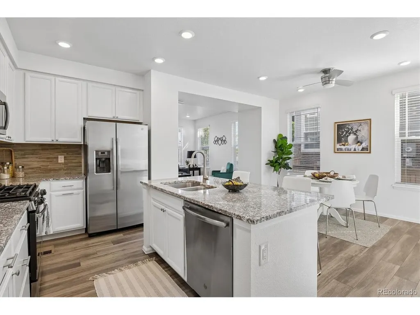
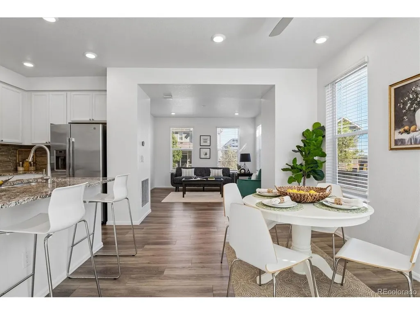
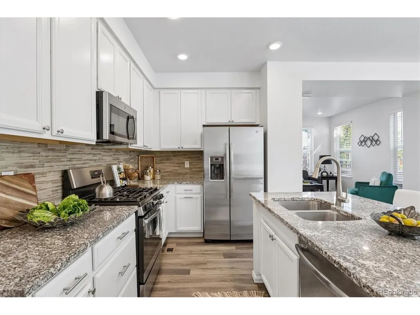
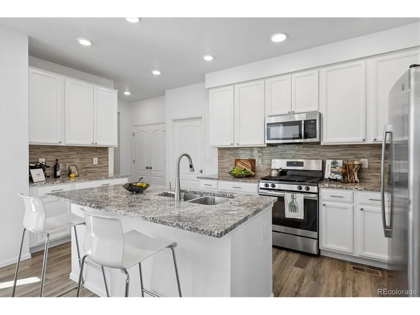
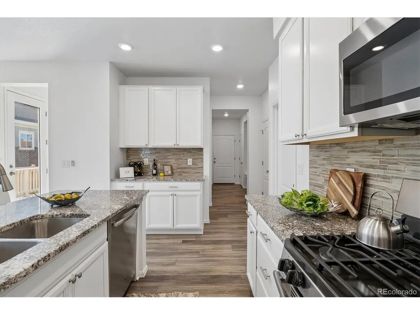
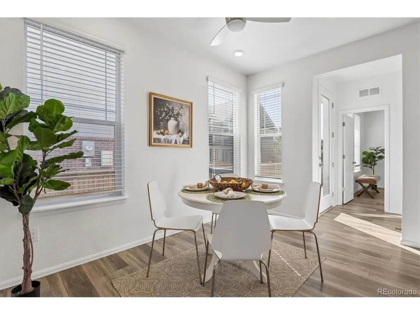
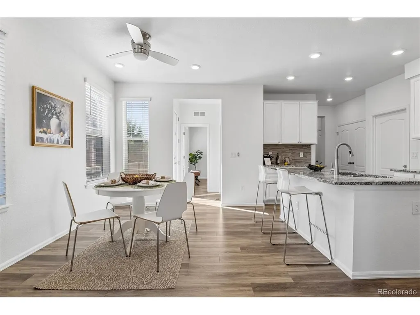
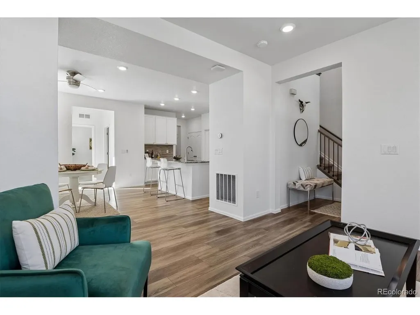
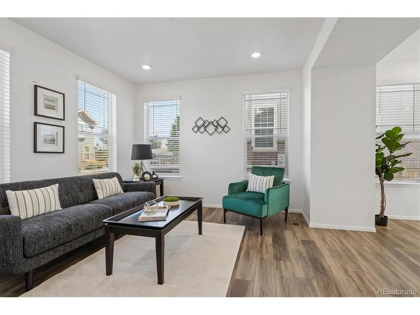
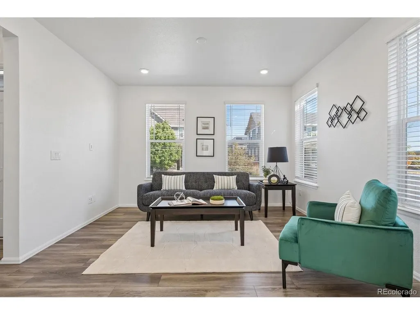
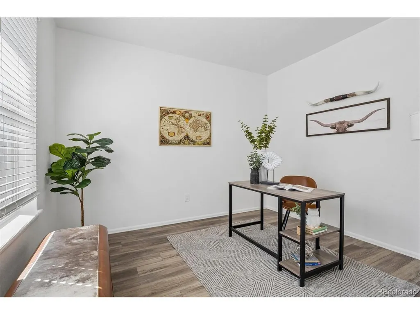
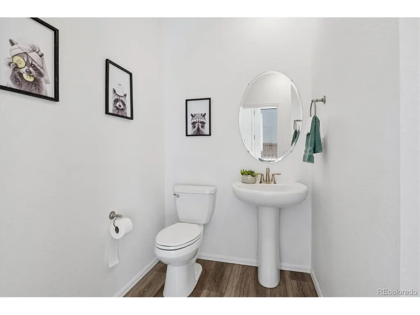
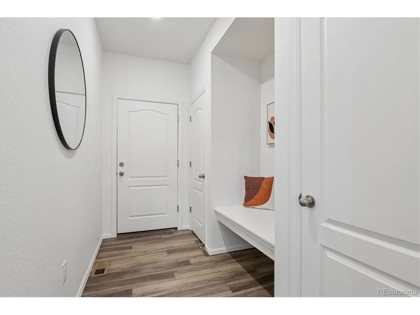
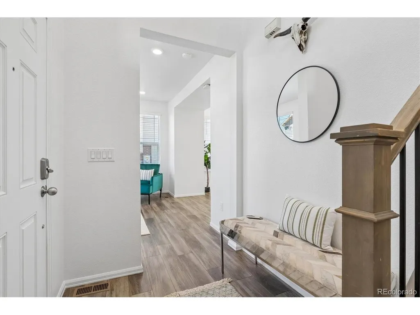
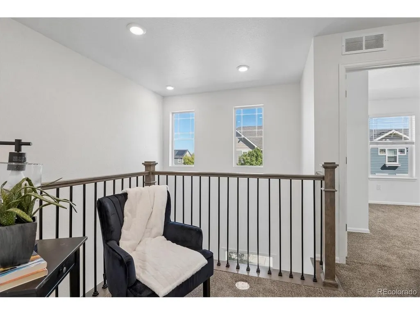
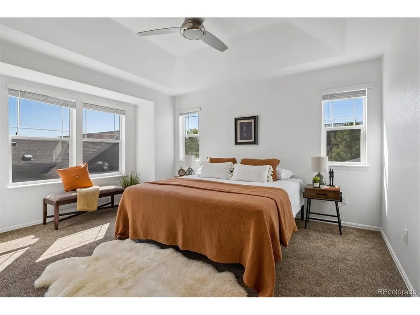
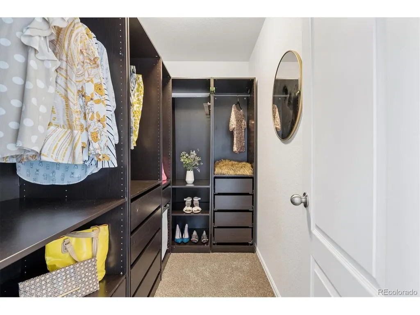
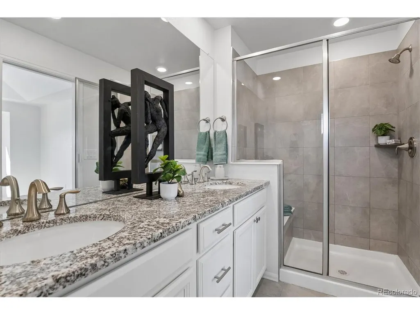
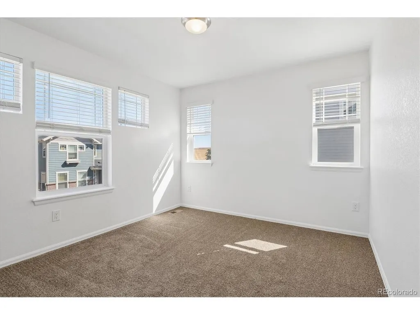
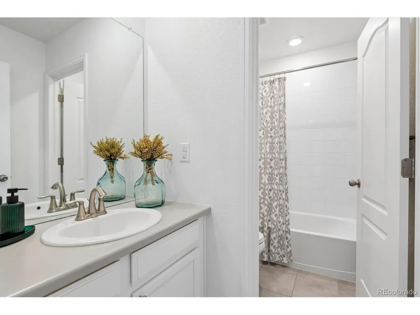
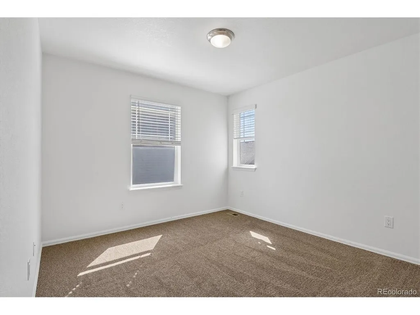
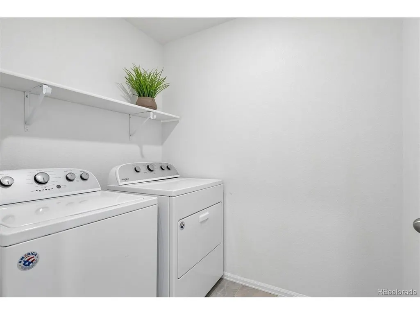
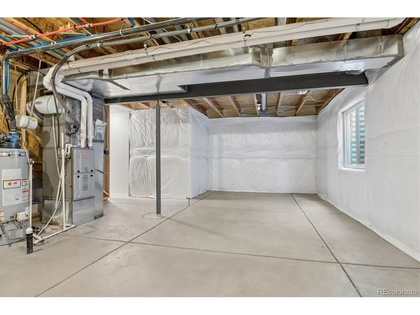
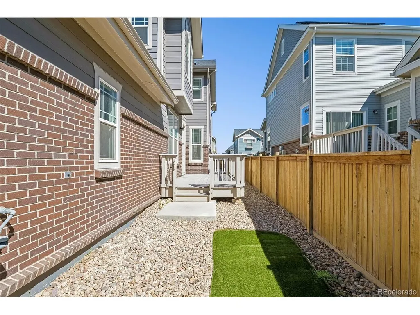
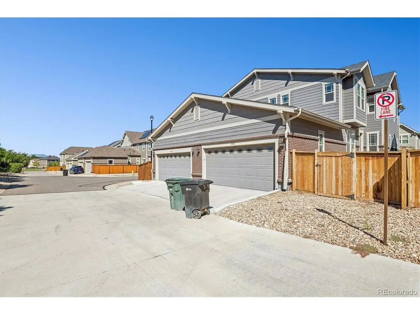
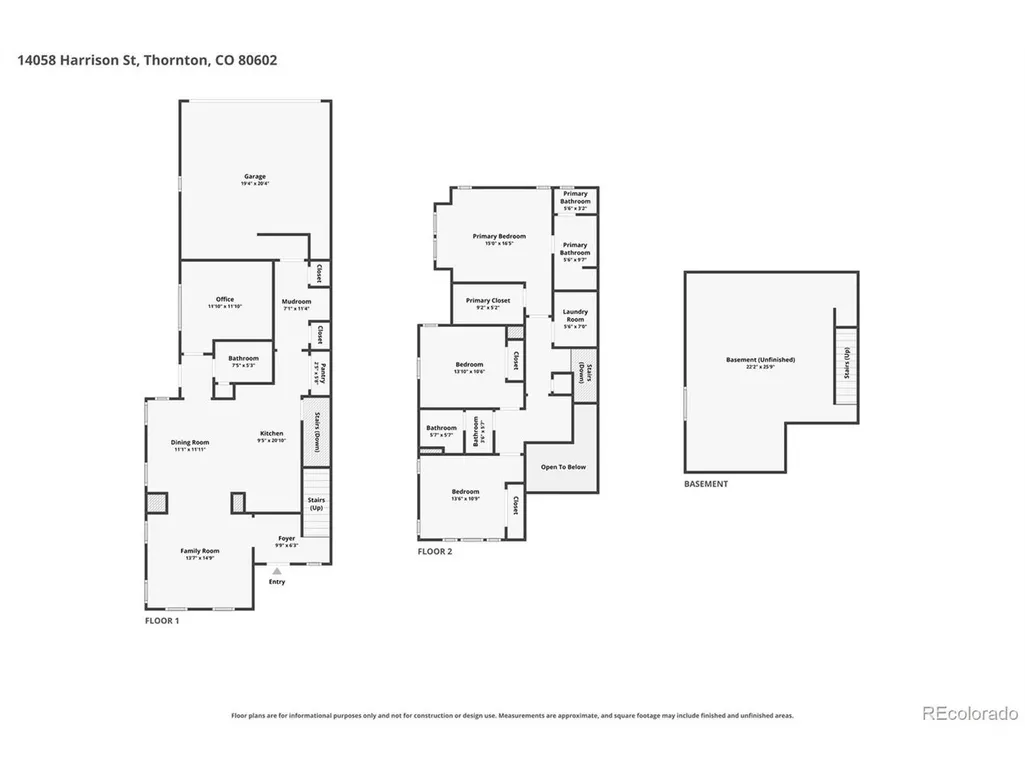
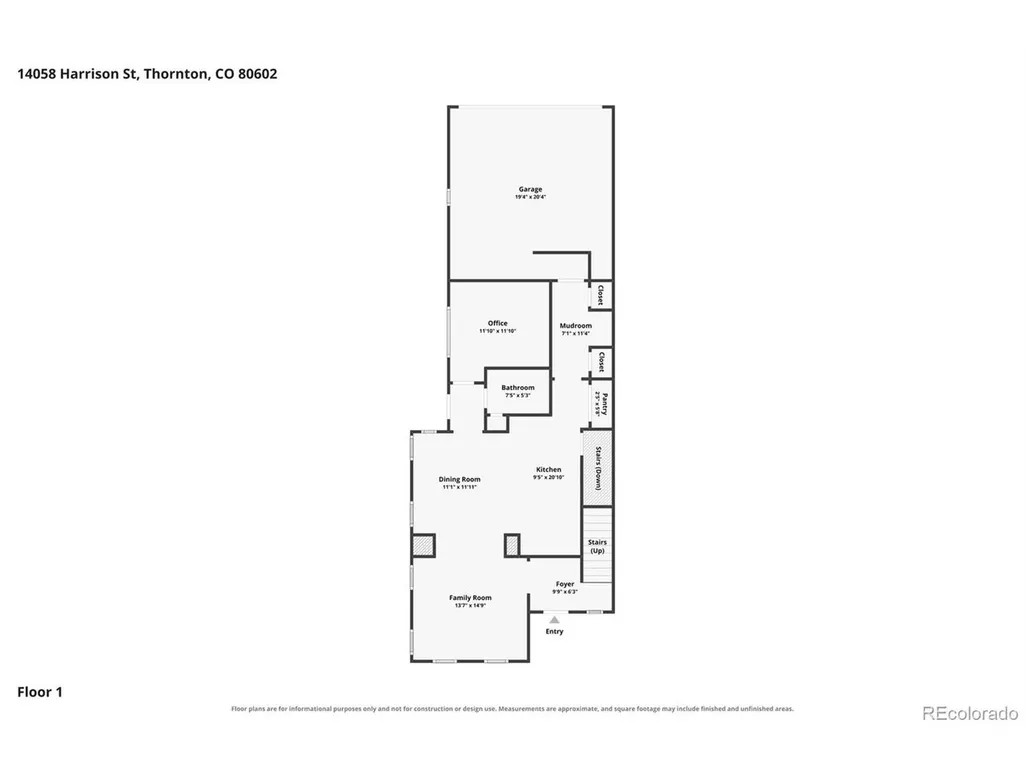
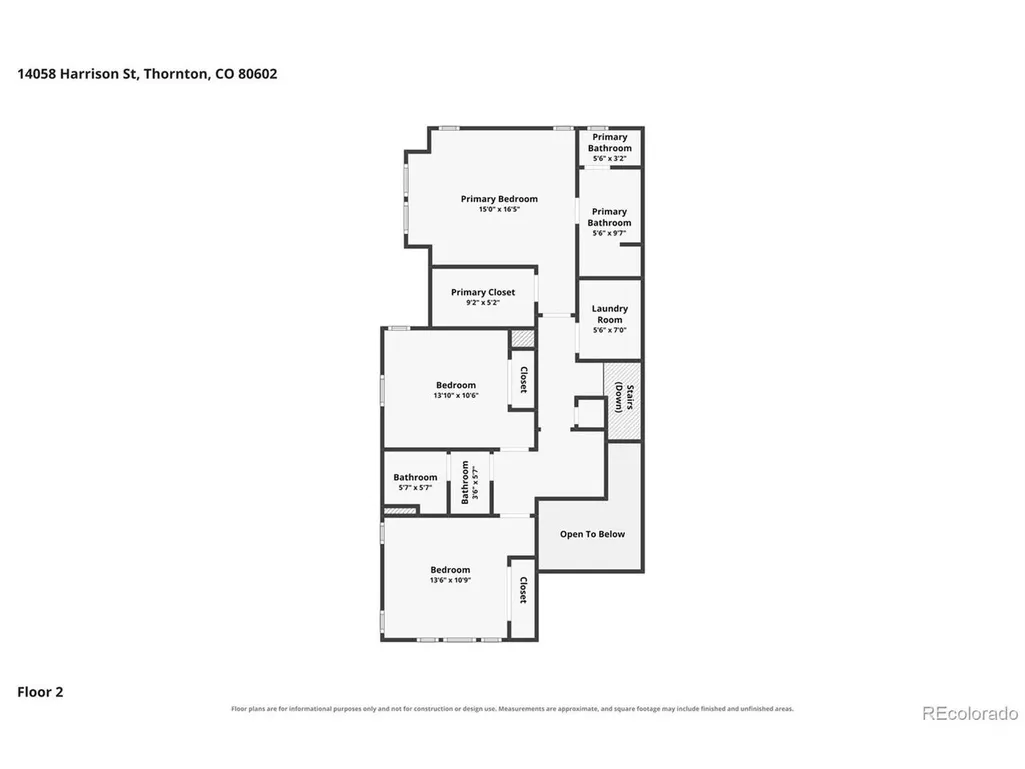
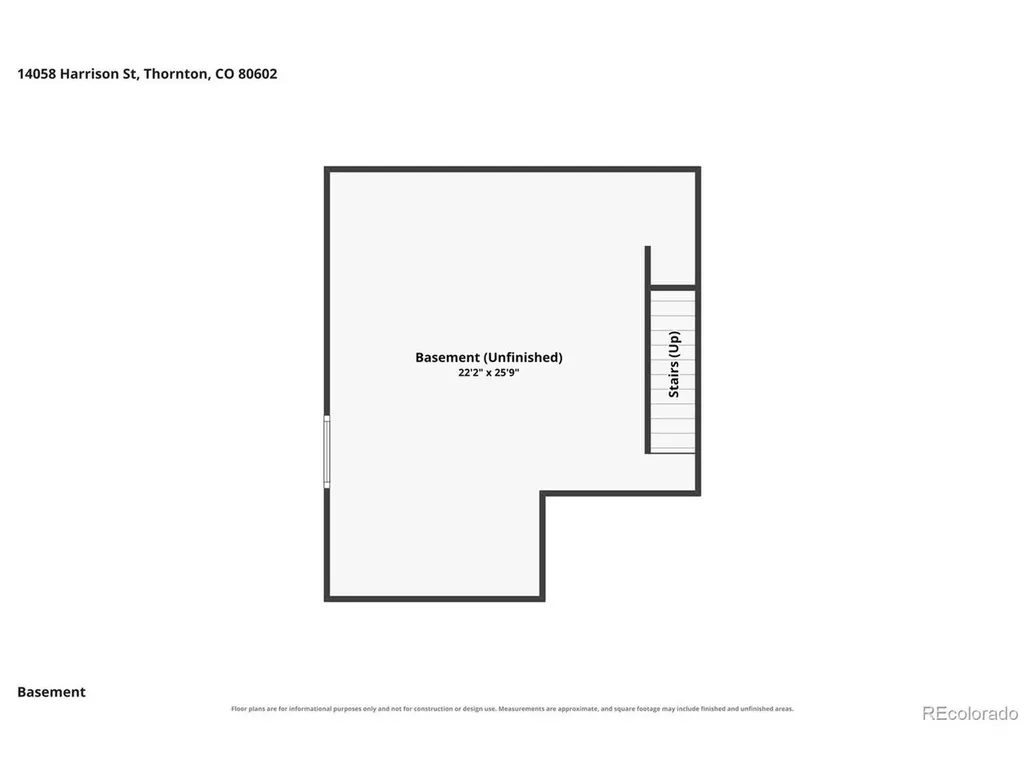
Welcome to this beautifully maintained Fallbrook Farms home offering the perfect blend of comfort, style, and low-maintenance living* This spacious 2-story residence features 4 bedrooms, 2.5 bathrooms, a versatile loft, and an unfinished basement ready for future expansion*Step inside to an open and light-filled floor plan highlighted by rich feel of Luxury Vinyl Flooring* Windows abound & that fills each room with natural sunlight*Your new home was just fully re-painted so it feels better than new*The kitchen is designed for both everyday living and entertaining, featuring granite countertops, stainless steel appliances, a pantry & ample cabinet space*The adjoining dining area opens to a fenced backyard with new AstroTurf and a spacious deck space, creating the perfect setting for outdoor gatherings and your pets*Remote work?...we have you covered with a main floor office or 4th bedroom and 1/2 bath close-by*The main level also includes a convenient mudroom as you enter from the garage with built-in bench seating & coat closet*Upstairs,you will love the new carpet* The spacious primary suite offers a walk-in closet and private 3/4 bath with a walk-in shower*The 2 secondary bedrooms are located near a full bath, while the loft creates the perfect reading "nook'* The dedicated laundry room with washer and dryer included is conveniently located on the upper floor* The full unfinished basement is already plumbed for a future bathroom & offers endless possibilities for additional living space, bedrooms, recreation, or storage* Located on a desirable street in Fallbrook Farms, close to parks, schools, shopping, dining, hiking and biking trails, Denver Premium Outlets, and the new City Market/King Soopers. Commuters will appreciate easy access to I-25 and E-470, with convenient drives to both Denver and Boulder.
| Elementary School | Middle School | High School |
|---|---|---|
| Prairie Hills Elementary School | Rocky Top Middle School | Horizon High School |
| Price History | |
|---|---|
| 9/9/2026 | Listed $465,000 |
General Features
| Living Area | 1806 |
|---|---|
| Sewer | Public Sewer |
| Heating | Forced Air |
| Cooling | Central Air,Ceiling Fan(s) |
| Utilities | Natural Gas Available,Electricity Available,Cable Available |
| Roof | Composition |
| Appliances | Dishwasher,Refrigerator,Washer,Dryer,Microwave,Disposal,Fire Alarm |
| Zoning | SFR |
| Garage Spaces | 2 |
| Patio/Porch Features | Patio,Deck |
| Construction Materials | Frame |
| Exclusions | Staging items |
| Pets Allowed | Dogs OK,Cats OK,Private Yard |
| Year Built | 2019 |
| Levels | Two |
| Property Subtype | Duplex |
| Tax Year | 2025 |
| Accessibility | Level Lot |
| County | Adams |
| New Construction | No |
| Property Type | Residential |
| HOA | Yes |
| Energy Efficient | Windows,Thermostat |
| Subdivision Name | Fallbrook |
| Full Baths | 1 |
| Status | Active |
| Directions | From Colorado Blvd go West on 141st and immediate left on Harrison. Property on Greenbelt on left side. |
| High School | Horizon |
| City | Thornton |
| Association Name | Fallbrook Villas Metro District |
| High School District | Adams CO. Dist 12 |
| MLS Area | Metro Denver |
| Elementary School | Prairie Hills |
| Property Attached Y/N | Yes |
| Tax Annual Amount | 7201 |
| Middle/Junior High School | Rocky Top |
| MLS Area Minor | Metro2/NNE |
| Virtual Tour | https://www.zillow.com/view-imx/7baf4643-1fa2-4006-a942-ee398e94c588?setAttribution=mls&wl=true&initialViewType=pano |
| Structure Type | 1/2 Duplex |
| Builder Name | Lennar |
| Standard Status | Active |
| Expected Active Date | 2026-09-09 |
| AttributionContact | Kim@BuyDenver.net,303-523-8333 |
Interior Features
| Interior Amenities | Eat-in Kitchen,Cathedral Ceiling(s),Open Floorplan,Pantry,Walk-In Closet(s),Kitchen Island |
|---|---|
| Basement | Full,Unfinished,Slab |
| Fireplace Features | None |
| Window Features | Window Coverings |
| Above Grade Finished Area | 1806 |
| Half Baths | 1 |
| 3/4 Baths | 1 |
| Total Bedrooms | 4 |
| LivingAreaSource | Assessor |
| Total Baths | 3 |
Exterior Features
| Fencing | Fenced |
|---|---|
| Parking Features | Attached |
| Lot Features | Cul-De-Sac,Level,Abuts Private Open Space,Paved |
| Water Source | City |
| Lot Size Area | 2850 |
| Lot Size Acres | 0.07 |
| Waterfront Y/N | No |
| Road Frontage Type | Privately Maintained |
Amenities
- Foreclosure
- Views
- Short Sale
- New Construction
- Adult 55+
- Lease To Own
- No HOA Fees
- Furnished
- Primary On Main
- Air Conditioning
- Seller Finance
- Green
- Fixer Upper
- Horse
- Golf
- Fireplace
- Deck
- Garage
- Basement
- Pool
Property vs Single Family Average in 80602
Price
Taxes
Year Built
Visits
 Information deemed reliable but not guaranteed by the MLS. © 2026 Information and Real Estate Services, LLC.
Information source: Information and Real Estate Services, LLC. Provided for limited non-commercial use only under IRES Rules. © Copyright IRES.
The information being provided is for the consumers personal, non-commercial use and may not be used for any purpose other than to identify prospective properties consumer may be interested in purchasing.
The IRES, LLC Data on this
Information deemed reliable but not guaranteed by the MLS. © 2026 Information and Real Estate Services, LLC.
Information source: Information and Real Estate Services, LLC. Provided for limited non-commercial use only under IRES Rules. © Copyright IRES.
The information being provided is for the consumers personal, non-commercial use and may not be used for any purpose other than to identify prospective properties consumer may be interested in purchasing.
The IRES, LLC Data on this
