
Views







Address
6708 Tremolite Ct, Castle Rock, CO
Price
$ 1,500,000
Property Attributes
- MLS#2058068
- TypeSingle Family
- Listing Status Active
- CountyDOUGLAS
- CityCastle Rock
- AreaMetro Denver
- NeighborhoodMaher Ranch
- Zip80108
- StyleContemporary
- Year Built2006
- Taxes$ 8427
- Price$ 1,500,000
- Bedrooms6
- Full Bathrooms4
- Half Bathrooms1
- Sqr Footage5749
- Lot Size0.72 Acres
Data Source:
Information and Real Estate Services (IRES)
Property Description
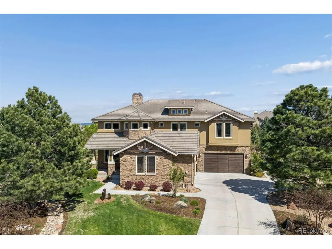
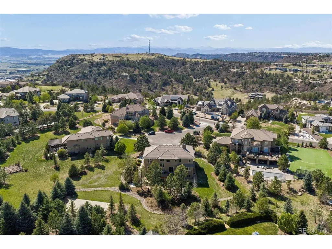
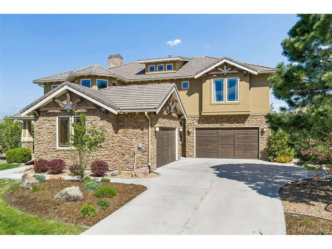
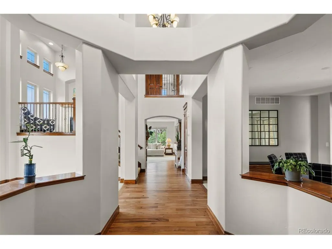
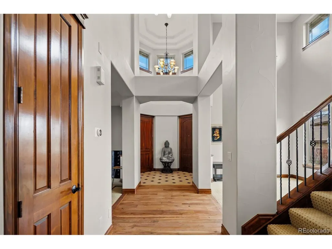
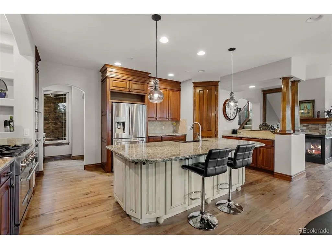
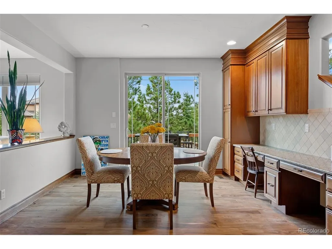
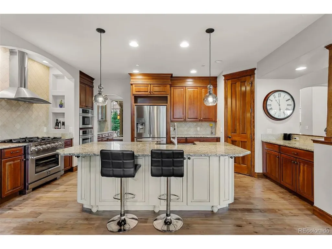
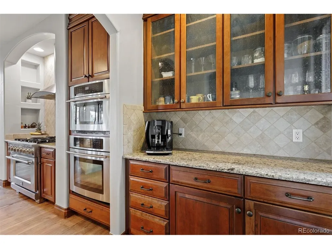
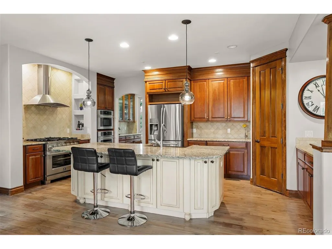
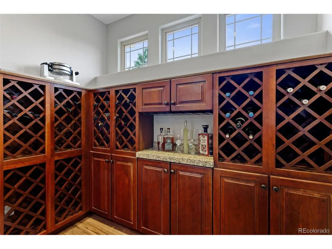
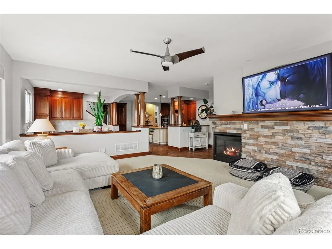
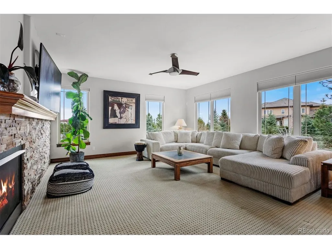
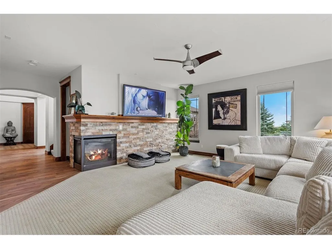
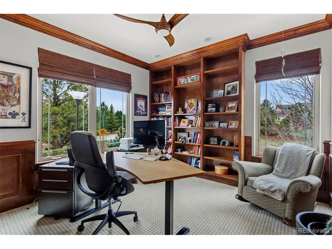
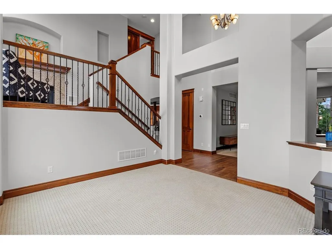
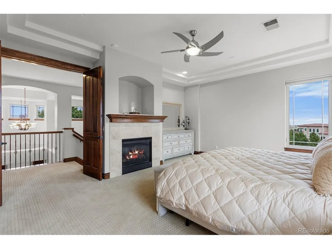
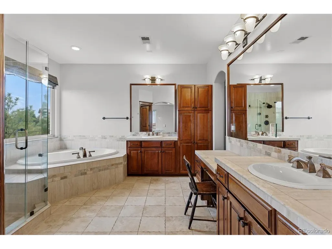
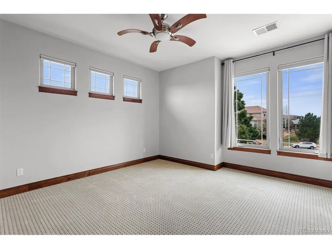
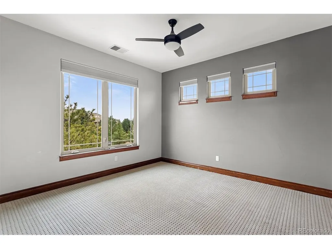
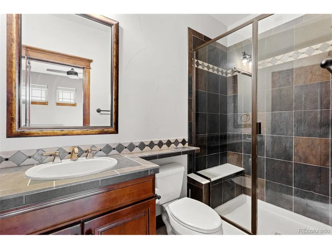
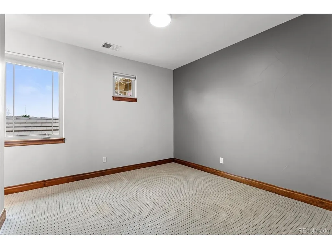
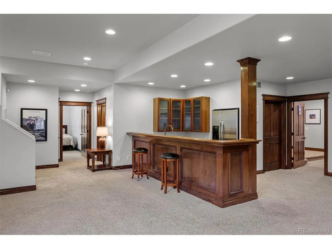
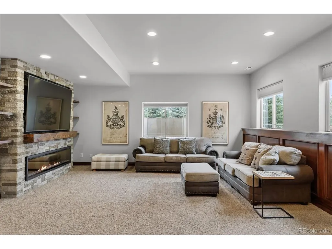
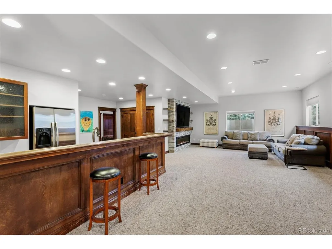
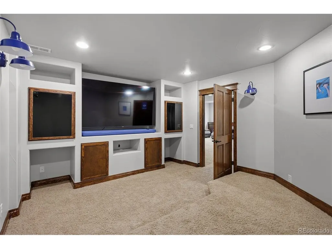
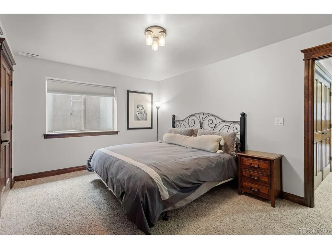
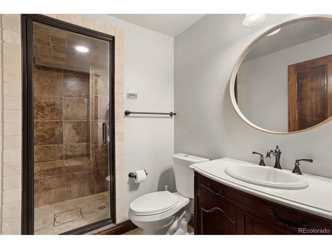
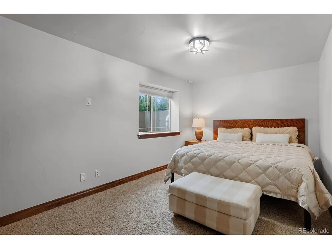
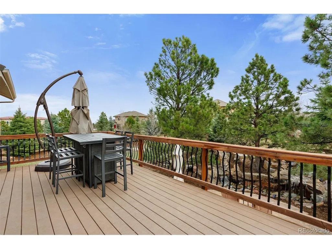
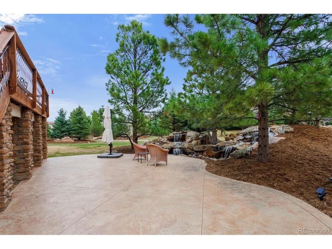
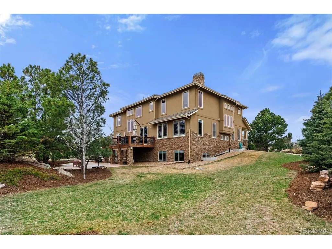
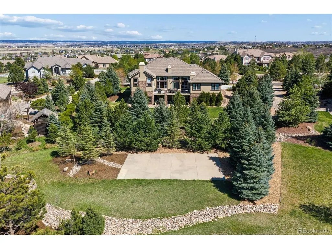
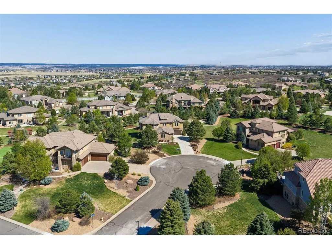
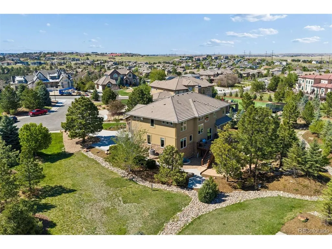
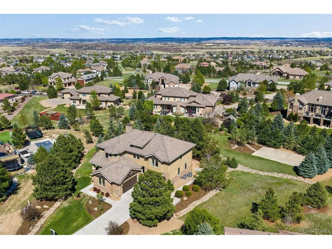
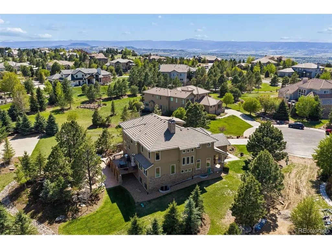
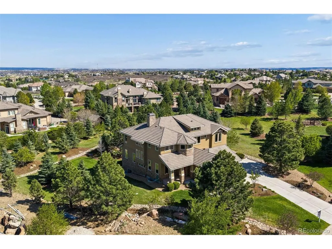
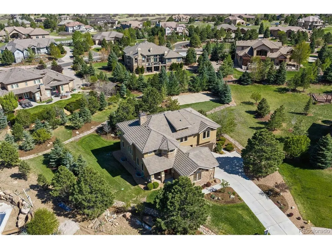
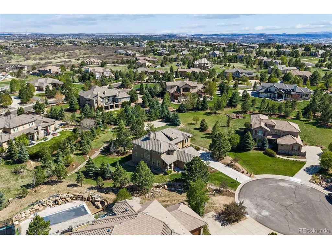
Welcome to your dream home in the heart of Castle Rock! Nestled on a quiet cul-de-sac with mountain views and surrounded by mature trees, this exceptional two-story residence offers a private, tranquil setting perfect for everyday living and entertaining. Located in the highly sought-after Diamond Ridge neighborhood, known for its spacious lots, custom homes, and beautifully maintained landscaping, this property provides both luxury and room to breathe. With 6 bedrooms and 5 bathrooms, the home is thoughtfully designed with quality craftsmanship and generous living spaces throughout. Step inside the foyer to soaring ceilings, rich wood flooring, and elegant finishes. The main level features a formal dining room, adjacent to the living room and read nook with fireplace. The chef's kitchen is equipped with premium appliances, bar seating, a butler's pantry, dining area off the deck and abundant cabinet, generous family room w/fireplace and an office. Upstairs, a spacious loft, a functional hub between bedrooms. The luxurious primary suite offers a fireplace, 5 piece bathroom, walk-in closet, and the rare convenience of a private staircase in addition to the main access. Additional bedrooms include a private ensuite and a Jack-and-Jill layout, ideal for family or guests. The garden-level basement is filled with natural light and features tall ceilings, a large recreation room with wet bar and fireplace, a steam/sauna shower bathroom, two additional bedrooms, a dedicated movie theater, and ample storage space.Outside, the expansive backyard is an entertainer's paradise with a large deck, stamped concrete patio, custom stone water feature, lush lawn, sport court, and a designated hot tub area. Completing the home are two separate two-car garages, offering plenty of room for vehicles, hobbies, and storage.This remarkable property blends luxury, comfort, and functionality in one of Castle Rock's most desirable communities.
| Elementary School | Middle School | High School |
|---|---|---|
| Sage Canyon Elementary School | Mesa Middle School | Douglas County High School |
| Price History | |
|---|---|
| 4/7/2026 | Listed $1,550,000 |
| 7/13/2026 | 4$1,500,000 |
General Features
| Living Area | 5558 |
|---|---|
| Sewer | Public Sewer |
| Heating | Forced Air |
| Cooling | Central Air,Ceiling Fan(s) |
| Utilities | Natural Gas Available |
| Roof | Tile |
| Appliances | Dishwasher,Refrigerator,Washer,Dryer,Microwave,Disposal,Fire Alarm |
| HOA Fee | 105 |
| Garage Spaces | 4 |
| Association Fee Includes | Trash |
| Patio/Porch Features | Patio,Deck |
| Architectural Style | Contemporary |
| Construction Materials | Frame,Stone,Stucco |
| Exclusions | Seller's personal property |
| Year Built | 2006 |
| View | Mountain(s),Plains View |
| Levels | Two |
| Property Subtype | Single Family Residence |
| Tax Year | 2025 |
| Community Features | Clubhouse,Tennis Court(s),Pool,Playground,Park,Trail(s) |
| Assoc Fee Paid Per | Monthly |
| County | Douglas |
| New Construction | No |
| Property Type | Residential |
| HOA | Yes |
| Energy Efficient | Windows,Thermostat |
| Subdivision Name | Maher Ranch |
| Full Baths | 2 |
| Status | Active |
| High School | Douglas County |
| City | Castle Rock |
| Association Name | Sapphire Point HOA |
| High School District | Douglas County RE-1 |
| MLS Area | Metro Denver |
| Elementary School | Sage Canyon |
| Property Attached Y/N | No |
| Tax Annual Amount | 8427 |
| Middle/Junior High School | Mesa |
| MLS Area Minor | Metro23/DCW |
| Virtual Tour | https://u.listvt.com/mls/238046106 |
| Standard Status | Active |
| Expected Active Date | 2026-04-07 |
| AttributionContact | Deborah.Syke@sothebysrealty.com,303-324-1967 |
Interior Features
| Interior Amenities | Eat-in Kitchen,Cathedral Ceiling(s),Open Floorplan,Pantry,Walk-In Closet(s),Wet Bar,Jack & Jill Bathroom,Kitchen Island |
|---|---|
| Basement | Full,Partially Finished,Built-In Radon,Sump Pump |
| Fireplace Features | Two or More,Living Room,Family Room,Basement |
| Window Features | Window Coverings |
| Above Grade Finished Area | 3825 |
| Half Baths | 1 |
| 3/4 Baths | 2 |
| Total Bedrooms | 6 |
| Room Type | Loft,Media Room |
| LivingAreaSource | Assessor |
| Total Baths | 5 |
Exterior Features
| Exterior Amenities | >8' Garage Door |
|---|---|
| Parking Features | Attached |
| Lot Features | Cul-De-Sac,Paved |
| Water Source | City |
| Lot Size Area | 31363 |
| Lot Size Acres | 0.72 |
| Waterfront Y/N | No |
Amenities
- Foreclosure
- Views
- Short Sale
- New Construction
- Adult 55+
- Lease To Own
- No HOA Fees
- Furnished
- Primary On Main
- Air Conditioning
- Seller Finance
- Green
- Fixer Upper
- Horse
- Golf
- Fireplace
- Deck
- Garage
- Basement
- Pool
Property vs Single Family Average in 80108
Price
Taxes
Year Built
Visits
 Information deemed reliable but not guaranteed by the MLS. © 2026 Information and Real Estate Services, LLC.
Information source: Information and Real Estate Services, LLC. Provided for limited non-commercial use only under IRES Rules. © Copyright IRES.
The information being provided is for the consumers personal, non-commercial use and may not be used for any purpose other than to identify prospective properties consumer may be interested in purchasing.
The IRES, LLC Data on this
Information deemed reliable but not guaranteed by the MLS. © 2026 Information and Real Estate Services, LLC.
Information source: Information and Real Estate Services, LLC. Provided for limited non-commercial use only under IRES Rules. © Copyright IRES.
The information being provided is for the consumers personal, non-commercial use and may not be used for any purpose other than to identify prospective properties consumer may be interested in purchasing.
The IRES, LLC Data on this
