
Price Reduction



Address
11792 Larkspur Dr, Parker, CO
Price
$ 689,000
Property Attributes
- MLS#2033260
- TypeSingle Family
- Listing Status Active
- CountyDOUGLAS
- CityParker
- AreaMetro Denver
- NeighborhoodPreston Hill
- Zip80134
- StyleSingle Family Residence
- Year Built1999
- Taxes$ 4133
- Price$ 689,000
- Bedrooms5
- Full Bathrooms3
- Half Bathrooms1
- Sqr Footage2942
- Lot Size0.23 Acres
Data Source:
Information and Real Estate Services (IRES)
Property Description
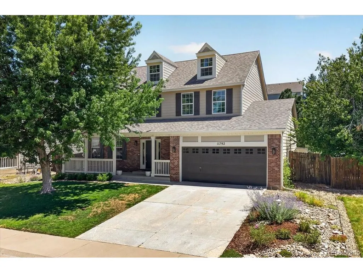
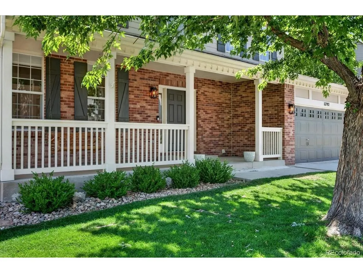
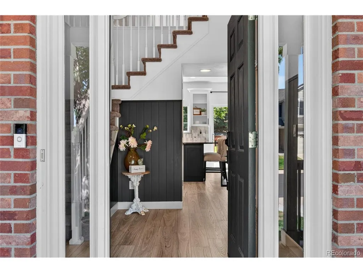
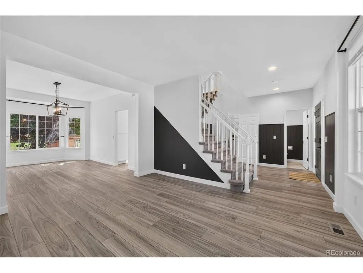
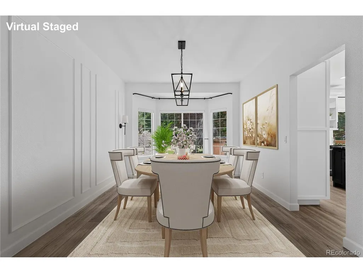
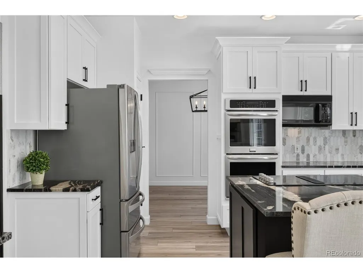
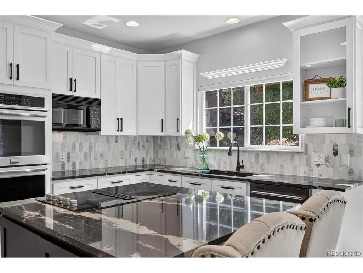
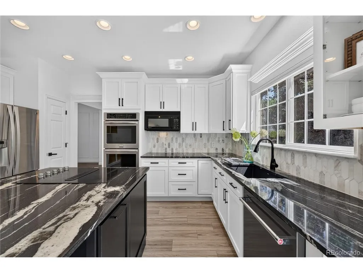
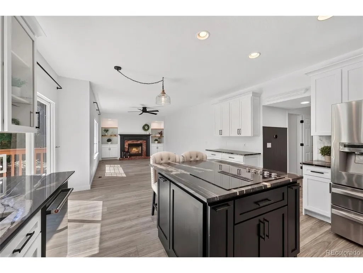
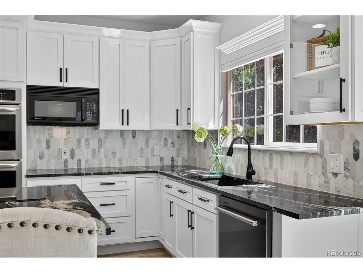
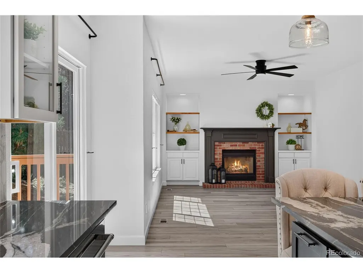
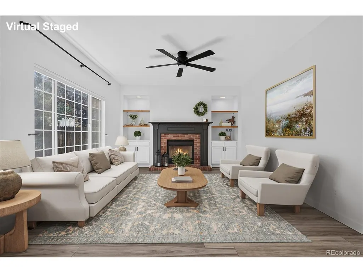
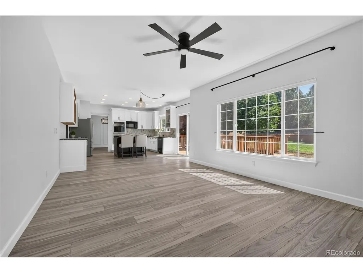
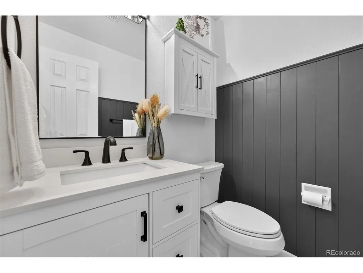
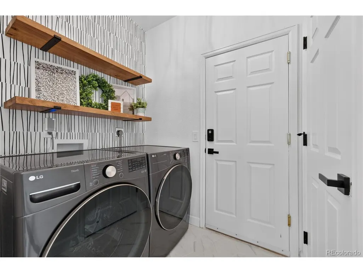
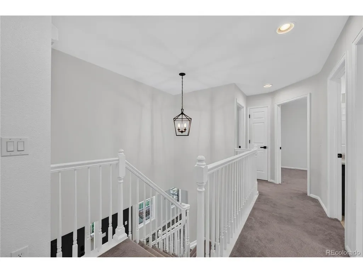
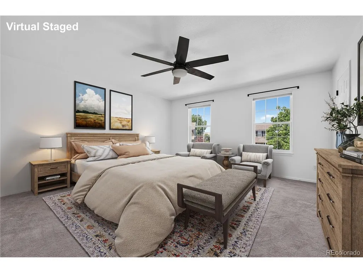
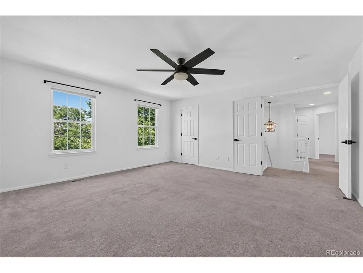
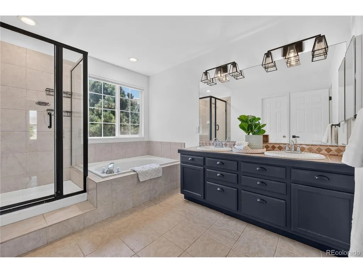
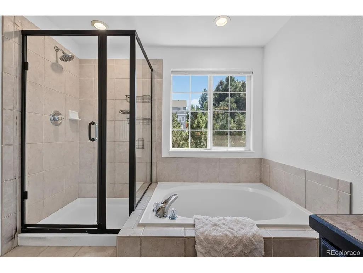
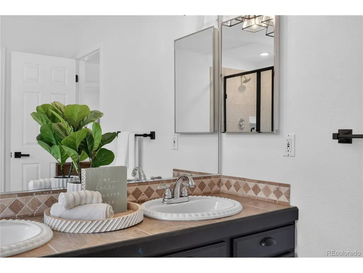
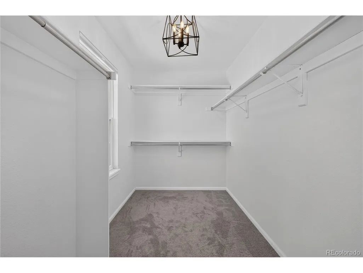
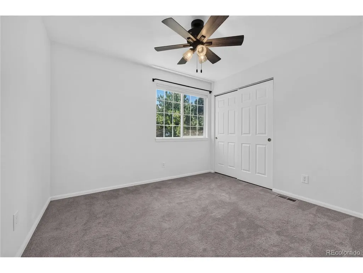
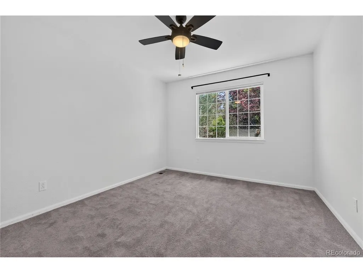
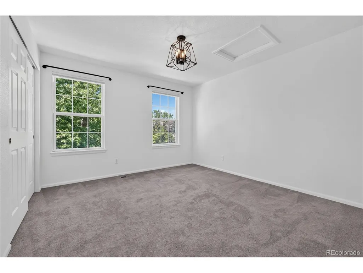
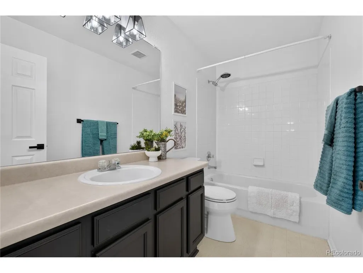
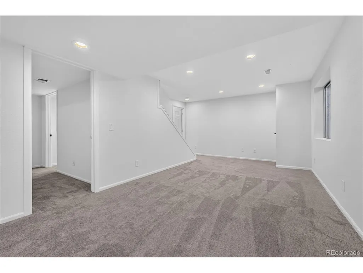
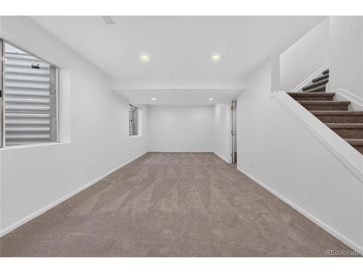
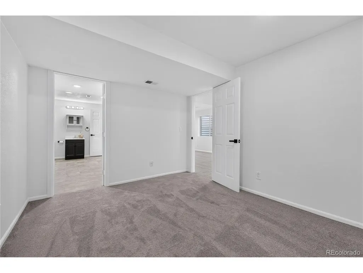
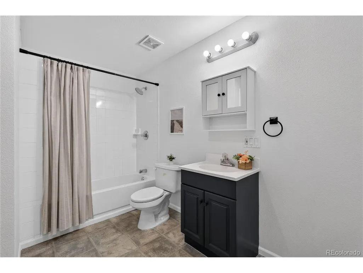
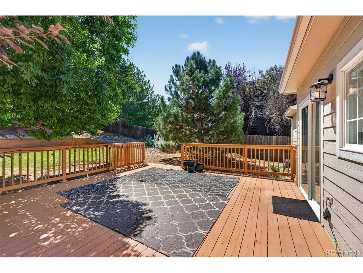
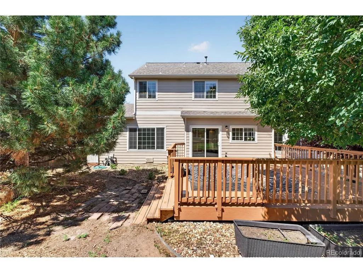
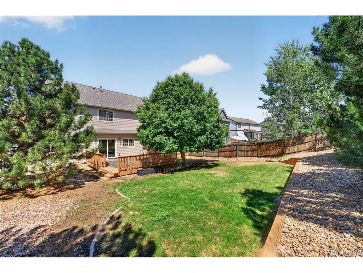
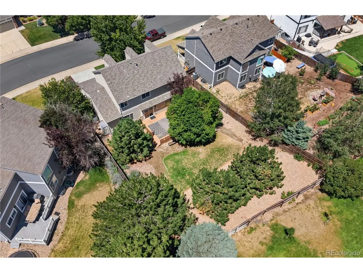
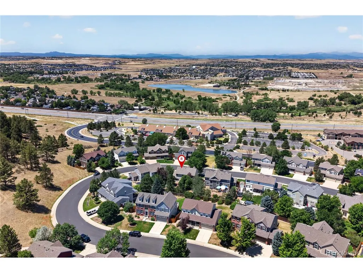
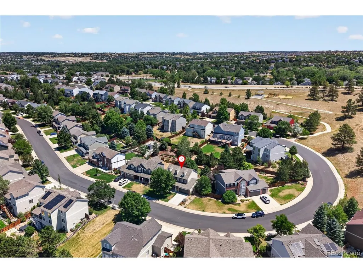
Welcome to this beautifully updated, move-in-ready home in Parker's highly desirable Preston Hill neighborhood! Fantastic curb appeal, manicured landscaping, and a grand mature tree guide you up to a charming covered front porch-the perfect spot to enjoy your morning coffee. Step inside to a welcoming front foyer. To your left, a formal living room opens effortlessly into an elegant formal dining space accented by classic bay windows. The layout flows right into the heart of the home: a light-filled, open-concept kitchen and family room. The kitchen features granite countertops, a central island with breakfast bar seating, an informal dining nook, and sliding glass doors that open to the back deck. Just off the kitchen, the cozy family room centers around a warm gas fireplace-ideal for crisp Colorado evenings. A convenient half bath and a dedicated main-floor laundry room with direct access to the attached 2-car garage complete the main level. Upstairs, the primary bedroom suite serves as a true sanctuary, featuring a spacious walk-in closet and a luxurious 5-piece en-suite bathroom. Three additional generously sized bedrooms and a full hallway bathroom reside on this level, offering plenty of space for family, guests, or a dedicated home office. The finished basement expands your living options even further with a versatile bonus room, a full bathroom, and a large 5th non-conforming bedroom-perfect for a guest room, gym, or hobby space. Out back, step onto a sunny entertainment deck overlooking a large, fully fenced lawn framed by beautiful mature shade trees. Located just moments from nearby greenbelts and open space, this property combines quiet residential charm with quick access to Parker's best trails, parks, and amenities!
| Elementary School | Middle School | High School |
|---|---|---|
| Iron Horse Elementary School | Cimarron Middle School | Legend High School |
| Price History | |
|---|---|
| 7/22/2026 | Listed $725,000 |
| 8/27/2026 | 3$710,000 |
| 9/16/2026 | 2$699,000 |
| 9/17/2026 | 2$689,000 |
General Features
| Living Area | 2904 |
|---|---|
| Sewer | Public Sewer |
| Heating | Humidity Control |
| Cooling | Central Air,Ceiling Fan(s) |
| Utilities | Natural Gas Available,Electricity Available,Cable Available |
| Roof | Fiberglass |
| Appliances | Down Draft,Double Oven,Dishwasher,Washer,Dryer,Microwave,Freezer,Disposal,Fire Alarm |
| HOA Fee | 78 |
| Garage Spaces | 2 |
| Association Fee Includes | Trash |
| Patio/Porch Features | Patio,Deck |
| Construction Materials | Brick,Vinyl Siding |
| Exclusions | Sellers personal property and staging items |
| Year Built | 1999 |
| Levels | Two |
| Property Subtype | Single Family Residence |
| Tax Year | 2025 |
| Assoc Fee Paid Per | Monthly |
| County | Douglas |
| New Construction | No |
| Property Type | Residential |
| HOA | Yes |
| Energy Efficient | Solar Hot Water,Windows,Thermostat |
| Subdivision Name | Preston Hill |
| Full Baths | 3 |
| Status | Active |
| High School | Legend |
| City | Parker |
| Association Name | Preston Hill HOA |
| High School District | Douglas County RE-1 |
| MLS Area | Metro Denver |
| Elementary School | Iron Horse |
| Property Attached Y/N | No |
| Tax Annual Amount | 4133 |
| Middle/Junior High School | Cimarron |
| MLS Area Minor | Metro25/DEP |
| Virtual Tour | https://my.matterport.com/show/?m=Uv4F6c7KLf1&mls=1 |
| Standard Status | Active |
| Expected Active Date | 2026-07-22 |
| AttributionContact | karyn.walker@redfin.com,303-819-8910 |
Interior Features
| Interior Amenities | Pantry,Bay or Bow Window,Walk-In Closet(s),Jack & Jill Bathroom,Kitchen Island |
|---|---|
| Basement | Partially Finished,Crawl Space,Daylight,Built-In Radon,Radon Test Available,Sump Pump |
| Fireplace Features | Gas,Family Room,One |
| Above Grade Finished Area | 2172 |
| Half Baths | 1 |
| Total Bedrooms | 5 |
| LivingAreaSource | Assessor |
| Total Baths | 4 |
Exterior Features
| Exterior Amenities | Sprinkler System |
|---|---|
| Fencing | Fenced,Dog Run/Kennel |
| Parking Features | Attached |
| Lot Features | Deciduous Trees,Sloping Lot,Abuts Public Open Space,Outbuildings,Paved,Gutters |
| Water Source | City |
| Lot Size Area | 10019 |
| Lot Size Acres | 0.23 |
| Waterfront Y/N | No |
Amenities
- Foreclosure
- Views
- Short Sale
- New Construction
- Adult 55+
- Lease To Own
- No HOA Fees
- Furnished
- Primary On Main
- Air Conditioning
- Seller Finance
- Green
- Fixer Upper
- Horse
- Golf
- Fireplace
- Deck
- Garage
- Basement
- Pool
Property vs Single Family Average in 80134
Price
Taxes
Year Built
Visits
 Information deemed reliable but not guaranteed by the MLS. © 2026 Information and Real Estate Services, LLC.
Information source: Information and Real Estate Services, LLC. Provided for limited non-commercial use only under IRES Rules. © Copyright IRES.
The information being provided is for the consumers personal, non-commercial use and may not be used for any purpose other than to identify prospective properties consumer may be interested in purchasing.
The IRES, LLC Data on this
Information deemed reliable but not guaranteed by the MLS. © 2026 Information and Real Estate Services, LLC.
Information source: Information and Real Estate Services, LLC. Provided for limited non-commercial use only under IRES Rules. © Copyright IRES.
The information being provided is for the consumers personal, non-commercial use and may not be used for any purpose other than to identify prospective properties consumer may be interested in purchasing.
The IRES, LLC Data on this
