


Address
2243 Villageview Ln, Castle Rock, CO
Price
$ 559,500
Property Attributes
- MLS#1999456
- TypeSingle Family
- Listing Status Active
- CountyDOUGLAS
- CityCastle Rock
- AreaMetro Denver
- NeighborhoodCrystal Valley Ranch
- Zip80104
- StyleSingle Family Residence
- Year Built2022
- Taxes$ 4092
- Price$ 559,500
- Bedrooms4
- Full Bathrooms2
- Half Bathrooms1
- Sqr Footage3333
- Lot Size0.15 Acres
Data Source:
Information and Real Estate Services (IRES)
Property Description
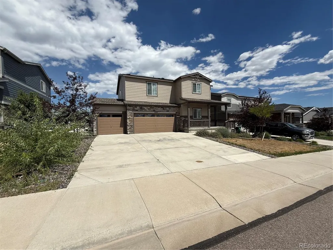
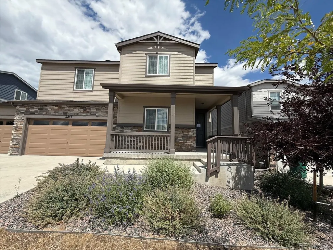
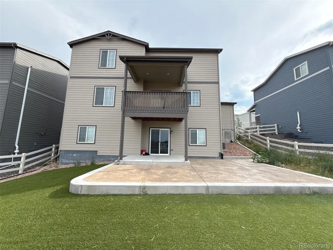
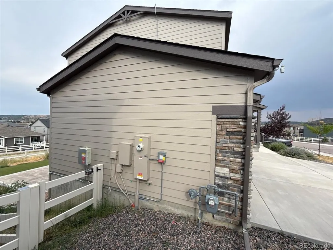
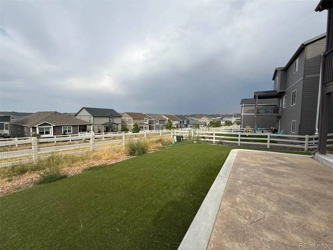
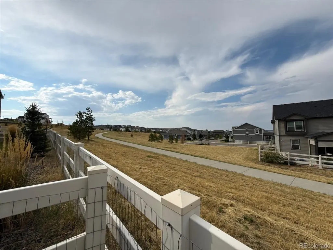
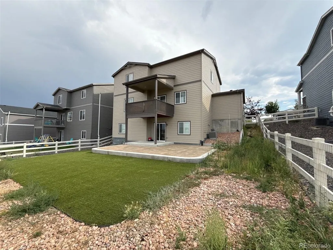
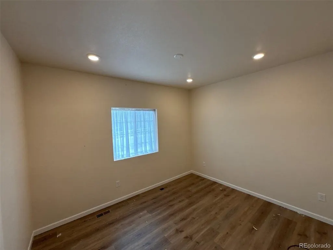
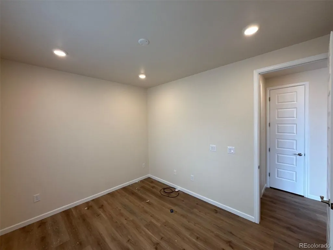
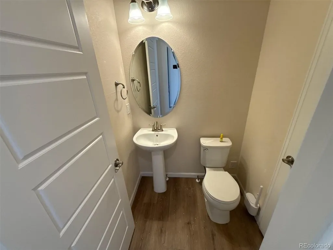
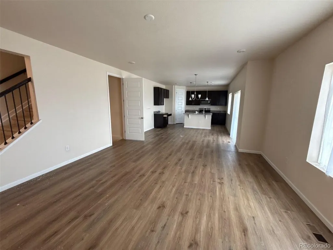
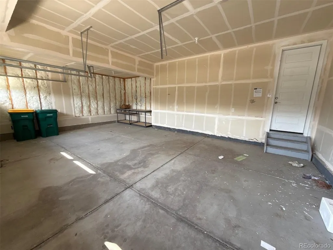
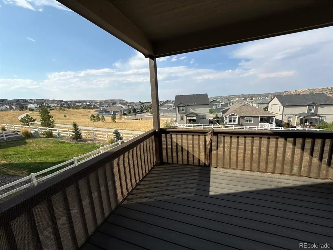
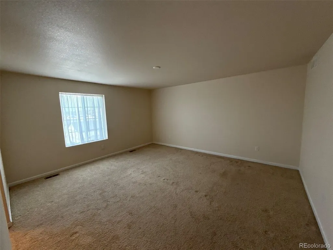
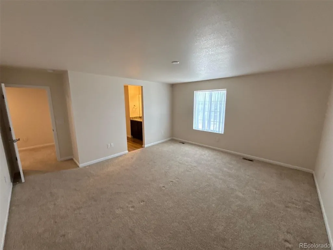
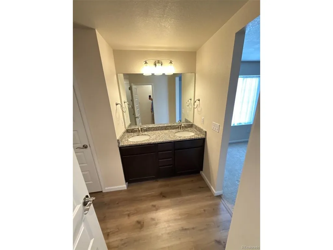
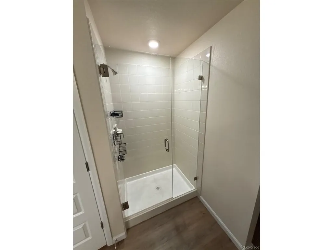
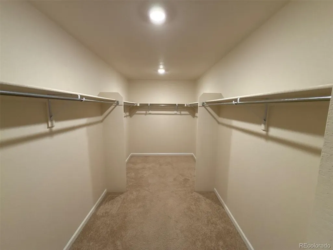
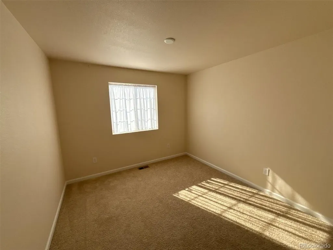
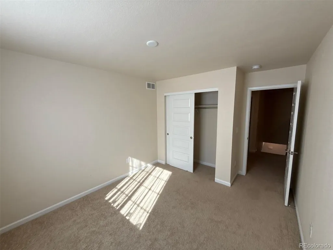
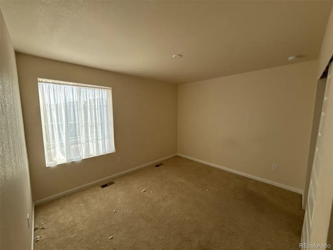
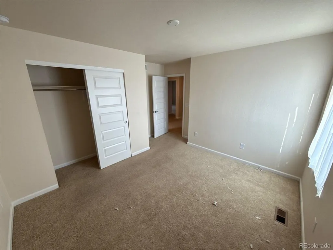
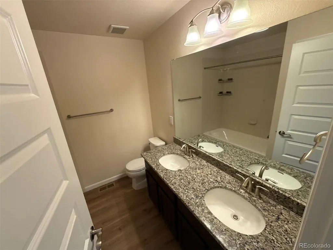
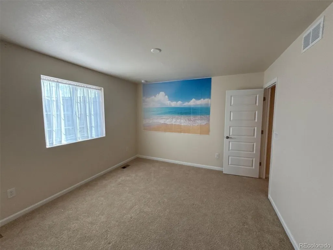
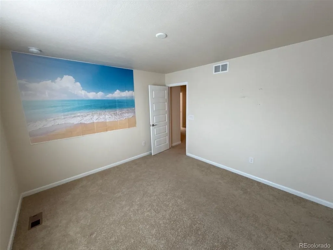
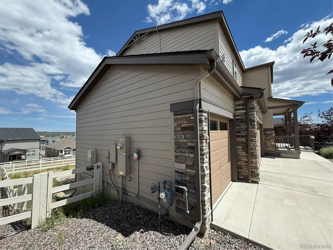
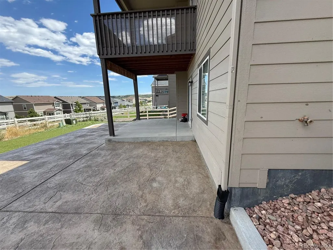
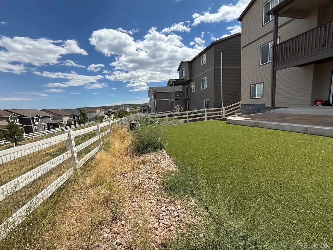
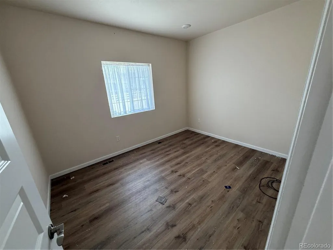
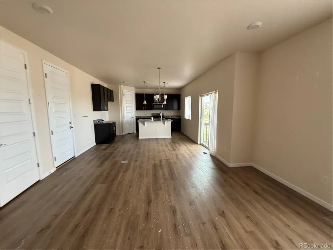
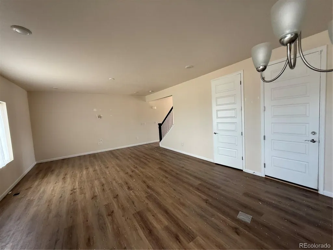
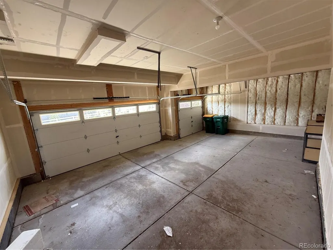
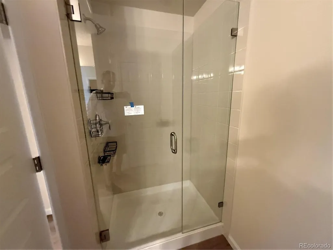
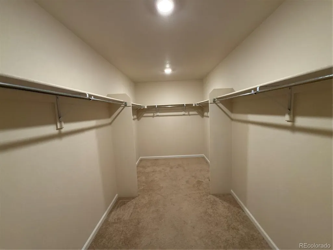
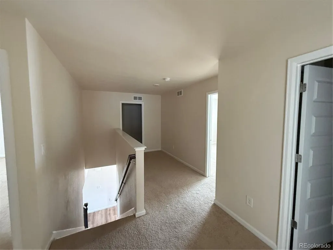
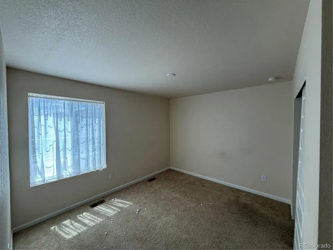
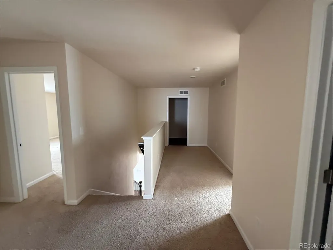
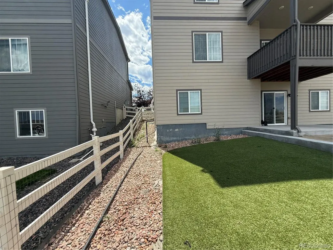
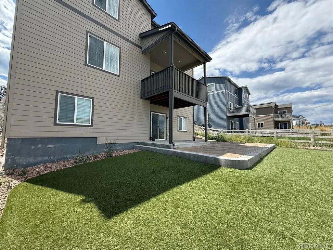
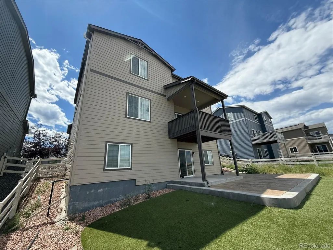
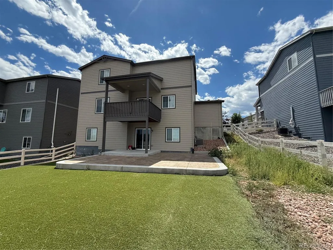
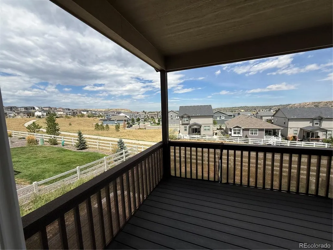
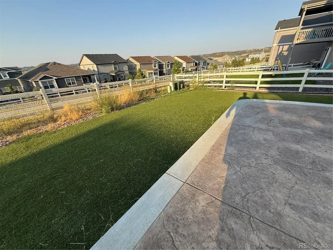
Welcome to this beautifully upgraded 4-bedroom, 3-bathroom home in the desirable Crystal Valley Ranch community of Castle Rock! Thoughtfully designed with an exceptional blend of style, comfort, and functionality, this home offers upgrades and features that truly set it apart. Step inside to soaring ceilings and an inviting open floor plan highlighted by durable luxury vinyl plank flooring throughout the main level and plush carpeting in the bedrooms and upstairs living areas. The gourmet kitchen is designed for both everyday living and entertaining, featuring granite countertops, stainless steel appliances, a spacious center island, and a walk-in pantry. Upstairs, the spacious primary suite provides a relaxing retreat with a luxurious en-suite bathroom featuring dual sinks and a generous walk-in closet. Three additional well-appointed bedrooms and another full bathroom provide plenty of space for family, guests, or a home office. The conveniently located upstairs laundry room includes a built-in utility sink. Additional upgrades include a 3-car garage, ADT security system, ceiling fans, radon mitigation system, solar, and a reverse osmosis and whole-home water purification system. A brand-new roof with impact-resistant shingles was installed in August 2025 and includes a 10-year transferable warranty.
| Elementary School | Middle School | High School |
|---|---|---|
| South Ridge Elementary School | Mesa Middle School | Douglas County High School |
| Price History | |
|---|---|
| 9/21/2026 | Listed $559,500 |
General Features
| Living Area | 2334 |
|---|---|
| Sewer | Public Sewer |
| Heating | Forced Air,Electronic Air Filter |
| Cooling | Wall/Window Unit(s) |
| Roof | Composition |
| Appliances | Dishwasher,Refrigerator,Microwave,Disposal |
| HOA Fee | 85 |
| Garage Spaces | 2 |
| Construction Materials | Frame |
| Exclusions | NONE |
| Year Built | 2022 |
| Levels | Two |
| Property Subtype | Single Family Residence |
| Tax Year | 2025 |
| Assoc Fee Paid Per | Monthly |
| County | Douglas |
| New Construction | No |
| Property Type | Residential |
| HOA | Yes |
| Subdivision Name | Crystal Valley Ranch |
| Full Baths | 2 |
| Status | Active |
| Directions | USE GPS |
| High School | Douglas County |
| City | Castle Rock |
| Association Name | Crystal Valley Ranch |
| High School District | Douglas County RE-1 |
| MLS Area | Metro Denver |
| Elementary School | South Ridge |
| Property Attached Y/N | No |
| Tax Annual Amount | 4092 |
| Middle/Junior High School | Mesa |
| MLS Area Minor | Metro23/DCW |
| Standard Status | Active |
| Expected Active Date | 2026-09-21 |
| AttributionContact | jfrederick@theaspenteam.com,720-480-4803 |
Interior Features
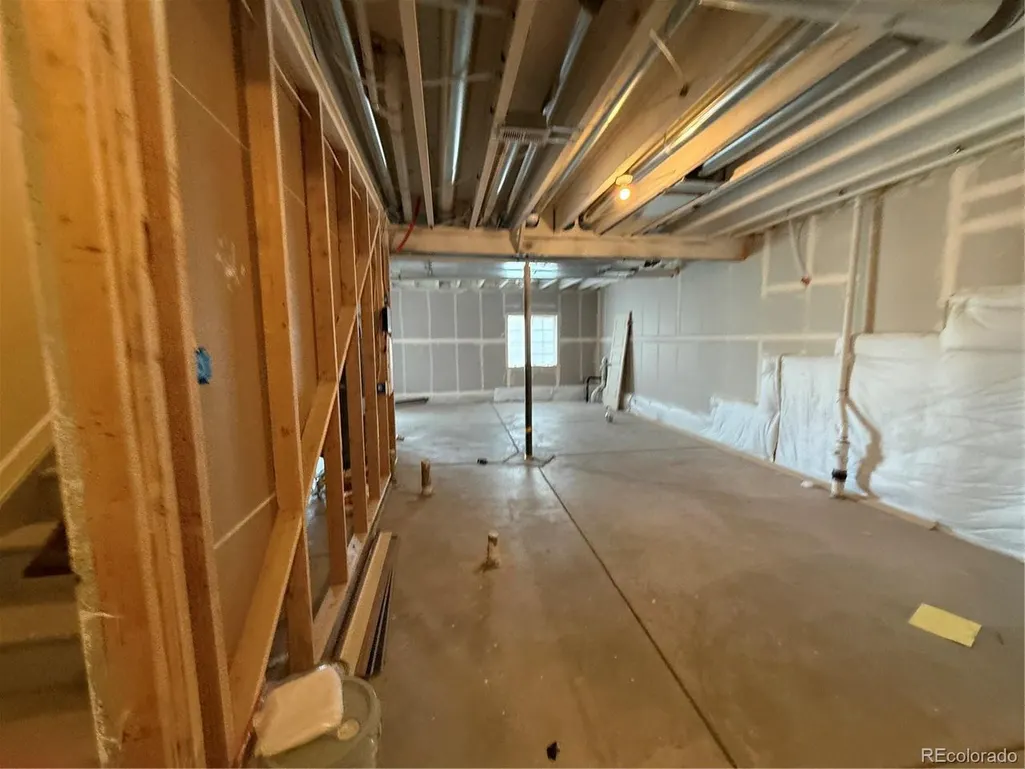
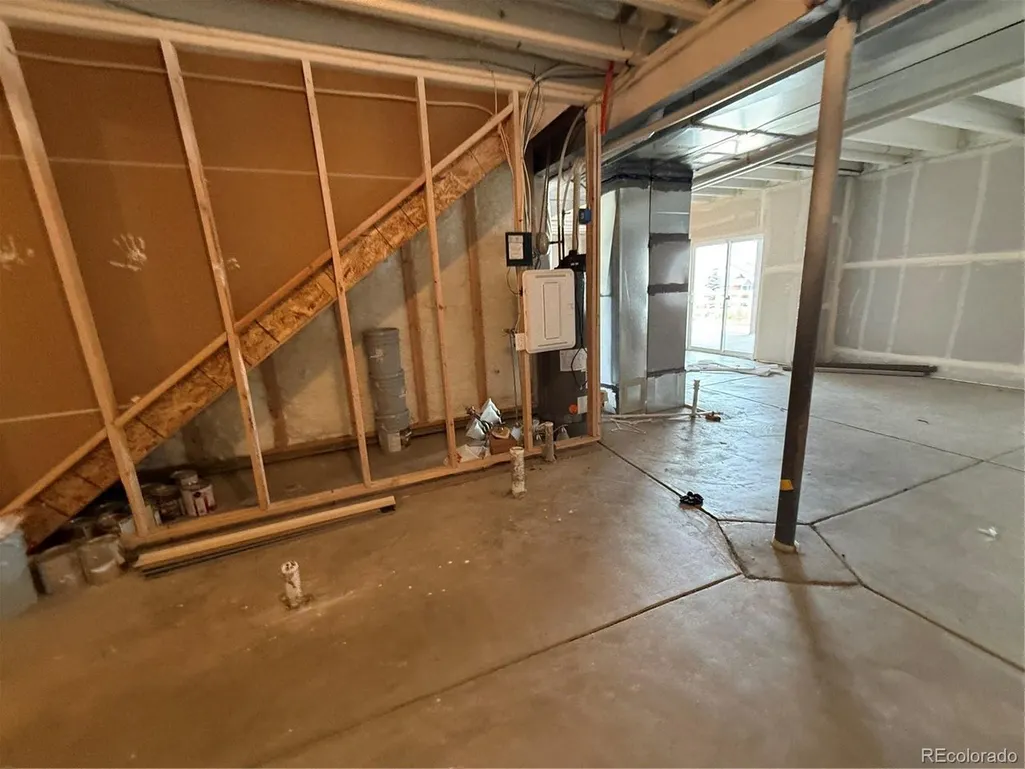
| Basement | Walk-Out Access |
|---|---|
| Above Grade Finished Area | 2334 |
| Half Baths | 1 |
| Total Bedrooms | 4 |
| LivingAreaSource | Assessor |
| Total Baths | 3 |
Exterior Features
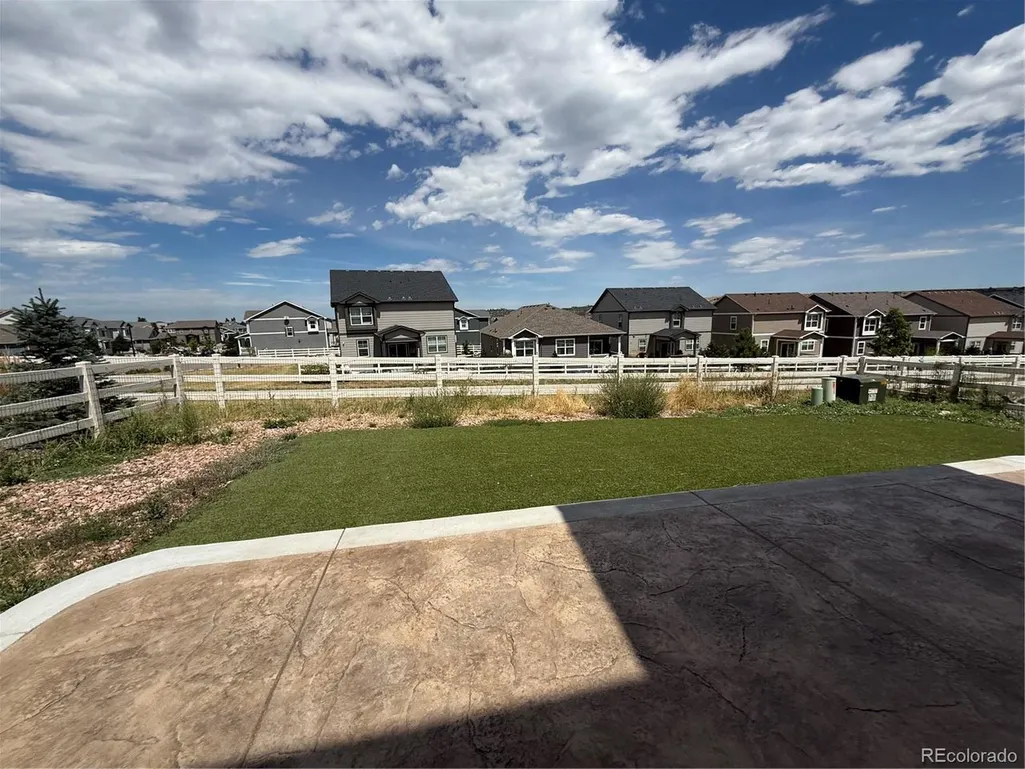
| Fencing | Fenced |
|---|---|
| Parking Features | Attached |
| Water Source | Public |
| Lot Size Area | 6621 |
| Lot Size Acres | 0.15 |
| Waterfront Y/N | No |
Amenities
- Foreclosure
- Views
- Short Sale
- New Construction
- Adult 55+
- Lease To Own
- No HOA Fees
- Furnished
- Primary On Main
- Air Conditioning
- Seller Finance
- Green
- Fixer Upper
- Horse
- Golf
- Fireplace
- Deck
- Garage
- Basement
- Pool
Property vs Single Family Average in 80104
Price
Taxes
Year Built
 Information deemed reliable but not guaranteed by the MLS. © 2026 Information and Real Estate Services, LLC.
Information source: Information and Real Estate Services, LLC. Provided for limited non-commercial use only under IRES Rules. © Copyright IRES.
The information being provided is for the consumers personal, non-commercial use and may not be used for any purpose other than to identify prospective properties consumer may be interested in purchasing.
The IRES, LLC Data on this
Information deemed reliable but not guaranteed by the MLS. © 2026 Information and Real Estate Services, LLC.
Information source: Information and Real Estate Services, LLC. Provided for limited non-commercial use only under IRES Rules. © Copyright IRES.
The information being provided is for the consumers personal, non-commercial use and may not be used for any purpose other than to identify prospective properties consumer may be interested in purchasing.
The IRES, LLC Data on this
