
Price Reduction - Primary on Main


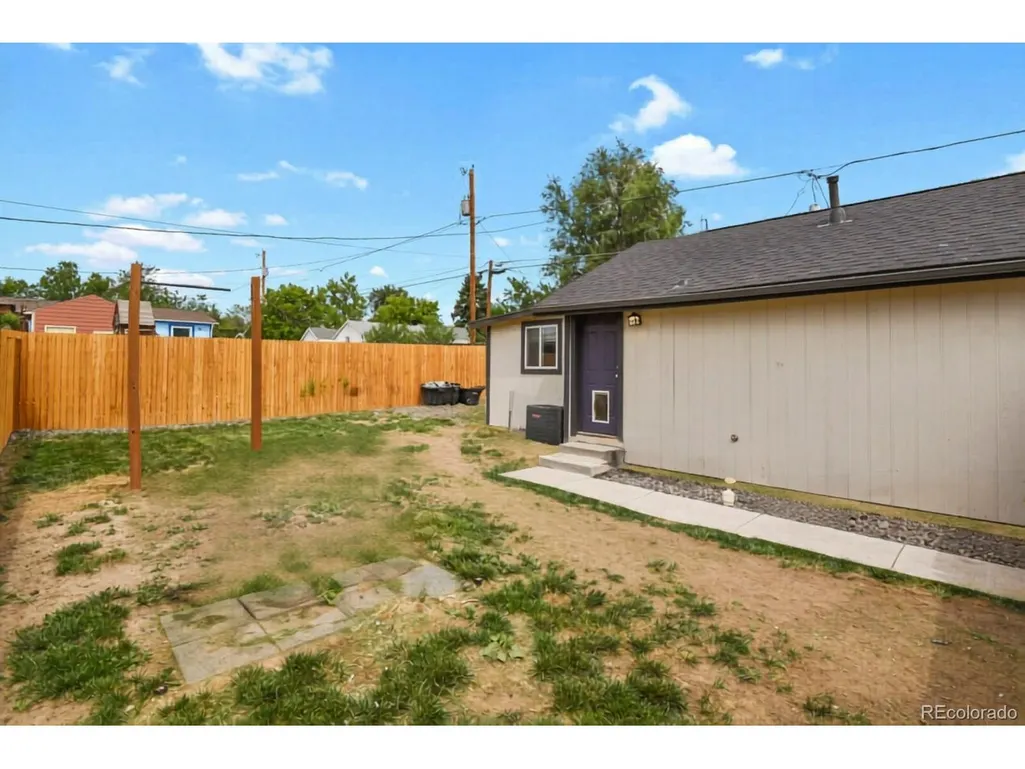
Address
439 S Knox Ct, Denver, CO
Price
$ 334,900
Property Attributes
- MLS#1637912
- TypeSingle Family
- Listing Status Active
- CountyDENVER
- CityDenver
- AreaMetro Denver
- NeighborhoodAdams Park
- Zip80219
- StyleSingle Family Residence
- Year Built1932
- Taxes$ 919
- Price$ 334,900
- Bedrooms1
- Full Bathrooms1
- Half Bathrooms0
- Sqr Footage490
Data Source:
Information and Real Estate Services (IRES)
Property Description
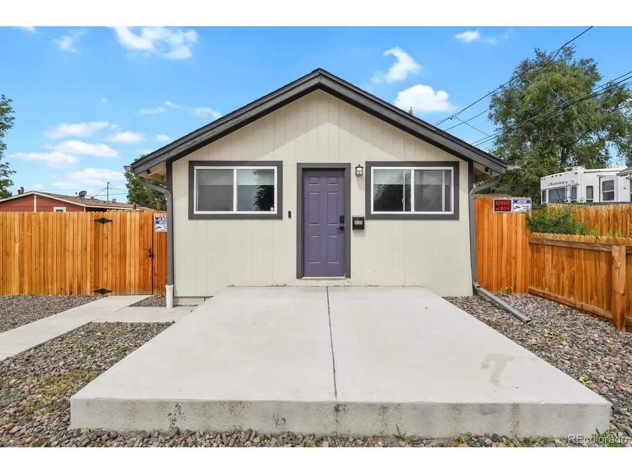
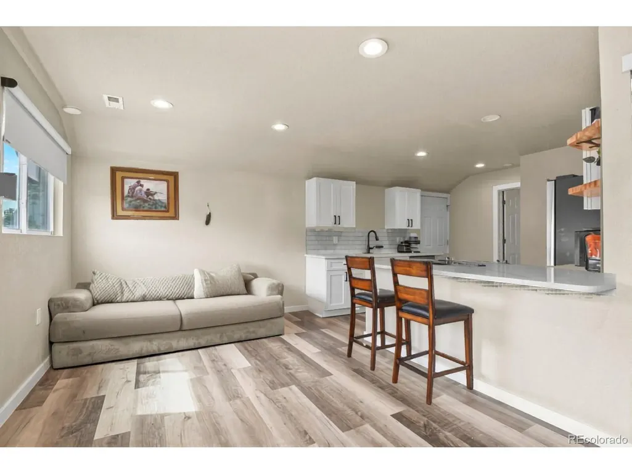
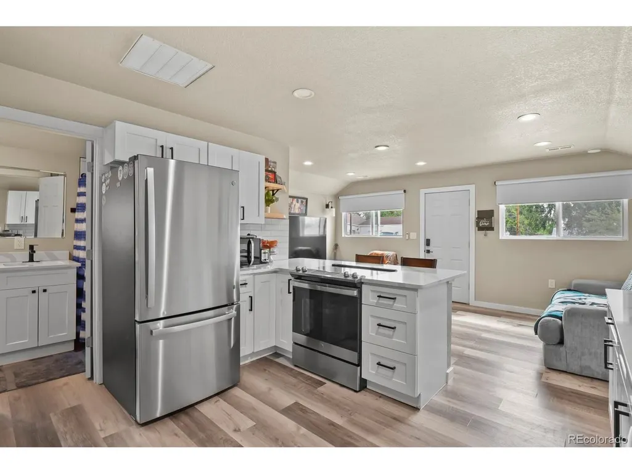
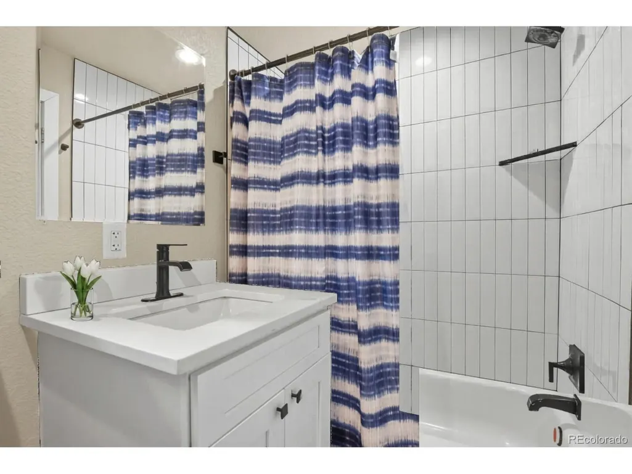
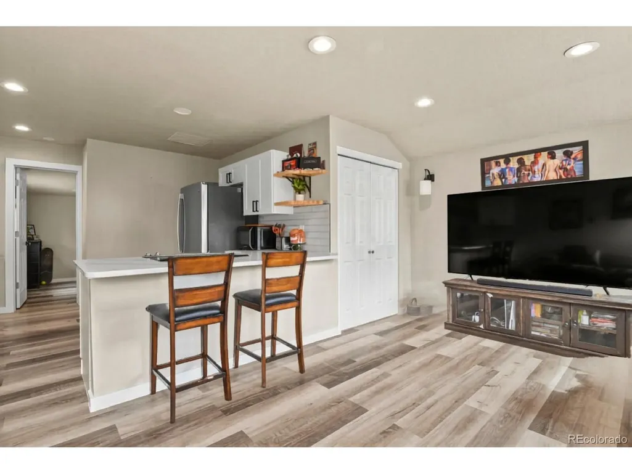
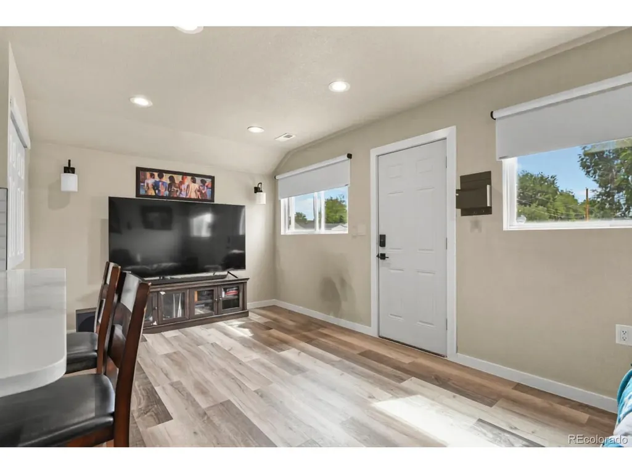
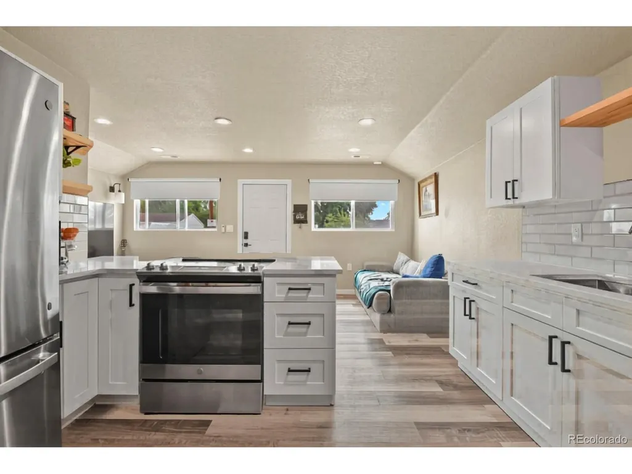
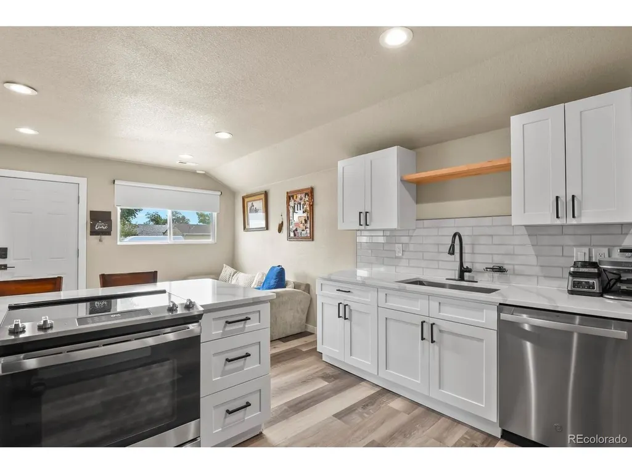
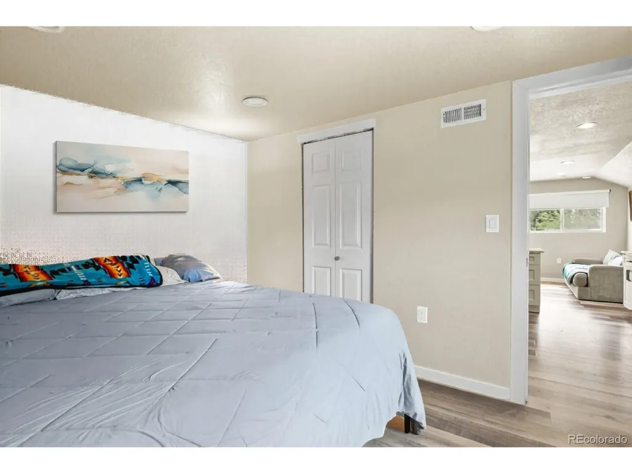
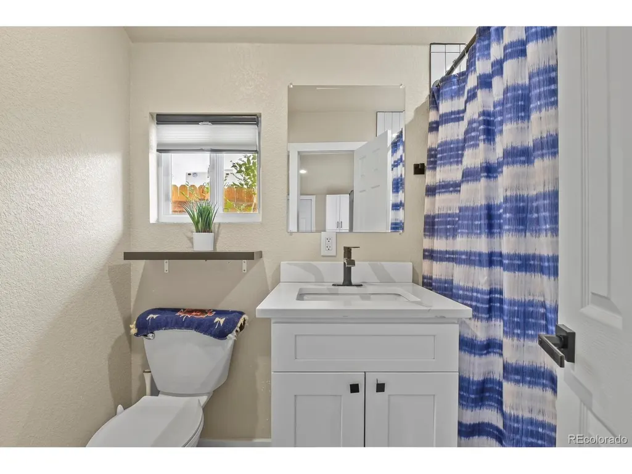
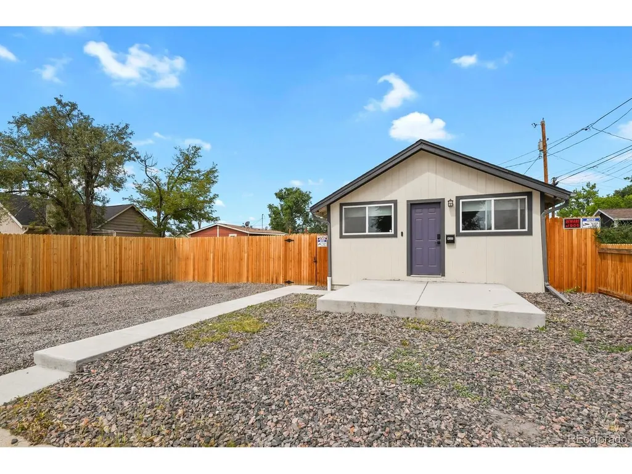
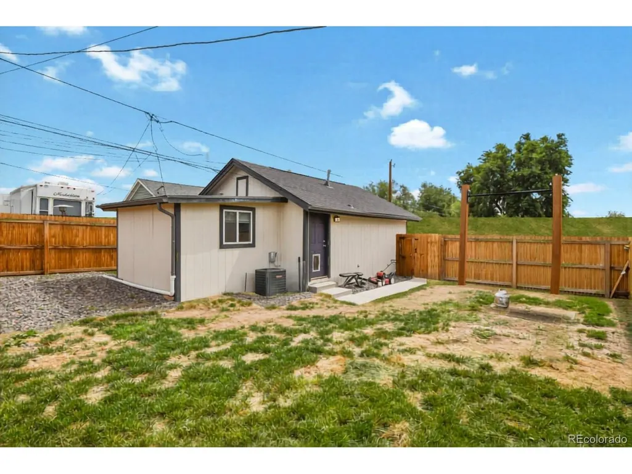
***Motivated Seller/Price Decreased***Welcome to this beautifully updated ranch-style home in Denver's desirable Adams Park neighborhood, offering a move-in-ready combination of modern updates, functional living space, and a convenient location. Step inside to a bright, open floor plan with luxury vinyl plank flooring and fresh finishes throughout. The flexible front room gives you options for a home office, dining area, reading room, or additional living space-whatever fits your lifestyle. The remodeled kitchen is the centerpiece of the home, featuring quartz countertops, abundant cabinetry, updated appliances, and a functional layout that opens to the living and dining areas. The spacious bedroom provides plenty of room for comfortable furnishings, while the updated bathroom adds a clean, modern feel. Outside, enjoy low-maintenance xeriscaping in both the front and backyard, along with a dedicated garden area ready for flowers, herbs, or vegetables. The inviting front patio adds another space to enjoy Colorado's beautiful weather without the upkeep of a traditional lawn. Located just minutes from Downtown Denver, Belmar, 6th Avenue, shopping, dining, entertainment, and easy access to the Rocky Mountains, this home offers the convenience of city living with a low-maintenance lifestyle. Whether you're a first-time buyer looking for an updated home, an investor seeking an attractive opportunity, or someone ready to simplify without sacrificing location, this one is worth a look. Home is subject to short-sale approval.
| Elementary School | Middle School | High School |
|---|---|---|
| Munroe Elementary School | Strive Federal Middle School | West Leadership High School |
| Price History | |
|---|---|
| 6/1/2026 | Listed $390,000 |
| 6/26/2026 | 4$375,000 |
| 7/27/2026 | 3$365,000 |
| 9/3/2026 | 5$349,900 |
| 9/22/2026 | 5$334,900 |
General Features
| Living Area | 490 |
|---|---|
| Sewer | Public Sewer |
| Heating | Forced Air |
| Cooling | Central Air |
| Roof | Composition |
| Appliances | Self Cleaning Oven,Dishwasher,Refrigerator,Washer,Dryer,Disposal,Fire Alarm |
| Garage Spaces | 2 |
| Construction Materials | Frame,Wood Siding |
| Exclusions | Sellers personal Property |
| Year Built | 1932 |
| Levels | One |
| Property Subtype | Single Family Residence |
| Tax Year | 2024 |
| Accessibility | No Stairs |
| County | Denver |
| New Construction | No |
| Property Type | Residential |
| HOA | No |
| Energy Efficient | Windows |
| Subdivision Name | Adams Park |
| Full Baths | 1 |
| Status | Active |
| Directions | From W Alameda Ave and S Federal Blvd: Head West on W Alameda Ave,turn left (South) onto S Knox Ct,the home will be on your right hand side between Dakota and Alaska. |
| High School | West Leadership |
| City | Denver |
| High School District | Denver District 1 |
| MLS Area | Metro Denver |
| Elementary School | Munroe |
| Property Attached Y/N | No |
| Tax Annual Amount | 919 |
| Middle/Junior High School | Strive Federal |
| MLS Area Minor | Metro17/DSW |
| Standard Status | Active |
| Expected Active Date | 2026-06-05 |
| AttributionContact | 1HOME@1HOME.COM,303-858-8100 |
Interior Features
| Interior Amenities | Eat-in Kitchen,Open Floorplan |
|---|---|
| Window Features | Window Coverings |
| Above Grade Finished Area | 490 |
| Total Bedrooms | 1 |
| LivingAreaSource | Assessor |
| Total Baths | 1 |
Exterior Features
| Parking Features | Off Street |
|---|---|
| Lot Features | Paved,Gutters |
| Waterfront Y/N | No |
Amenities
- Foreclosure
- Views
- Short Sale
- New Construction
- Adult 55+
- Lease To Own
- No HOA Fees
- Furnished
- Primary On Main
- Air Conditioning
- Seller Finance
- Green
- Fixer Upper
- Horse
- Golf
- Fireplace
- Deck
- Garage
- Basement
- Pool
Property vs Single Family Average in 80219
Price
Taxes
Year Built
Visits
 Information deemed reliable but not guaranteed by the MLS. © 2026 Information and Real Estate Services, LLC.
Information source: Information and Real Estate Services, LLC. Provided for limited non-commercial use only under IRES Rules. © Copyright IRES.
The information being provided is for the consumers personal, non-commercial use and may not be used for any purpose other than to identify prospective properties consumer may be interested in purchasing.
The IRES, LLC Data on this
Information deemed reliable but not guaranteed by the MLS. © 2026 Information and Real Estate Services, LLC.
Information source: Information and Real Estate Services, LLC. Provided for limited non-commercial use only under IRES Rules. © Copyright IRES.
The information being provided is for the consumers personal, non-commercial use and may not be used for any purpose other than to identify prospective properties consumer may be interested in purchasing.
The IRES, LLC Data on this
