
Views - Primary on Main - Seller Financing


Address
808 S Jay Ct, Denver, CO
Price
$ 399,000
Property Attributes
- MLS#1596501
- TypeSingle Family
- Listing Status Active
- CountyDENVER
- CityDenver
- AreaMetro Denver
- NeighborhoodWestwood
- Zip80219
- StyleContemporary
- Year Built1948
- Taxes$ 1698
- Price$ 399,000
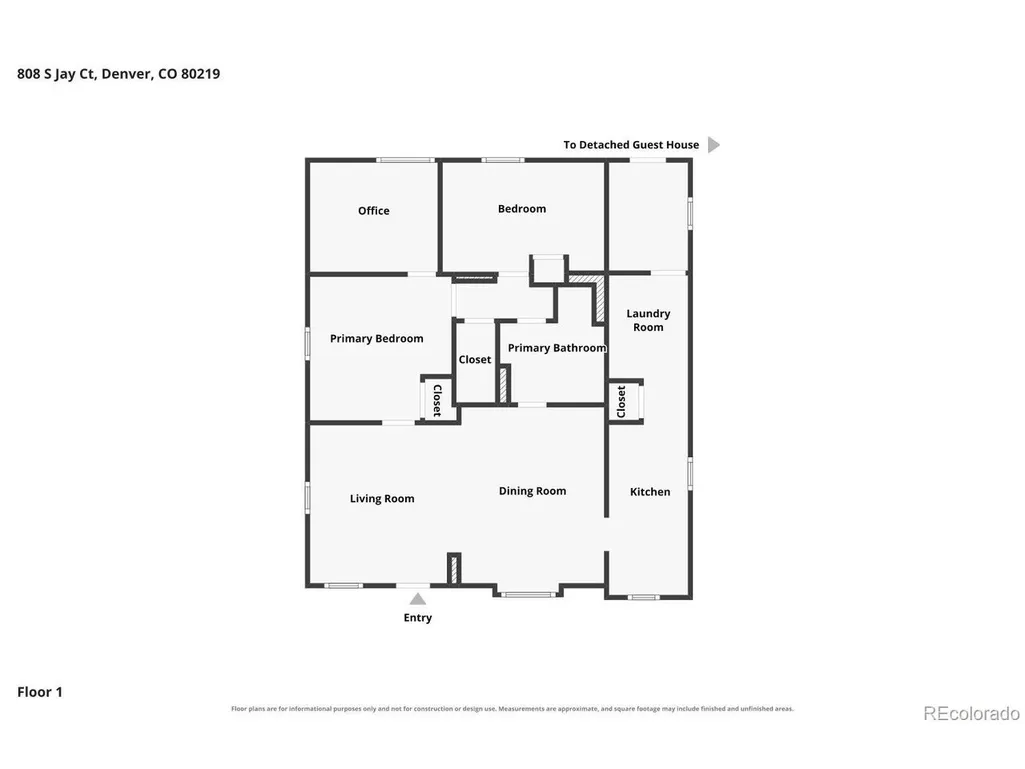
- Bedrooms3
- Full Bathrooms1
- Half Bathrooms0
- Sqr Footage921
- Lot Size0.22 Acres
Data Source:
Information and Real Estate Services (IRES)
Property Description
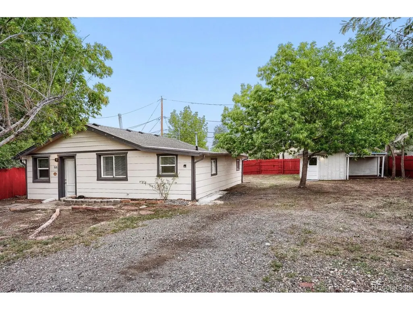
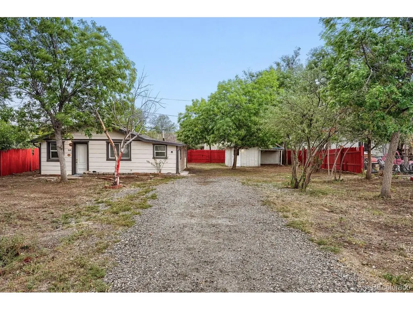
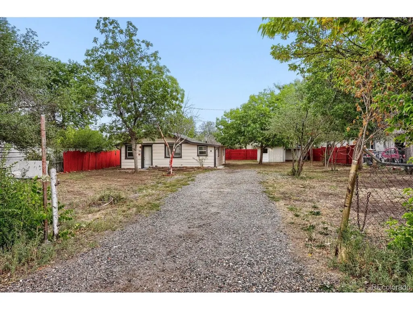
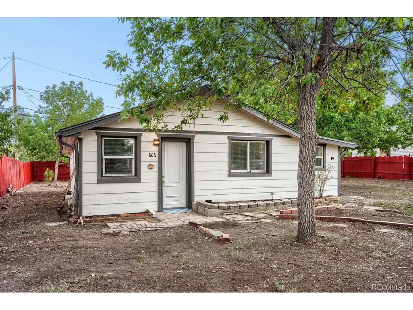
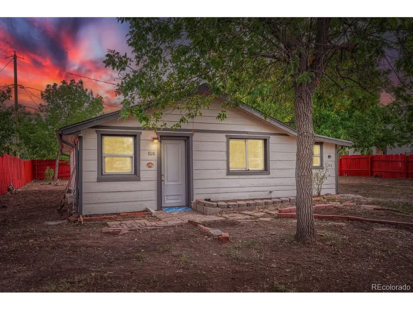
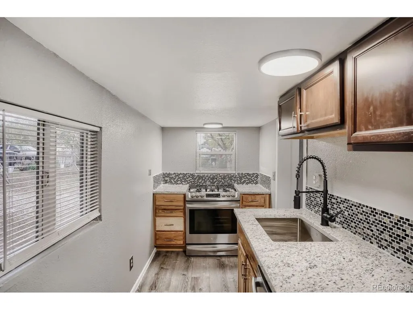
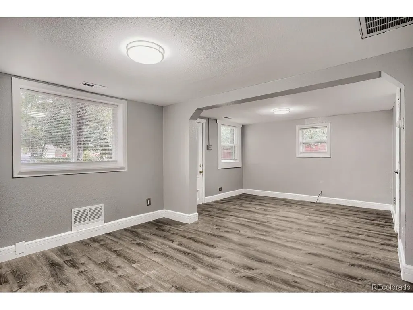
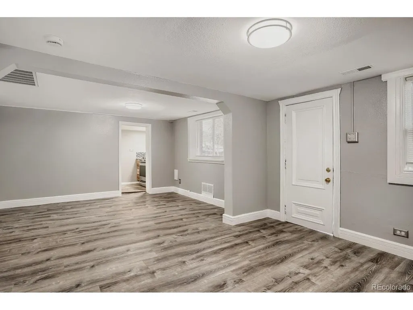
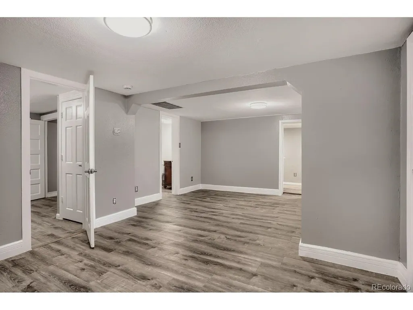
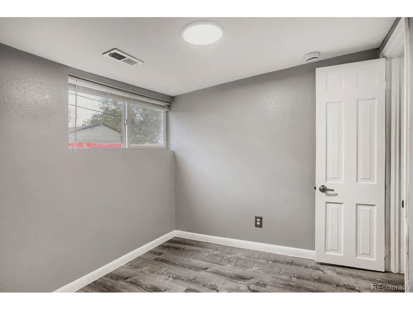
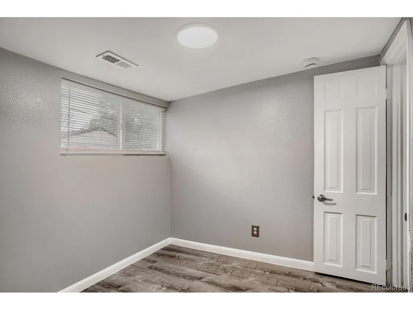
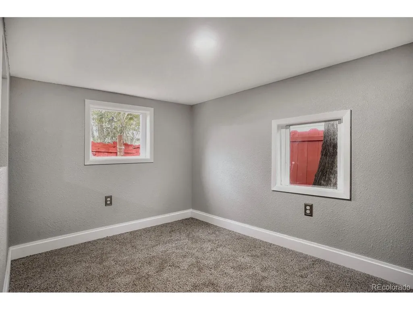
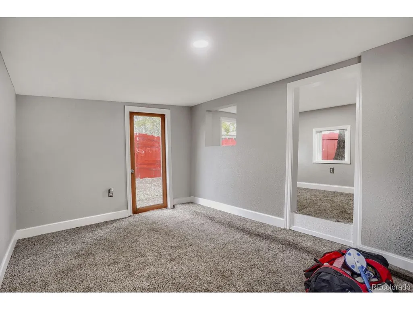
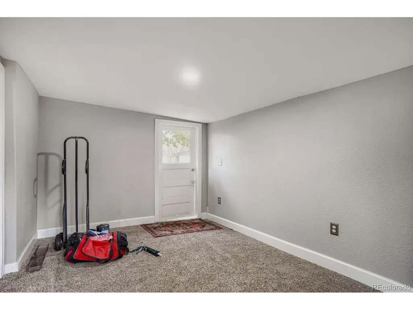
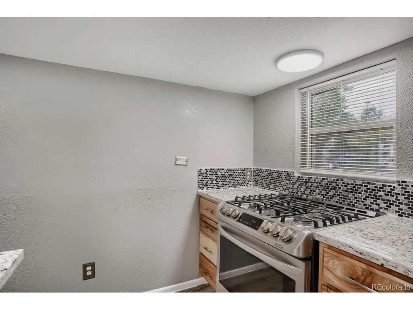
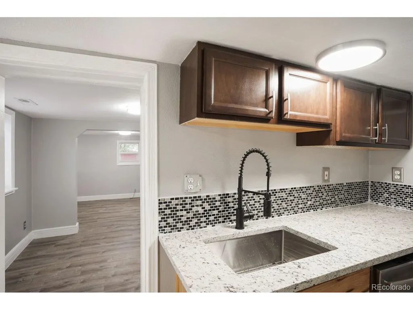
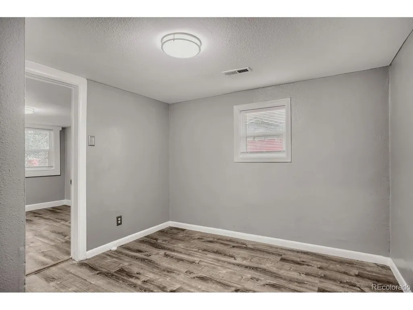
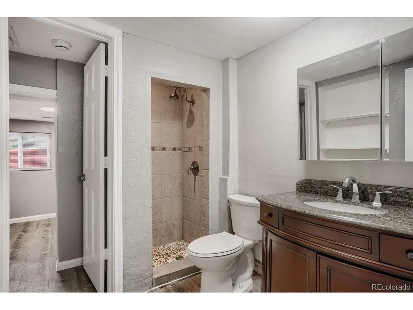
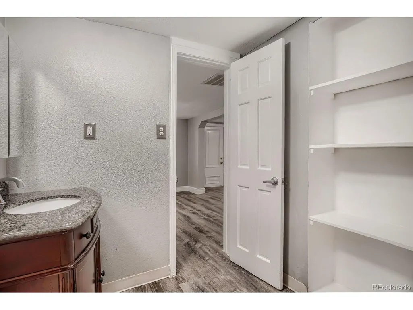
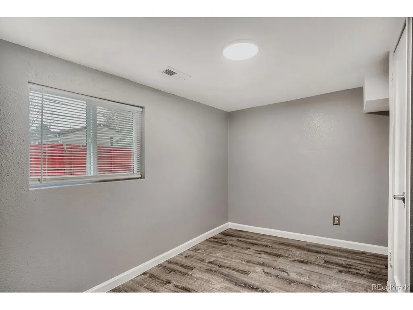
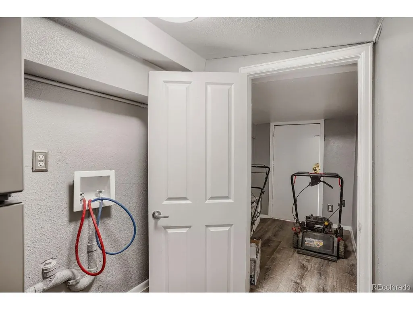
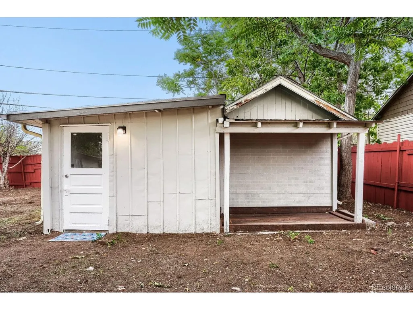
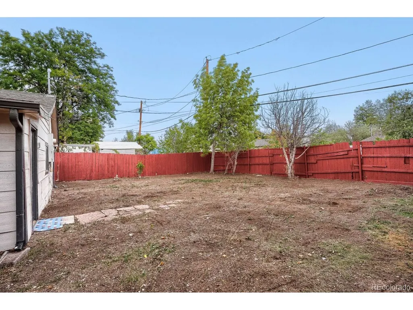
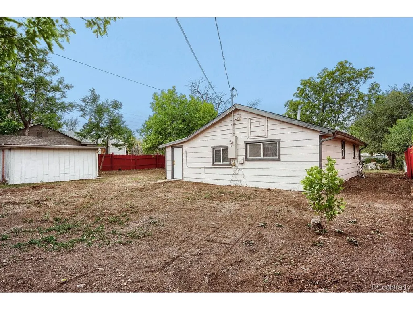
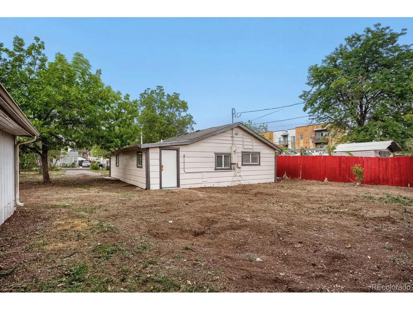
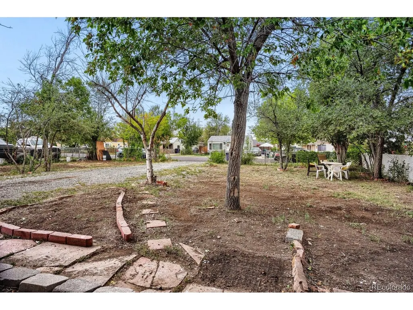
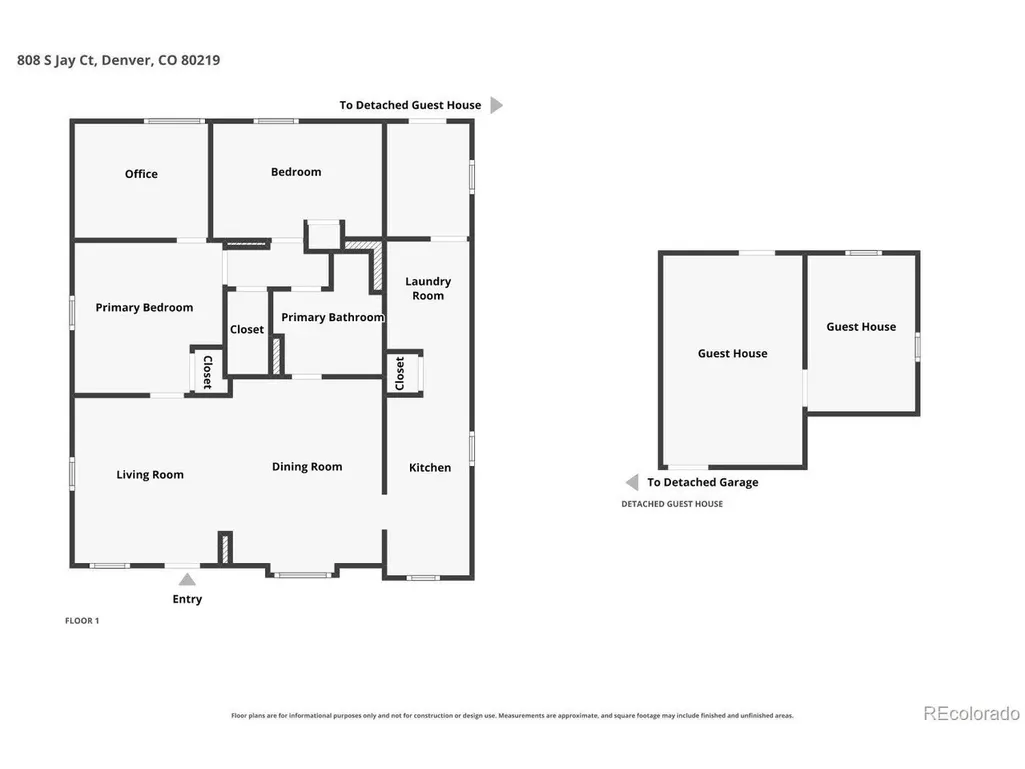
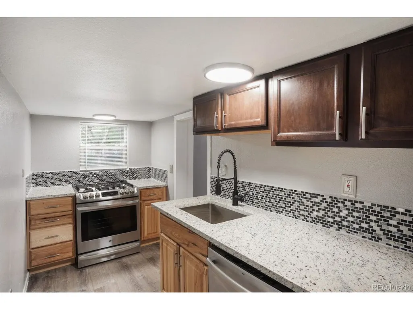
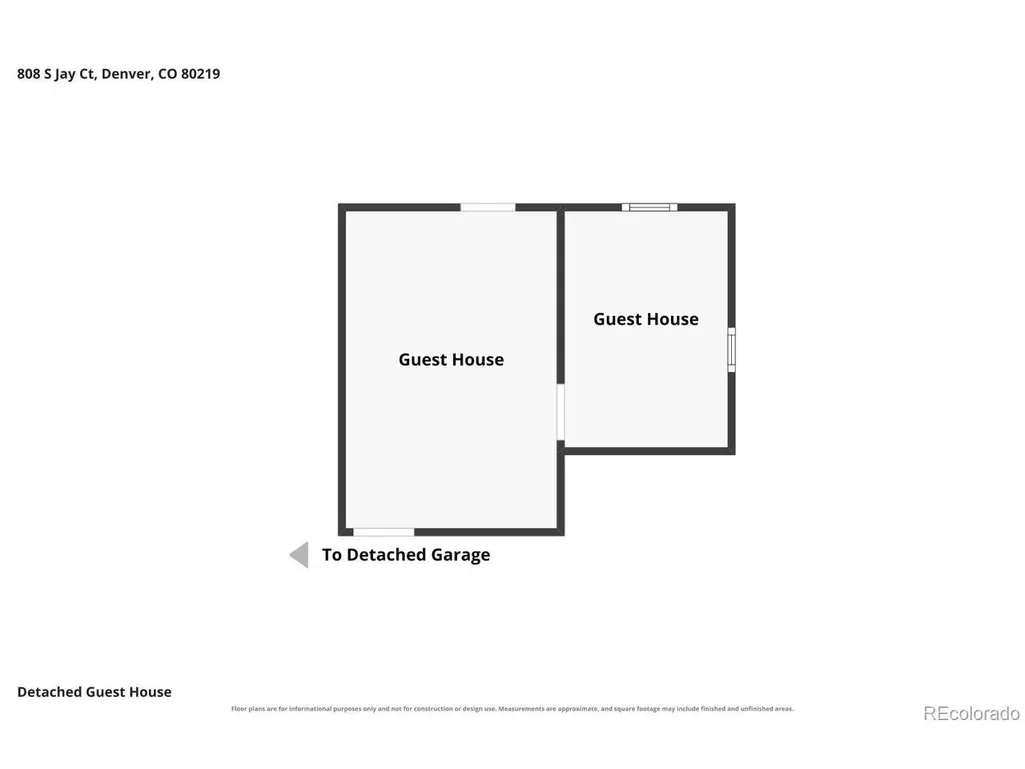
Welcome to 808 S Jay Court, a remodeled 3-bedroom home tucked away on a quiet cul-de-sac with very little through traffic. The home features hickory kitchen cabinets, granite countertops, stainless steel appliances, new luxury laminate flooring, fresh interior paint, and double-pane windows. The home also features hail-resistant roof shingles for added durability. Outside, the property really stands apart. The oversized approximately 9,800-square-foot lot provides an unusually large yard for Denver, with plenty of space and privacy. A separate backyard flex-space/studio offers even more possibilities and features electricity, new carpet, and fresh paint-ideal for an art studio, workshop, hobby room, or other creative use. The location offers convenient access to the restaurants and dining along Morrison Road while providing easy connections to Downtown Denver and destinations to the west. With an updated interior, an exceptionally large lot, versatile detached flex space, and a private cul-de-sac setting, 808 S Jay Court offers a combination that's increasingly hard to find in Denver at a great price. Owner financing considered for qualified applicants at very fair interest rates with 25% down, 30 year amortization, and a 5 year balloon payment.
| Elementary School | Middle School | High School |
|---|---|---|
| Castro Elementary School | Strive Westwood Middle School | Abraham Lincoln High School |
| Price History | |
|---|---|
| 9/24/2026 | Listed $399,000 |
General Features
| Living Area | 921 |
|---|---|
| Sewer | Public Sewer |
| Heating | Forced Air |
| Utilities | Natural Gas Available,Electricity Available |
| Roof | Composition |
| Appliances | Refrigerator,Fire Alarm |
| Zoning | E-TU-C |
| Garage Spaces | 5 |
| Architectural Style | Contemporary |
| Construction Materials | Composition |
| Exclusions | Seller Staging Materials |
| Year Built | 1948 |
| View | City |
| Levels | One |
| Property Subtype | Single Family Residence |
| Tax Year | 2025 |
| Accessibility | Level Lot,No Stairs |
| County | Denver |
| New Construction | No |
| Property Type | Residential |
| HOA | No |
| Energy Efficient | Windows |
| Subdivision Name | Westwood |
| Status | Active |
| High School | Abraham Lincoln |
| City | Denver |
| High School District | Denver District 1 |
| MLS Area | Metro Denver |
| Elementary School | Castro |
| Property Attached Y/N | No |
| Tax Annual Amount | 1698 |
| Middle/Junior High School | Strive Westwood |
| MLS Area Minor | Metro17/DSW |
| Virtual Tour | https://www.zillow.com/view-imx/0098d6ef-8761-4adb-acb4-58d8b5338e08?setAttribution=mls&wl=true&initialViewType=pano |
| Standard Status | Active |
| Expected Active Date | 2026-09-23 |
| AttributionContact | fleming@neofleming.com,303-717-8549 |
Interior Features
| Basement | Slab |
|---|---|
| Fireplace Features | None |
| Above Grade Finished Area | 921 |
| 3/4 Baths | 1 |
| Total Bedrooms | 3 |
| LivingAreaSource | Other |
| Total Baths | 1 |
Exterior Features
| Exterior Amenities | Oversized Garage |
|---|---|
| Fencing | Partial |
| Parking Features | Off Street |
| Lot Features | Level,Outbuildings,House Faces West,Paved |
| Water Source | Public |
| Lot Size Area | 9800 |
| Lot Size Acres | 0.22 |
| Road Surface Type | Gravel |
| Waterfront Y/N | No |
Amenities
- Foreclosure
- Views
- Short Sale
- New Construction
- Adult 55+
- Lease To Own
- No HOA Fees
- Furnished
- Primary On Main
- Air Conditioning
- Seller Finance
- Green
- Fixer Upper
- Horse
- Golf
- Fireplace
- Deck
- Garage
- Basement
- Pool
Property vs Single Family Average in 80219
Price
Taxes
Year Built
 Information deemed reliable but not guaranteed by the MLS. © 2026 Information and Real Estate Services, LLC.
Information source: Information and Real Estate Services, LLC. Provided for limited non-commercial use only under IRES Rules. © Copyright IRES.
The information being provided is for the consumers personal, non-commercial use and may not be used for any purpose other than to identify prospective properties consumer may be interested in purchasing.
The IRES, LLC Data on this
Information deemed reliable but not guaranteed by the MLS. © 2026 Information and Real Estate Services, LLC.
Information source: Information and Real Estate Services, LLC. Provided for limited non-commercial use only under IRES Rules. © Copyright IRES.
The information being provided is for the consumers personal, non-commercial use and may not be used for any purpose other than to identify prospective properties consumer may be interested in purchasing.
The IRES, LLC Data on this
