
Price Reduction - Primary on Main







Address
735 S Krameria St, Denver, CO
Price
$ 485,000
Property Attributes
- MLS#1559744
- TypeSingle Family
- Listing Status Active
- CountyDENVER
- CityDenver
- AreaMetro Denver
- NeighborhoodCapitol Hill Terrace
- Zip80224
- StyleFixer-Upper
- Year Built1956
- Taxes$ 1586
- Price$ 485,000
- Bedrooms3
- Full Bathrooms1
- Half Bathrooms0
- Sqr Footage828
- Lot Size0.14 Acres
Data Source:
Information and Real Estate Services (IRES)
Property Description
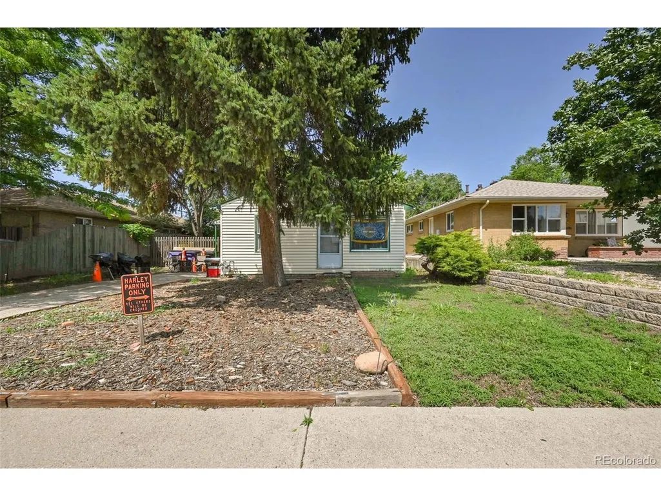
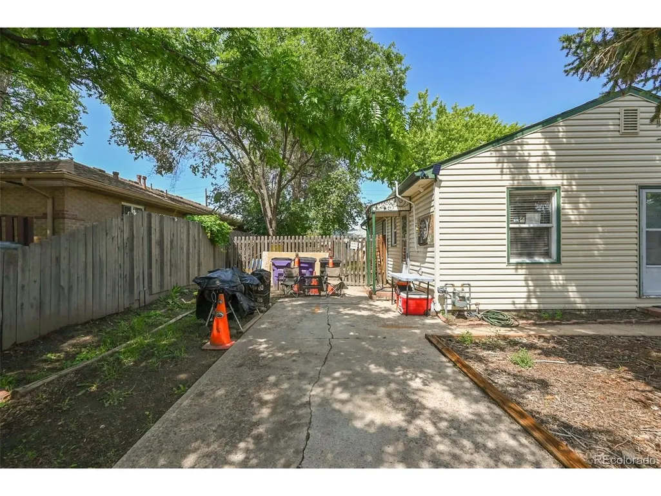
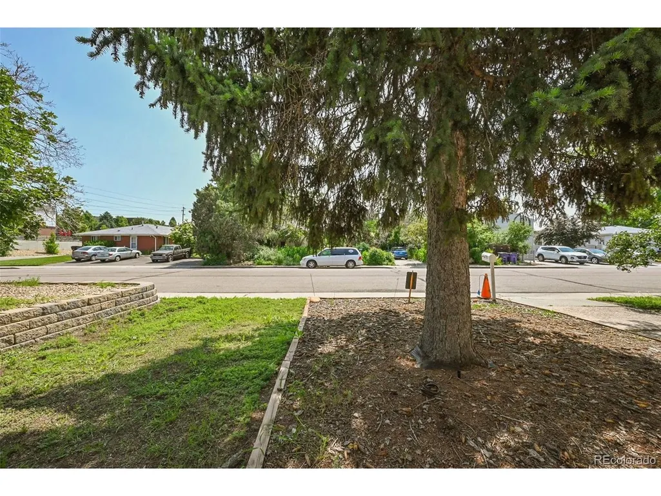
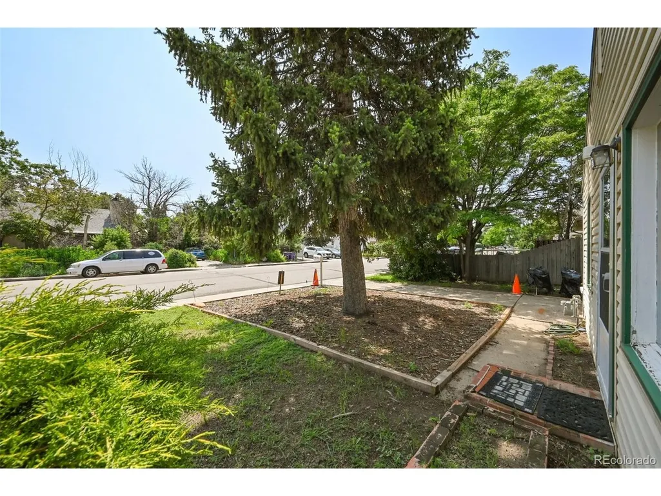
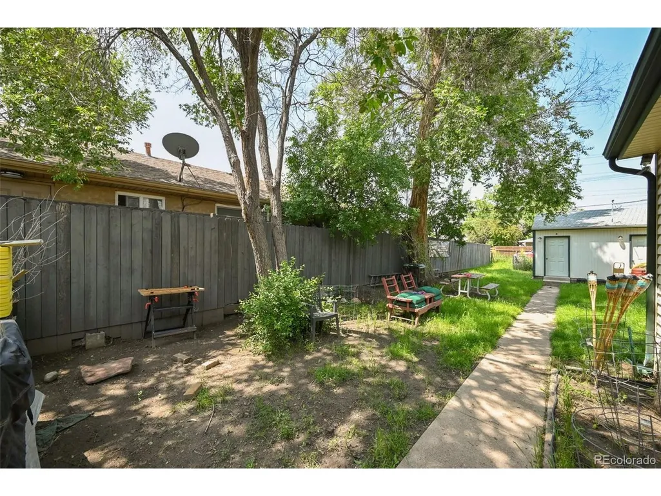
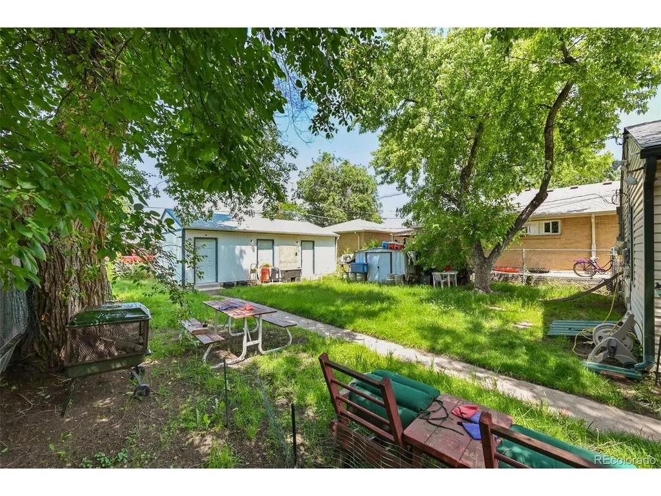
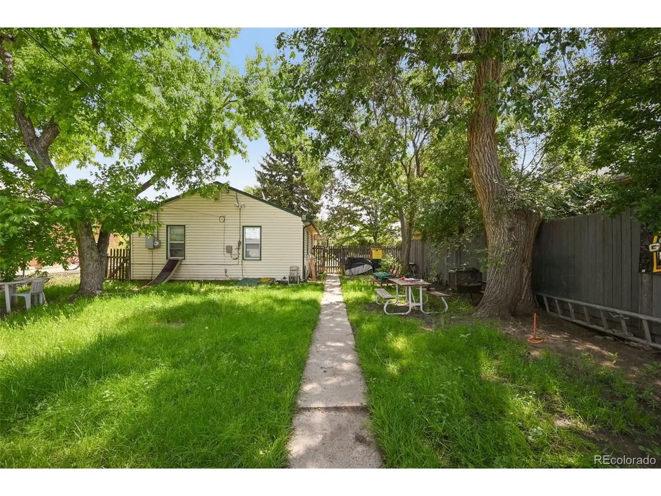
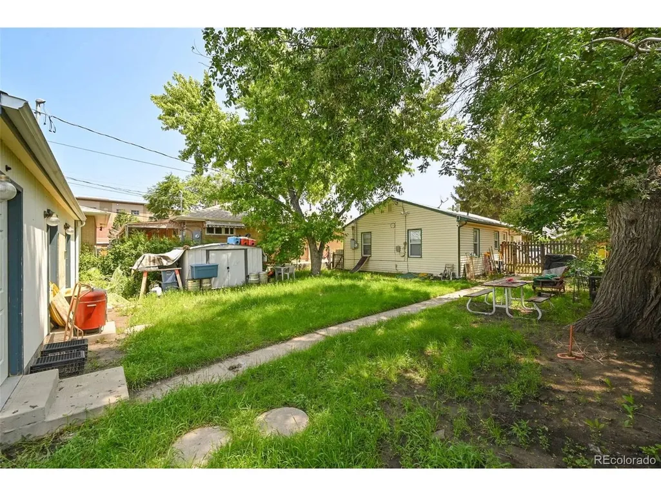
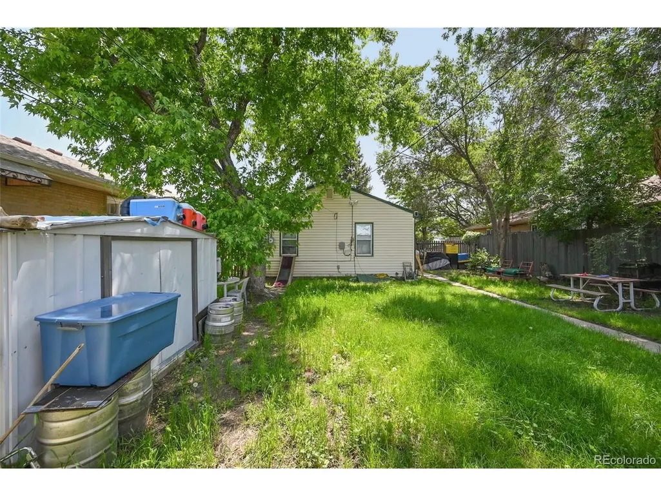
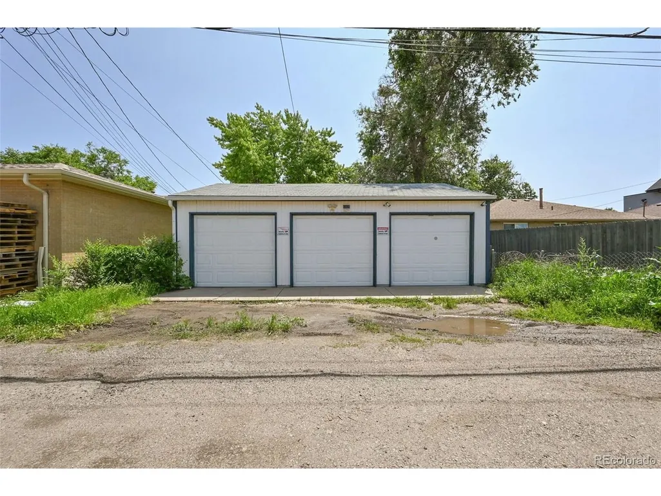
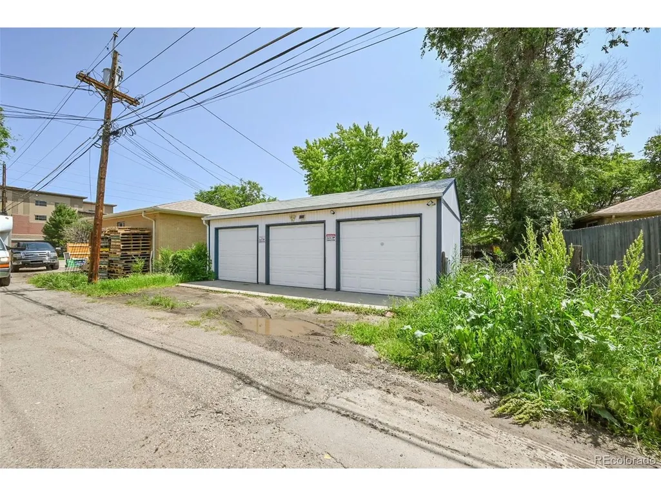
Opportunity in a highly desirable Denver location. This 3-bedroom, 1-bath single-family home offers flexibility for homeowners, investors, or buyers looking for future potential. The 828-square-foot home features the living room and kitchen toward the front of the property, with the bedrooms and bathroom located toward the rear. The property also offers street access from the front and alley access from the rear. Currently tenant-occupied on a month to month lease, the home may be well-suited as a primary residence, long-term rental, or investment property. In addition to the home, the property includes a 3-car garage currently configured and rented as three separate storage units (a local plumbing company rents two of the units on a month to month), providing an additional income opportunity for the next owner, if desired. The location is a major advantage, with close proximity to Downtown Denver, local restaurants, shops, public transit, and the future Glendale Entertainment District. The property is also located within the S-RH-2.5 zoning district, which may offer redevelopment potential as it allows suburban houses, duplexes, and row houses, up to two and one half stories in height, and detached accessory dwelling units. Buyers are encouraged to review nearby properties on similar-sized parcels to understand what may be possible in the area. Property is being sold as-is. Buyer to verify all information, including zoning, permitted uses, rental income, redevelopment potential, and property condition.
| Elementary School | Middle School | High School |
|---|---|---|
| Mcmeen Elementary School | Hill Middle School | George Washington High School |
| Price History | |
|---|---|
| 8/7/2026 | Listed $499,900 |
| 8/31/2026 | 3$485,000 |
General Features
| Living Area | 828 |
|---|---|
| Sewer | Public Sewer |
| Heating | Forced Air |
| Utilities | Electricity Available |
| Roof | Other |
| Zoning | S-RH-2.5 |
| Garage Spaces | 2 |
| Architectural Style | Fixer-Upper |
| Construction Materials | Vinyl Siding |
| Exclusions | None |
| Year Built | 1956 |
| Levels | One |
| Property Subtype | Single Family Residence |
| Tax Year | 2022 |
| Accessibility | Level Lot,No Stairs |
| County | Denver |
| New Construction | No |
| Property Type | Residential |
| HOA | No |
| Subdivision Name | Capitol Hill Terrace |
| Full Baths | 1 |
| Status | Active |
| High School | George Washington |
| City | Denver |
| High School District | Denver District 1 |
| MLS Area | Metro Denver |
| Elementary School | McMeen |
| Property Attached Y/N | No |
| Tax Annual Amount | 1586 |
| Middle/Junior High School | Hill |
| MLS Area Minor | Metro18/DSE |
| Standard Status | Active |
| Expected Active Date | 2026-08-07 |
| AttributionContact | drew@modernwesthome.com,303-929-7844 |
Interior Features
| Basement | Crawl Space |
|---|---|
| Above Grade Finished Area | 828 |
| Total Bedrooms | 3 |
| LivingAreaSource | Assessor |
| Total Baths | 1 |
Exterior Features
| Fencing | Partial |
|---|---|
| Parking Features | Off Street |
| Lot Features | Deciduous Trees,Level,Outbuildings,House Faces South,Paved |
| Water Source | City |
| Lot Size Area | 6250 |
| Lot Size Acres | 0.14 |
| Waterfront Y/N | No |
Amenities
- Foreclosure
- Views
- Short Sale
- New Construction
- Adult 55+
- Lease To Own
- No HOA Fees
- Furnished
- Primary On Main
- Air Conditioning
- Seller Finance
- Green
- Fixer Upper
- Horse
- Golf
- Fireplace
- Deck
- Garage
- Basement
- Pool
Property vs Single Family Average in 80224
Price
Taxes
Year Built
Visits
 Information deemed reliable but not guaranteed by the MLS. © 2026 Information and Real Estate Services, LLC.
Information source: Information and Real Estate Services, LLC. Provided for limited non-commercial use only under IRES Rules. © Copyright IRES.
The information being provided is for the consumers personal, non-commercial use and may not be used for any purpose other than to identify prospective properties consumer may be interested in purchasing.
The IRES, LLC Data on this
Information deemed reliable but not guaranteed by the MLS. © 2026 Information and Real Estate Services, LLC.
Information source: Information and Real Estate Services, LLC. Provided for limited non-commercial use only under IRES Rules. © Copyright IRES.
The information being provided is for the consumers personal, non-commercial use and may not be used for any purpose other than to identify prospective properties consumer may be interested in purchasing.
The IRES, LLC Data on this
