
Open House Sat, Sep 26th 01:00 PM - 03:00 PM - Views
Address
1461 Zamia Ave, Boulder, CO
Price
$ 1,485,000
Property Attributes
- MLS#1069186
- TypeSingle Family
- Listing Status Coming Soon
- CountyBOULDER
- CityBoulder
- AreaBoulder
- NeighborhoodHoliday Neighborhood
- Zip80304
- StyleContemporary
- Year Built2005
- Taxes$ 8632
- Price$ 1,485,000
- Bedrooms4
- Full Bathrooms2
- Half Bathrooms1
- Sqr Footage3623
- Lot Size0.09 Acres
Data Source:
Information and Real Estate Services (IRES)
Property Description
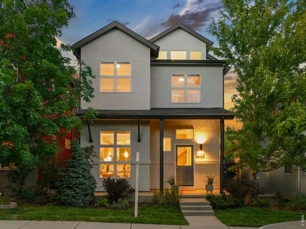
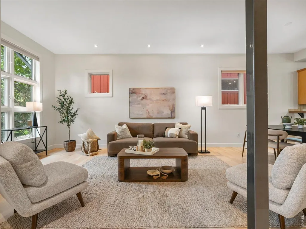
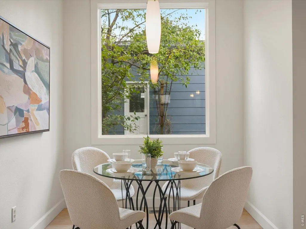
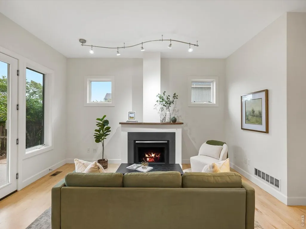
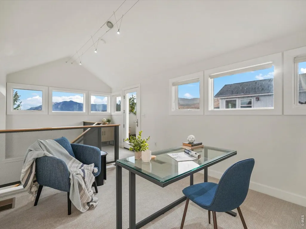
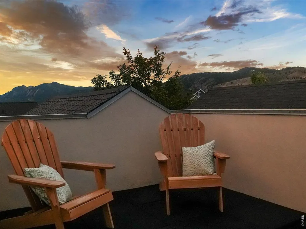
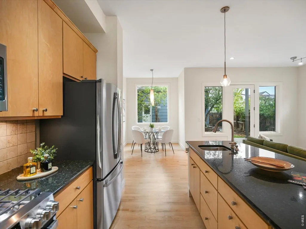
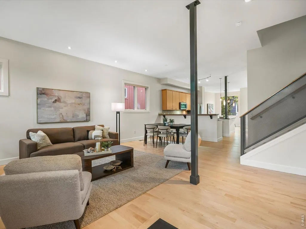
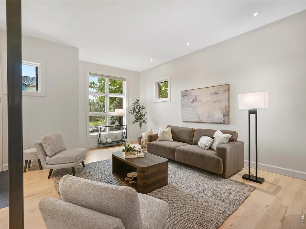
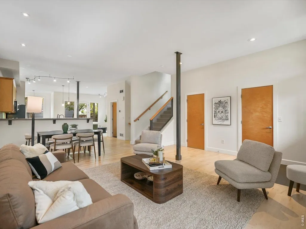
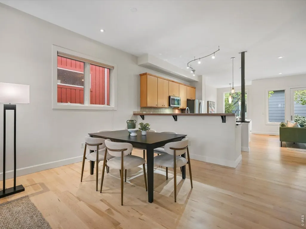
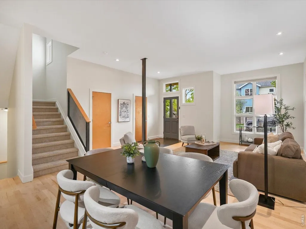
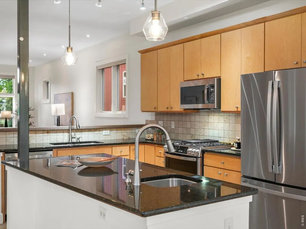
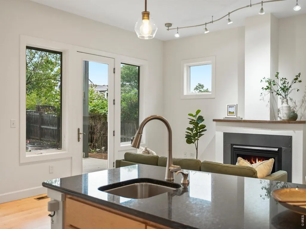
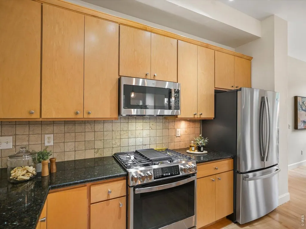
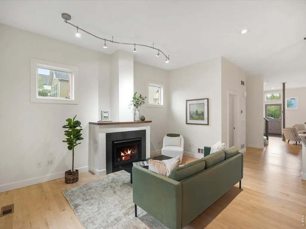
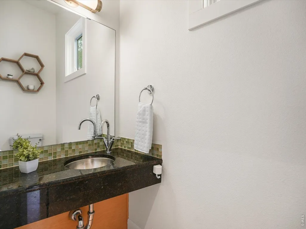
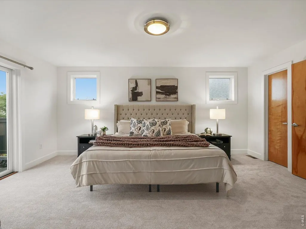
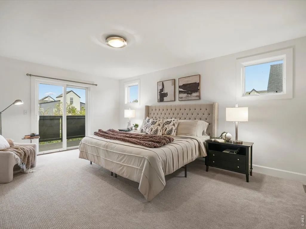
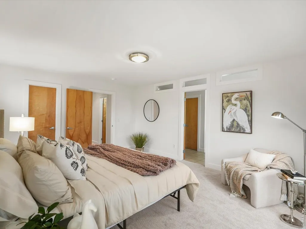
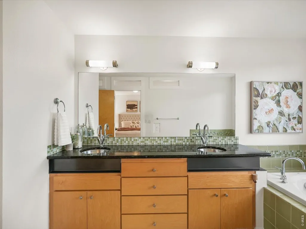
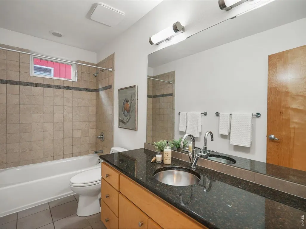
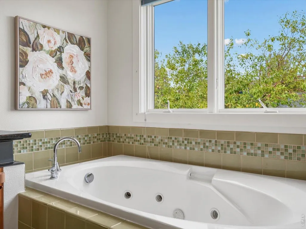
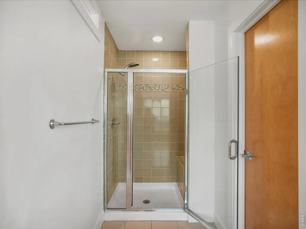
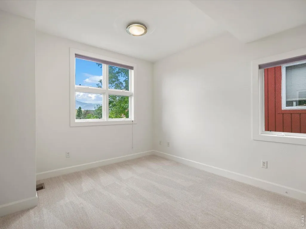
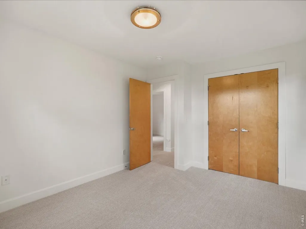
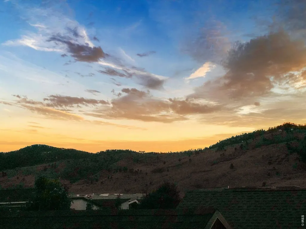
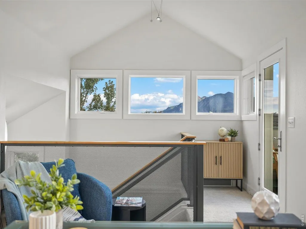
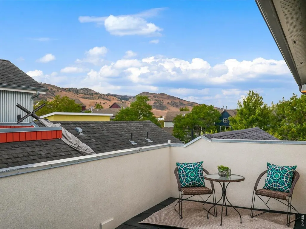
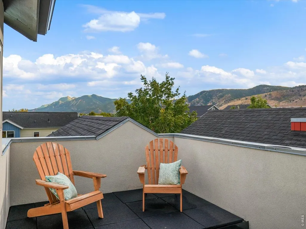
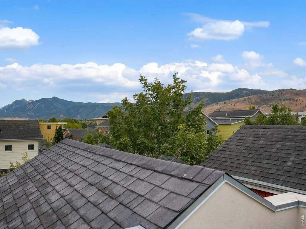
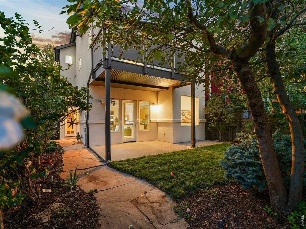
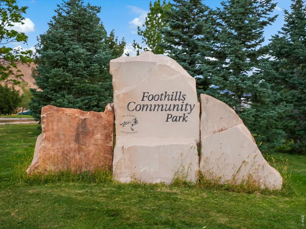
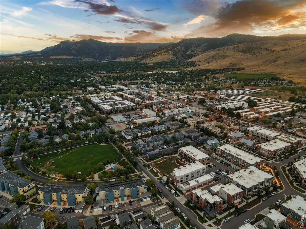
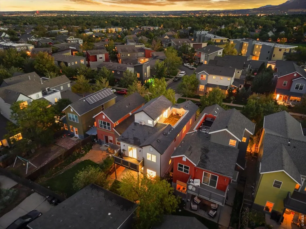
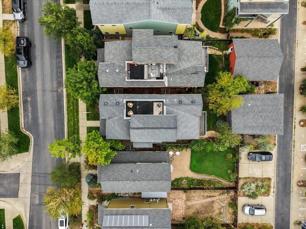
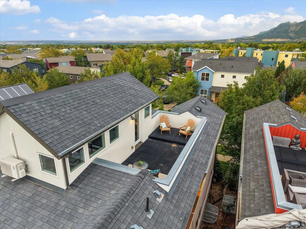
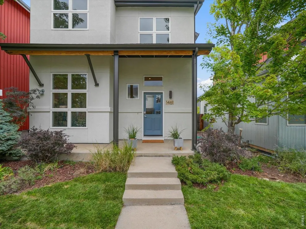
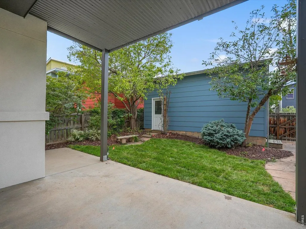
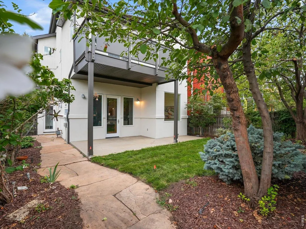
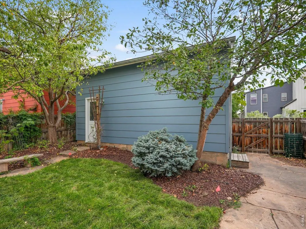
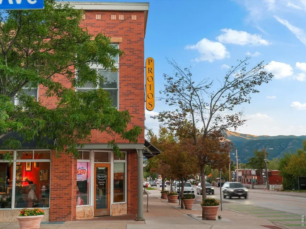
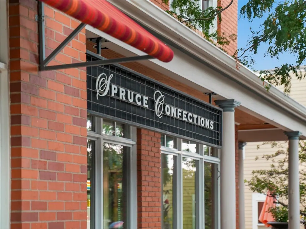
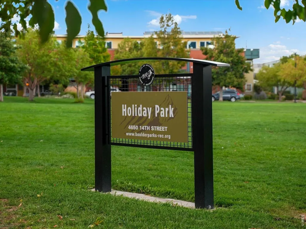
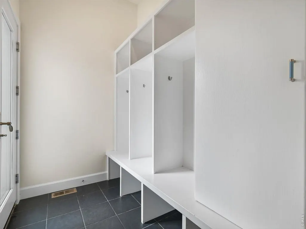
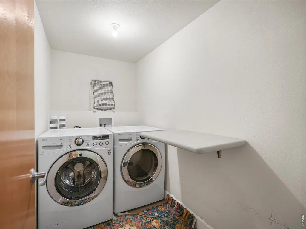
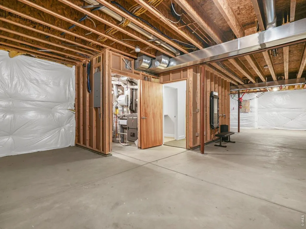
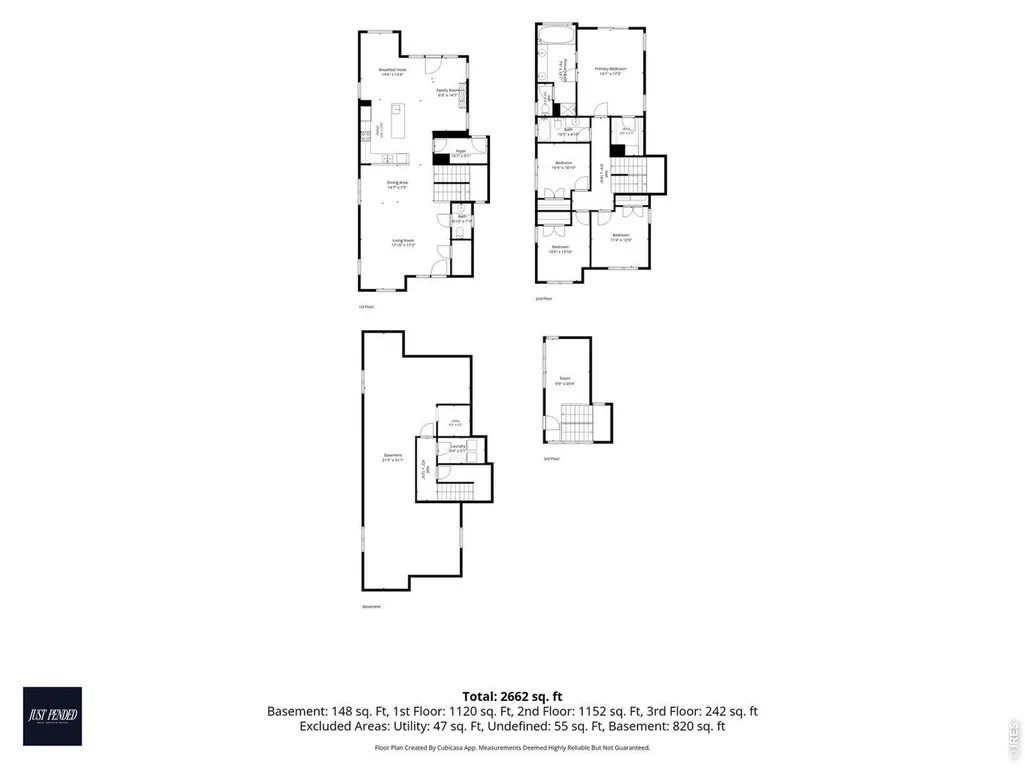
Looking for a North Boulder home with Flatirons views, flexible living space, a private backyard, and walkable neighborhood amenities? HERE IT IS! Located at 1461 Zamia Ave in Boulder's sought-after Holiday neighborhood, this light-filled contemporary home pairs an open, highly functional floor plan with exceptional indoor-outdoor living. ***The main level features hardwood floors and a seamless connection bw the living room, dining area, kitchen, and inviting family room with a gas fireplace. Designed for everyday living and entertaining, the kitchen offers granite countertops, abundant wood cabinetry, brand new appliances, a large island and an adjoining breakfast nook overlooking the backyard. A dedicated mudroom w/ built-in cubbies & a separate laundry room add welcome organization. ****Upstairs, the spacious primary suite includes a sitting area, private terrace access, and an en-suite bath with a dual-sink vanity, jetted soaking tub, and separate shower. The additional 3 bdrms provide plenty of room for family, flexibility for guests, or add'l work and creative spaces. >>> The 3rd level loft is a true HIGHLIGHT, with vaulted ceilings, walls of windows, dramatic MTN VIEWS, & access to a private rooftop terrace-an unforgettable setting for morning coffee, sunset gatherings under the Colorado sky <<< Outside, enjoy a fenced, tree-lined backyard with lawn, mature landscaping, a covered patio, & detached two-car garage. The expansive unfinished basement provides substantial storage & excellent potential for future customization. **This NoBo location places Foothills Community Park, Holiday Park, Four Mile Creek Trailhead, and the new mixed-use North Sky Trail. Spruce Confections, Amante Coffee, Proto's Pizza, Yoga Pearl, and other neighborhood favorites are also a short walk away. With mountain views, multiple outdoor spaces, and easy access to dining, recreation, trails, and everyday conveniences, 1461 Zamia captures the best of the Boulder lifestyle
| Elementary School | Middle School | High School |
|---|---|---|
| Crest View Elementary School | Centennial Middle School | Boulder High School |
| Price History | |
|---|---|
| 9/22/2026 | Listed $1,485,000 |
General Features
| Living Area | 2586 |
|---|---|
| Sewer | Public Sewer |
| Heating | Forced Air |
| Cooling | Central Air |
| Utilities | Natural Gas Available,Electricity Available |
| Roof | Composition |
| Appliances | Gas Range,Dishwasher,Refrigerator,Washer,Dryer,Microwave,Disposal,Fire Alarm |
| Zoning | RES |
| HOA Fee | 33 |
| Garage Spaces | 2 |
| Association Fee Includes | Common Amenities,Management |
| Patio/Porch Features | Patio,Deck |
| Architectural Style | Contemporary |
| Construction Materials | Frame,Stucco |
| Exclusions | Staging and personal property |
| Year Built | 2005 |
| Electric | Xcel |
| View | Mountain(s),Hills,City |
| Levels | Three Or More |
| Property Subtype | Single Family Residence |
| Tax Year | 2025 |
| Parcel Number | R0504898 |
| Community Features | Park |
| Assoc Fee Paid Per | Monthly |
| County | Boulder |
| New Construction | No |
| Property Type | Residential |
| HOA | Yes |
| Energy Efficient | Southern Exposure,Windows,High Efficiency Furnace,Thermostat,Energy Rated |
| Subdivision Name | Holiday Neighborhood |
| Possible Use | Single Family |
| Full Baths | 2 |
| Status | Coming Soon |
| High School | Boulder |
| City | Boulder |
| Disclosures | Seller's Property Disclosure |
| Association Name | Holiday Neighborhood Master |
| High School District | Boulder Valley Dist RE2 |
| MLS Area | Boulder |
| Elementary School | Crest View |
| Property Attached Y/N | No |
| Tax Annual Amount | 8632 |
| Middle/Junior High School | Centennial |
| Standard Status | Coming Soon |
| Expected Active Date | 2026-09-24 |
| AttributionContact | 3035175524 |
Interior Features
| Interior Amenities | Eat-in Kitchen,Separate Dining Room,Open Floorplan,Natural Woodwork,Walk-In Closet(s),Washer/Dryer Hookup,Kitchen Island |
|---|---|
| Basement | Unfinished |
| Flooring | Wood |
| Fireplace Features | Gas |
| Window Features | Window Coverings |
| Above Grade Finished Area | 2586 |
| Half Baths | 1 |
| Total Bedrooms | 4 |
| Room Type | Loft |
| LivingAreaSource | Other |
| Total Baths | 3 |
Exterior Features
| Exterior Amenities | Sprinkler System,Balcony |
|---|---|
| Fencing | Fenced,Wood |
| Parking Features | Garage Door Opener,Detached |
| Lot Features | Level,House Faces South,City Limits,Paved,Sidewalks |
| Water Source | Public |
| Lot Size Area | 4043 |
| Lot Size Acres | 0.09 |
| Road Surface Type | Asphalt |
| Waterfront Y/N | No |
| Road Frontage Type | City Street |
| Irrigation Water Rights Y/N | No |
Amenities
- Foreclosure
- Views
- Short Sale
- New Construction
- Adult 55+
- Lease To Own
- No HOA Fees
- Furnished
- Primary On Main
- Air Conditioning
- Seller Finance
- Green
- Fixer Upper
- Horse
- Golf
- Fireplace
- Deck
- Garage
- Basement
- Pool
Property vs Single Family Average in 80304
Price
Taxes
Year Built
 Information deemed reliable but not guaranteed by the MLS. © 2026 Information and Real Estate Services, LLC.
Information source: Information and Real Estate Services, LLC. Provided for limited non-commercial use only under IRES Rules. © Copyright IRES.
The information being provided is for the consumers personal, non-commercial use and may not be used for any purpose other than to identify prospective properties consumer may be interested in purchasing.
The IRES, LLC Data on this
Information deemed reliable but not guaranteed by the MLS. © 2026 Information and Real Estate Services, LLC.
Information source: Information and Real Estate Services, LLC. Provided for limited non-commercial use only under IRES Rules. © Copyright IRES.
The information being provided is for the consumers personal, non-commercial use and may not be used for any purpose other than to identify prospective properties consumer may be interested in purchasing.
The IRES, LLC Data on this
