
Open House Sun, Sep 27th 11:00 AM - 01:00 PM - Views



Address
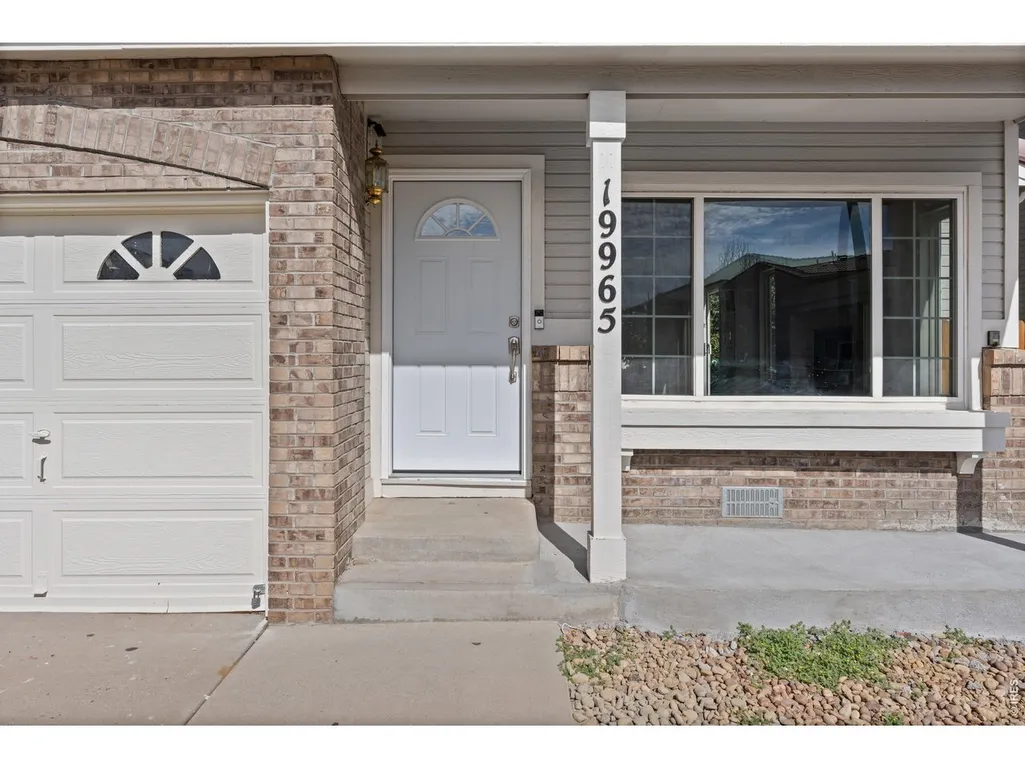
19965 Mitchell Pl, Denver, CO
Price
$ 499,990
Property Attributes
- MLS#1069091
- TypeSingle Family
- Listing Status Active
- CountyDENVER
- CityDenver
- AreaMetro Denver
- NeighborhoodGreen Valley Ranch Filing 14
- Zip80249
- StyleSingle Family Residence
- Year Built1995
- Taxes$ 3207
- Price$ 499,990
- Bedrooms4
- Full Bathrooms2
- Half Bathrooms1
- Sqr Footage2119
- Lot Size0.11 Acres
Data Source:
Information and Real Estate Services (IRES)
Property Description
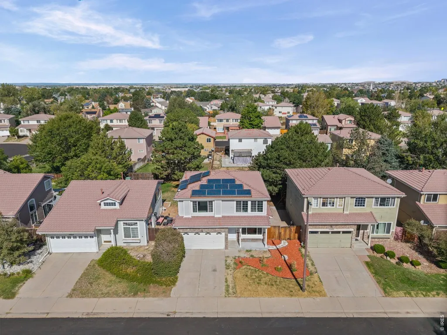
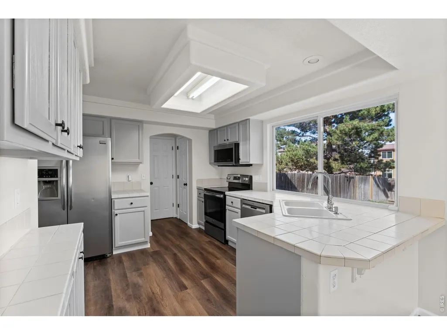
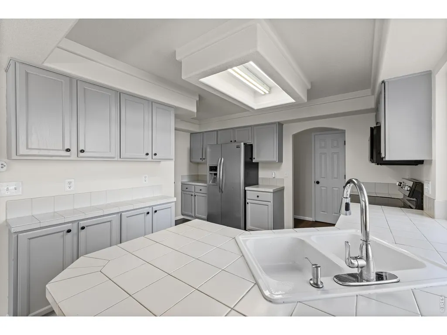
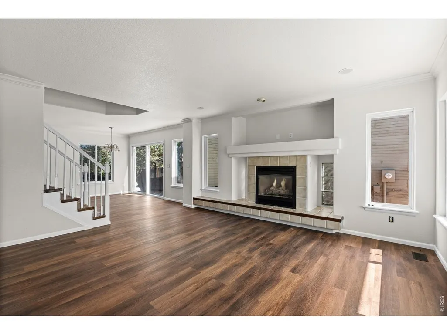
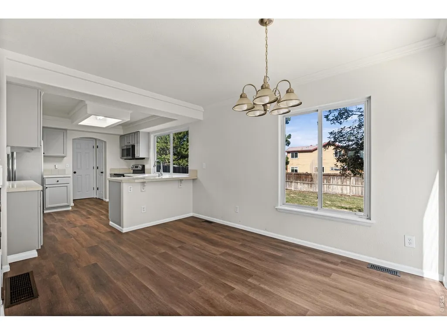
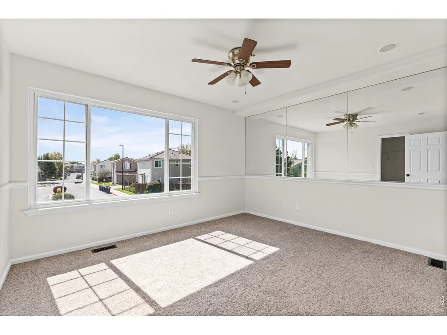
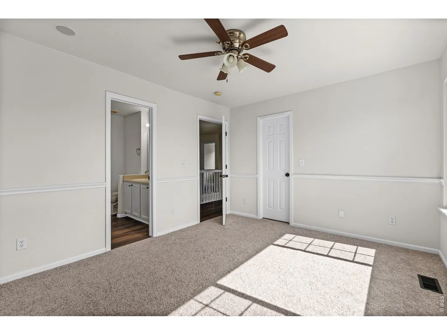
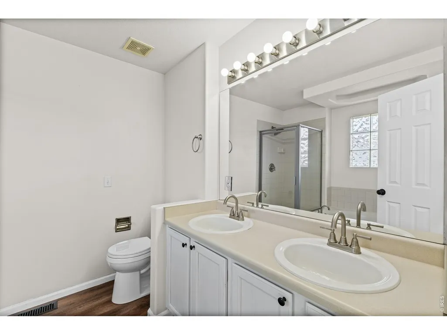
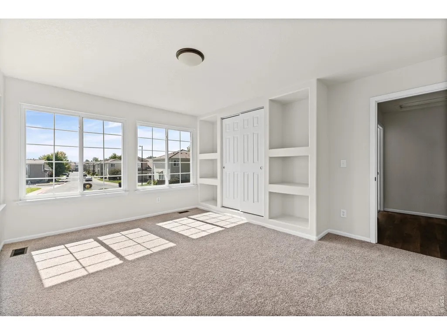
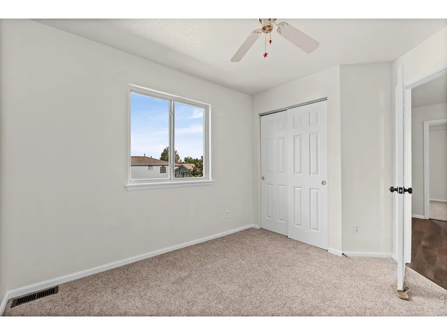
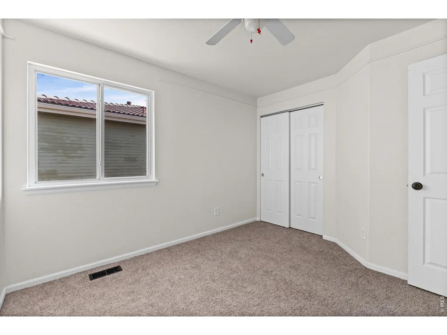
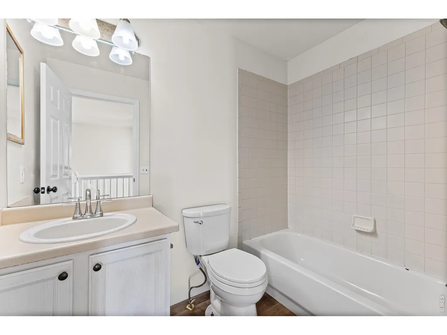
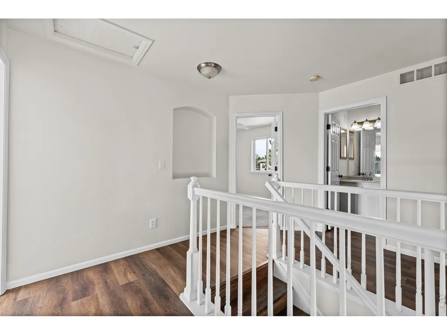
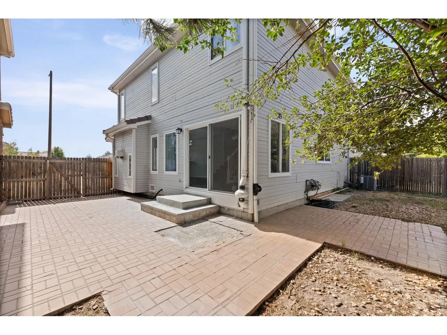
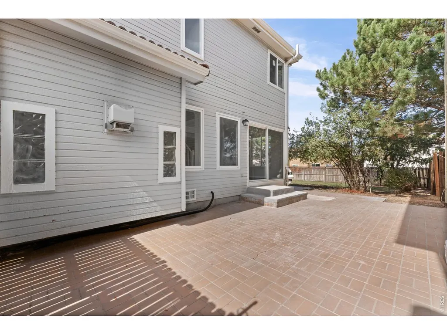
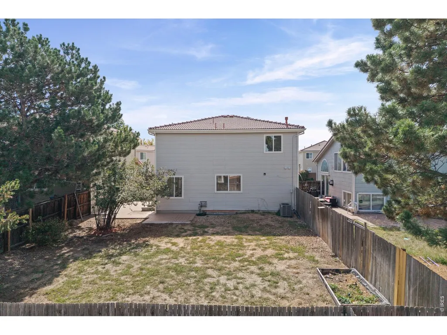
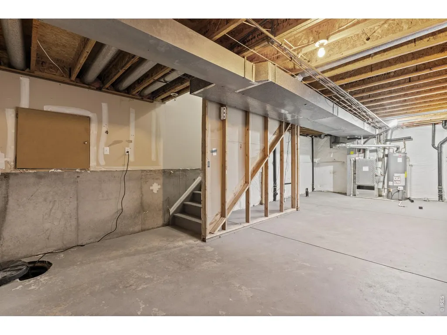
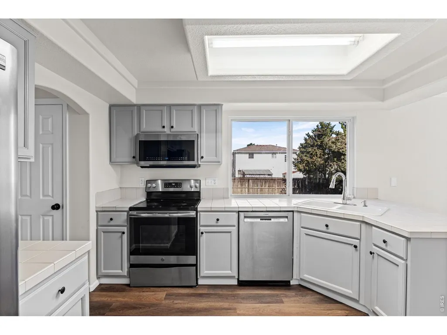
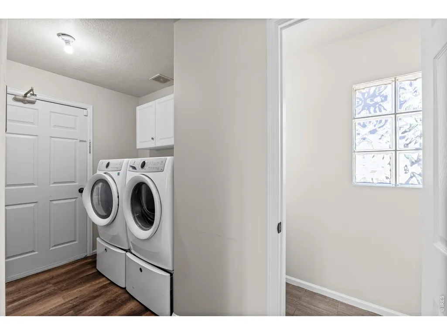
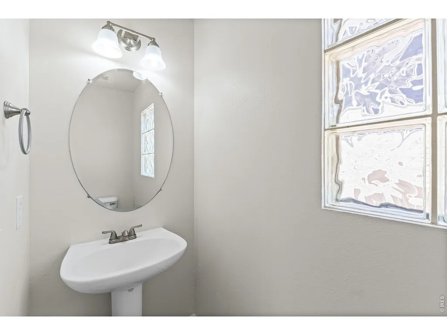
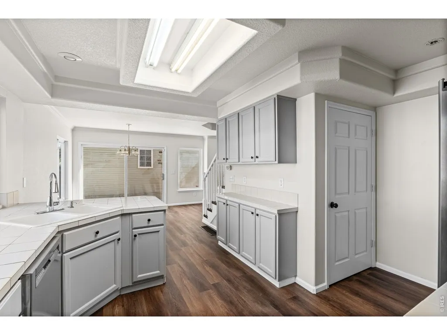
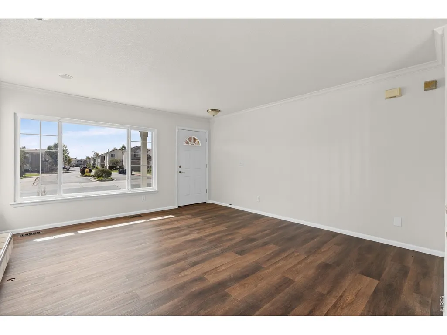
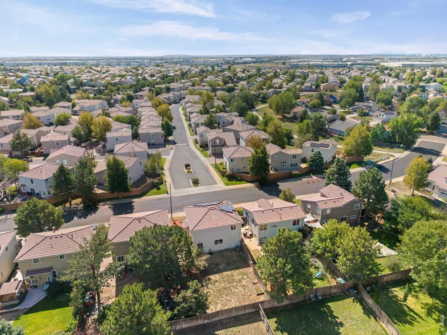
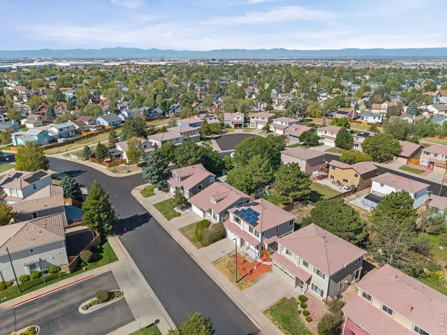
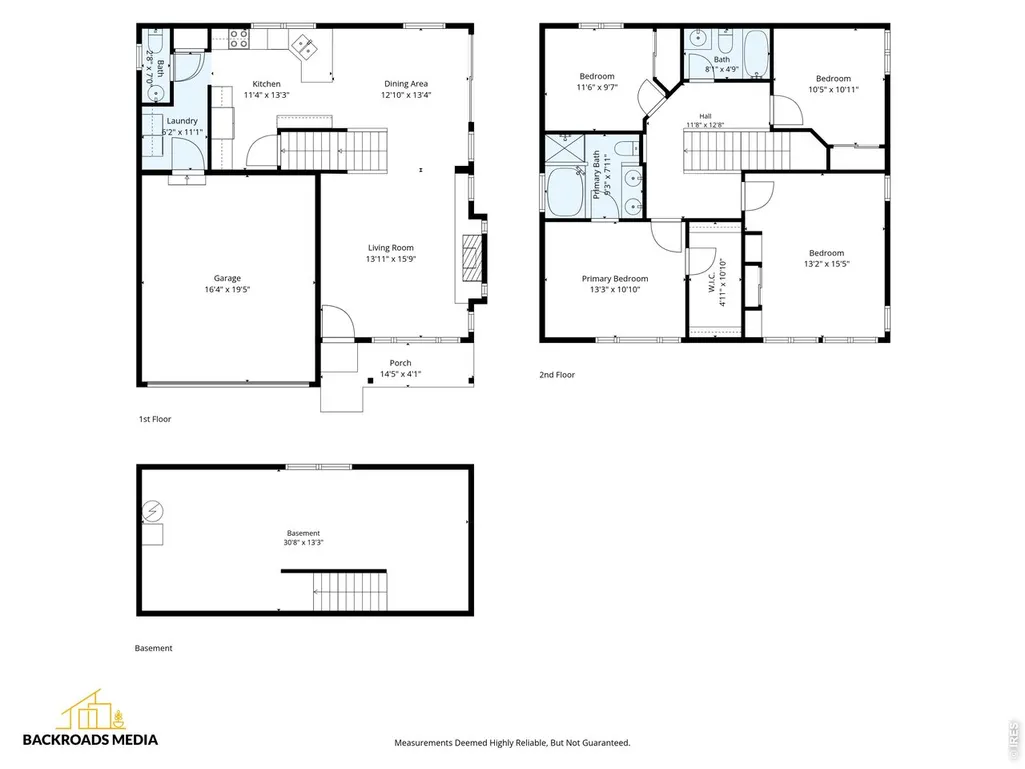
Welcome home to 19965 Mitchell Place - a move-in ready 4 bedroom, 3-bathroom home in Denver's Green Valley Ranch neighborhood. With 2,119 square feet of thoughtfully designed living space, an attached 2-car garage, and a fully fenced backyard, this home checks every box. The main level flows effortlessly from an updated spacious kitchen to the open living and dining areas - perfect for everyday living and entertaining alike. The kitchen features tile countertops, stainless steel appliances including a built-in microwave, and eat-in dining space. Luxury vinyl plank flooring runs throughout the main level, adding warmth and durability. Upstairs, the primary suite is your personal retreat - complete with a walk-in closet and a full en suite bath with dual vanity and updated fixtures. Three additional bedrooms share a full hall bath, and all four bedrooms offer comfortable carpet, natural light, and generous closet space. The basement adds valuable bonus space - ready for a rec room, home gym, or additional storage. Step outside to a fully fenced backyard with an extended paver patio, lawn area, and in-ground sprinkler system - your own slice of outdoor living in the city. Major systems include central air conditioning, forced air heating, sump pump system, radon mitigation system and owned solar panels. Home has been pre-inspected - full inspection report and sewer scope available upon request. Located minutes from Denver International Airport, Interstate 70, Buckley Air Force Base, schools, parks, shopping, and dining. Green Valley Ranch offers modern established connectivity and community. Don't miss your chance to own this turnkey Denver home. Schedule your private showing today.
| Elementary School | Middle School | High School |
|---|---|---|
| Marrama Elementary School | KIPP Northeast Middle School | KIPP Denver Collegiate High School |
| Price History | |
|---|---|
| 9/20/2026 | Listed $499,990 |
General Features
| Living Area | 1649 |
|---|---|
| Heating | Forced Air |
| Cooling | Central Air |
| Utilities | Natural Gas Available |
| Roof | Fiberglass |
| Appliances | Electric Range,Refrigerator,Washer,Microwave |
| Zoning | PUD |
| HOA Fee | 475 |
| Garage Spaces | 2 |
| Construction Materials | Frame |
| Exclusions | clothes washer,clothes dryer,seller's personal belongings |
| Year Built | 1995 |
| View | City |
| Levels | Two |
| Property Subtype | Single Family Residence |
| Tax Year | 2025 |
| Parcel Number | 221-07-012 |
| Assoc Fee Paid Per | Annually |
| County | Denver |
| New Construction | No |
| Property Type | Residential |
| HOA | Yes |
| Energy Efficient | Photovoltaic Owned |
| Subdivision Name | Green Valley Ranch Filing 14 |
| Possible Use | Single Family |
| Full Baths | 2 |
| Status | Active |
| High School | KIPP Denver Collegiate |
| City | Denver |
| Disclosures | Seller's Property Disclosure |
| Association Name | Green Valley Ranch |
| High School District | Denver District 1 |
| MLS Area | Metro Denver |
| Elementary School | Marrama |
| Property Attached Y/N | No |
| Tax Annual Amount | 3207 |
| Middle/Junior High School | KIPP Northeast |
| MLS Area Minor | Metro14/DNE |
| Standard Status | Active |
| Expected Active Date | 2026-09-21 |
| AttributionContact | 9703535006 |
Interior Features
| Interior Amenities | Washer/Dryer Hookup,Jack & Jill Bathroom |
|---|---|
| Basement | Unfinished,Built-In Radon,Sump Pump |
| Fireplace Features | Gas,Living Room |
| Above Grade Finished Area | 1649 |
| Half Baths | 1 |
| Total Bedrooms | 4 |
| LivingAreaSource | Assessor |
| Total Baths | 3 |
Exterior Features
| Exterior Amenities | Sprinkler System |
|---|---|
| Fencing | Fenced,Wood |
| Parking Features | Attached |
| Lot Features | Level,Paved,Sidewalks |
| Water Source | Public |
| Lot Size Area | 4929 |
| Lot Size Acres | 0.11 |
| Waterfront Y/N | No |
| Road Frontage Type | City Street |
| Irrigation Water Rights Y/N | No |
Amenities
- Foreclosure
- Views
- Short Sale
- New Construction
- Adult 55+
- Lease To Own
- No HOA Fees
- Furnished
- Primary On Main
- Air Conditioning
- Seller Finance
- Green
- Fixer Upper
- Horse
- Golf
- Fireplace
- Deck
- Garage
- Basement
- Pool
Property vs Single Family Average in 80249
Price
Taxes
Year Built
Visits
 Information deemed reliable but not guaranteed by the MLS. © 2026 Information and Real Estate Services, LLC.
Information source: Information and Real Estate Services, LLC. Provided for limited non-commercial use only under IRES Rules. © Copyright IRES.
The information being provided is for the consumers personal, non-commercial use and may not be used for any purpose other than to identify prospective properties consumer may be interested in purchasing.
The IRES, LLC Data on this
Information deemed reliable but not guaranteed by the MLS. © 2026 Information and Real Estate Services, LLC.
Information source: Information and Real Estate Services, LLC. Provided for limited non-commercial use only under IRES Rules. © Copyright IRES.
The information being provided is for the consumers personal, non-commercial use and may not be used for any purpose other than to identify prospective properties consumer may be interested in purchasing.
The IRES, LLC Data on this
