
Views - Primary on Main













Address
808 W Myrtle St, Fort Collins, CO
Price
$ 695,000
Property Attributes
- MLS#1069019
- TypeSingle Family
- Listing Status Active
- CountyLARIMER
- CityFort Collins
- AreaFort Collins
- NeighborhoodWestlawn
- Zip80521
- StyleTudor
- Year Built1928
- Taxes$ 4055
- Price$ 695,000
- Bedrooms5
- Full Bathrooms2
- Half Bathrooms0
- Sqr Footage2504
- Lot Size0.13 Acres
Data Source:
Information and Real Estate Services (IRES)
Property Description
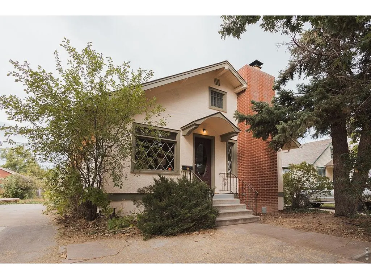
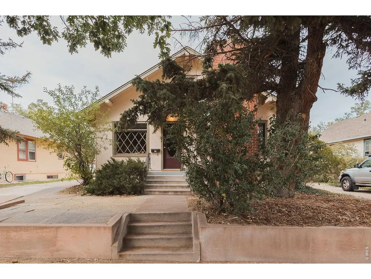
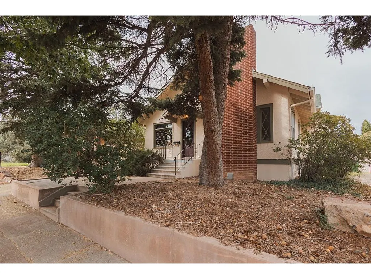
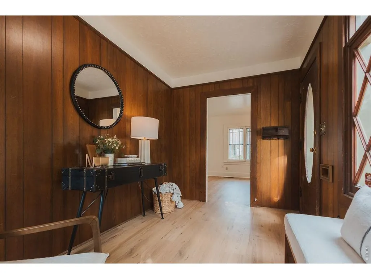
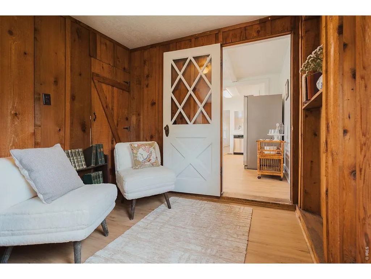
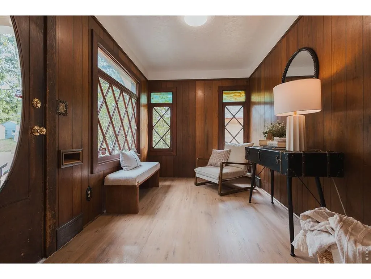
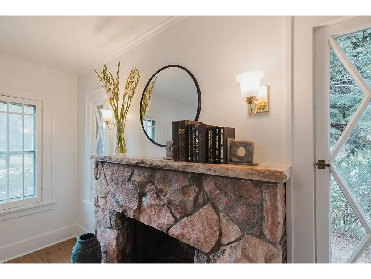
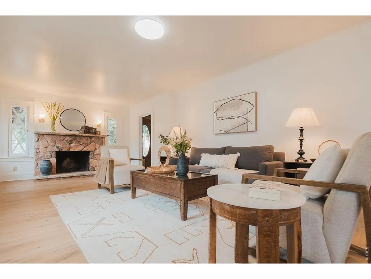
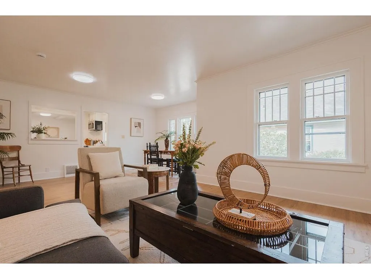
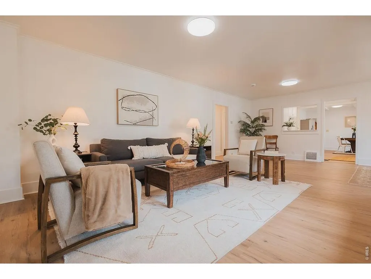
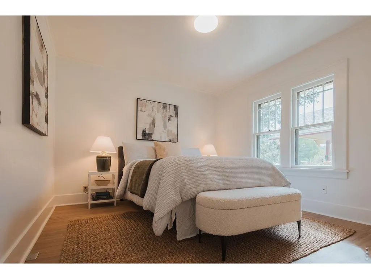
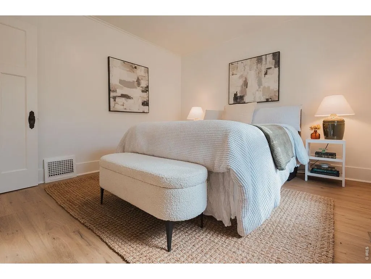
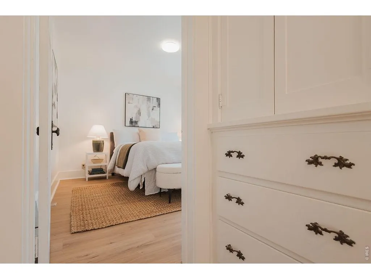
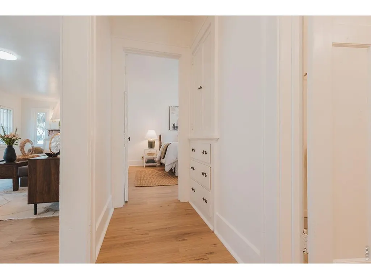
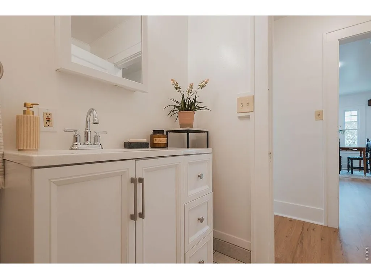
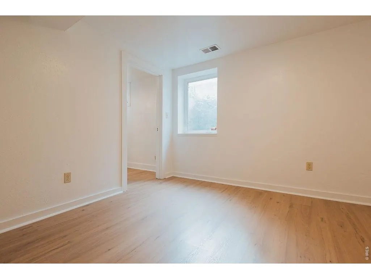
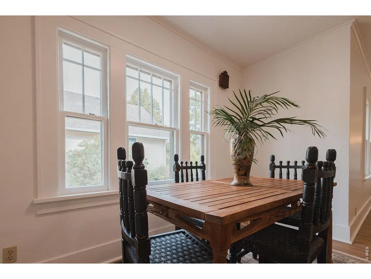
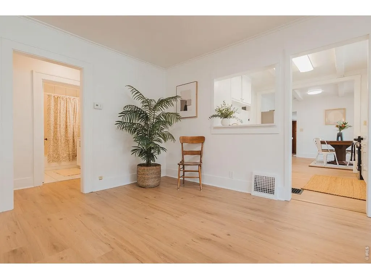
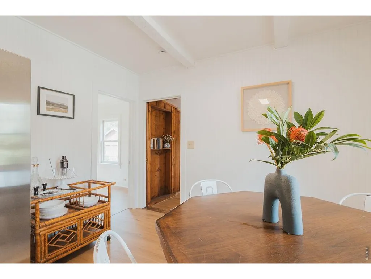
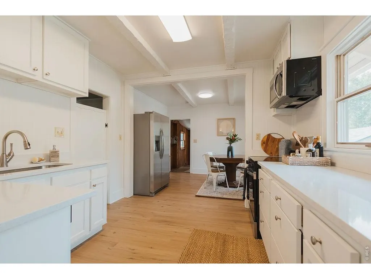
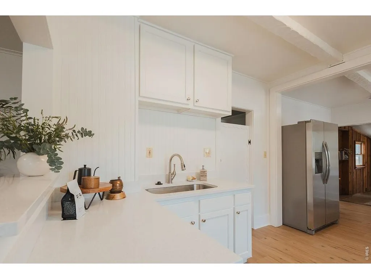
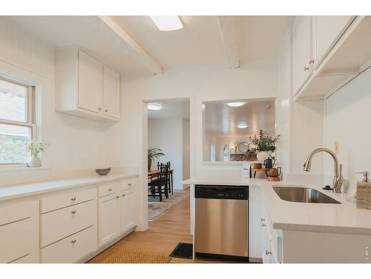
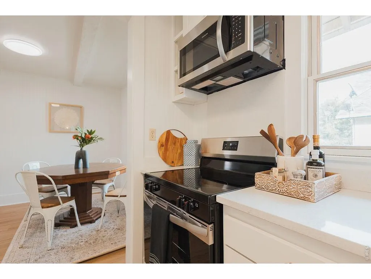
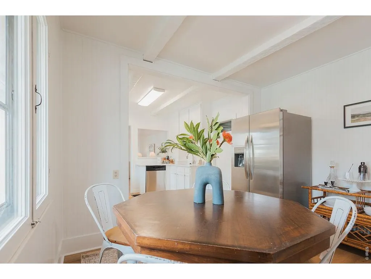
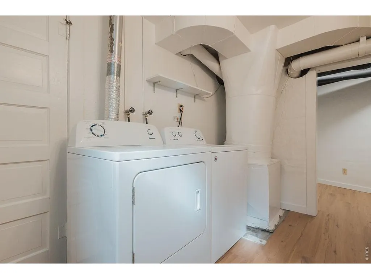
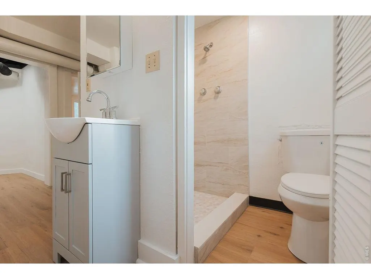
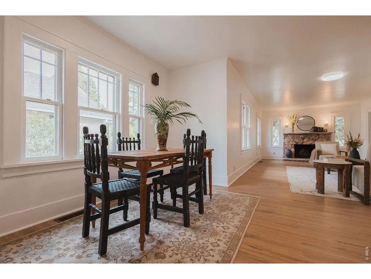
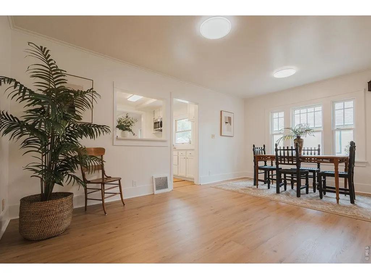
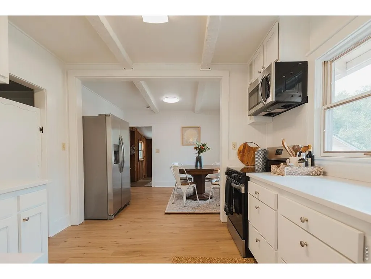
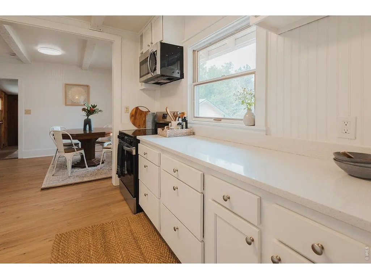
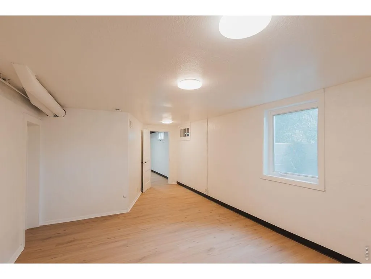
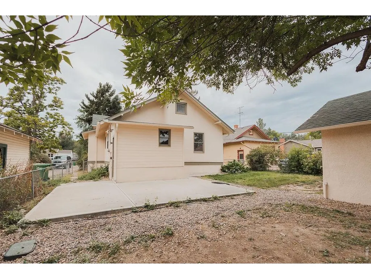
Charming and spacious Tudor in Old Town West, offering more than 2,500 finished square feet with six bedrooms and two updated bathrooms. Enter through the wood-paneled front porch complete with Tudor-style diamond paned stained-glass windows. The main level features a generous living room anchored by the original wood-burning pink marble fireplace, a large dining area, eat-in dining nook, and bonus room off the back. Three spacious bedrooms and a beautifully updated full bath complete the main floor, while clear sight lines from the front to the back give the home an open, connected feel. The fully finished basement adds three additional large bedrooms, laundry, and an updated bathroom with shower. Recent improvements include new interior and exterior paint, new LVP flooring throughout the home (with original hardwood floors underneath), new basement carpet, new lighting, new kitchen and bath fixtures, new basement bath tile, plus new kitchen cabinetry, countertops, and appliances. All of this in an exceptional Old Town West location just steps from City Park, Dunn Elementary, the Laurel Street shops, CSU and Old Town Square.
| Elementary School | Middle School | High School |
|---|---|---|
| Dunn Elementary School | Lesher Middle School | Poudre High School |
| Price History | |
|---|---|
| 9/18/2026 | Listed $695,000 |
General Features
| Living Area | 2504 |
|---|---|
| Sewer | Public Sewer |
| Heating | Forced Air |
| Utilities | Natural Gas Available,Electricity Available |
| Roof | Composition |
| Appliances | Electric Range,Refrigerator,Disposal,Fire Alarm |
| Zoning | NCM |
| Garage Spaces | 1 |
| Patio/Porch Features | Patio |
| Architectural Style | Tudor |
| Construction Materials | Frame,Wood Siding,Painted/Stained |
| Exclusions | Staged items |
| Year Built | 1928 |
| Electric | City Electric |
| View | City |
| Levels | One |
| Property Subtype | Mixed Use |
| Tax Year | 2025 |
| Parcel Number | R0069345 |
| Accessibility | Near Bus,Main Floor Bath,Main Level Bedroom |
| County | Larimer |
| New Construction | No |
| Property Type | Residential |
| HOA | No |
| Energy Efficient | Storm Window |
| Subdivision Name | Westlawn |
| Possible Use | Single Family,Multi-Family |
| Full Baths | 2 |
| Status | Active |
| High School | Poudre |
| City | Fort Collins |
| Disclosures | Seller's Property Disclosure |
| High School District | Poudre |
| MLS Area | Fort Collins |
| Elementary School | Dunn |
| Property Attached Y/N | No |
| Tax Annual Amount | 4055 |
| Middle/Junior High School | Lesher |
| Standard Status | Active |
| Expected Active Date | 2026-09-18 |
| AttributionContact | 9709889367 |
Interior Features
| Interior Amenities | Eat-in Kitchen,Separate Dining Room,Open Floorplan,Workshop,Wood Windows,Walk-In Closet(s) |
|---|---|
| Basement | Full,Partially Finished |
| Flooring | Wood |
| Fireplace Features | Living Room |
| Above Grade Finished Area | 1516 |
| Total Bedrooms | 5 |
| LivingAreaSource | Assessor |
| Total Baths | 2 |
Exterior Features
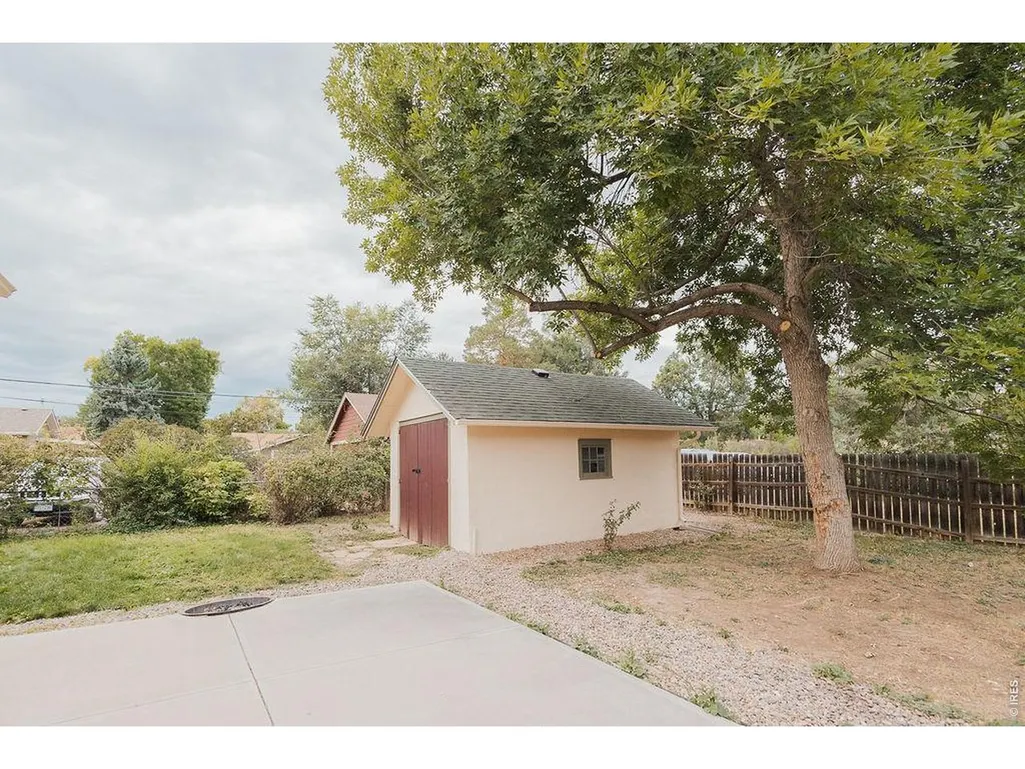
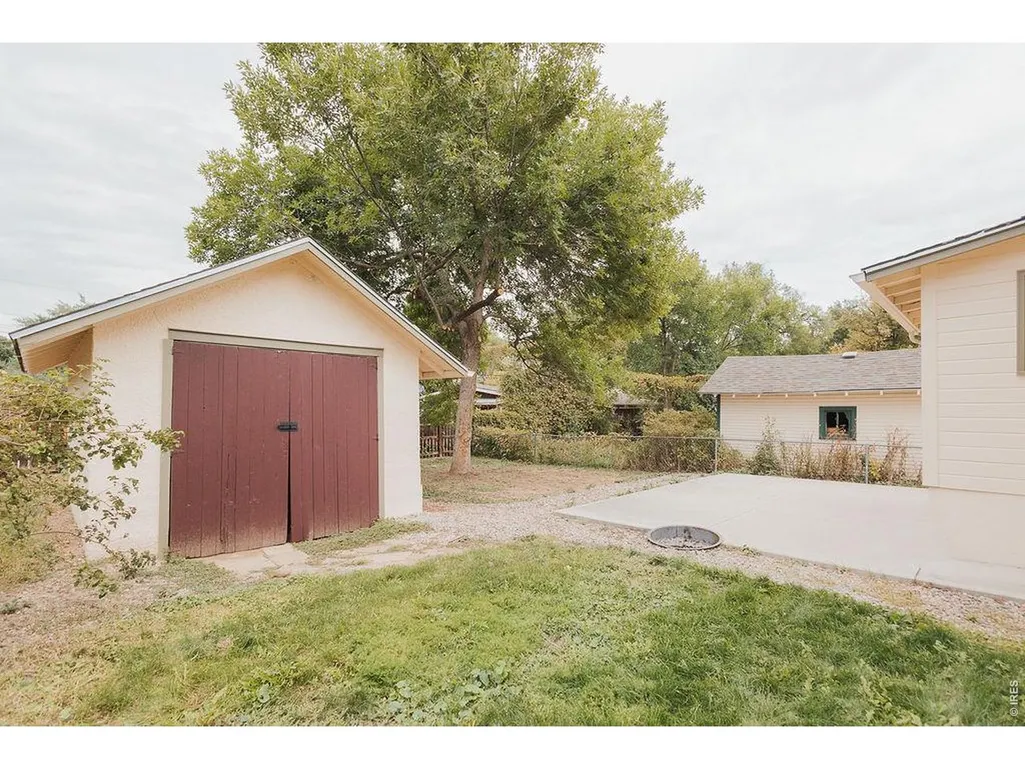
| Parking Features | Detached |
|---|---|
| Lot Features | Evergreen Trees,Deciduous Trees,House Faces South,Paved,Curbs,Gutters,Sidewalks,Street Light,Alley |
| Water Source | City |
| Lot Size Area | 5804 |
| Lot Size Acres | 0.13 |
| Road Surface Type | Asphalt |
| Waterfront Y/N | No |
| Road Frontage Type | City Street,Alley |
| Irrigation Water Rights Y/N | No |
Amenities
- Foreclosure
- Views
- Short Sale
- New Construction
- Adult 55+
- Lease To Own
- No HOA Fees
- Furnished
- Primary On Main
- Air Conditioning
- Seller Finance
- Green
- Fixer Upper
- Horse
- Golf
- Fireplace
- Deck
- Garage
- Basement
- Pool
Property vs Single Family Average in 80521
Price
Taxes
Year Built
 Information deemed reliable but not guaranteed by the MLS. © 2026 Information and Real Estate Services, LLC.
Information source: Information and Real Estate Services, LLC. Provided for limited non-commercial use only under IRES Rules. © Copyright IRES.
The information being provided is for the consumers personal, non-commercial use and may not be used for any purpose other than to identify prospective properties consumer may be interested in purchasing.
The IRES, LLC Data on this
Information deemed reliable but not guaranteed by the MLS. © 2026 Information and Real Estate Services, LLC.
Information source: Information and Real Estate Services, LLC. Provided for limited non-commercial use only under IRES Rules. © Copyright IRES.
The information being provided is for the consumers personal, non-commercial use and may not be used for any purpose other than to identify prospective properties consumer may be interested in purchasing.
The IRES, LLC Data on this
