
Water Views - New Construction - Primary on Main











Address
293 Overlook Ct, Estes Park, CO
Price
$ 725,000
Property Attributes
- MLS#1069009
- TypeSingle Family
- Listing Status Active
- CountyLARIMER
- CityEstes Park
- AreaEstes Park
- NeighborhoodFreelan Heights at The Stanley
- Zip80517
- StyleSingle Family Residence
- Year Built2026
- Price$ 725,000
- Bedrooms5
- Full Bathrooms5
- Half Bathrooms1
- Sqr Footage3714
- Lot Size0.28 Acres
Data Source:
Information and Real Estate Services (IRES)
Property Description
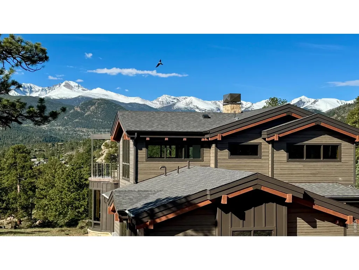
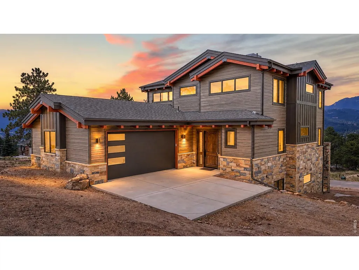
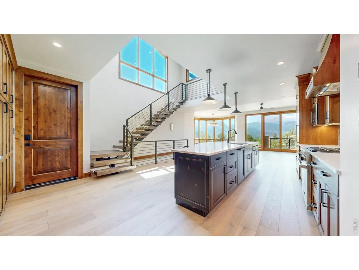
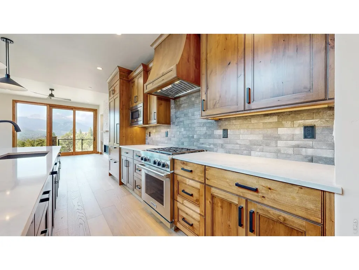
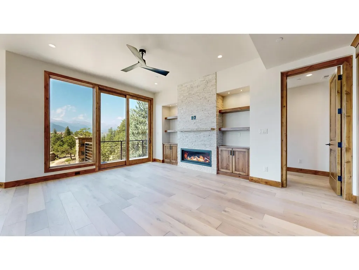
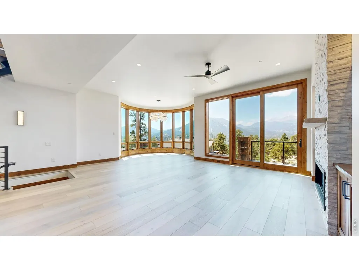
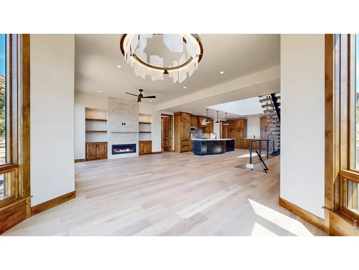
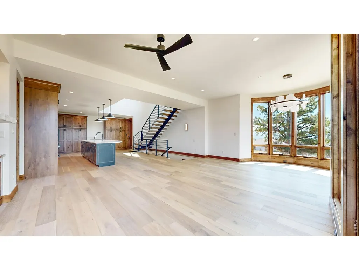
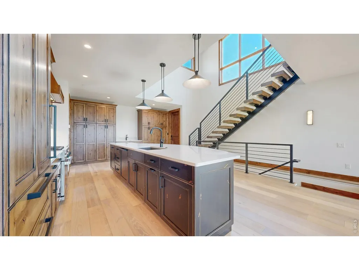
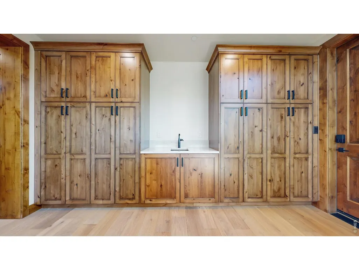
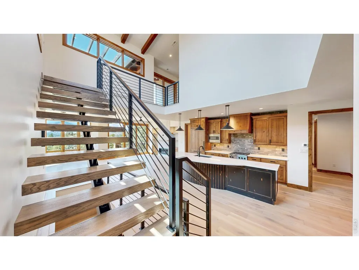
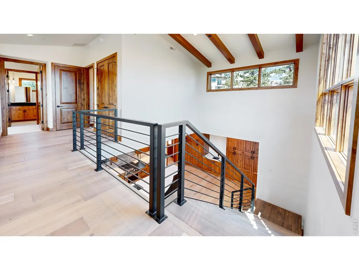
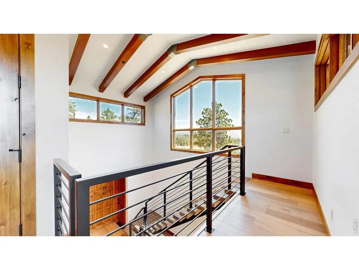
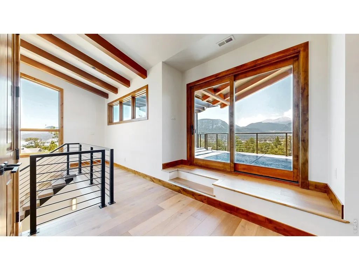
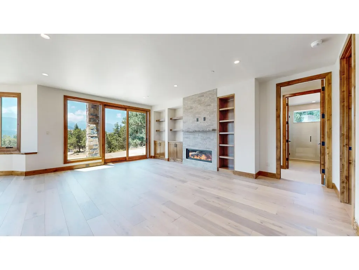
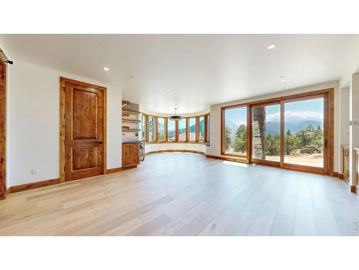
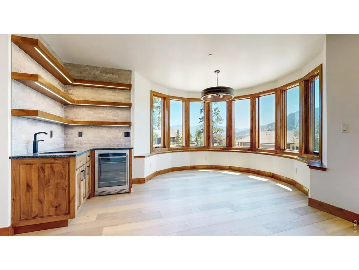
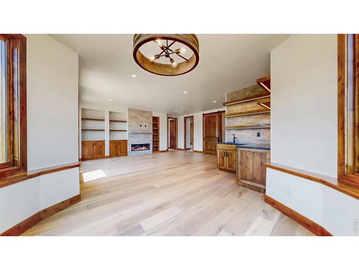
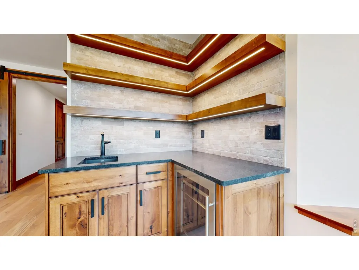
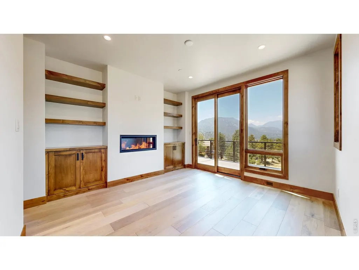
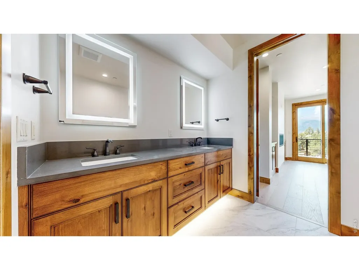
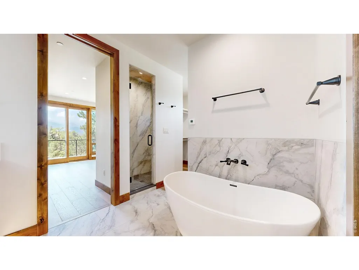
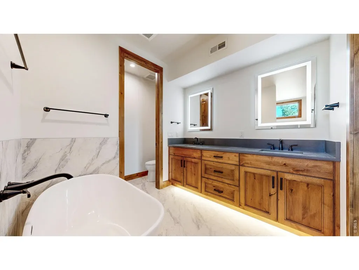
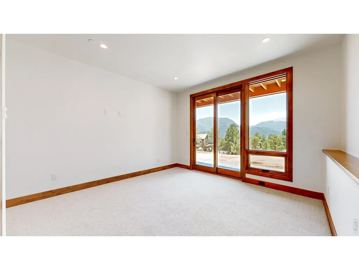
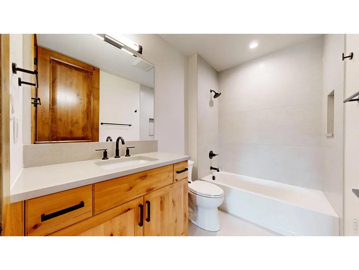
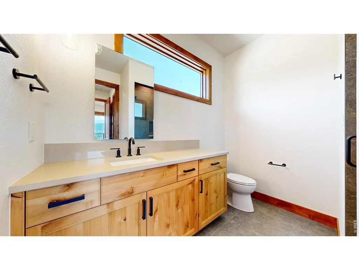
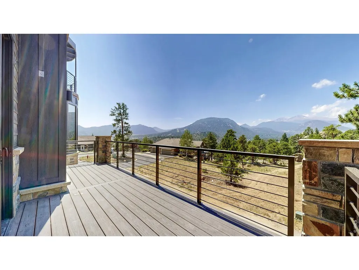
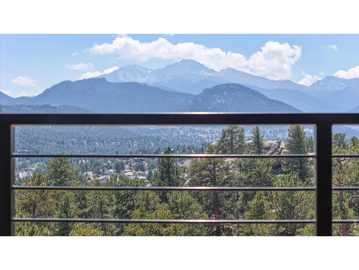
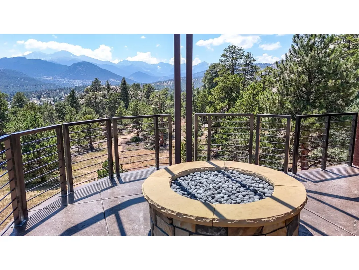
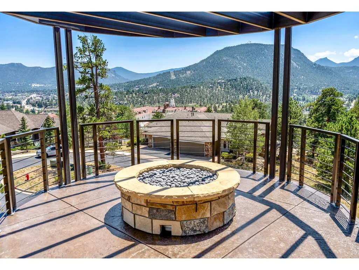
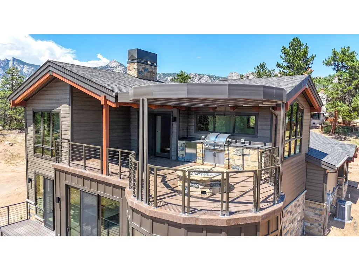
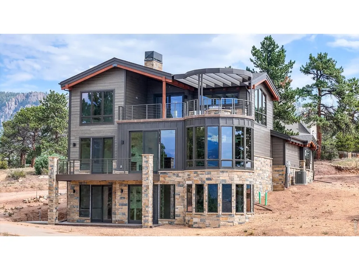
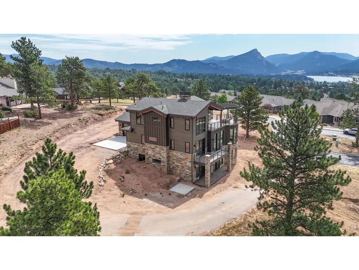
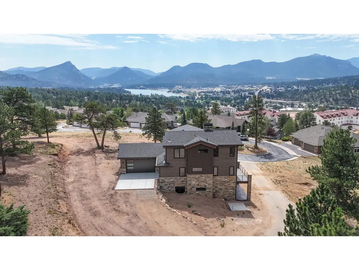
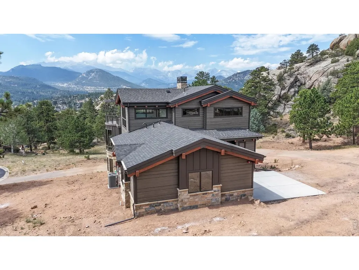
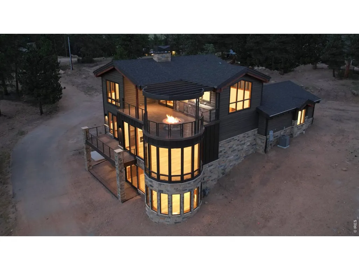
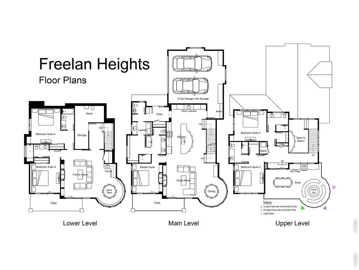
RARE OPPORTUNITY: OWN A QUARTER SHARE OF A BRAND-NEW LUXURY VACATION HOME IN THE PRESTIGIOUS STANLEY HISTORIC DISTRICT IN ESTES PARK, COLORADO. This exclusive home, perched on the highest point within the Stanley campus, offers unsurpassed panoramic views of the majestic Rocky Mountains and the iconic surrounding landscape that defines this world-renowned mountain town. The Stanley Historic District is celebrated for its timeless charm, architectural significance, and deep connection to the grandeur of the Rocky Mountains. This striking 3,600 sf residence is fully furnished and features five spacious bedroom suites, radiant floor heating, expansive windows, and a dramatic 3-story turret, all thoughtfully designed with modern mountain architecture and timeless craftsmanship. Conveniently located 90 minutes from Denver International Airport, this mountain getaway destination offers an escape from the congested Interstate 70 corridor that serves other Colorado mountain towns. Enjoy the tranquility and prestige of historic surroundings while being close to world-class outdoor recreation, dining, shopping, Rocky Mountain National Park, and the legendary Stanley Hotel. Four owners will each own an equal quarter share of the home. A professional management company will handle all property management, owner scheduling, maintenance, cleaning, and day-to-day operations, ensuring a seamless ownership experience. During your allocated time, you may enjoy the home yourself or rent it to short-term guests. Located within Accommodation Zoning, the property offers an outstanding short-term rental opportunity with strong income potential. This is more than just real estate-it's a rare invitation to own a piece of history and one of the most coveted settings in Colorado. Properties like these seldom become available. This quarter share opportunity enables 100% of the lifestyle at 25% of the cost.
| Elementary School | Middle School | High School |
|---|---|---|
| Estes Park Elementary School | Estes Park Middle School | Estes Park High School |
| Price History | |
|---|---|
| 9/18/2026 | Listed $725,000 |
General Features
| Living Area | 3573 |
|---|---|
| Sewer | Public Sewer |
| Heating | Radiant |
| Cooling | Central Air |
| Utilities | Natural Gas Available,Electricity Available,Cable Available,High Speed Avail |
| Roof | Composition |
| Appliances | Gas Range,Dishwasher,Refrigerator,Bar Fridge,Washer,Dryer,Microwave,Gas Bar-B-Q |
| Zoning | A1 |
| Garage Spaces | 2 |
| Patio/Porch Features | Patio,Deck |
| Construction Materials | Frame,Stone,Composition,Painted/Stained |
| Year Built | 2026 |
| Electric | Town of Estes |
| View | Mountain(s),Water |
| Levels | Two |
| Property Subtype | Single Family Residence |
| Tax Year | 2025 |
| Parcel Number | R1630484 |
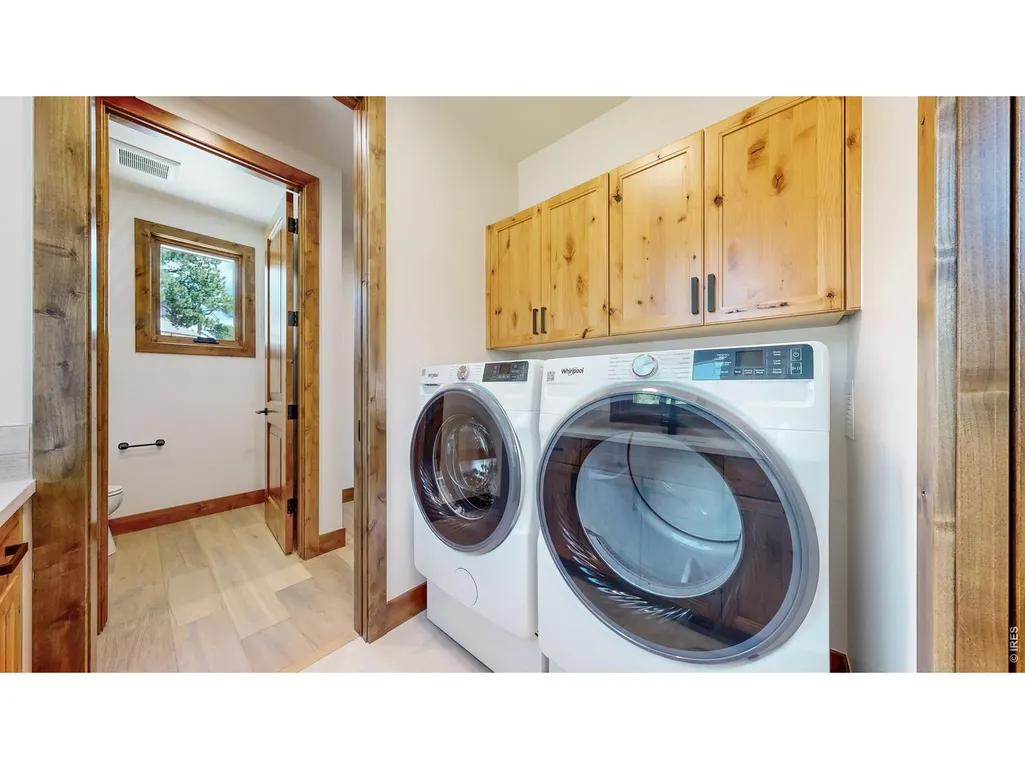
| Accessibility | Level Drive,Width of Hallways 42 or more,Interior Door Openings 32 plus,Exterior Door Openings 36 plus,Main Floor Bath,Main Level Bedroom,Stall Shower,Main Level Laundry |
| County | Larimer |
| New Construction | Yes |
| Property Type | Residential |
| HOA | No |
| Subdivision Name | Freelan Heights at The Stanley |
| Possible Use | Single Family |
| Full Baths | 2 |
| Status | Active |
| Directions | Due to construction of the new Stanley Film Center,please drive through the Post Restaurant parking lot to get to Overlook Ct. From Steamer Parkway head Northwest into the Stanley District entrance. |
| High School | Estes Park |
| City | Estes Park |
| Disclosures | None |
| High School District | Estes Park District |
| MLS Area | Estes Park |
| Elementary School | Estes Park |
| Property Attached Y/N | No |
| Middle/Junior High School | Estes Park |
| Virtual Tour | https://my.matterport.com/show/?m=Nu138srY2H9 |
| Builder Name | Darling Enterprise,Inc. |
| Standard Status | Active |
| Expected Active Date | 2026-09-18 |
| AttributionContact | 6124187120 |
Interior Features
| Interior Amenities | Eat-in Kitchen,Separate Dining Room,Cathedral Ceiling(s),Open Floorplan,Pantry,Walk-In Closet(s),Washer/Dryer Hookup,Kitchen Island,High Ceilings |
|---|---|
| Basement | Partially Finished,Walk-Out Access,Built-In Radon |
| Fireplace Features | Two or More |
| Above Grade Finished Area | 2294 |
| Half Baths | 1 |
| 3/4 Baths | 3 |
| Total Bedrooms | 5 |
| LivingAreaSource | Plans |
| Total Baths | 6 |
Exterior Features
| Exterior Amenities | Balcony |
|---|---|
| Parking Features | Attached |
| Lot Features | Sloping Lot,Paved,Fire Hydrant within 500 Feet |
| Water Source | City |
| Lot Size Area | 12263 |
| Lot Size Acres | 0.28 |
| Road Surface Type | Asphalt |
| Waterfront Y/N | No |
| Road Frontage Type | City Street |
| Irrigation Water Rights Y/N | No |
Amenities
- Foreclosure
- Views
- Short Sale
- New Construction
- Adult 55+
- Lease To Own
- No HOA Fees
- Furnished
- Primary On Main
- Air Conditioning
- Seller Finance
- Green
- Fixer Upper
- Horse
- Golf
- Fireplace
- Deck
- Garage
- Basement
- Pool
Property vs Single Family Average in 80517
Price
Year Built
Visits
 Information deemed reliable but not guaranteed by the MLS. © 2026 Information and Real Estate Services, LLC.
Information source: Information and Real Estate Services, LLC. Provided for limited non-commercial use only under IRES Rules. © Copyright IRES.
The information being provided is for the consumers personal, non-commercial use and may not be used for any purpose other than to identify prospective properties consumer may be interested in purchasing.
The IRES, LLC Data on this
Information deemed reliable but not guaranteed by the MLS. © 2026 Information and Real Estate Services, LLC.
Information source: Information and Real Estate Services, LLC. Provided for limited non-commercial use only under IRES Rules. © Copyright IRES.
The information being provided is for the consumers personal, non-commercial use and may not be used for any purpose other than to identify prospective properties consumer may be interested in purchasing.
The IRES, LLC Data on this
