
Open House Fri, Sep 25th 04:00 PM - 06:00 PM - Views - Primary on Main

Address
2809 Lake Hollow Rd, Berthoud, CO
Price
$ 875,000
Property Attributes
- MLS#1068968
- TypeSingle Family
- Listing Status Coming Soon
- CountyLARIMER
- CityBerthoud
- AreaLoveland-Berthoud
- NeighborhoodForbes Ranch Estates
- Zip80513
- StyleSingle Family Residence
- Year Built1977
- Taxes$ 4409
- Price$ 875,000
- Bedrooms4
- Full Bathrooms3
- Half Bathrooms0
- Sqr Footage2889
- Lot Size1.29 Acres
Data Source:
Information and Real Estate Services (IRES)
Property Description
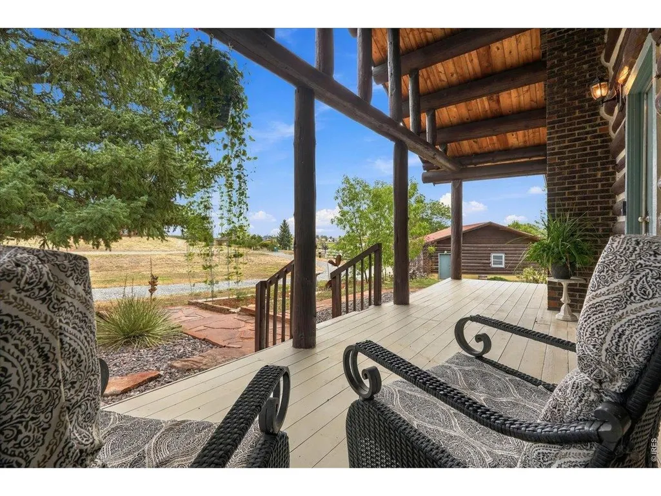
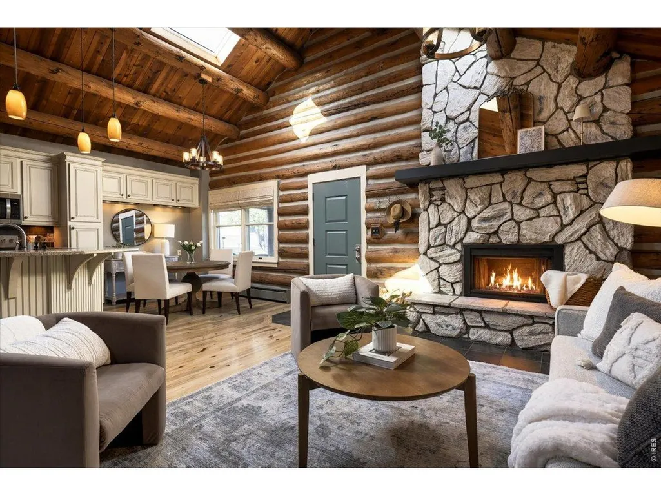
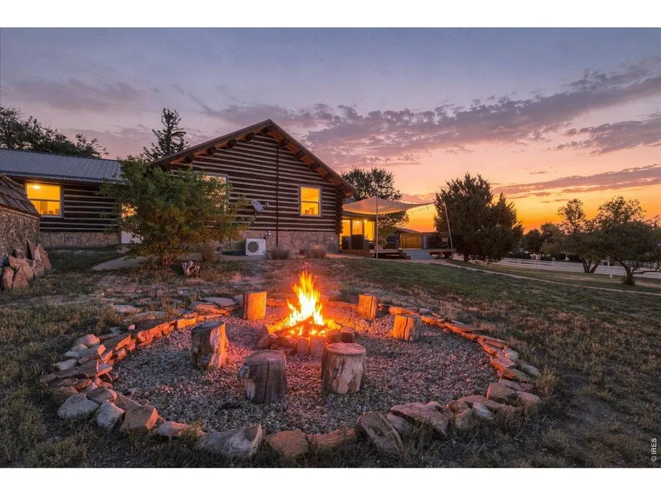
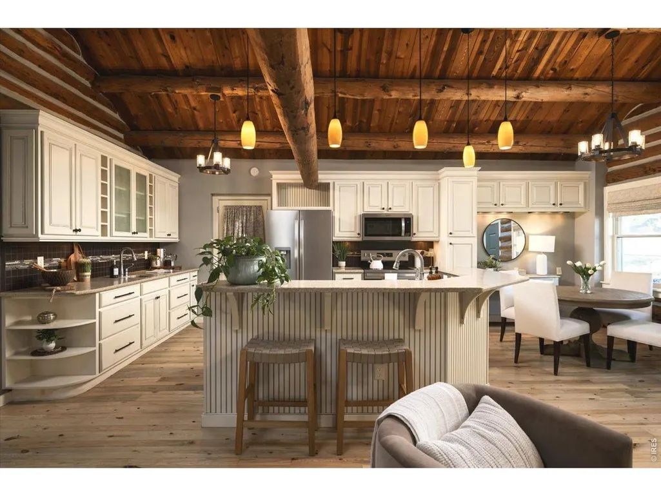
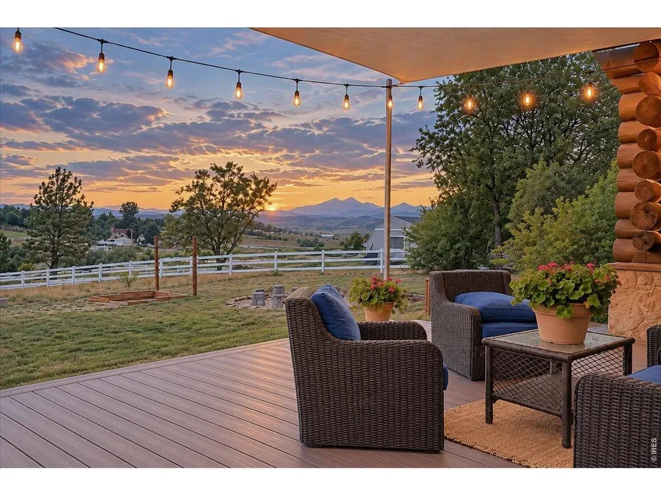
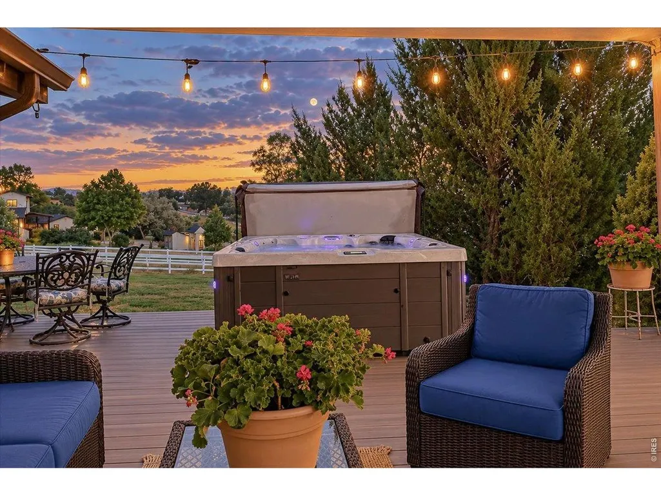
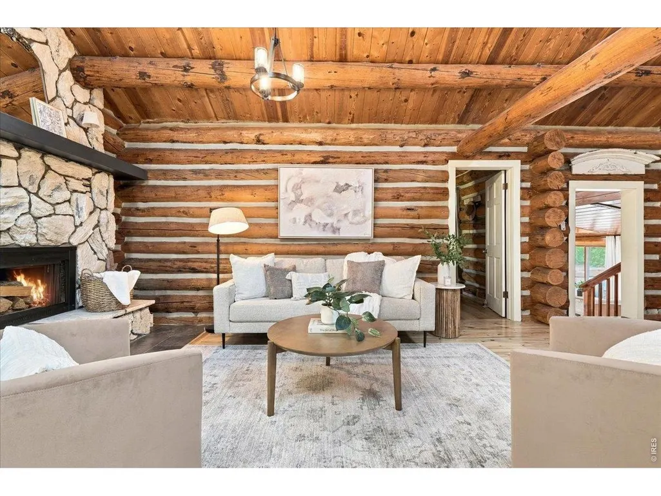
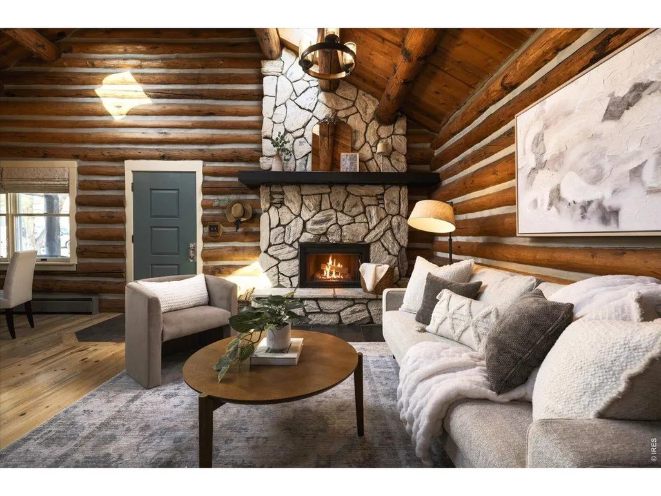
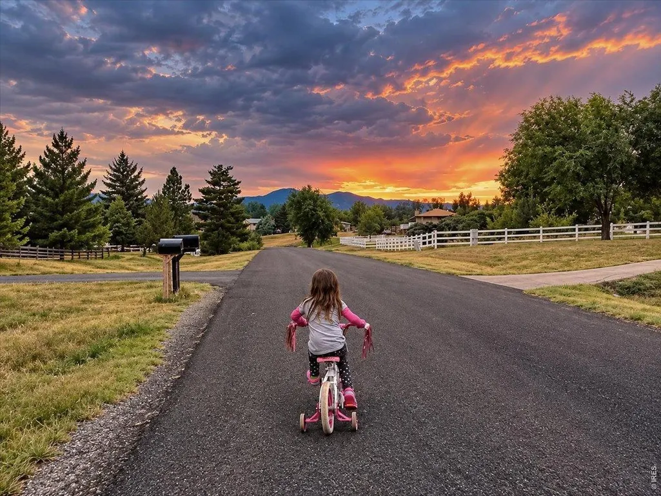
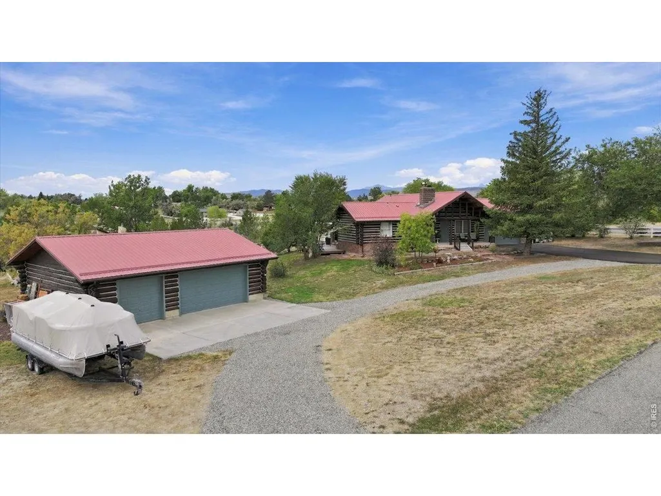
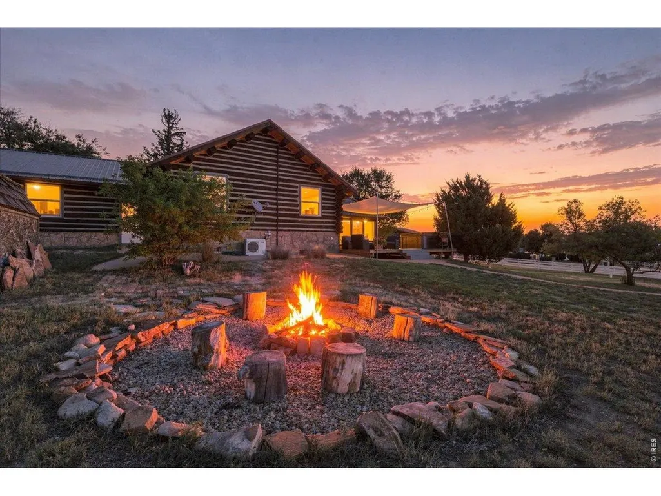
All professional photos will be up by 09/22. Welcome to a rare blend of Colorado character, privacy and freedom, set on 1.29 acres with mountain views and NO HOA. This handcrafted log home offers country living with space to breathe, and a lifestyle that doesn't come with most properties! Inside, soaring vaulted ceilings, skylights, rich log walls and beetle-kill pine hardwood floors create a warm, elevated mountain aesthetic. A striking stacked limestone fireplace anchors the living space, while the adjoining sunroom offers a peaceful retreat overlooking the property. The updated kitchen and bathrooms bring a refined, luxury feel to the home while preserving the authentic cabin character. Outside, an expansive rebuilt Trex deck captures southern exposure, mountain views and Colorado sunsets while overlooking the private backyard. Gather around the firepit beneath the stars, enjoy a round of horseshoes or simply take in the privacy of your own acreage. Bring the RV, boat, camper and recreational toys. A dedicated RV pad includes water and septic hookups, with 50-amp electrical service available. An attached 2-car garage plus detached 3-car garage provides exceptional space for vehicles, hobbies, storage or a workshop. Thoughtful improvements include updated kitchen, vetrazzo counters, remodeled bathrooms, new carpet, metal roof, 2 mini-splits, keeping enery costs down, recessed lighting with dimmers, rebuilt front porch, covered firewood storage and a newly paved asphalt driveway completed July 2026. With NO HOA, there is room to live differently, whether that means chickens, recreational vehicles, outdoor entertaining or simply more space between neighbors. Carter Lake is approximately 15 minutes away, with convenient access to I-25. Located in Berthoud, ideally positioned between Longmont and Loveland, this property balances country tranquility with Front Range convenience. Private. Distinctive. Unmistakably Colorado. This is elevated country living!
| Elementary School | Middle School | High School |
|---|---|---|
| Berthoud Elementary School | Turner Middle School | Berthoud High School |
| Price History | |
|---|---|
| 9/18/2026 | Listed $875,000 |
General Features
| Living Area | 2889 |
|---|---|
| Sewer | Septic Tank |
| Heating | Baseboard |
| Cooling | Central Air |
| Utilities | Natural Gas Available,Electricity Available |
| Roof | Metal |
| Appliances | Electric Range,Dishwasher,Refrigerator,Washer,Dryer,Microwave,Fire Alarm |
| Zoning | FA1 |
| Garage Spaces | 5 |
| Patio/Porch Features | Deck |
| Construction Materials | Log |
| Exclusions | Seller personal property and staging items |
| Year Built | 1977 |
| View | Mountain(s),Hills |
| Levels | One |
| Property Subtype | Single Family Residence |
| Tax Year | 2025 |
| Parcel Number | R0493341 |
| Accessibility | Main Floor Bath,Main Level Bedroom,Stall Shower |
| County | Larimer |
| New Construction | No |
| Property Type | Residential |
| HOA | No |
| Energy Efficient | Sun Space,Southern Exposure |
| Subdivision Name | Forbes Ranch Estates |
| Possible Use | Single Family |
| Other Structures | Storage |
| Full Baths | 2 |
| Status | Coming Soon |
| High School | Berthoud |
| City | Berthoud |
| Disclosures | Seller's Property Disclosure,Lead Paint |
| High School District | Thompson R2-J |
| MLS Area | Loveland/Berthoud |
| Elementary School | Berthoud |
| Property Attached Y/N | No |
| Tax Annual Amount | 4409 |
| Middle/Junior High School | Turner |
| Standard Status | Coming Soon |
| Expected Active Date | 2026-09-24 |
| AttributionContact | 9702199736 |
Interior Features
| Interior Amenities | Eat-in Kitchen,Separate Dining Room,Open Floorplan |
|---|---|
| Basement | Partial,Partially Finished |
| Fireplace Features | Two or More,Great Room,Basement,Masonry |
| Window Features | Window Coverings |
| Above Grade Finished Area | 1548 |
| 3/4 Baths | 1 |
| Total Bedrooms | 4 |
| LivingAreaSource | Other |
| Total Baths | 3 |
Exterior Features
| Exterior Amenities | Hot Tub,Oversized Garage |
|---|---|
| Fencing | Partial |
| Parking Features | RV Access/Parking,Attached |
| Lot Features | Paved |
| Water Source | City |
| Lot Size Area | 56192 |
| Lot Size Acres | 1.29 |
| Waterfront Y/N | No |
| Road Frontage Type | City Street |
| Irrigation Water Rights Y/N | No |
Amenities
- Foreclosure
- Views
- Short Sale
- New Construction
- Adult 55+
- Lease To Own
- No HOA Fees
- Furnished
- Primary On Main
- Air Conditioning
- Seller Finance
- Green
- Fixer Upper
- Horse
- Golf
- Fireplace
- Deck
- Garage
- Basement
- Pool
Property vs Single Family Average in 80513
Price
Taxes
Year Built
 Information deemed reliable but not guaranteed by the MLS. © 2026 Information and Real Estate Services, LLC.
Information source: Information and Real Estate Services, LLC. Provided for limited non-commercial use only under IRES Rules. © Copyright IRES.
The information being provided is for the consumers personal, non-commercial use and may not be used for any purpose other than to identify prospective properties consumer may be interested in purchasing.
The IRES, LLC Data on this
Information deemed reliable but not guaranteed by the MLS. © 2026 Information and Real Estate Services, LLC.
Information source: Information and Real Estate Services, LLC. Provided for limited non-commercial use only under IRES Rules. © Copyright IRES.
The information being provided is for the consumers personal, non-commercial use and may not be used for any purpose other than to identify prospective properties consumer may be interested in purchasing.
The IRES, LLC Data on this
