
Primary on Main




Address
1524 Henry Ct, Longmont, CO
Price
$ 800,000
Property Attributes
- MLS#1068891
- TypeSingle Family
- Listing Status Active
- CountyBOULDER
- CityLongmont
- AreaLongmont
- NeighborhoodYeager Farm
- Zip80501
- StyleSingle Family Residence
- Year Built2007
- Taxes$ 4557
- Price$ 800,000
- Bedrooms4
- Full Bathrooms3
- Half Bathrooms1
- Sqr Footage3500
- Lot Size0.21 Acres
Data Source:
Information and Real Estate Services (IRES)
Property Description
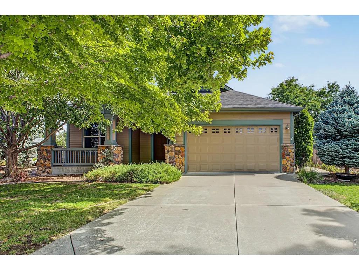
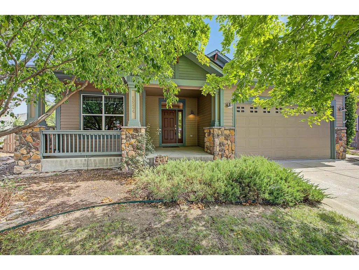
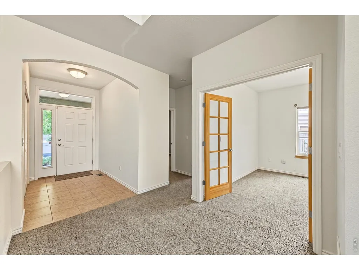
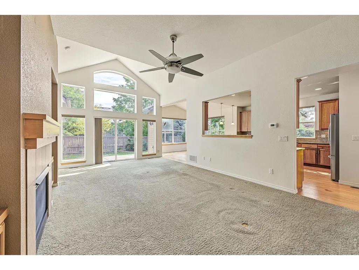
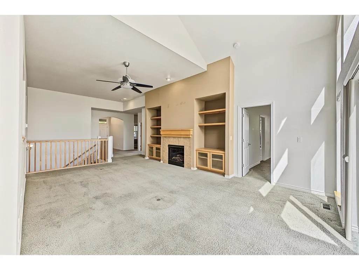
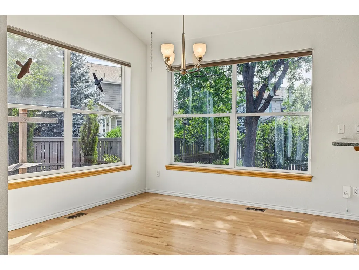
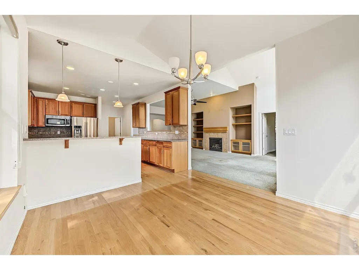
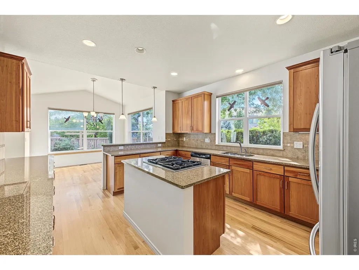
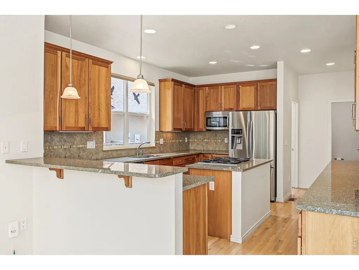
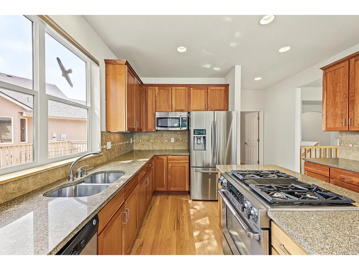
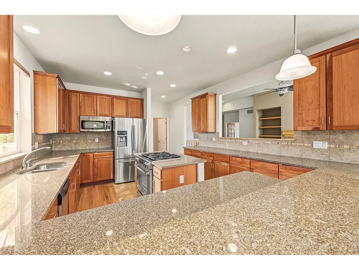
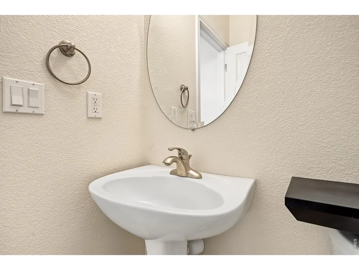
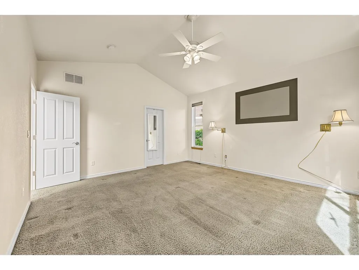
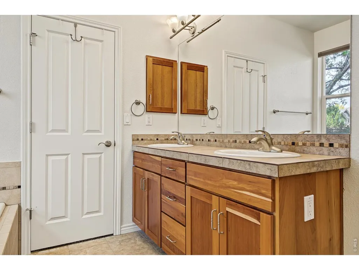
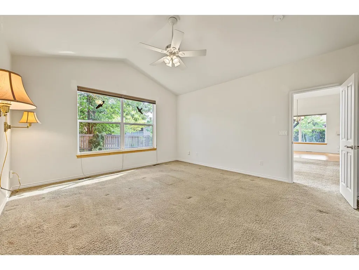
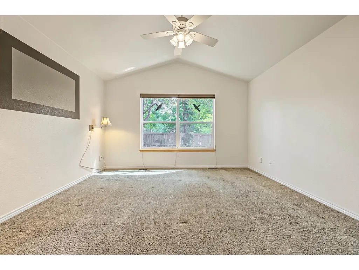
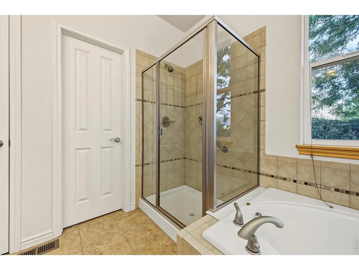
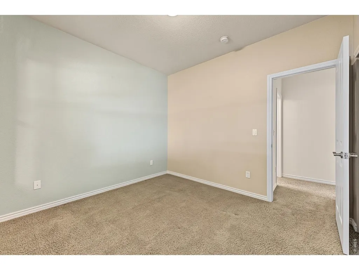
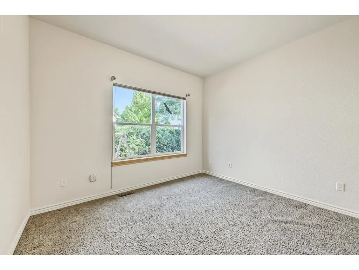
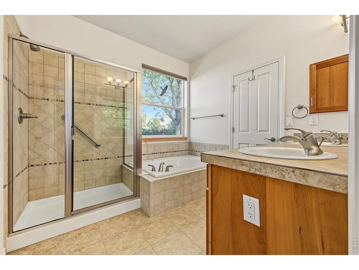
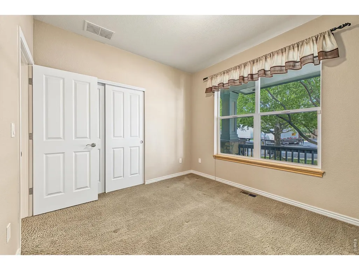
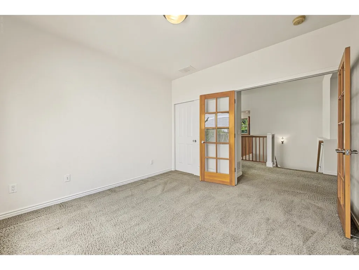
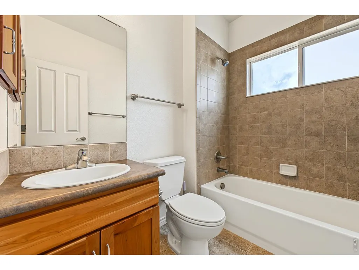
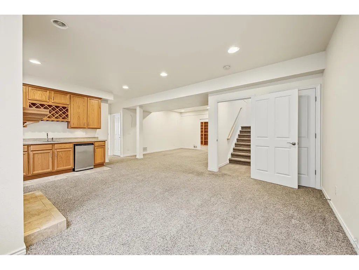
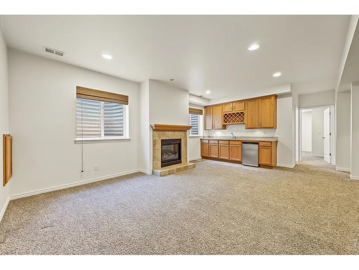
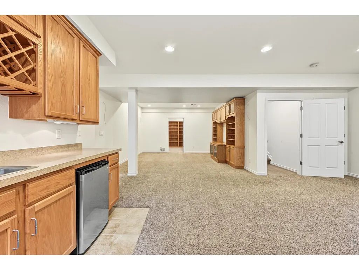
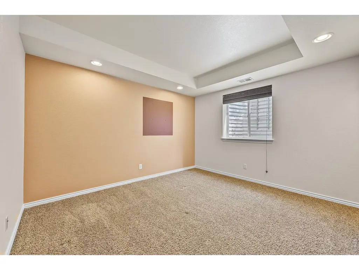
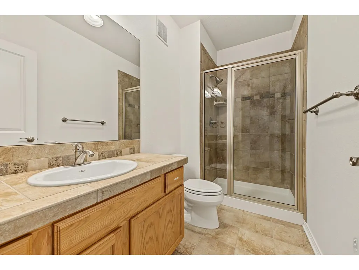
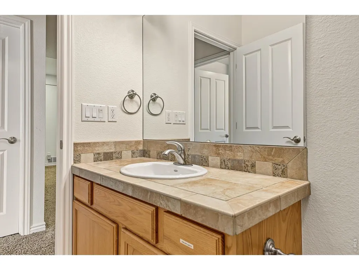
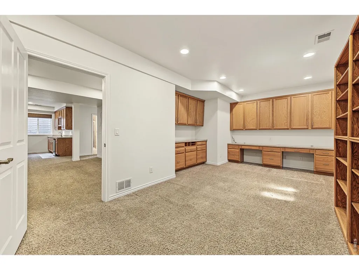
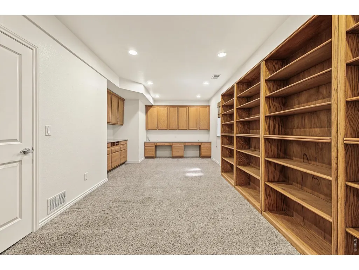
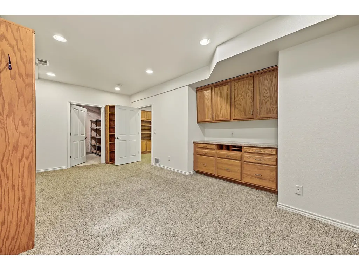
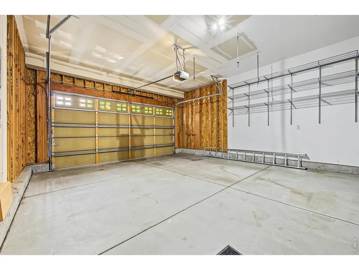
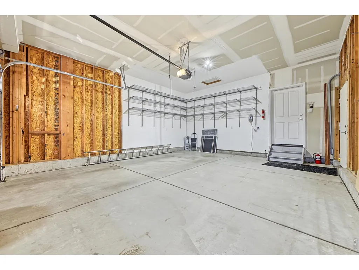
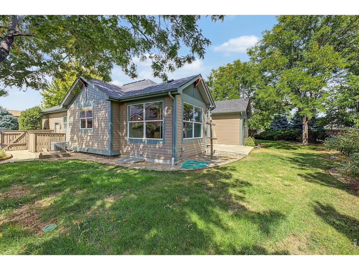
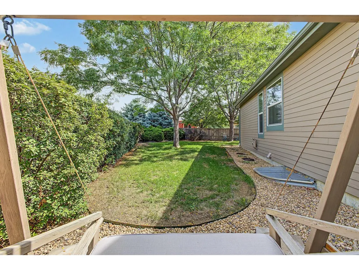
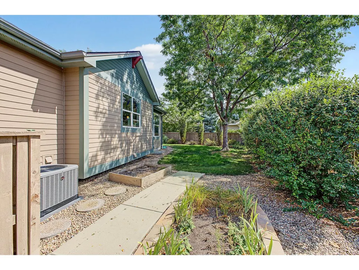
Situated on a quiet cul-de-sac in Longmont's sought-after Yeager Farm community, this sprawling ranch showcases outstanding craftsmanship and effortless main-floor living. The open, light-filled layout features soaring vaulted ceilings and expansive windows that flood the living room with natural light, seamlessly connecting to a spacious kitchen. This main level includes a tranquil primary suite, a secondary bedroom, and a dedicated office for remote work.The fully finished lower level offers impressively high ceilings and a custom wet bar, creating an airy space built for entertaining. Outside, enjoy a meticulously manicured backyard oasis alongside an oversized garage for parking and extra storage. Upgraded with a new roof and brand-new AC system, this home delivers complete comfort and superior quality.
| Elementary School | Middle School | High School |
|---|---|---|
| Mountain View Elementary School | Longs Peak Middle School | Longmont High School |
| Price History | |
|---|---|
| 9/17/2026 | Listed $800,000 |
General Features
| Living Area | 2937 |
|---|---|
| Sewer | Public Sewer |
| Heating | Forced Air |
| Utilities | Natural Gas Available,Electricity Available,Cable Available,Satellite Avail |
| Roof | Composition |
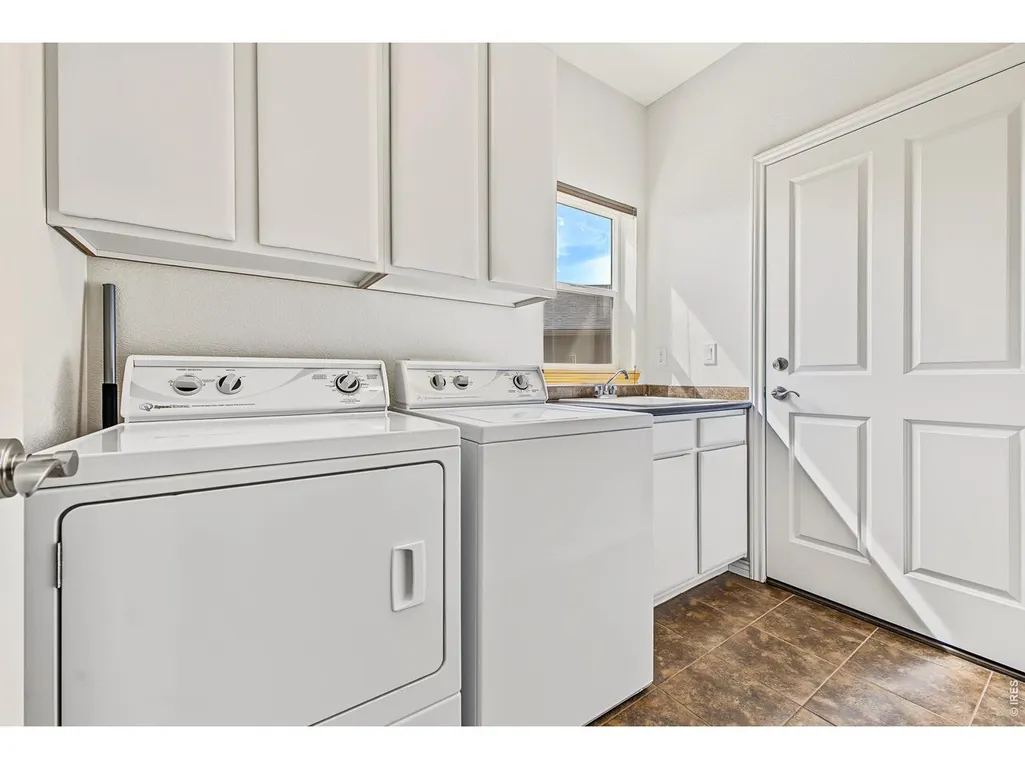
| Appliances | Gas Range,Dishwasher,Refrigerator,Washer,Dryer,Microwave,Fire Alarm |
| Zoning | PUD |
| HOA Fee | 780 |
| Garage Spaces | 2 |
| Association Fee Includes | Common Amenities |
| Patio/Porch Features | Patio,Enclosed |
| Construction Materials | Frame |
| Exclusions | None |
| Year Built | 2007 |
| Levels | One |
| Property Subtype | Single Family Residence |
| Tax Year | 2025 |
| Parcel Number | R0508522 |
| Assoc Fee Paid Per | Annually |
| County | Boulder |
| New Construction | No |
| Property Type | Residential |
| HOA | Yes |
| Energy Efficient | Windows,High Efficiency Furnace,Thermostat,Energy Rated |
| Subdivision Name | Yeager Farm |
| Possible Use | Single Family |
| Full Baths | 2 |
| Status | Active |
| Directions | GPS |
| High School | Longmont |
| City | Longmont |
| Disclosures | Seller's Property Disclosure |
| Association Name | Yeager Farm |
| High School District | ST Vrain Dist RE 1J |
| MLS Area | Longmont |
| Elementary School | Mountain View |
| Property Attached Y/N | No |
| Tax Annual Amount | 4557 |
| Middle/Junior High School | Longs Peak |
| Standard Status | Active |
| Expected Active Date | 2026-09-17 |
| AttributionContact | 7206014210 |
Interior Features
| Interior Amenities | Separate Dining Room,Cathedral Ceiling(s),Open Floorplan,Bay or Bow Window,Walk-In Closet(s),Wet Bar,Kitchen Island |
|---|---|
| Basement | Full |
| Fireplace Features | Gas,Living Room,Basement |
| Above Grade Finished Area | 1922 |
| Half Baths | 1 |
| 3/4 Baths | 1 |
| Total Bedrooms | 4 |
| LivingAreaSource | Assessor |
| Total Baths | 4 |
Exterior Features
| Exterior Amenities | Sprinkler System |
|---|---|
| Fencing | Wood |
| Parking Features | Attached |
| Lot Features | Cul-De-Sac |
| Water Source | City |
| Lot Size Area | 9297 |
| Lot Size Acres | 0.21 |
| Road Surface Type | Concrete |
| Waterfront Y/N | No |
| Road Frontage Type | City Street |
| Irrigation Water Rights Y/N | No |
Amenities
- Foreclosure
- Views
- Short Sale
- New Construction
- Adult 55+
- Lease To Own
- No HOA Fees
- Furnished
- Primary On Main
- Air Conditioning
- Seller Finance
- Green
- Fixer Upper
- Horse
- Golf
- Fireplace
- Deck
- Garage
- Basement
- Pool
Property vs Single Family Average in 80501
Price
Taxes
Year Built
 Information deemed reliable but not guaranteed by the MLS. © 2026 Information and Real Estate Services, LLC.
Information source: Information and Real Estate Services, LLC. Provided for limited non-commercial use only under IRES Rules. © Copyright IRES.
The information being provided is for the consumers personal, non-commercial use and may not be used for any purpose other than to identify prospective properties consumer may be interested in purchasing.
The IRES, LLC Data on this
Information deemed reliable but not guaranteed by the MLS. © 2026 Information and Real Estate Services, LLC.
Information source: Information and Real Estate Services, LLC. Provided for limited non-commercial use only under IRES Rules. © Copyright IRES.
The information being provided is for the consumers personal, non-commercial use and may not be used for any purpose other than to identify prospective properties consumer may be interested in purchasing.
The IRES, LLC Data on this
