
Views


Address
409 Bothun Rd, Berthoud, CO
Price
$ 925,000
Property Attributes
- MLS#1068797
- TypeSingle Family
- Listing Status Active
- CountyLARIMER
- CityBerthoud
- AreaLoveland-Berthoud
- NeighborhoodMountview Acres
- Zip80513
- StyleFarmhouse
- Year Built1972
- Taxes$ 3896
- Price$ 925,000
- Bedrooms5
- Full Bathrooms3
- Half Bathrooms0
- Sqr Footage2904
- Lot Size1.42 Acres
Data Source:
Information and Real Estate Services (IRES)
Property Description
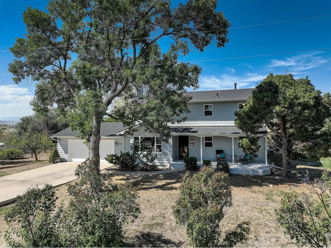
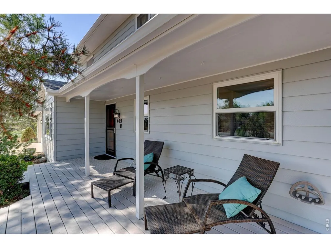
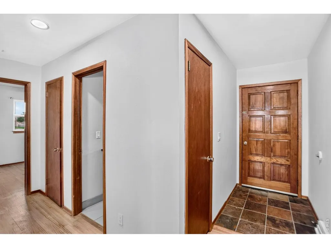
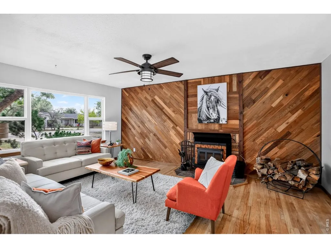
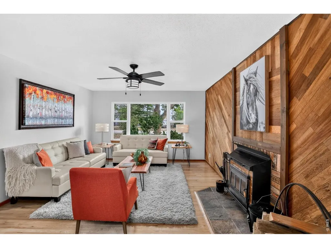
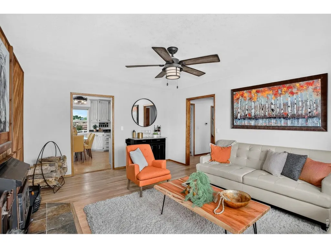
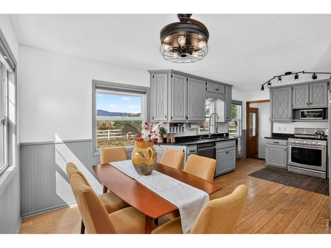
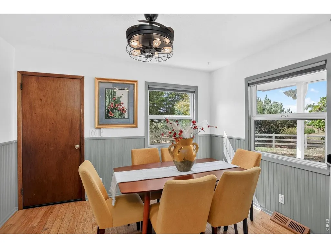
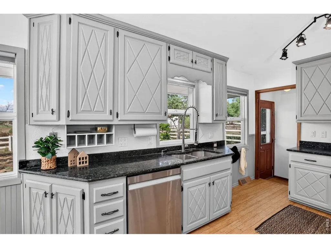
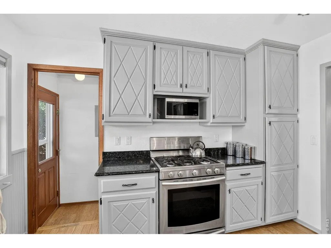
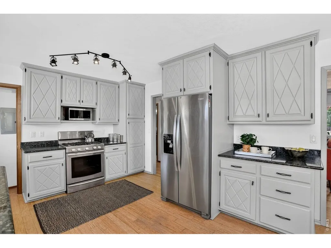
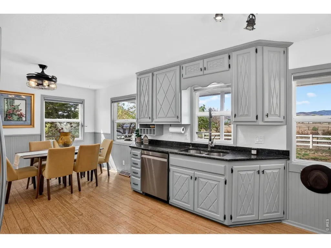
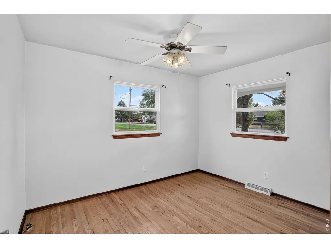
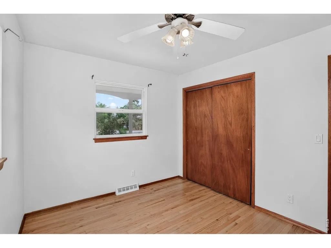
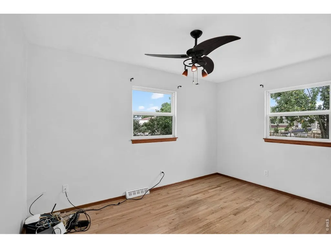
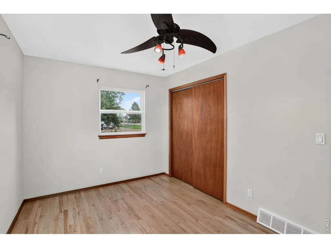
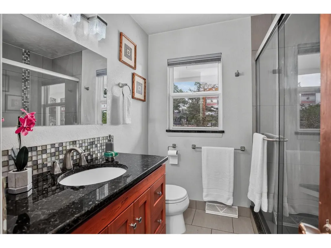
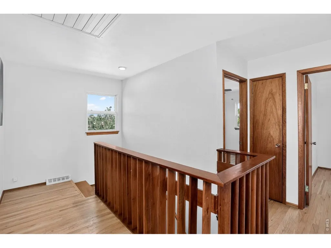
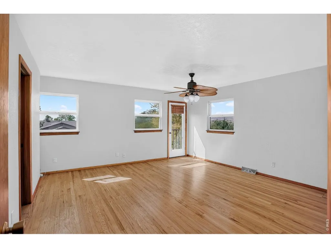
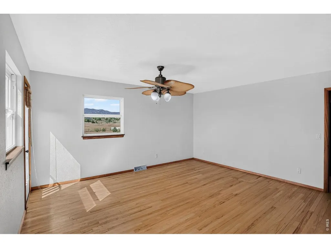
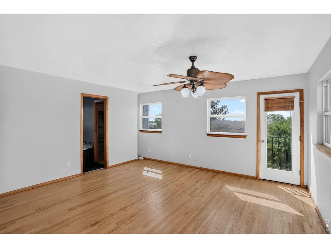
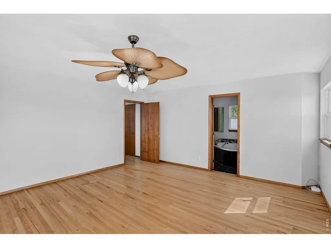
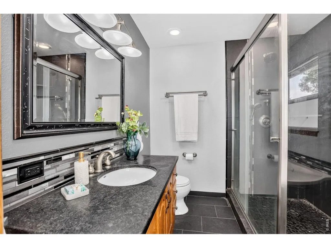
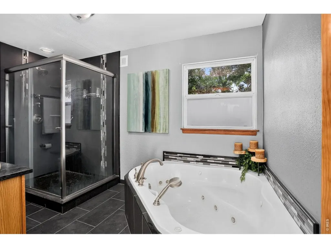
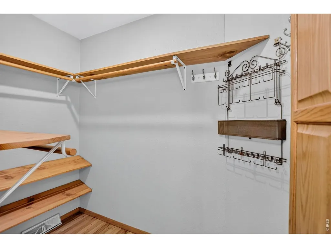
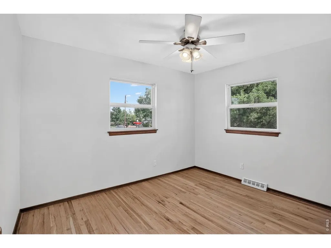
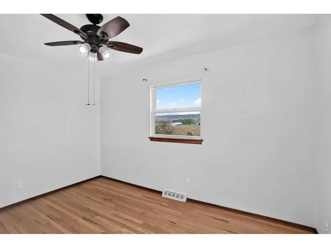
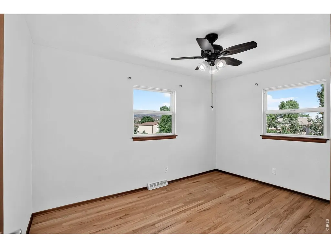
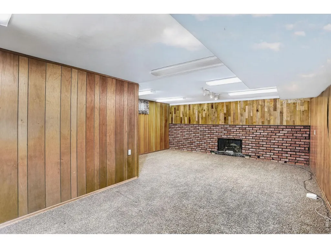
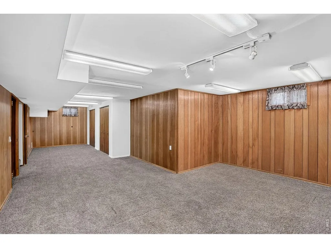
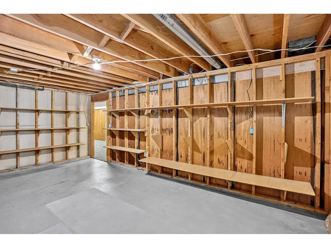
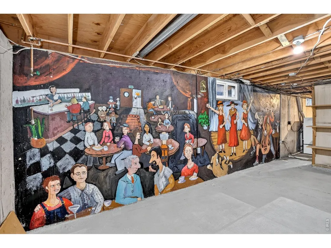
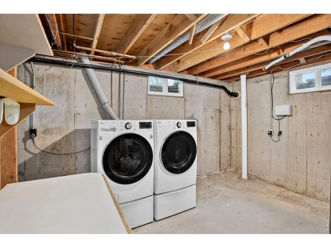
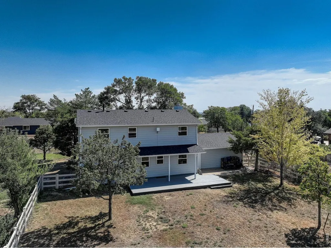
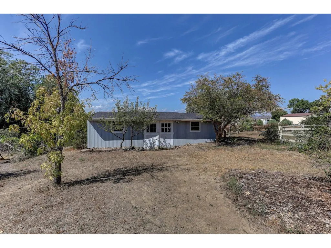
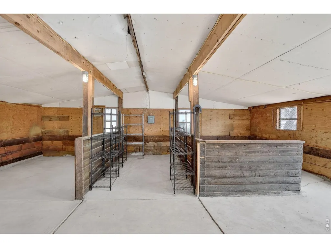
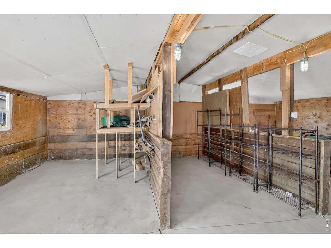
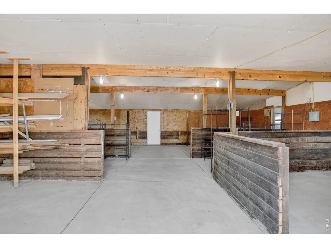
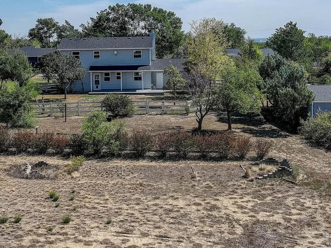
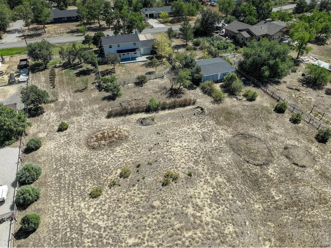
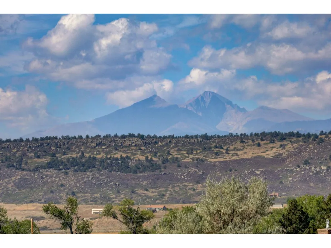
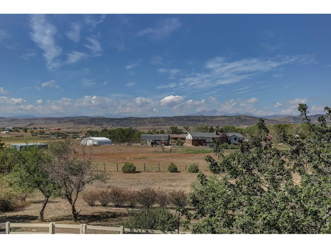
Nestled in Mountainview Acres, this meticulously cared-for 5-bedroom, 3-bath farmhouse offers the perfect blend of country living, mountain views and everyday comfort. The views from the expansive back deck and west facing windows are truly spectacular-and, as the sellers say, "The views never get old." Enter from your covered front porch to hardwood floors that flow throughout the home. Enjoy the living room's wood-burning fireplace with energy-saving insert on those cold winter nights. The inviting eat-in kitchen features granite countertops, bamboo flooring and newly refinished cabinetry and wainscoting. There are 2 bedrooms on the main floor and a full bath. Upstairs leads to 2 additional secondary bedrooms a full bath and the huge primary suite that features a spa-inspired bath with jetted shower, jetted tub and heated floors-an experience reminiscent of a 5-star hotel. All bathrooms throughout showcase granite, Italian tile and luxurious jetted tubs. The 90% finished basement offers a huge game room with a brick fireplace (sealed when insert on main level was installed) that could easily have its own insert added. This is a great space for movie nights, slumber parties, hobbies or play. Don't miss the fun "Les Triplettes de Belleville" mural. Enjoy outdoor living from both the covered front porch and back deck that offers 180 degree mountain views surrounded by blooming fruit trees, an organic/chemical-free garden area and a fenced space for children and pets. The 6-stall horse barn features concrete floors that were added by the current owners, providing an ideal setup for horses, goats, sheep as well as abundant storage for your toys, RV's, Boats, and Trailers can be securely stored behind the gated side yard. There is an oversized, attached 2-car garage with tons of storage throughout the barn and basement. Regulation horseshoe pit included! A wonderful property where the views, land and lifestyle truly make this home special.
| Elementary School | Middle School | High School |
|---|---|---|
| Berthoud Elementary School | Berthoud Jr/Sr Middle School | Berthoud High School |
| Price History | |
|---|---|
| 9/16/2026 | Listed $925,000 |
General Features
| Living Area | 2800 |
|---|---|
| Sewer | Septic Tank |
| Heating | Forced Air,2 or more Heat Sources |
| Cooling | Central Air,Ceiling Fan(s),Whole House Fan |
| Utilities | Natural Gas Available,Electricity Available,Cable Available,High Speed Avail |
| Roof | Composition |
| Appliances | Gas Range,Dishwasher,Refrigerator,Washer,Dryer,Microwave,Disposal,Fire Alarm |
| Zoning | FA1 |
| Garage Spaces | 2 |
| Patio/Porch Features | Patio |
| Architectural Style | Farmhouse |
| Construction Materials | Frame,Wood Shingle,Painted/Stained |
| Exclusions | Staging items |
| Year Built | 1972 |
| Electric | Poudre Elect |
| View | Mountain(s),Hills |
| Levels | Two |
| Property Subtype | Mixed Use |
| Tax Year | 2025 |
| Parcel Number | R0491250 |
| Accessibility | Main Floor Bath,Main Level Bedroom |
| County | Larimer |
| New Construction | No |
| Property Type | Residential |
| HOA | No |
| Subdivision Name | Mountview Acres |
| Possible Use | Single Family,Farm |
| Full Baths | 2 |
| Status | Active |
| High School | Berthoud |
| City | Berthoud |
| Disclosures | Seller's Property Disclosure,Lead Paint |
| High School District | Thompson R2-J |
| MLS Area | Loveland/Berthoud |
| Spa Features | Bath |
| Elementary School | Berthoud |
| Property Attached Y/N | No |
| Tax Annual Amount | 3896 |
| Middle/Junior High School | Berthoud Jr/Sr |
| Virtual Tour | https://www.zillow.com/view-imx/5f46c56f-fdb2-432e-955b-3762a96086d9?setAttribution=mls&wl=true&initialViewType=pano&utm_source=dashboard |
| Standard Status | Active |
| Expected Active Date | 2026-09-16 |
| AttributionContact | 3035797794 |
Interior Features
| Interior Amenities | Eat-in Kitchen,Washer/Dryer Hookup,Split Bedroom Plan |
|---|---|
| Basement | Full,Partially Finished |
| Flooring | Wood |
| Fireplace Features | Insert,Two or More,Living Room |
| Above Grade Finished Area | 1908 |
| 3/4 Baths | 1 |
| Total Bedrooms | 5 |
| LivingAreaSource | Assessor |
| Total Baths | 3 |
Exterior Features
| Exterior Amenities | Sprinkler System,Oversized Garage |
|---|---|
| Fencing | Fenced,Chain Link,Vinyl |
| Parking Features | Garage Door Opener,RV Access/Parking,Attached |
| Lot Features | Evergreen Trees,Deciduous Trees,Native Grass,Level,Paved |
| Water Source | City |
| Lot Size Area | 61855 |
| Lot Size Acres | 1.42 |
| Road Surface Type | Asphalt |
| Waterfront Y/N | No |
| Road Frontage Type | County Maintained |
| Other Equipment | Fireplace Tools Included |
| Horse Amenities | Horse(s) Allowed,Zoning Appropriate for 1 Horse,Barn,Pasture |
| Irrigation Water Rights Y/N | No |
Amenities
- Foreclosure
- Views
- Short Sale
- New Construction
- Adult 55+
- Lease To Own
- No HOA Fees
- Furnished
- Primary On Main
- Air Conditioning
- Seller Finance
- Green
- Fixer Upper
- Horse
- Golf
- Fireplace
- Deck
- Garage
- Basement
- Pool
Property vs Single Family Average in 80513
Price
Taxes
Year Built
 Information deemed reliable but not guaranteed by the MLS. © 2026 Information and Real Estate Services, LLC.
Information source: Information and Real Estate Services, LLC. Provided for limited non-commercial use only under IRES Rules. © Copyright IRES.
The information being provided is for the consumers personal, non-commercial use and may not be used for any purpose other than to identify prospective properties consumer may be interested in purchasing.
The IRES, LLC Data on this
Information deemed reliable but not guaranteed by the MLS. © 2026 Information and Real Estate Services, LLC.
Information source: Information and Real Estate Services, LLC. Provided for limited non-commercial use only under IRES Rules. © Copyright IRES.
The information being provided is for the consumers personal, non-commercial use and may not be used for any purpose other than to identify prospective properties consumer may be interested in purchasing.
The IRES, LLC Data on this
