
Primary on Main






Address
4879 White Rock Cir # E, Boulder, CO
Price
$ 335,000
Property Attributes
- MLS#1068390
- TypeSingle Family
- Listing Status Active
- CountyBOULDER
- CityBoulder
- AreaSuburban Plains
- NeighborhoodPowderhorn II Condos Ph 5a
- Zip80301
- StyleContemporary
- Year Built1985
- Taxes$ 2747
- Price$ 335,000
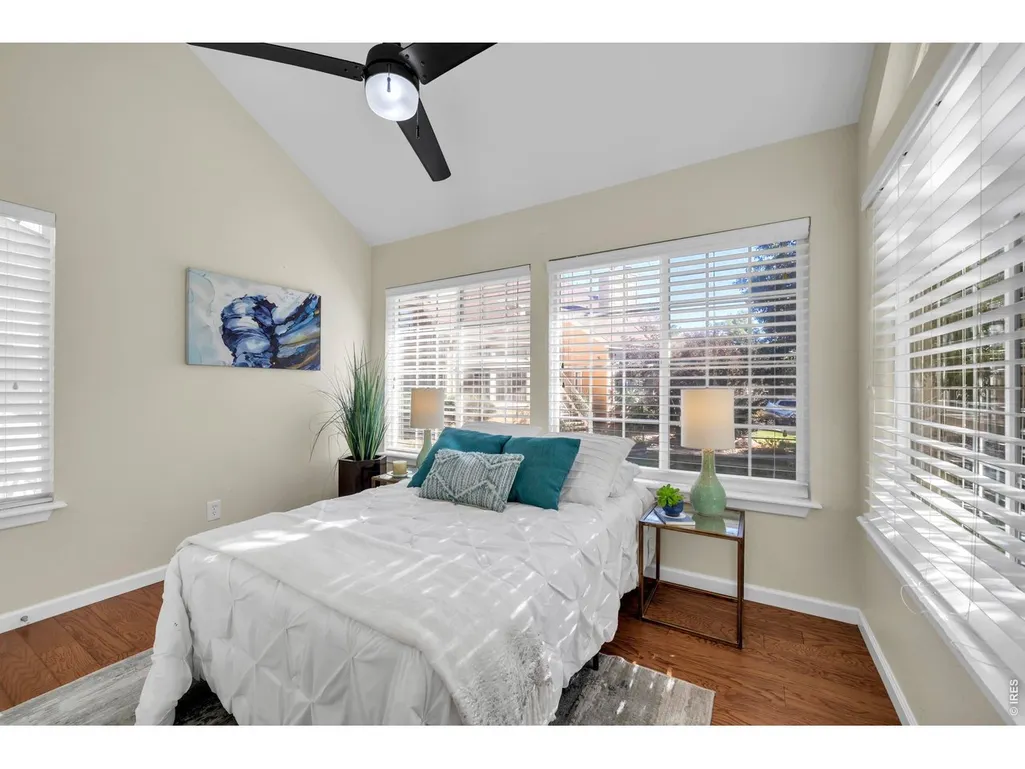
- Bedrooms2
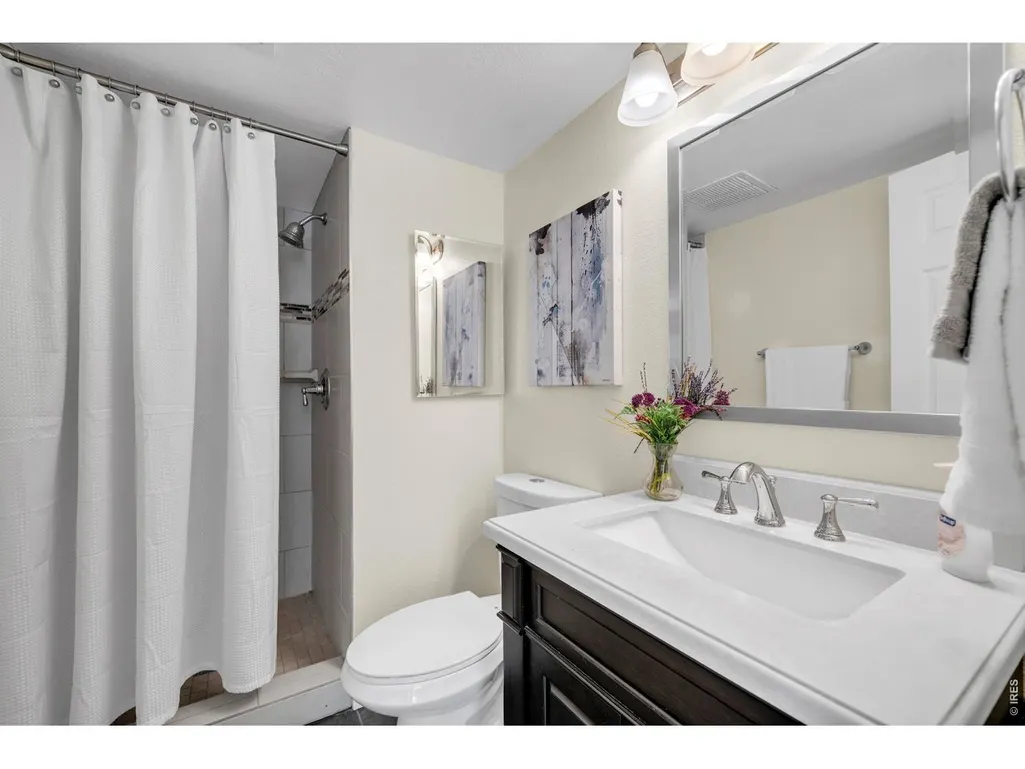
- Full Bathrooms2
- Half Bathrooms0
- Sqr Footage871
- Lot Size0.3 Acres
Data Source:
Information and Real Estate Services (IRES)
Property Description
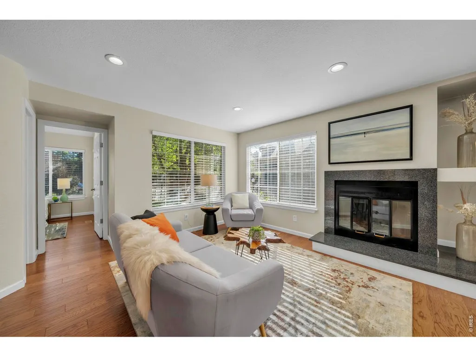
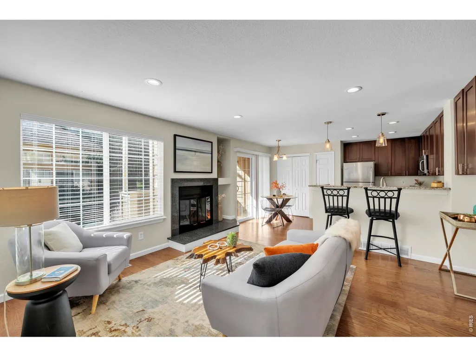
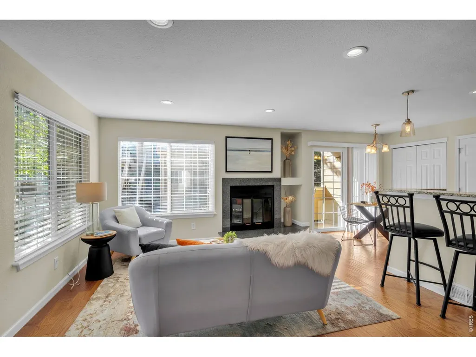
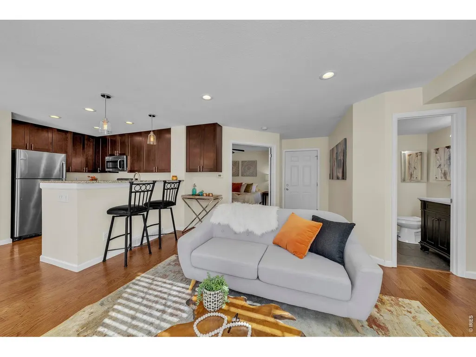
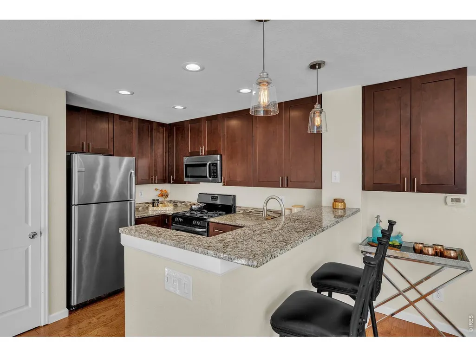
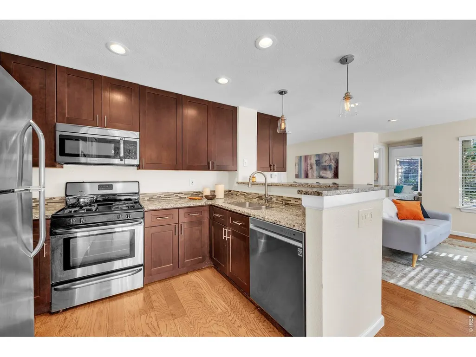
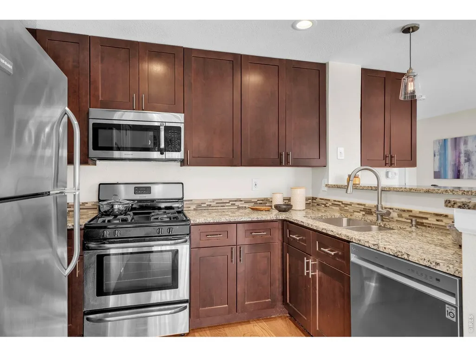
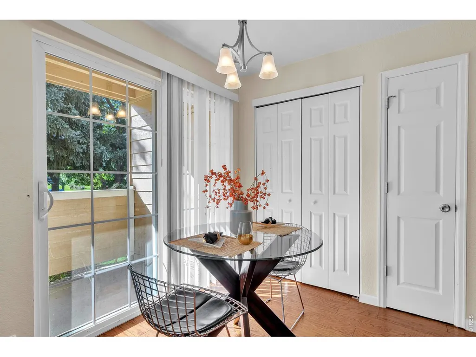
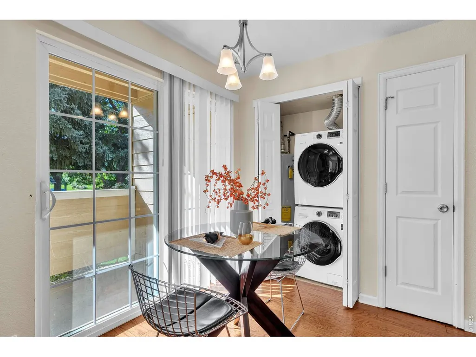
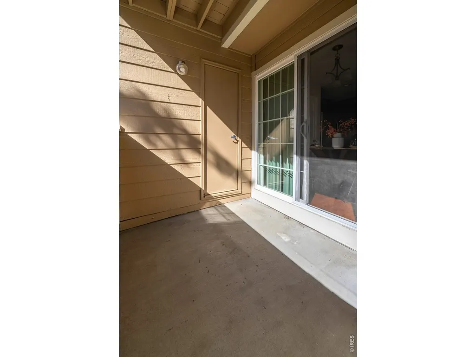
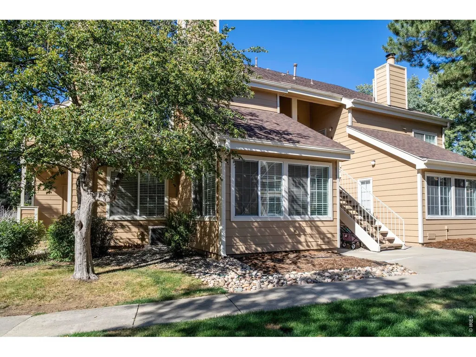
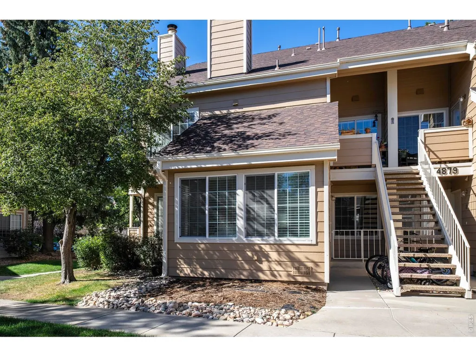
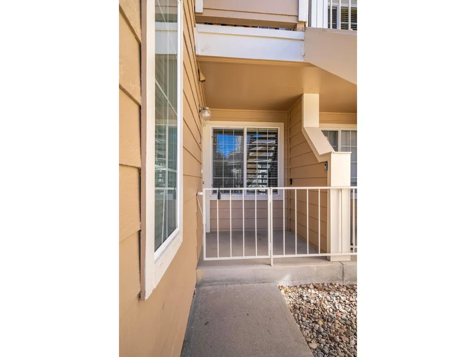
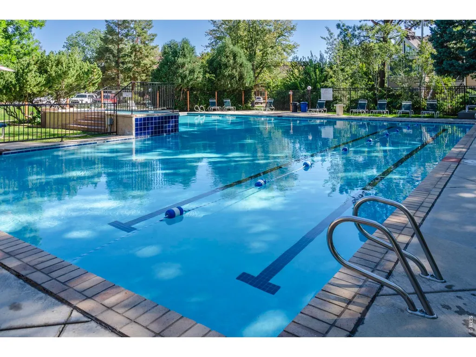
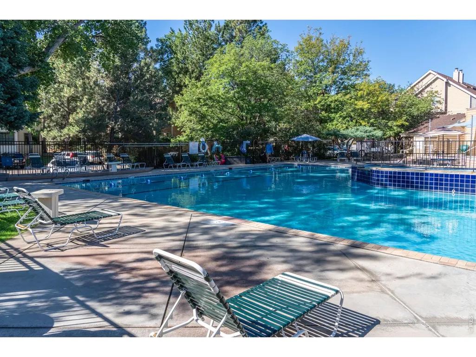
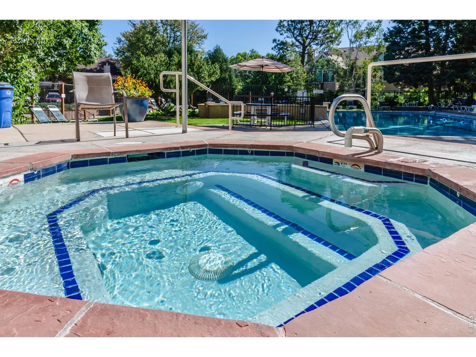
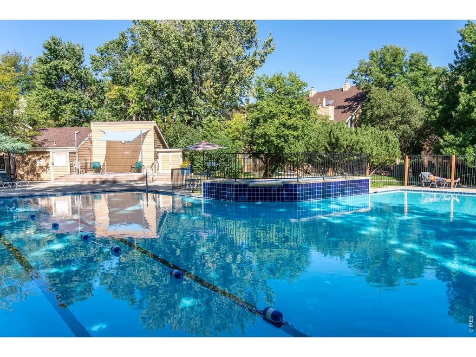
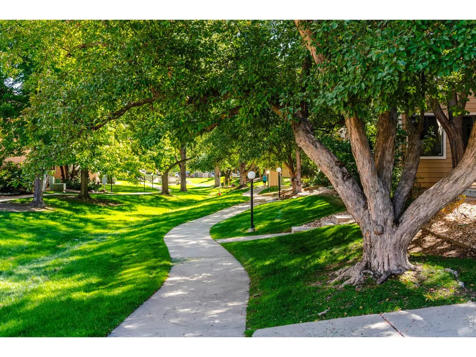
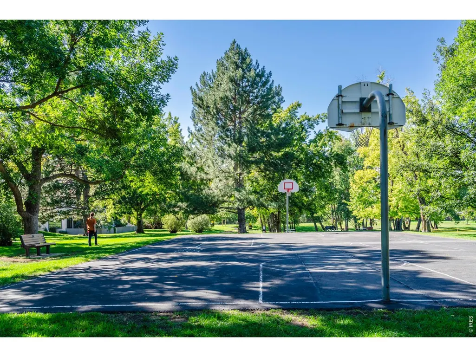
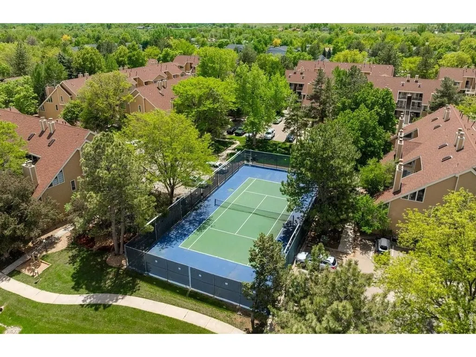
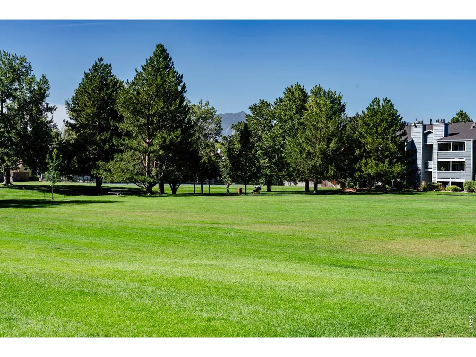
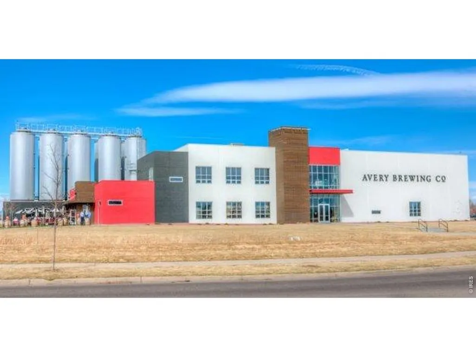
Welcome to this beautifully renovated, well-maintained main-level (ground-floor) 2-Bedroom, 2-Bathroom condo offering comfortable, low-maintenance living in a highly desirable location. The inviting interior features gleaming Oak Hardwood Floors, Granite Countertops, newer Stainless-Steel Appliances, All-Newer Windows and Doors, and the convenience of an in-unit Washer and Dryer. Cozy up by the wood-burning fireplace or take advantage of abundant crawl-space and porch storage, plus convenient parking. Located in the pet-friendly Powderhorn community, residents enjoy fantastic amenities including a fabulous Swimming Pool, Hot Tub, community park (ideal for walking dogs) and Tennis Courts. Step outside and enjoy easy access to the LOBO Trail for cycling, walking, and outdoor recreation. The location is ideal for everyday convenience, with Avery Brewing, Gunbarrel Shopping Center, and the Bus Stop all within walking distance - and North Boulder just 3 miles away. The pool is large with a dedicated lap lane, water fountain feature, kiddie pool, shower & changing room, sun loungers and picnic tables and an outdoor hot tub. An exercise path runs the length of the property from the Tennis Courts to a dog-friendly Community Park, Playground, and bike path offers access to Twin Lakes trails and 2 Breweries. Wednesday evenings during summer months, the park hosts a food truck gathering. The HOA fee was recently reduced and includes Roof and Exterior maintenance, common grounds and lawn care, Hazard Insurance, Water/Sewer, Trash and Snow Removal, making this an excellent opportunity for a truly low-maintenance lifestyle. DOGS and CATS are welcome.
| Elementary School | Middle School | High School |
|---|---|---|
| Crest View Elementary School | Centennial Middle School | Boulder High School |
| Price History | |
|---|---|
| 9/10/2026 | Listed $335,000 |
General Features
| Living Area | 871 |
|---|---|
| Sewer | Public Sewer |
| Heating | Forced Air |
| Cooling | Central Air,Ceiling Fan(s) |
| Utilities | Natural Gas Available,Electricity Available |
| Roof | Composition |
| Appliances | No Inclusions,Gas Range,Dishwasher,Refrigerator,Washer,Dryer,Microwave |
| Zoning | MF |
| HOA Fee | 484 |
| Association Fee Includes | Common Amenities,Trash,Snow Removal,Maintenance Grounds,Management,Utilities,Exterior Maintenance,Water,Insurance,Sewer |
| Architectural Style | Contemporary |
| Construction Materials | Frame |
| Exclusions | Staging Items. |
| Pets Allowed | Dogs OK,Cats OK |
| Year Built | 1985 |
| Electric | Xcel Energy |
| Levels | One |
| Unit Number | E |
| Tax Year | 2025 |
| Parcel Number | R0103041 |
| Community Features | Tennis Court(s),Hot Tub,Pool,Playground,Park,Trail(s) |
| Accessibility | Level Lot,Main Floor Bath,Main Level Bedroom,Main Level Laundry |
| Assoc Fee Paid Per | Monthly |
| County | Boulder |
| New Construction | No |
| Property Type | Residential |
| HOA | Yes |
| Subdivision Name | Powderhorn II Condos Ph 5a |
| Full Baths | 1 |
| Status | Active |
| Directions | From Diagonal Highway and Jay Road,head east on Jay Road toward Spine Road. Turn left (north) onto Spine Road,then turn right onto White Rock Circle. Continue along White Rock Circle and take the thi |
| High School | Boulder |
| City | Boulder |
| Disclosures | Seller's Property Disclosure |
| Association Name | Powderhorn Condo Association |
| High School District | Boulder Valley Dist RE2 |
| MLS Area | Suburban Plains |
| Elementary School | Crest View |
| Property Attached Y/N | Yes |
| Tax Annual Amount | 2747 |
| Middle/Junior High School | Centennial |
| Structure Type | 1st Floor |
| Standard Status | Active |
| Expected Active Date | 2026-09-10 |
| AttributionContact | 3036678738 |
Interior Features
| Interior Amenities | Eat-in Kitchen,Open Floorplan,Pantry,Walk-In Closet(s),Washer/Dryer Hookup |
|---|---|
| Basement | None |
| Flooring | Wood |
| Fireplace Features | Living Room |
| Above Grade Finished Area | 871 |
| 3/4 Baths | 1 |
| Total Bedrooms | 2 |
| LivingAreaSource | Assessor |
| Total Baths | 2 |
Exterior Features
| Exterior Amenities | Balcony |
|---|---|
| Parking Features | None |
| Lot Features | Paved |
| Water Source | City |
| Lot Size Area | 13121 |
| Lot Size Acres | 0.3 |
| Road Surface Type | Asphalt |
| Waterfront Y/N | No |
| Road Frontage Type | County Maintained |
| Irrigation Water Rights Y/N | No |
Amenities
- Foreclosure
- Views
- Short Sale
- New Construction
- Adult 55+
- Lease To Own
- No HOA Fees
- Furnished
- Primary On Main
- Air Conditioning
- Seller Finance
- Green
- Fixer Upper
- Horse
- Golf
- Fireplace
- Deck
- Garage
- Basement
- Pool
Property vs Single Family Average in 80301
Price
Taxes
Year Built
Visits
 Information deemed reliable but not guaranteed by the MLS. © 2026 Information and Real Estate Services, LLC.
Information source: Information and Real Estate Services, LLC. Provided for limited non-commercial use only under IRES Rules. © Copyright IRES.
The information being provided is for the consumers personal, non-commercial use and may not be used for any purpose other than to identify prospective properties consumer may be interested in purchasing.
The IRES, LLC Data on this
Information deemed reliable but not guaranteed by the MLS. © 2026 Information and Real Estate Services, LLC.
Information source: Information and Real Estate Services, LLC. Provided for limited non-commercial use only under IRES Rules. © Copyright IRES.
The information being provided is for the consumers personal, non-commercial use and may not be used for any purpose other than to identify prospective properties consumer may be interested in purchasing.
The IRES, LLC Data on this
