
Views - Primary on Main















Address
19 Ridge Rd, Boulder, CO
Price
$ 2,290,000
Property Attributes
- MLS#1068365
- TypeSingle Family
- Listing Status Active
- CountyBOULDER
- CityBoulder
- AreaSuburban Plains
- NeighborhoodFairview Ridge
- Zip80303
- StyleContemporary
- Year Built1973
- Taxes$ 7926
- Price$ 2,290,000
- Bedrooms4
- Full Bathrooms3
- Half Bathrooms1
- Sqr Footage5299
- Lot Size0.94 Acres
Data Source:
Information and Real Estate Services (IRES)
Property Description
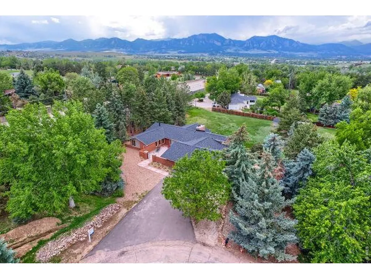
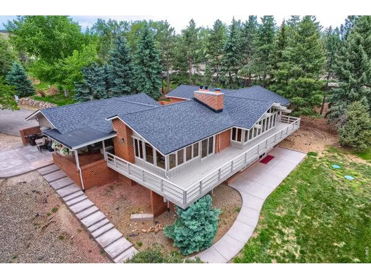
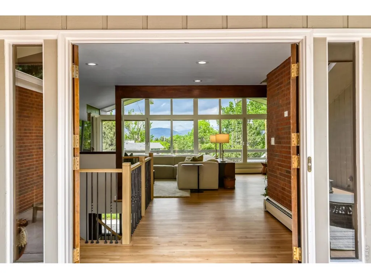
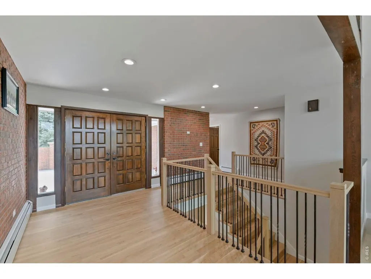
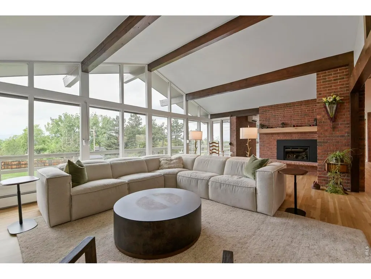
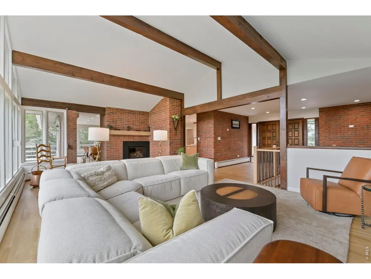
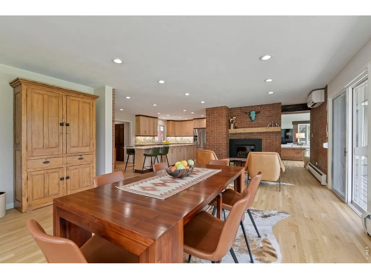
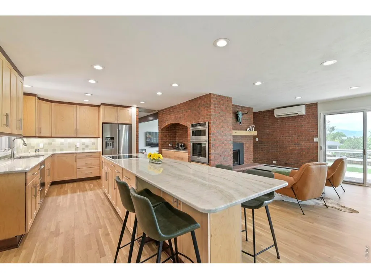
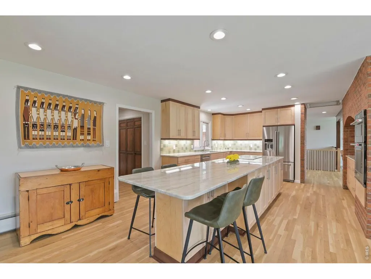
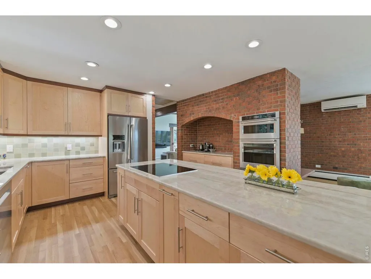
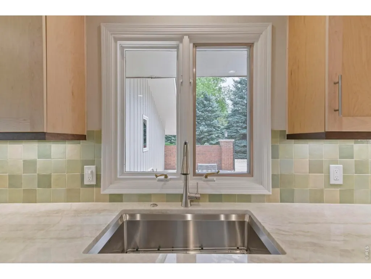
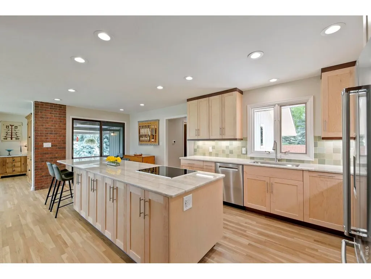
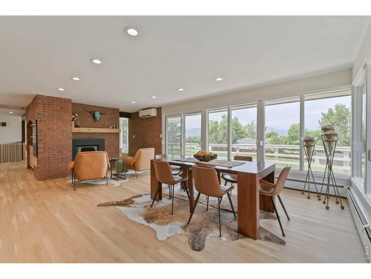
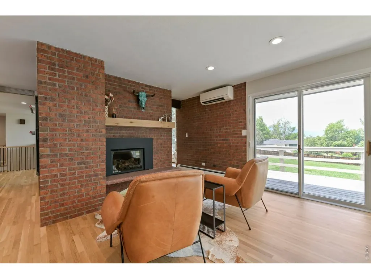
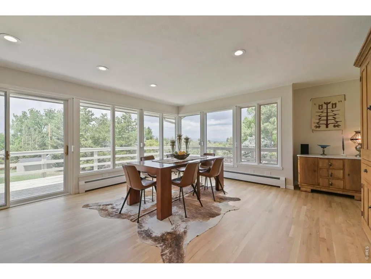
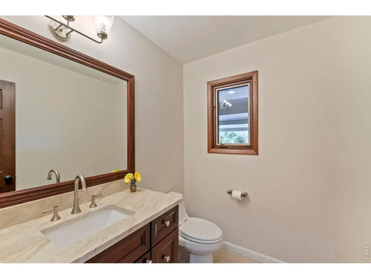
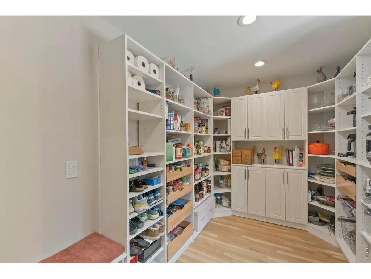
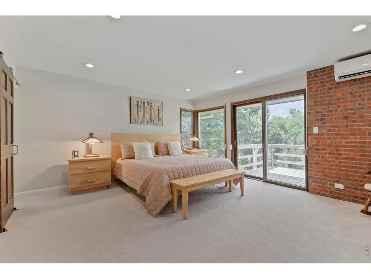
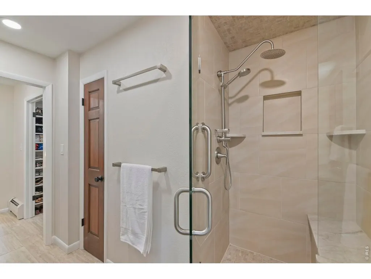
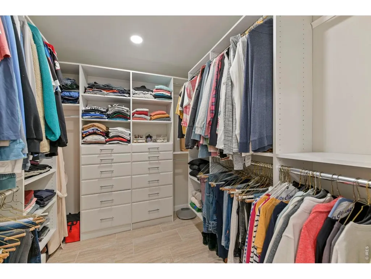
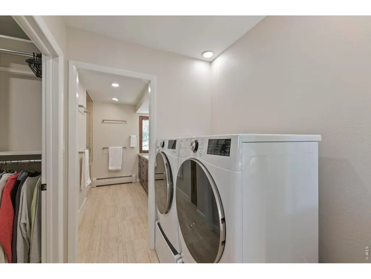
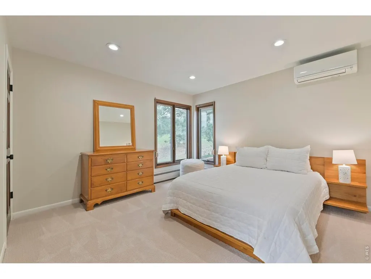
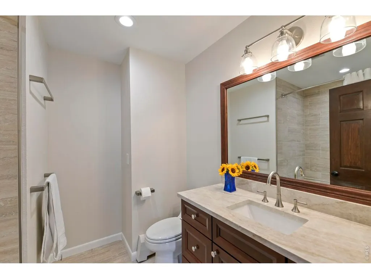
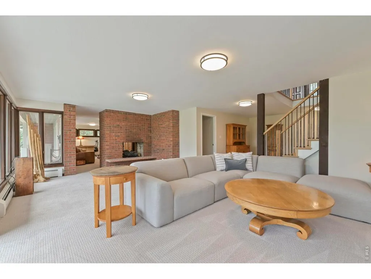
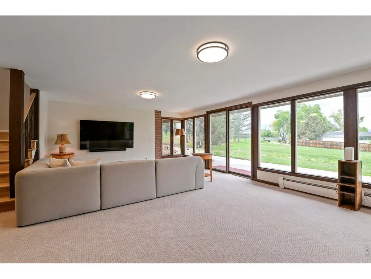
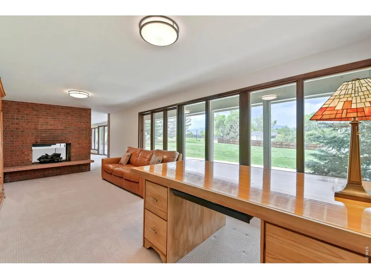
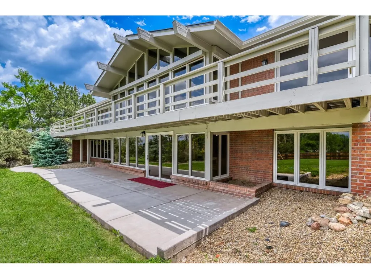
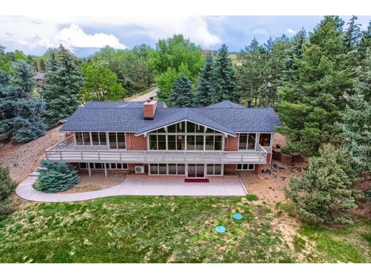
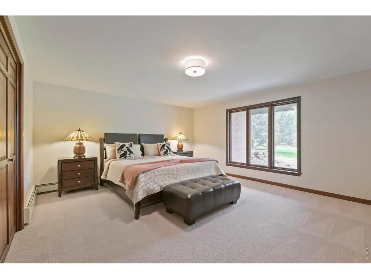
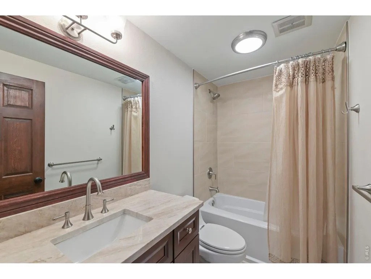
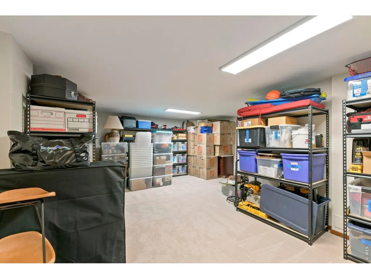
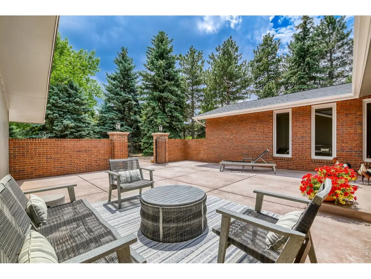
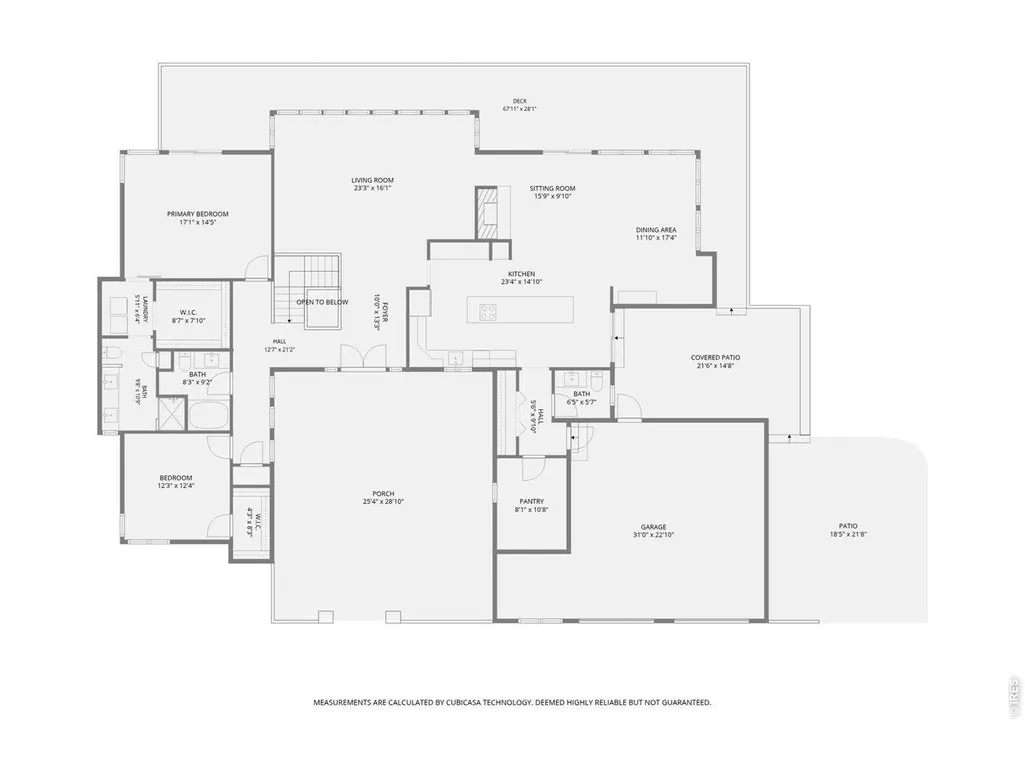
Located high on a hill just east of Boulder city limits, this ranch style home with main-level living has rare post-card quality Flatiron and snow peak mountain views from sunrise to sunset. Vaulted and beamed ceilings are perfectly designed to accent these dramatic views coming through an entire wall of west-facing windows. Light and bright, this home can both inspire and motivate you to live your best day or allow you to relax and retreat in your own special place in the world. The kitchen, completely renovated last year, is built around an island featuring beautiful Taj Mahal quartzite large enough for all your family and friends. New Maple cabinetry, an induction cooktop, designer tile backsplash, and an oversized walk-in pantry perfectly compliment the coffee bar and double ovens built into the ageless character of a brick accent wall. New white oak hardwood floors unite the living, dining and kitchen spaces. Cozy up to a gas fireplace from either the living room or the dining area or step out to a wrap-around deck, a private exterior hide-away leading to the cozy covered patio or enjoy your morning coffee on the vast front courtyard. The main-level primary bedroom suite, laundry and Bed #2 are privately tucked away leaving 2 more bedrooms on the sunny walk-out lower level along with both family and recreation rooms with day-light windows, 3rd gas fireplace and over-sized storage that could include a future gym or media room. The land is over an acre, with both City water and its own well for watering grass and no HOA rules for its use. Carefree ownership includes a new roof on the house and shed in 2024, 3 newer Mitsubishi AC ductless systems, updated bathrooms, paint inside and out and new carpet in 2024. Whole house recessed lighting, finished 2-car garage with new concrete flooring, new electrical panel, 220V EV wiring, new irrigation well expansion tank, new septic tank and lines to the house in 2025.
| Elementary School | Middle School | High School |
|---|---|---|
| Douglass Elementary School | Platt Middle School | Fairview High School |
| Price History | |
|---|---|
| 9/10/2026 | Listed $2,290,000 |
General Features
| Living Area | 5171 |
|---|---|
| Sewer | Septic Tank |
| Heating | Baseboard |
| Cooling | Whole House Fan,Ductless |
| Utilities | Natural Gas Available,Electricity Available,Cable Available,High Speed Avail |
| Roof | Composition |
| Appliances | Electric Range,Double Oven,Dishwasher,Refrigerator,Washer,Dryer,Microwave,Disposal,Fire Alarm |
| Zoning | ER |
| Garage Spaces | 2 |
| Patio/Porch Features | Patio,Enclosed |
| Architectural Style | Contemporary |
| Security Features | Fire Alarm |
| Construction Materials | Frame,Brick,Wood Siding |
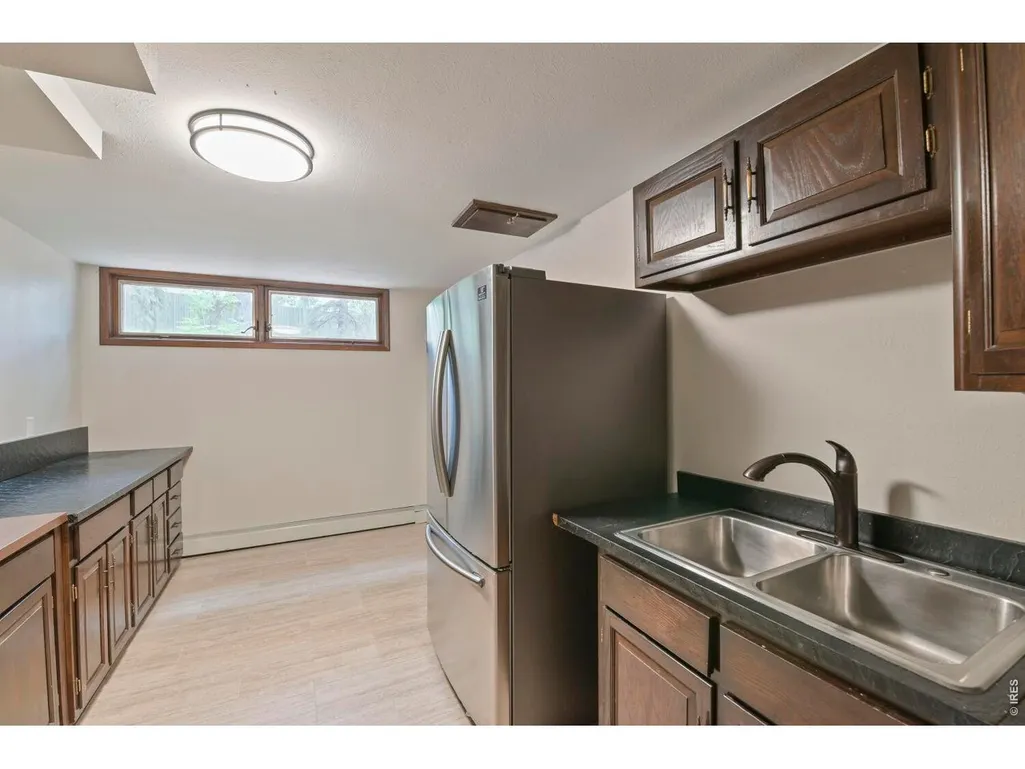
| Exclusions | TV Screens,Basement Refrigerator,and EV charger |
| Year Built | 1973 |
| Electric | Xcel |
| View | Mountain(s),Hills |
| Levels | One |
| Property Subtype | Single Family Residence |
| Tax Year | 2025 |
| Parcel Number | R0035104 |
| Accessibility | Level Lot,Width of Hallways 42 or more,Low Carpet,Interior Door Openings 32 plus,Exterior Door Openings 36 plus,Main Floor Bath,Main Level Bedroom,Main Level Laundry |
| County | Boulder |
| New Construction | No |
| Property Type | Residential |
| HOA | No |
| Energy Efficient | Windows |
| Subdivision Name | Fairview Ridge |
| Possible Use | Single Family |
| Other Structures | Storage |
| Full Baths | 2 |
| Status | Active |
| High School | Fairview |
| City | Boulder |
| Disclosures | Seller's Property Disclosure,Lead Paint |
| High School District | Boulder Valley Dist RE2 |
| MLS Area | Suburban Plains |
| Elementary School | Douglass |
| Property Attached Y/N | No |
| Tax Annual Amount | 7926 |
| Middle/Junior High School | Platt |
| Virtual Tour | https://www.listingsmagic.com/sps/tour-slider/index.php?property_ID=285820 |
| Standard Status | Active |
| Expected Active Date | 2026-09-10 |
| AttributionContact | 3035881953 |
Interior Features
| Interior Amenities | Eat-in Kitchen,Separate Dining Room,Cathedral Ceiling(s),Open Floorplan,Workshop,Pantry,Wood Windows,Walk-In Closet(s),Washer/Dryer Hookup,Kitchen Island,Beamed Ceilings |
|---|---|
| Basement | Full,Partially Finished,Daylight,Built-In Radon |
| Flooring | Wood |
| Fireplace Features | Two or More,Gas,Living Room,Family Room,Dining Room |
| Above Grade Finished Area | 2565 |
| Half Baths | 1 |
| 3/4 Baths | 1 |
| Total Bedrooms | 4 |
| LivingAreaSource | Assessor |
| Total Baths | 4 |
Exterior Features
| Exterior Amenities | Balcony,Oversized Garage |
|---|---|
| Fencing | Wood |
| Parking Features | Attached |
| Lot Features | Evergreen Trees,Deciduous Trees,Level,House Faces East,Paved,Fire Hydrant within 500 Feet |
| Water Source | City,Well |
| Lot Size Area | 41009 |
| Lot Size Acres | 0.94 |
| Road Surface Type | Asphalt |
| Waterfront Y/N | No |
| Road Frontage Type | County Maintained |
| Horse Amenities | Horse(s) Allowed,Zoning Appropriate for 1 Horse |
| Irrigation Water Rights Y/N | No |
Amenities
- Foreclosure
- Views
- Short Sale
- New Construction
- Adult 55+
- Lease To Own
- No HOA Fees
- Furnished
- Primary On Main
- Air Conditioning
- Seller Finance
- Green
- Fixer Upper
- Horse
- Golf
- Fireplace
- Deck
- Garage
- Basement
- Pool
Property vs Single Family Average in 80303
Price
Taxes
Year Built
Visits
 Information deemed reliable but not guaranteed by the MLS. © 2026 Information and Real Estate Services, LLC.
Information source: Information and Real Estate Services, LLC. Provided for limited non-commercial use only under IRES Rules. © Copyright IRES.
The information being provided is for the consumers personal, non-commercial use and may not be used for any purpose other than to identify prospective properties consumer may be interested in purchasing.
The IRES, LLC Data on this
Information deemed reliable but not guaranteed by the MLS. © 2026 Information and Real Estate Services, LLC.
Information source: Information and Real Estate Services, LLC. Provided for limited non-commercial use only under IRES Rules. © Copyright IRES.
The information being provided is for the consumers personal, non-commercial use and may not be used for any purpose other than to identify prospective properties consumer may be interested in purchasing.
The IRES, LLC Data on this
