
Views - Primary on Main



Address
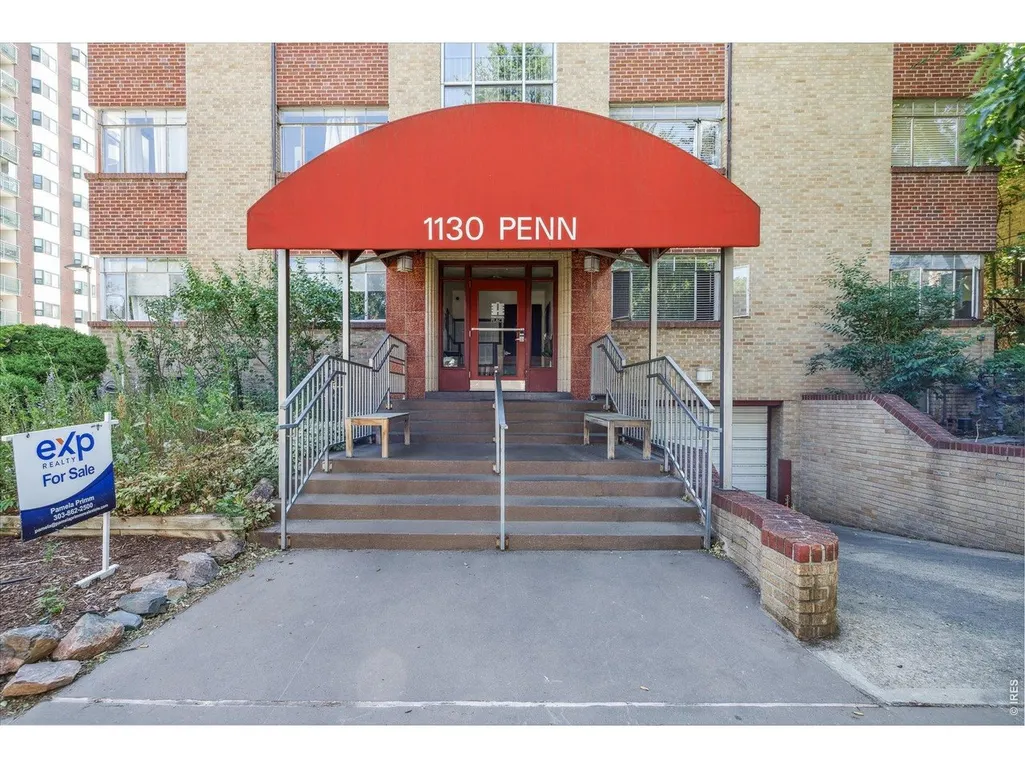
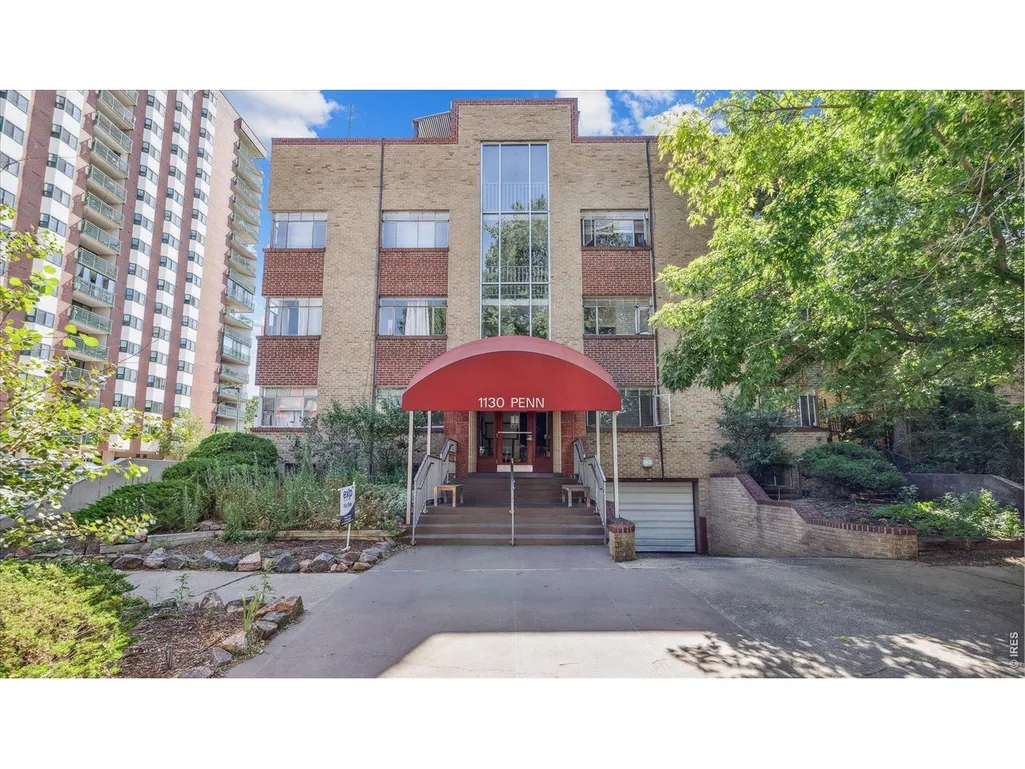
1130 N Pennsylvania St # 307, Denver, CO
Price
$ 215,000
Property Attributes
- MLS#1066021
- TypeSingle Family
- Listing Status Active
- CountyDENVER
- CityDenver
- AreaMetro Denver
- NeighborhoodPorters Add To Denver
- Zip80203
- StyleContemporary
- Year Built1953
- Taxes$ 968
- Price$ 215,000
- Bedrooms1
- Full Bathrooms1
- Half Bathrooms0
- Sqr Footage496
- Lot Size0.18 Acres
Data Source:
Information and Real Estate Services (IRES)
Property Description
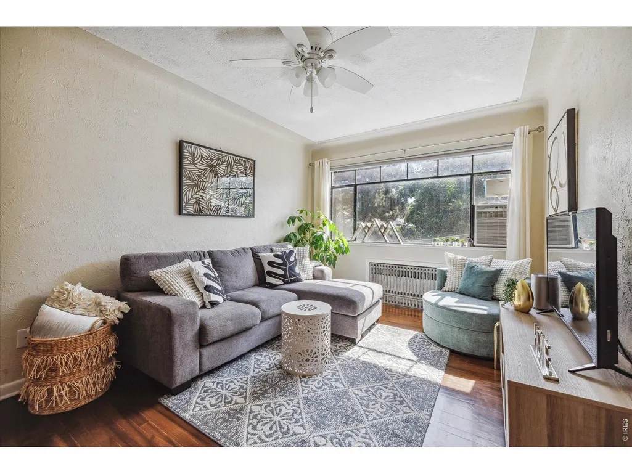
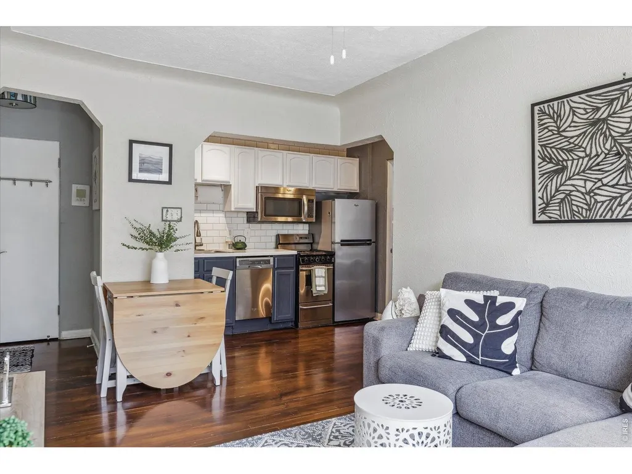
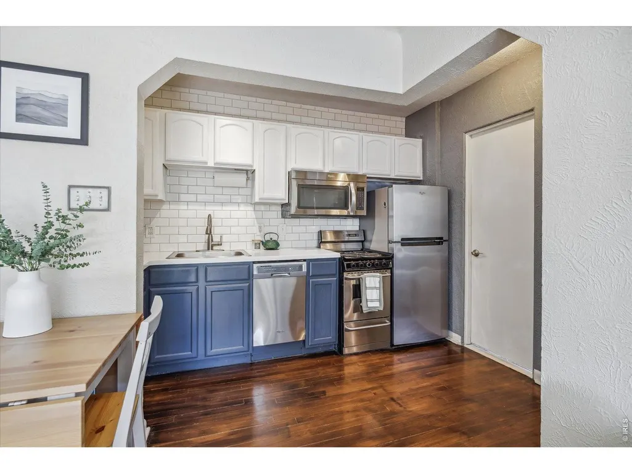
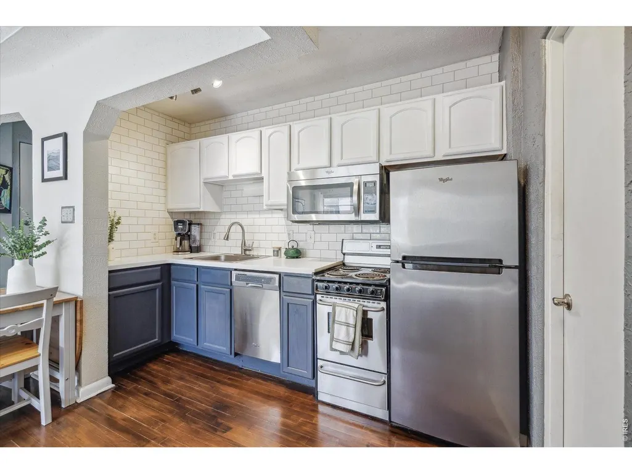
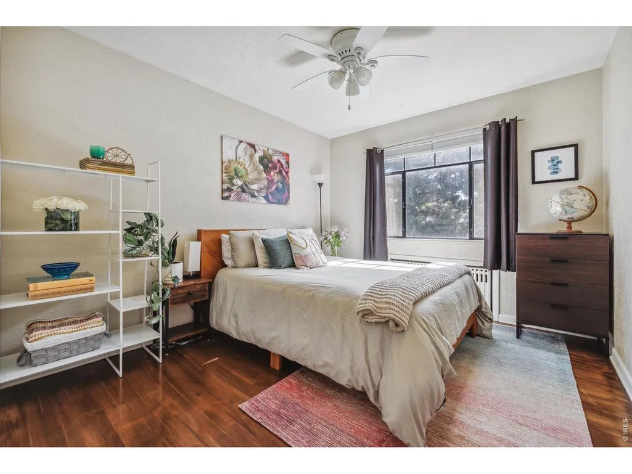
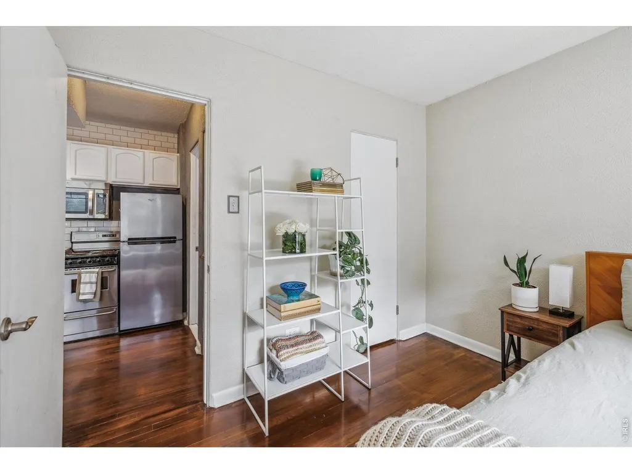
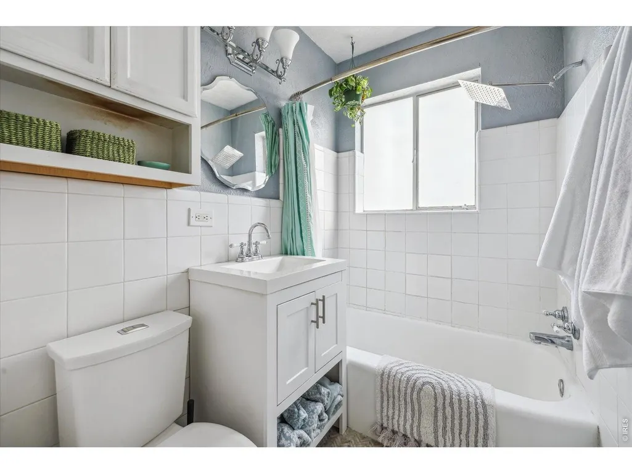
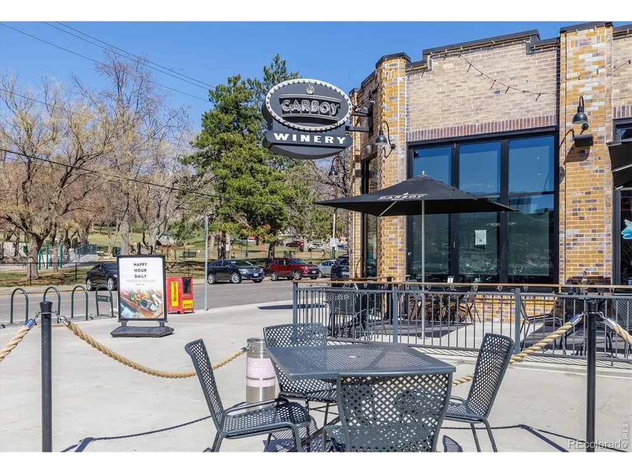
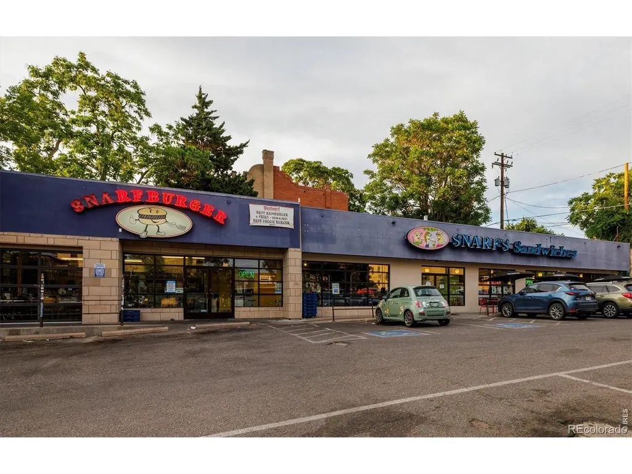
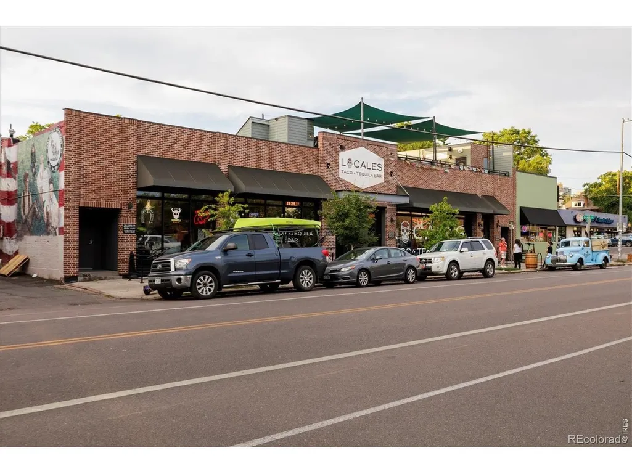
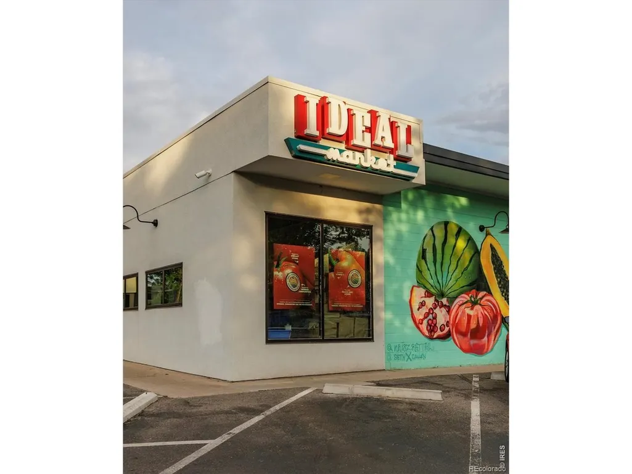
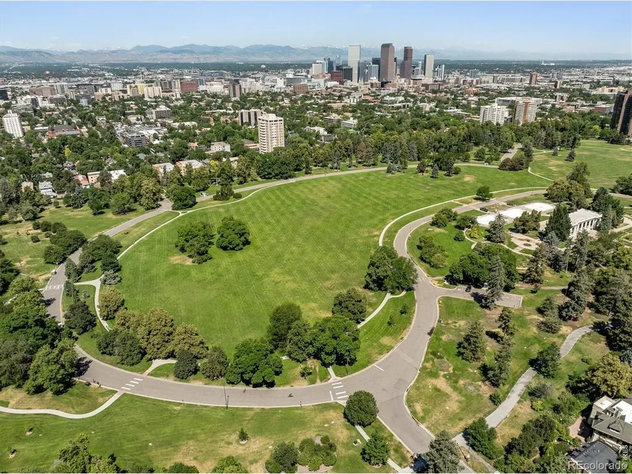
Leave renting behind with this top-floor, updated end-unit in Capitol Hill. The sun-filled layout maximizes every square foot, boasting classic character, hardwood floors, high ceilings, thoughtful storage, and stainless steel appliances. Complete with RARE DEEDED UNDERGROUND PARKING, this home places Trader Joe's/Whole Foods/local eateries/bars and downtown Denver within easy reach. A community rooftop deck with city views tops off this perfect low-maintenance urban retreat.
| Elementary School | Middle School | High School |
|---|---|---|
| Dora Moore Elementary School | Morey Middle School | East High School |
| Price History | |
|---|---|
| 8/7/2026 | Listed $215,000 |
General Features
| Living Area | 496 |
|---|---|
| Heating | Hot Water |
| Cooling | Wall/Window Unit(s),Ceiling Fan(s) |
| Utilities | Electricity Available |
| Roof | Other |
| Appliances | Electric Range,Dishwasher,Refrigerator,Microwave,Disposal,Fire Alarm |
| Zoning | G-MU-5 |
| HOA Fee | 415 |
| Garage Spaces | 1 |
| Association Fee Includes | Trash,Snow Removal,Exterior Maintenance,Water,Heat,Insurance,Sewer |
| Patio/Porch Features | Patio |
| Architectural Style | Contemporary |
| Construction Materials | Brick |
| Exclusions | Seller's Personal Property and Staging Items |
| Pets Allowed | Dogs OK,Cats OK |
| Year Built | 1953 |
| View | Hills,City |
| Levels | Three Or More |
| Unit Number | 307 |
| Tax Year | 2025 |
| Parcel Number | 5031-20-241 |
| Community Features | Extra Storage,Community Laundry |
| Accessibility | Accessible Elevator Installed |
| Assoc Fee Paid Per | Monthly |
| County | Denver |
| New Construction | No |
| Property Type | Residential |
| HOA | Yes |
| Subdivision Name | Porters Add To Denver |
| Full Baths | 1 |
| Status | Active |
| Directions | Between 11th and 12th on east side of Pennsylvania St. |
| High School | East |
| City | Denver |
| Disclosures | Seller's Property Disclosure,Lead Paint |
| Association Name | Pennsylvania Place HOA |
| High School District | Denver District 1 |
| MLS Area | Metro Denver |
| Elementary School | Dora Moore |
| Property Attached Y/N | Yes |
| Tax Annual Amount | 968 |
| Middle/Junior High School | Morey |
| MLS Area Minor | Metro18/DSE |
| Structure Type | 3rd Floor |
| Standard Status | Active |
| Expected Active Date | 2026-08-07 |
| AttributionContact | 7203631849 |
Interior Features
| Interior Amenities | Pantry |
|---|---|
| Basement | None |
| Flooring | Wood |
| Window Features | Window Coverings |
| Above Grade Finished Area | 496 |
| Total Bedrooms | 1 |
| LivingAreaSource | Assessor |
| Total Baths | 1 |
Exterior Features
| Parking Features | Underground |
|---|---|
| Lot Features | House Faces West,Paved,Curbs,Sidewalks,Street Light |
| Water Source | City |
| Lot Size Area | 7727 |
| Lot Size Acres | 0.18 |
| Road Surface Type | Asphalt |
| Waterfront Y/N | No |
| Road Frontage Type | City Street |
| Irrigation Water Rights Y/N | No |
Amenities
- Foreclosure
- Views
- Short Sale
- New Construction
- Adult 55+
- Lease To Own
- No HOA Fees
- Furnished
- Primary On Main
- Air Conditioning
- Seller Finance
- Green
- Fixer Upper
- Horse
- Golf
- Fireplace
- Deck
- Garage
- Basement
- Pool
Property vs Single Family Average in 80203
Price
Taxes
Year Built
Visits
 Information deemed reliable but not guaranteed by the MLS. © 2026 Information and Real Estate Services, LLC.
Information source: Information and Real Estate Services, LLC. Provided for limited non-commercial use only under IRES Rules. © Copyright IRES.
The information being provided is for the consumers personal, non-commercial use and may not be used for any purpose other than to identify prospective properties consumer may be interested in purchasing.
The IRES, LLC Data on this
Information deemed reliable but not guaranteed by the MLS. © 2026 Information and Real Estate Services, LLC.
Information source: Information and Real Estate Services, LLC. Provided for limited non-commercial use only under IRES Rules. © Copyright IRES.
The information being provided is for the consumers personal, non-commercial use and may not be used for any purpose other than to identify prospective properties consumer may be interested in purchasing.
The IRES, LLC Data on this
