
Views - Primary on Main
Address
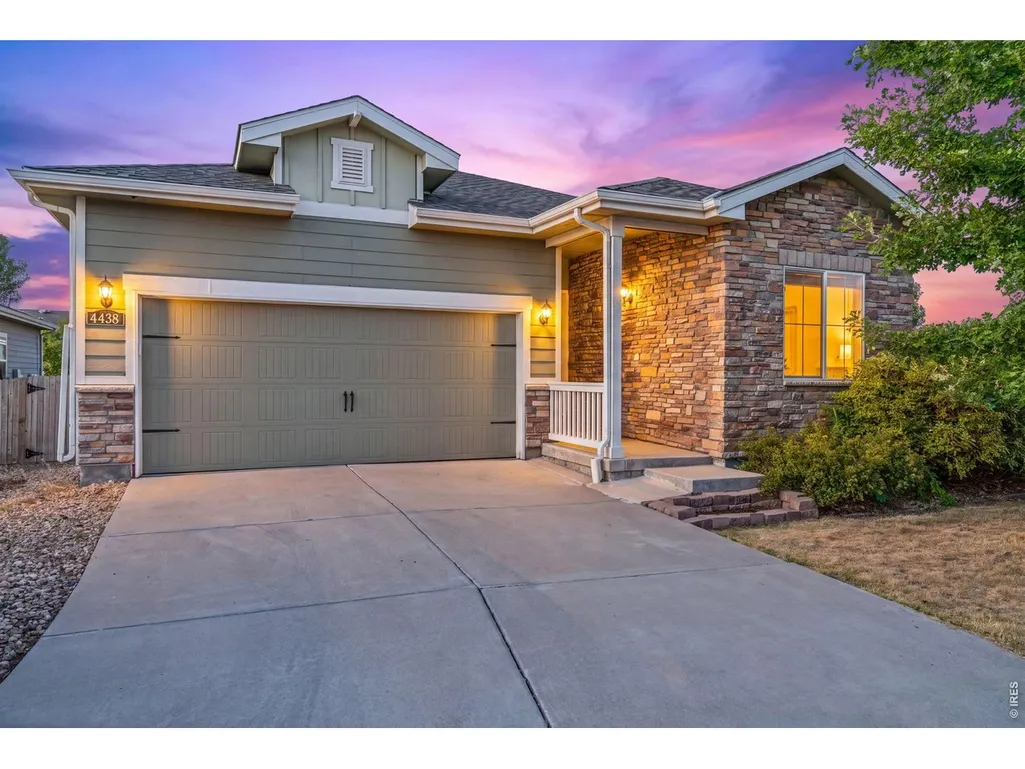
4438 E 95th Ct, Thornton, CO
Price
$ 525,000
Property Attributes
- MLS#1065937
- TypeSingle Family
- Listing Status Active
- CountyADAMS
- CityThornton
- AreaMetro Denver
- NeighborhoodCHERRYLANE SUBD BLK 4 LOT 1
- Zip80229
- StyleContemporary
- Year Built2017
- Taxes$ 5243
- Price$ 525,000
- Bedrooms3
- Full Bathrooms2
- Half Bathrooms0
- Sqr Footage3534
- Lot Size0.16 Acres
Data Source:
Information and Real Estate Services (IRES)
Property Description
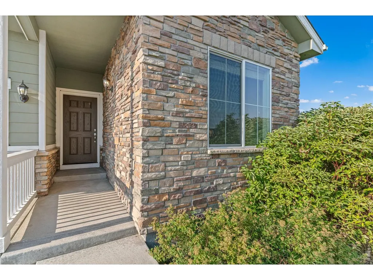
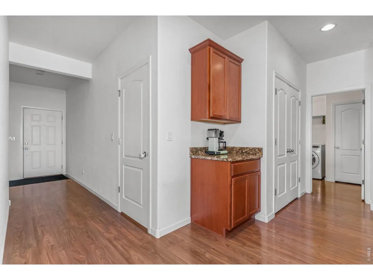
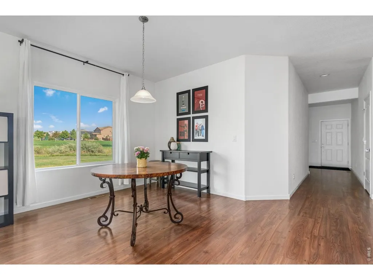
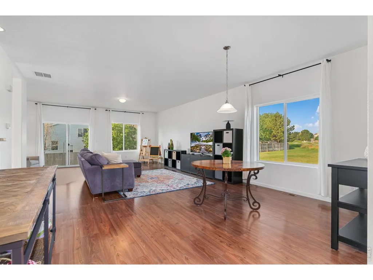
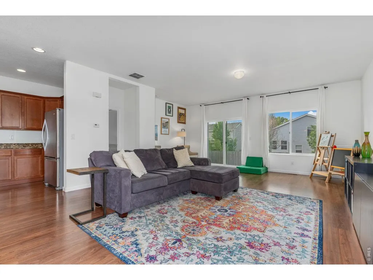
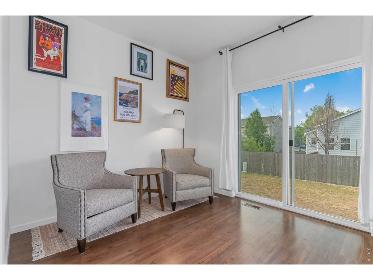
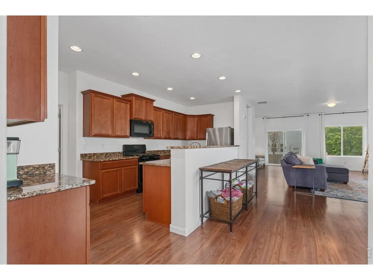
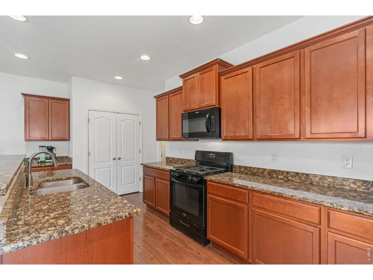
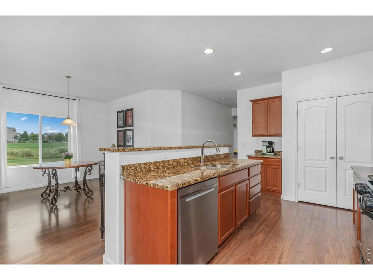
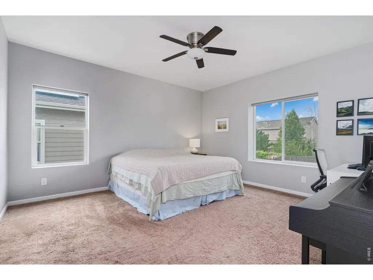
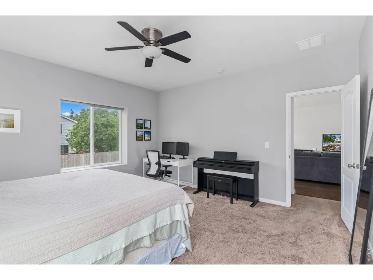
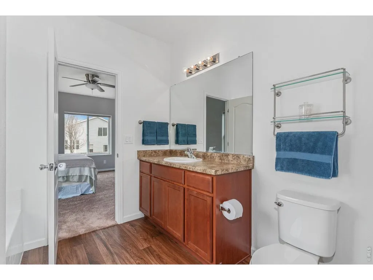
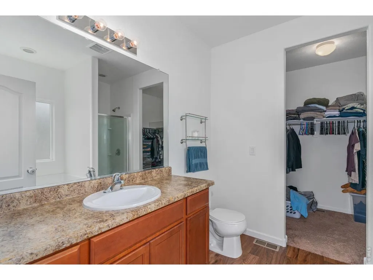
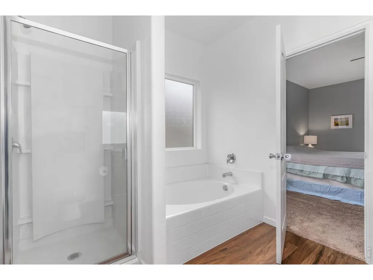
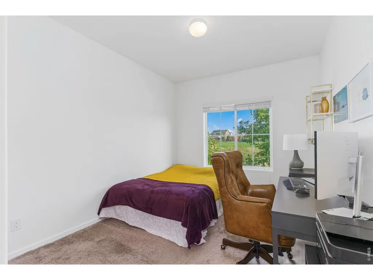
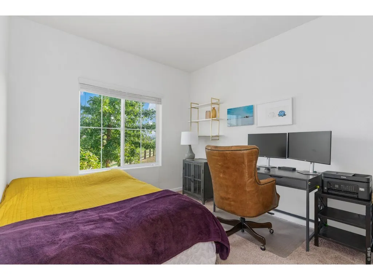
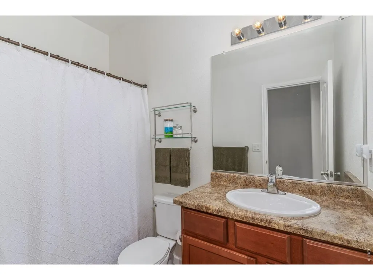
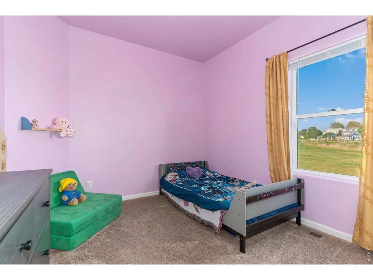
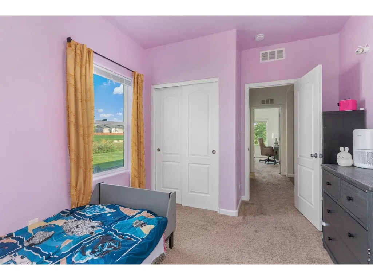
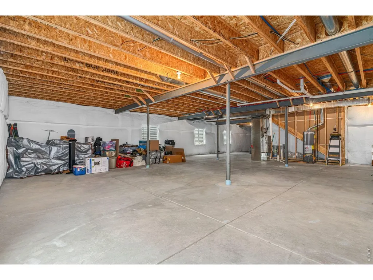
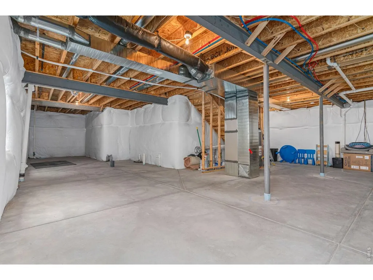
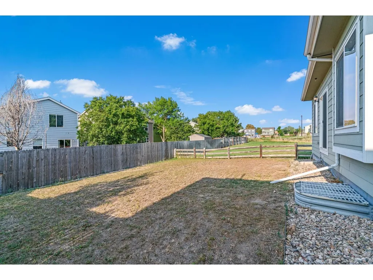
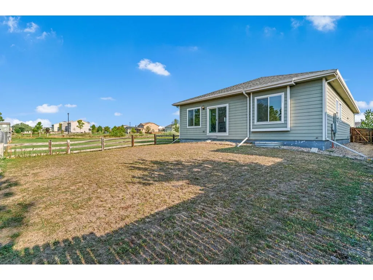
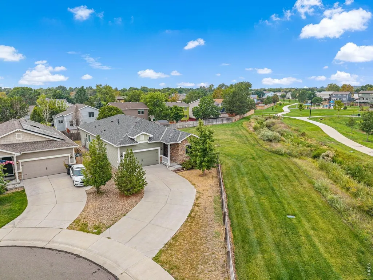
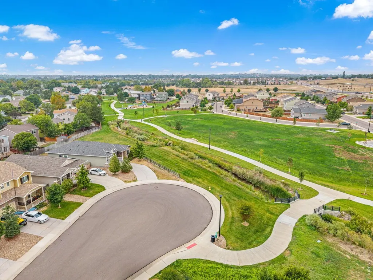
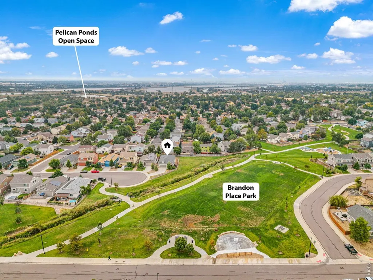
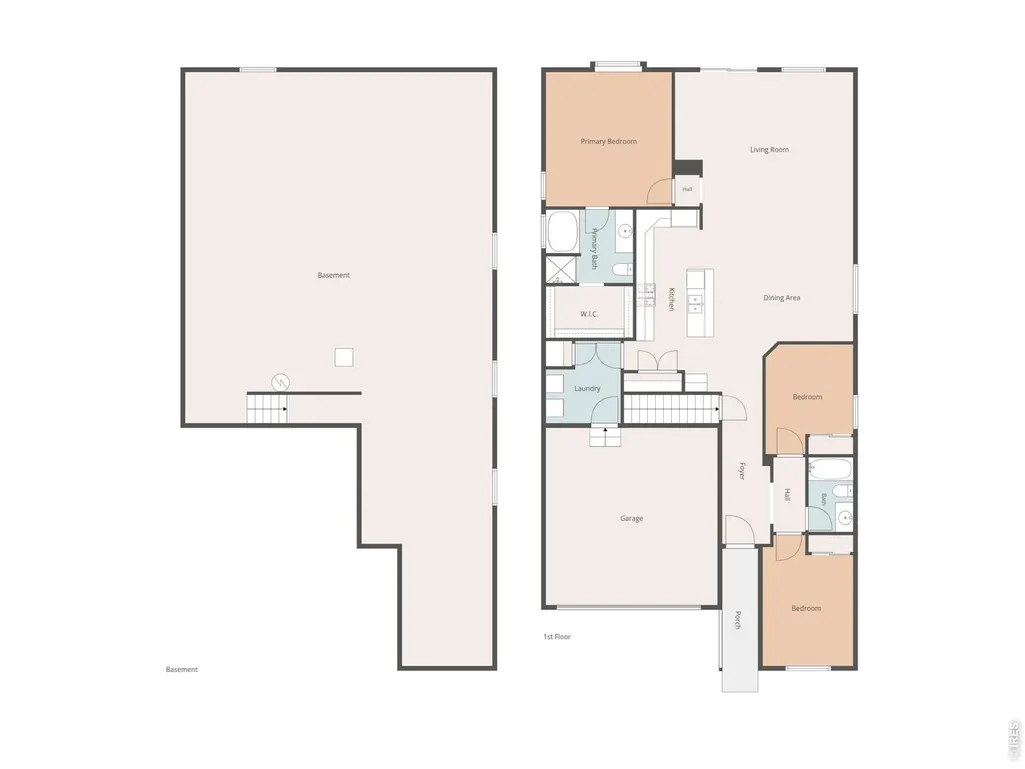
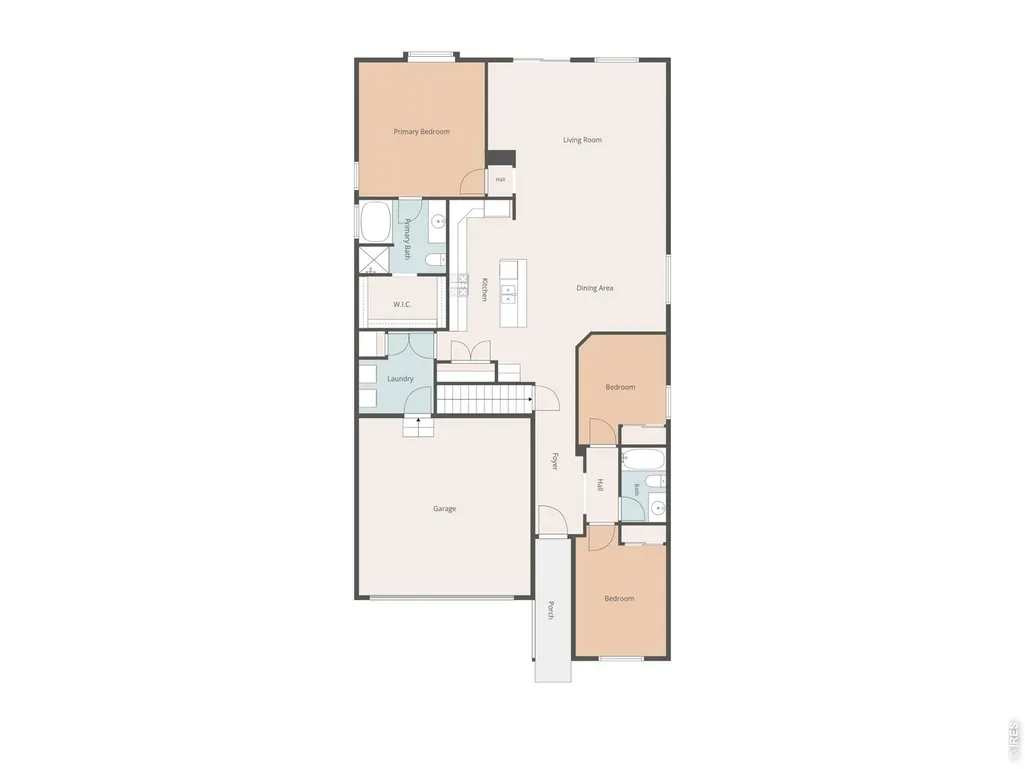
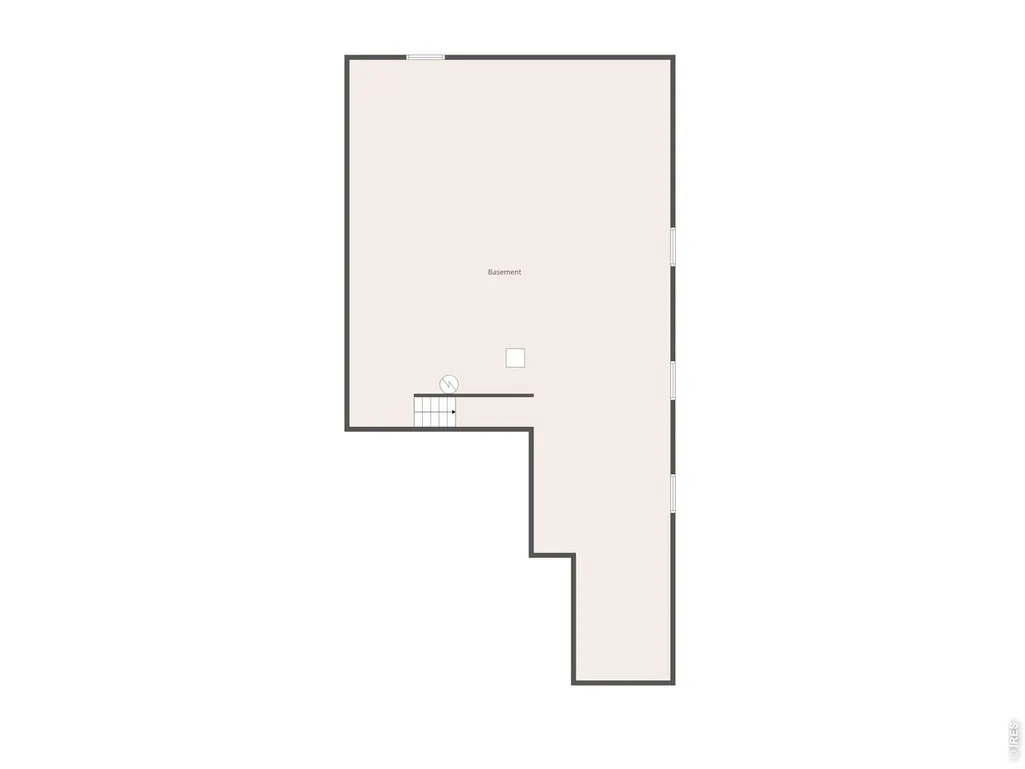
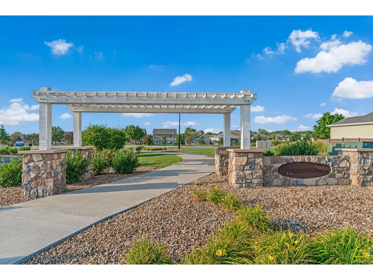
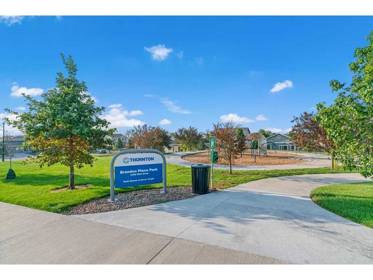
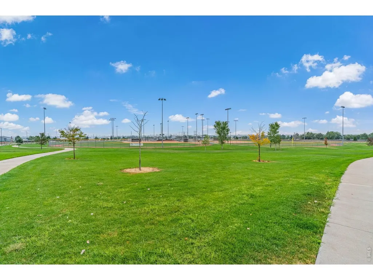
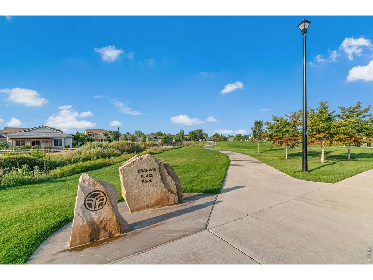
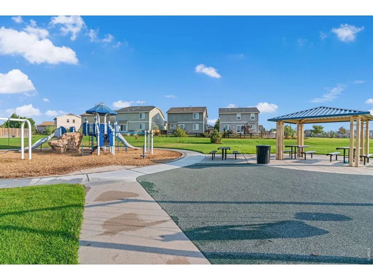
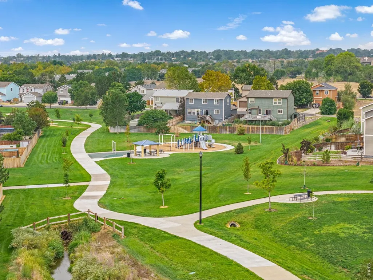
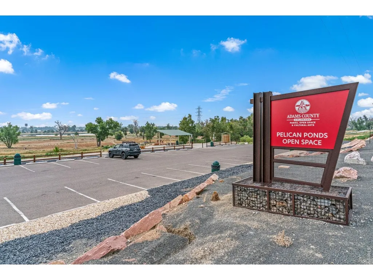
Welcome home to this beautifully maintained Oxford ranch floor plan, perfectly situated at the end of a quiet cul-de-sac with unmatched privacy. Surrounded by open space and adjacent to the neighborhood park, this home offers a peaceful setting that's hard to find. Inside, you'll appreciate the open layout with 9-foot ceilings and a desirable split-bedroom floor plan, providing exceptional privacy for the primary suite. At the same time, two additional bedrooms offer comfortable accommodations for family, guests, or a home office. Newer engineered hardwood flooring flows throughout the main living areas, while the warm earth-tone palette creates an inviting, timeless feel. The primary suite is a private retreat featuring a well-appointed en-suite bath with a spacious vanity, a relaxing soaking tub, a separate walk-in shower, and a walk-in closet, making it a space to start and end your day in comfort. The kitchen has been thoughtfully updated with granite countertops, newer stainless steel appliances, a gas range, an undermount sink, and a modern faucet, making it as functional as it is stylish. The full unfinished basement provides endless possibilities for future expansion, storage, or customization to suit your needs. Conveniently located near hospitals, grocery stores, parks, and the nearby transit station, this home also offers easy access to the area's extensive trail system, connecting you to Pelican Open Space and downtown for recreation, dining, and entertainment. If you're looking for single-level living with exceptional privacy, quality updates, and an unbeatable location, this home is one you won't want to miss.
| Elementary School | Middle School | High School |
|---|---|---|
| Alsup Elementary School | Adams City Middle School | Adams City High School |
| Price History | |
|---|---|
| 8/6/2026 | Listed $550,000 |
| 8/19/2026 | 5$525,000 |
General Features
| Living Area | 1769 |
|---|---|
| Sewer | Public Sewer |
| Heating | Forced Air |
| Cooling | Central Air,Ceiling Fan(s) |
| Utilities | Natural Gas Available,Electricity Available,Cable Available,Satellite Avail,High Speed Avail |
| Roof | Composition |
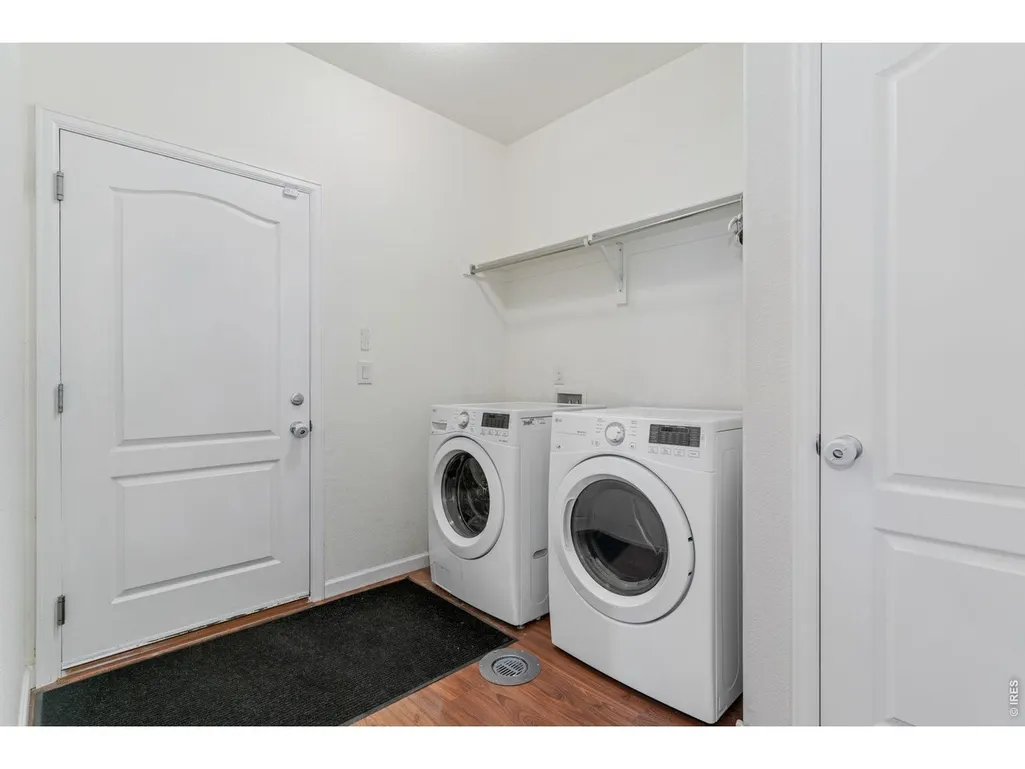
| Appliances | Gas Range,Self Cleaning Oven,Dishwasher,Refrigerator,Washer,Dryer,Microwave,Disposal |
| Zoning | SFR |
| HOA Fee | 60 |
| Garage Spaces | 2 |
| Association Fee Includes | Management |
| Architectural Style | Contemporary |
| Construction Materials | Frame,Stone |
| Year Built | 2017 |
| Electric | City of Thornton |
| View | Plains View |
| Levels | One |
| Property Subtype | Single Family Residence |
| Tax Year | 2025 |
| Parcel Number | R0183917 |
| Community Features | Playground,Park,Trail(s) |
| Accessibility | Level Lot,Level Drive,Main Floor Bath,Main Level Bedroom,Main Level Laundry |
| Assoc Fee Paid Per | Monthly |
| County | Adams |
| New Construction | No |
| Property Type | Residential |
| HOA | Yes |
| Subdivision Name | CHERRYLANE SUBD BLK 4 LOT 1 |
| Possible Use | Single Family |
| Full Baths | 2 |
| Status | Active |
| High School | Adams City |
| City | Thornton |
| Disclosures | Seller's Property Disclosure |
| Association Name | MSI |
| High School District | Adams CO. Dist 14 |
| MLS Area | Metro Denver |
| Elementary School | Alsup |
| Property Attached Y/N | No |
| Tax Annual Amount | 5243 |
| Middle/Junior High School | Adams City |
| MLS Area Minor | Metro5/NSC |
| Virtual Tour | https://sunsetstaysmedia.aryeo.com/sites/epplqxdm/unbranded |
| Builder Name | LGI |
| Standard Status | Active |
| Expected Active Date | 2026-08-06 |
| AttributionContact | 3039815870 |
Interior Features
| Interior Amenities | Eat-in Kitchen,Pantry |
|---|---|
| Basement | Full,Unfinished |
| Fireplace Features | None |
| Window Features | Window Coverings |
| Above Grade Finished Area | 1769 |
| Total Bedrooms | 3 |
| LivingAreaSource | Other |
| Total Baths | 2 |
Exterior Features
| Exterior Amenities | Sprinkler System |
|---|---|
| Fencing | Fenced,Wood |
| Parking Features | Garage Door Opener,Attached |
| Lot Features | Cul-De-Sac,Wooded,Evergreen Trees,Native Grass,Level,Abuts Park,Abuts Public Open Space,House Faces North,City Limits,Paved,Curbs,Gutters,Sidewalks |
| Water Source | City |
| Lot Size Area | 7165 |
| Lot Size Acres | 0.16 |
| Road Surface Type | Asphalt |
| Waterfront Y/N | No |
| Road Frontage Type | City Street |
| Irrigation Water Rights Y/N | No |
Amenities
- Foreclosure
- Views
- Short Sale
- New Construction
- Adult 55+
- Lease To Own
- No HOA Fees
- Furnished
- Primary On Main
- Air Conditioning
- Seller Finance
- Green
- Fixer Upper
- Horse
- Golf
- Fireplace
- Deck
- Garage
- Basement
- Pool
Property vs Single Family Average in 80229
Price
Taxes
Year Built
Visits
 Information deemed reliable but not guaranteed by the MLS. © 2026 Information and Real Estate Services, LLC.
Information source: Information and Real Estate Services, LLC. Provided for limited non-commercial use only under IRES Rules. © Copyright IRES.
The information being provided is for the consumers personal, non-commercial use and may not be used for any purpose other than to identify prospective properties consumer may be interested in purchasing.
The IRES, LLC Data on this
Information deemed reliable but not guaranteed by the MLS. © 2026 Information and Real Estate Services, LLC.
Information source: Information and Real Estate Services, LLC. Provided for limited non-commercial use only under IRES Rules. © Copyright IRES.
The information being provided is for the consumers personal, non-commercial use and may not be used for any purpose other than to identify prospective properties consumer may be interested in purchasing.
The IRES, LLC Data on this
