
Views - Primary on Main
Address
15121 Lazuli Rd, Loveland, CO
Price
$ 1,100,000
Property Attributes
- MLS#1064226
- TypeSingle Family
- Listing Status Active
- CountyLARIMER
- CityLoveland
- AreaFort Collins
- NeighborhoodRedstone Canyon
- Zip80538
- StyleChalet,Contemporary
- Year Built1994
- Taxes$ 2715
- Price$ 1,100,000
- Bedrooms4
- Full Bathrooms2
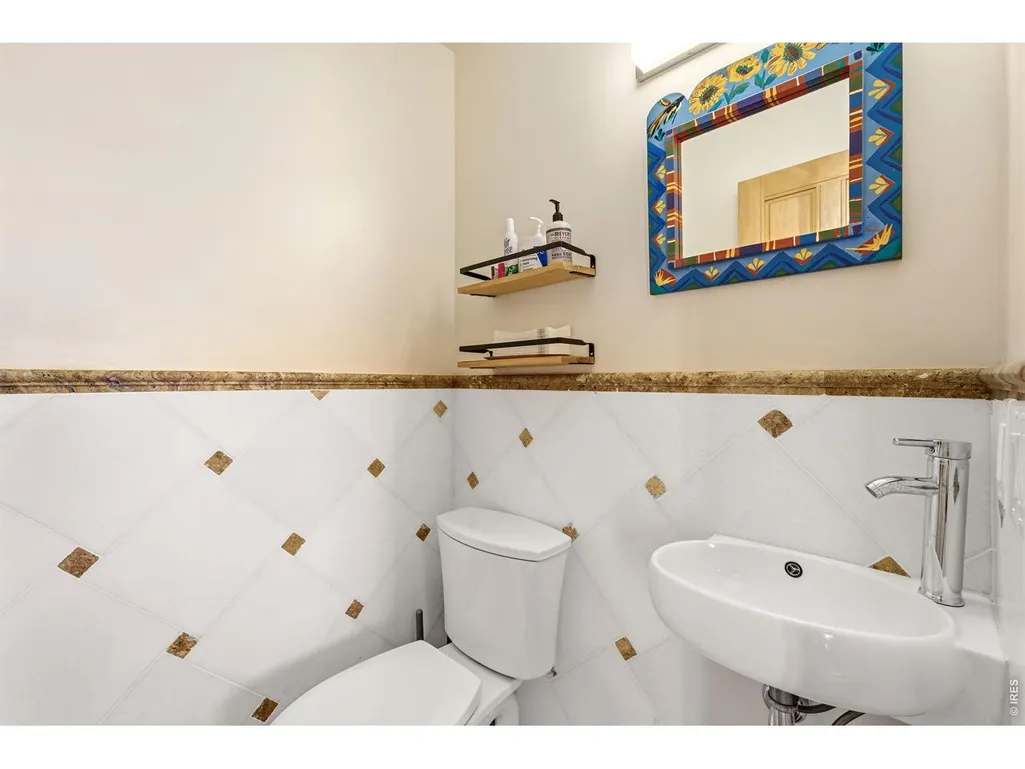
- Half Bathrooms1
- Sqr Footage3018
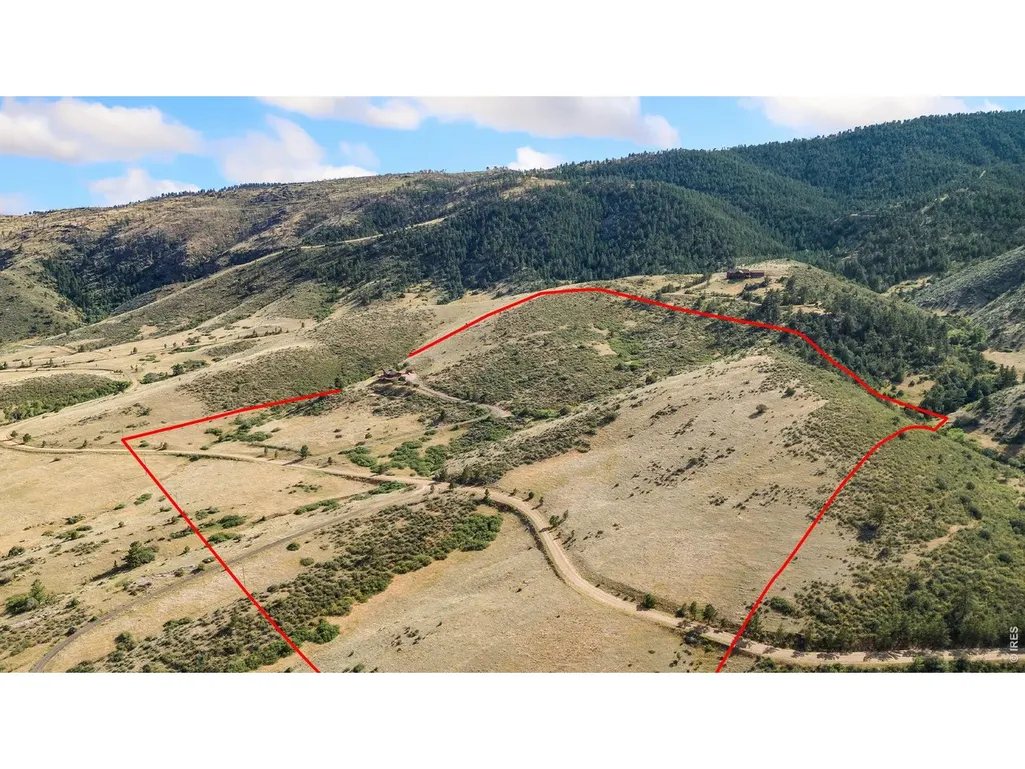
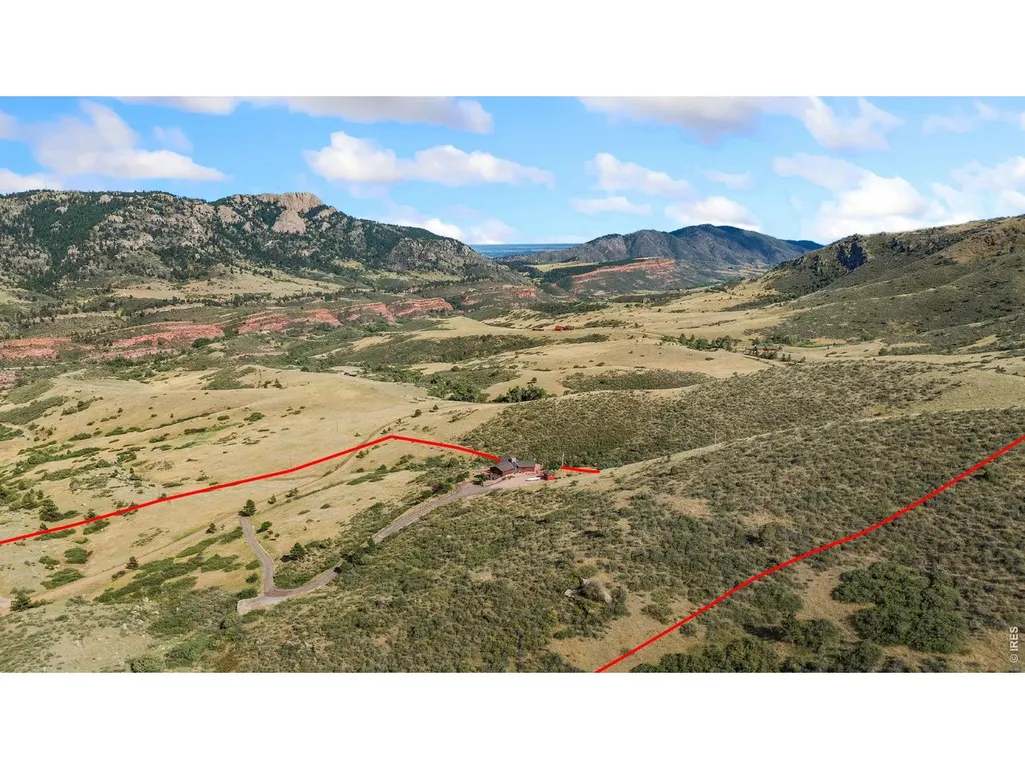
- Lot Size40 Acres
Data Source:
Information and Real Estate Services (IRES)
Property Description
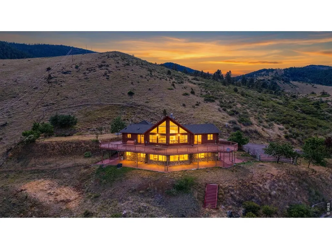
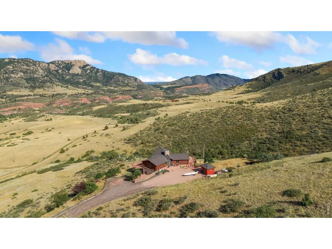
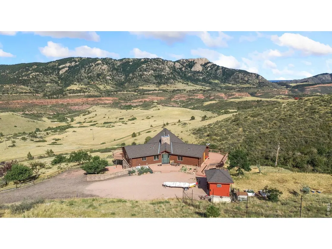
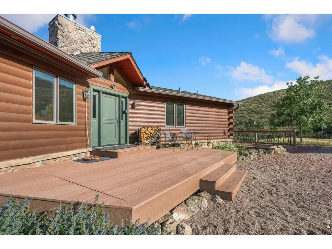
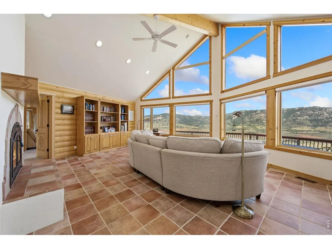
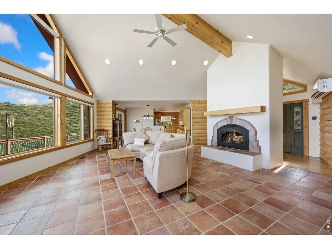
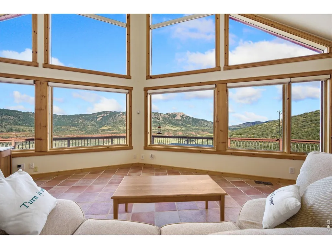
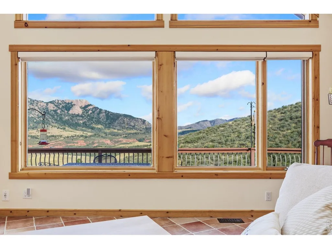
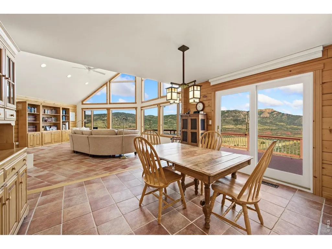
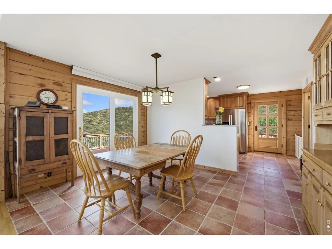
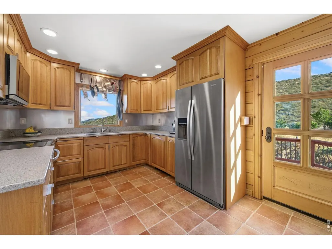
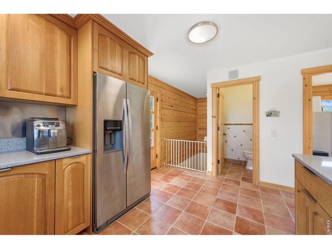
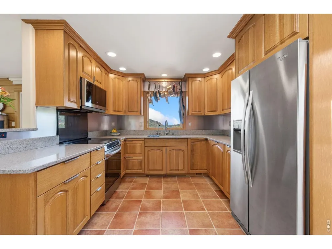
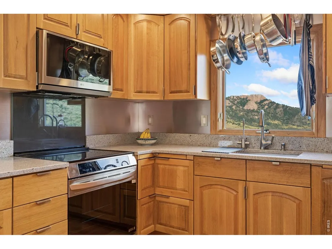
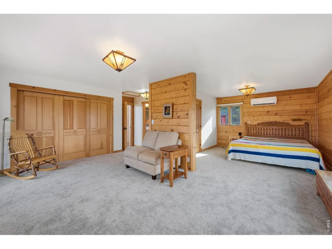
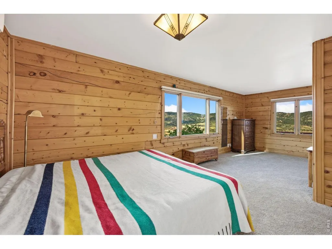
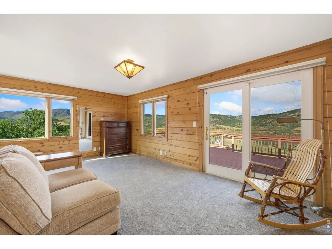
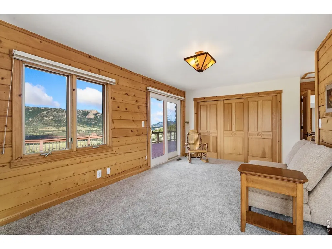
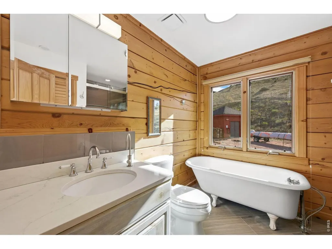
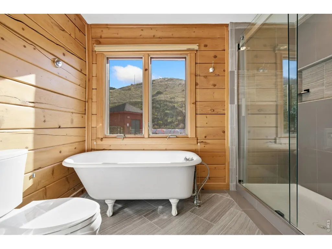
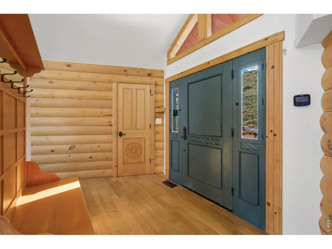
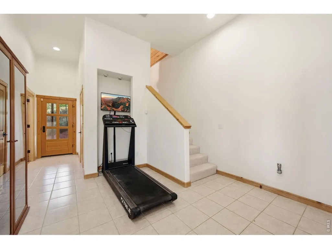
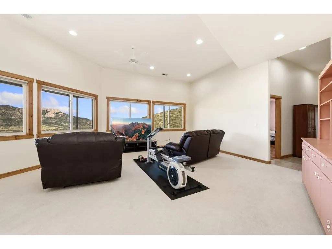
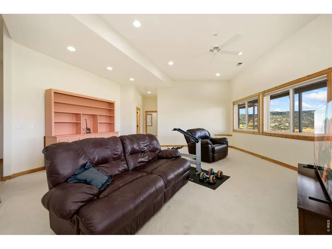
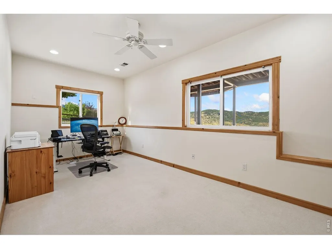
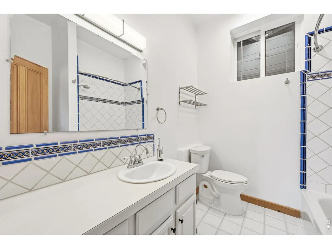
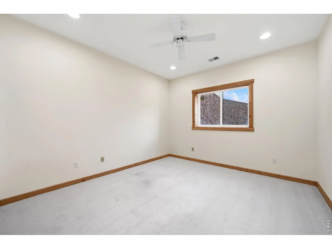
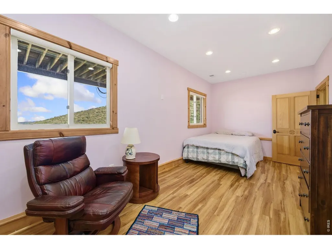
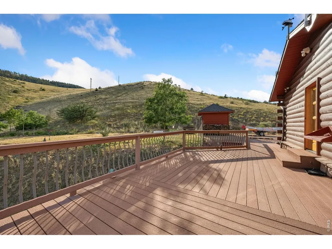
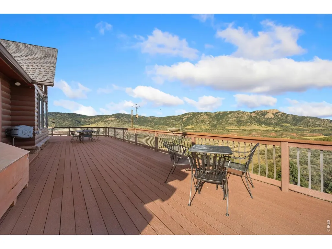
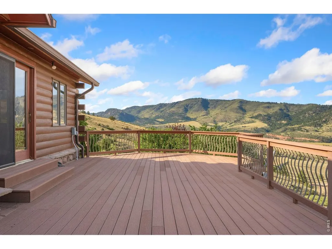
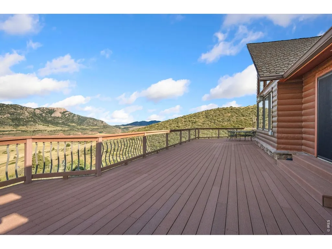
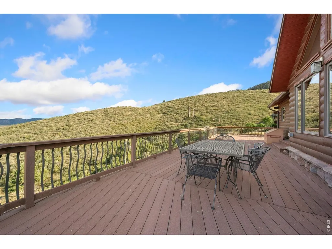
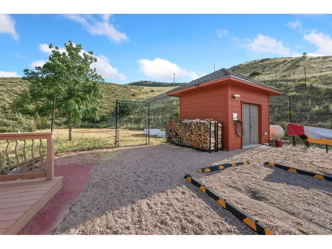
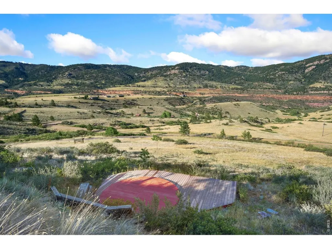
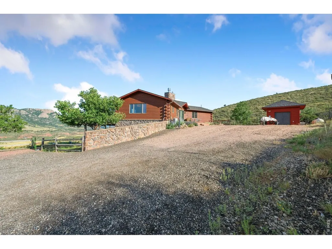
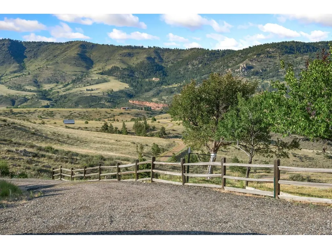
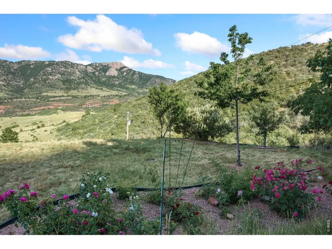
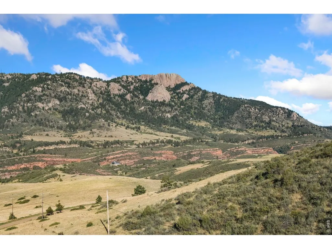
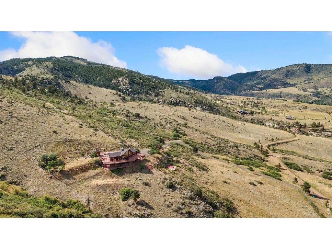
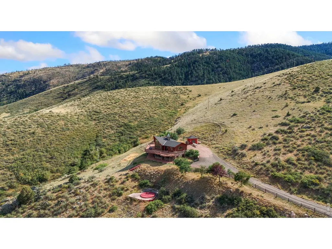
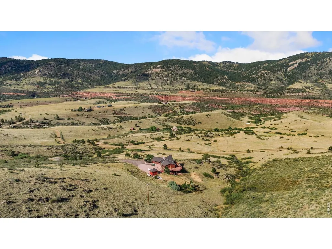
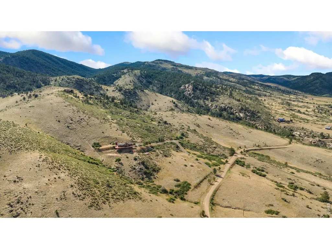
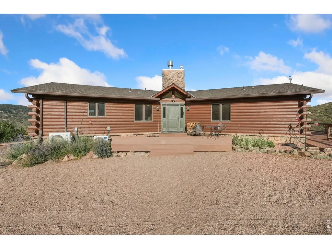
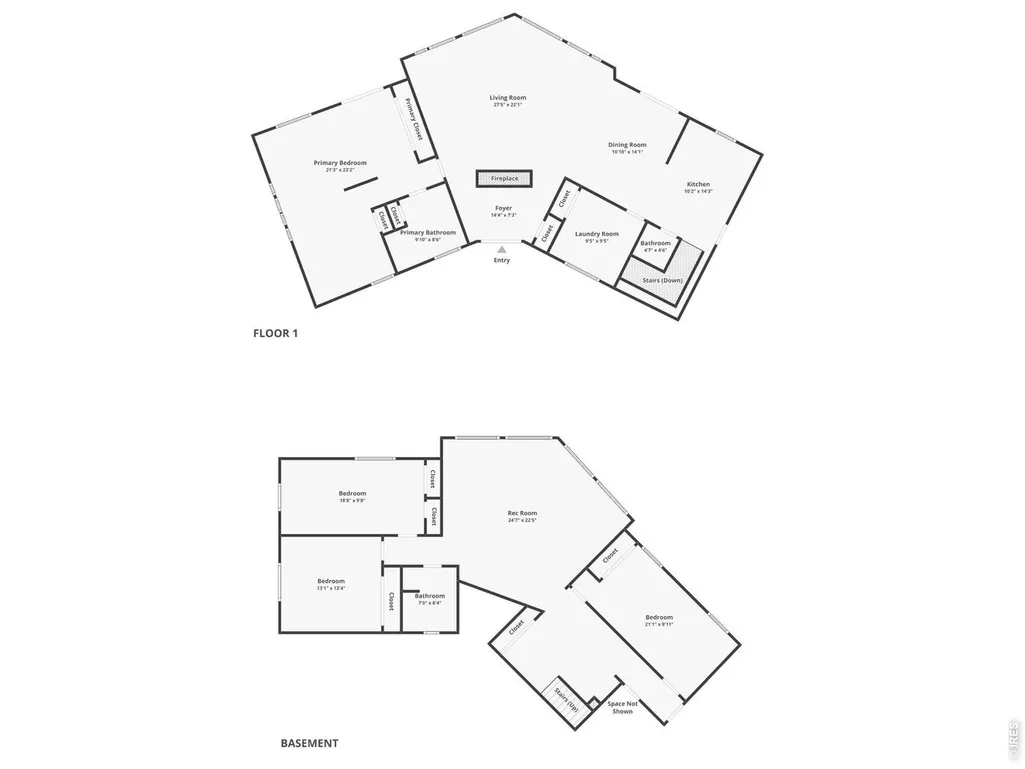
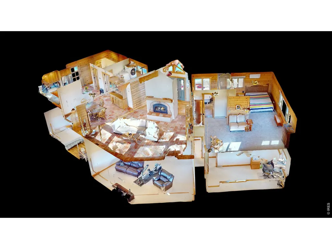
Elevated mountain living on 40 acres! This custom-crafted log-style chalet delivers breathtaking 360 panoramic views of Horsetooth and the surrounding range, offering a luxurious country lifestyle in the Redstone Canyon community. The two-story layout showcases exceptional craftsmanship with stone detailing and extensive woodwork, including hand-carved solid wood doors inside and out. Integrated smart-home technology allows seamless control of lighting, sound, and ambiance, with voice-enabled features and USB outlets throughout. Step inside to majestic mountain views framed by large picture windows in the bright, vaulted living area, enhanced by a cozy wood-burning fireplace and premium Italian porcelain tile. The kitchen is outfitted with high-end LG appliances including an induction range, plus custom cabinetry with soft-close drawers, appliance garages, retractable shelving, and smart slide-out storage. The massive primary suite includes a private sitting area, deck access, room-darkening blinds, and curated lighting, alongside a spa-inspired en-suite featuring a clawfoot tub, glass-front tiled shower, and modern Kohler fixtures. The walk-out basement offers high ceilings, a large recreation room, a full bathroom, and three additional bedrooms with enhanced sound insulation for optimal privacy. Outside, a low-maintenance, east-facing deck built on steel I-beams includes a hot tub hookup and provides the perfect vantage point for the surrounding acreage. Designed for nature lovers, the landscape is thoughtfully curated with native, drought-tolerant plants to attract birds, supported by a heated bird bath and dripper system. Includes a 10x12 insulated shed with power and an insulated Alaskan dog house, plus TONS of notable features including a reverse osmosis water system, a generator-ready setup, a hardwired Netgear network, a 240V EV charger, and solar outdoor lighting. Just minutes from Lory State Park, trails, and Horsetooth Reservoir!
| Elementary School | Middle School | High School |
|---|---|---|
| Big Thompson Elementary School | Walt Clark Middle School | Thompson Valley High School |
| Price History | |
|---|---|
| 7/15/2026 | Listed $1,150,000 |
| 8/14/2026 | 5$1,100,000 |
General Features
| Living Area | 3018 |
|---|---|
| Sewer | Septic Tank |
| Heating | Heat Pump,2 or more Heat Sources |
| Cooling | Wall/Window Unit(s),Ceiling Fan(s) |
| Utilities | Electricity Available,Propane |
| Roof | Composition |
| Appliances | Electric Range,Dishwasher,Refrigerator,Washer,Dryer,Microwave,Freezer,Disposal,Fire Alarm |
| Zoning | O |
| HOA Fee | 275 |
| Patio/Porch Features | Deck |
| Architectural Style | Chalet,Contemporary |
| Construction Materials | Stone,Log,Other |
| Exclusions | Personal Property,Bookcases,Couches,Sectional,Other Furniture |
| Year Built | 1994 |
| Electric | PV REA |
| View | Hills,Panoramic |
| Levels | One |
| Property Subtype | Single Family Residence |
| Tax Year | 2025 |
| Parcel Number | R1105710 |
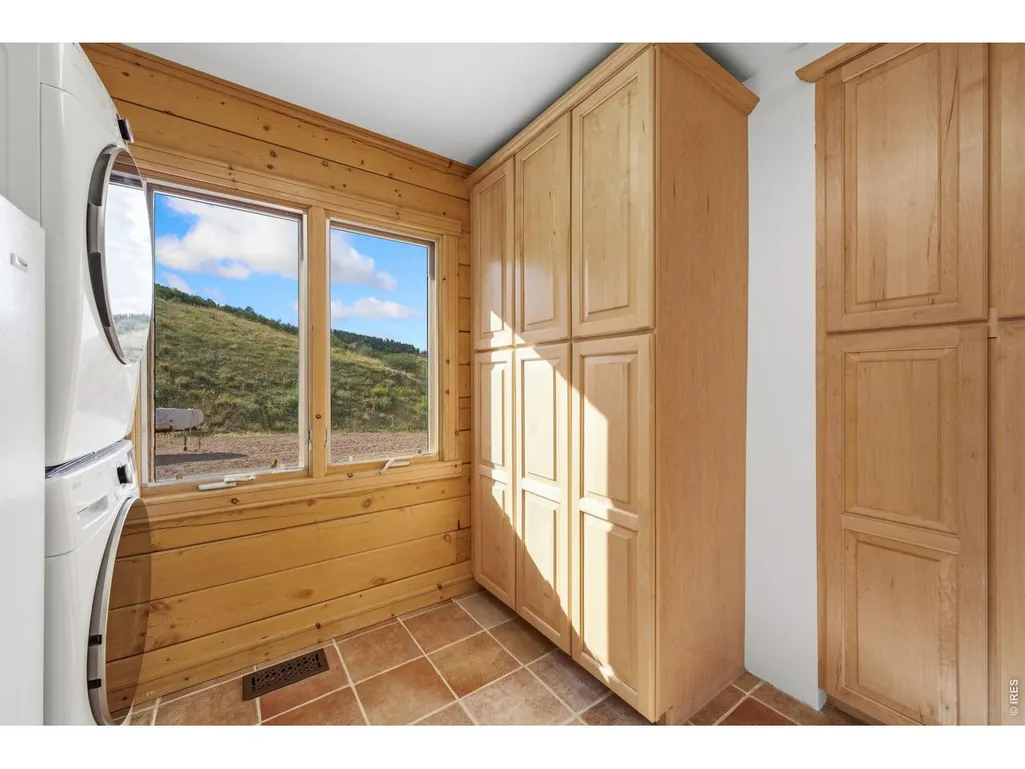
| Accessibility | Main Floor Bath,Main Level Bedroom,Main Level Laundry |
| Assoc Fee Paid Per | Annually |
| County | Larimer |
| New Construction | No |
| Property Type | Residential |
| HOA | Yes |
| Energy Efficient | Windows |
| Subdivision Name | Redstone Canyon |
| Possible Use | Single Family |
| Other Structures | Storage |
| Full Baths | 2 |
| Status | Active |
| High School | Thompson Valley |
| City | Loveland |
| Disclosures | Seller's Property Disclosure |
| Association Name | Redstone Canyon Association |
| High School District | Thompson R2-J |
| MLS Area | Fort Collins |
| Elementary School | Big Thompson |
| Property Attached Y/N | No |
| Tax Annual Amount | 2715 |
| Middle/Junior High School | Walt Clark |
| Virtual Tour | https://15121LazuliRd.kittlerealestatelistings.com |
| Standard Status | Active |
| Expected Active Date | 2026-07-15 |
| AttributionContact | 9702189200 |
Interior Features
| Interior Amenities | Separate Dining Room,Cathedral Ceiling(s),Open Floorplan,Pantry,Natural Woodwork,Washer/Dryer Hookup,6-Panel Doors,High Ceilings |
|---|---|
| Basement | Full,Partially Finished,Walk-Out Access |
| Fireplace Features | Living Room |
| Above Grade Finished Area | 1506 |
| Half Baths | 1 |
| Total Bedrooms | 4 |
| LivingAreaSource | Assessor |
| Total Baths | 3 |
Exterior Features
| Fencing | Fenced,Other,Electric,Dog Run/Kennel |
|---|---|
| Parking Features | None |
| Lot Features | Unincorporated,Mineral Rights Included |
| Water Source | Well |
| Lot Size Area | 1742400 |
| Lot Size Acres | 40 |
| Road Surface Type | Dirt,Gravel |
| Waterfront Y/N | No |
| Road Frontage Type | County Maintained,Privately Maintained,Security Gate |
| Other Equipment | Fireplace Tools Included |
| Horse Amenities | Horse(s) Allowed |
| Irrigation Water Rights Y/N | No |
Amenities
- Foreclosure
- Views
- Short Sale
- New Construction
- Adult 55+
- Lease To Own
- No HOA Fees
- Furnished
- Primary On Main
- Air Conditioning
- Seller Finance
- Green
- Fixer Upper
- Horse
- Golf
- Fireplace
- Deck
- Garage
- Basement
- Pool
Property vs Single Family Average in 80538
Price
Taxes
Year Built
Visits
 Information deemed reliable but not guaranteed by the MLS. © 2026 Information and Real Estate Services, LLC.
Information source: Information and Real Estate Services, LLC. Provided for limited non-commercial use only under IRES Rules. © Copyright IRES.
The information being provided is for the consumers personal, non-commercial use and may not be used for any purpose other than to identify prospective properties consumer may be interested in purchasing.
The IRES, LLC Data on this
Information deemed reliable but not guaranteed by the MLS. © 2026 Information and Real Estate Services, LLC.
Information source: Information and Real Estate Services, LLC. Provided for limited non-commercial use only under IRES Rules. © Copyright IRES.
The information being provided is for the consumers personal, non-commercial use and may not be used for any purpose other than to identify prospective properties consumer may be interested in purchasing.
The IRES, LLC Data on this
