
Primary on Main
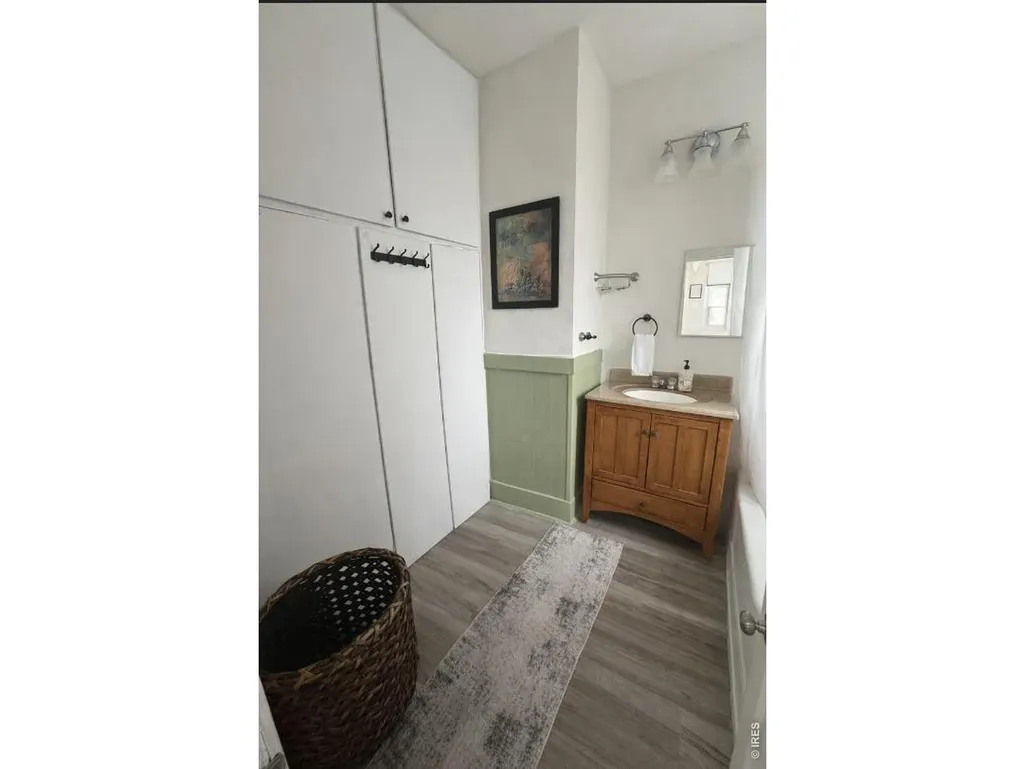
Address
824 Kimbark St, Longmont, CO
Price
$ 559,000
Property Attributes
- MLS#1063967
- TypeSingle Family
- Listing Status Active
- CountyBOULDER
- CityLongmont
- AreaLongmont
- NeighborhoodLongmont Ot
- Zip80501
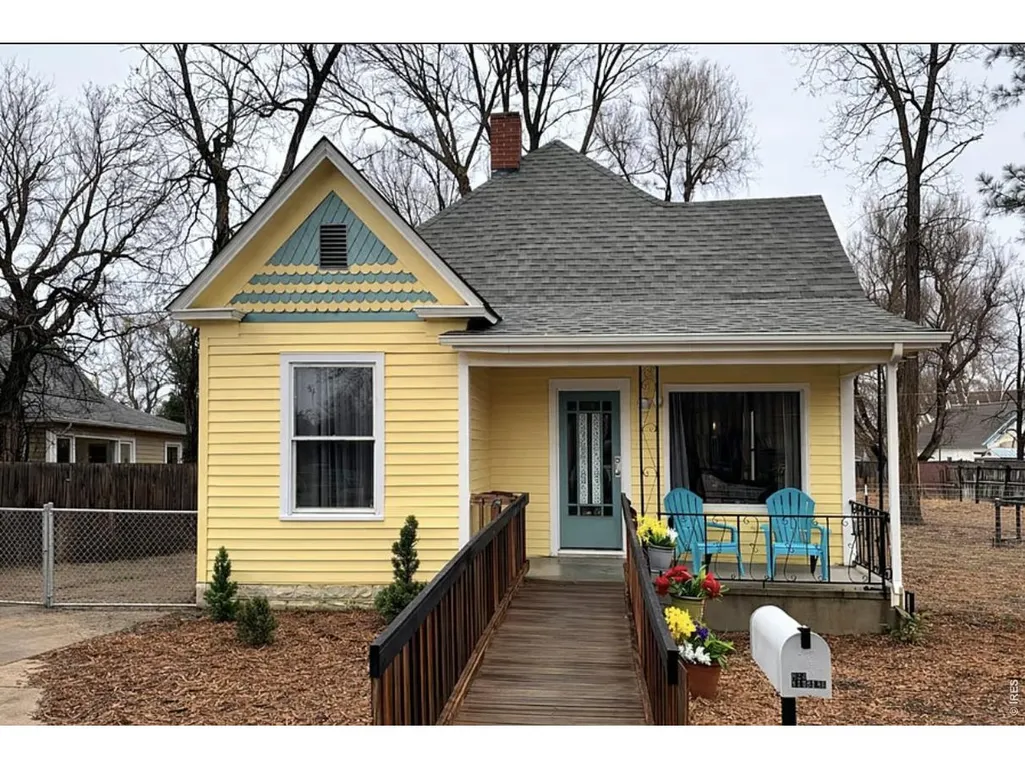
- StyleVictorian
- Year Built1910
- Taxes$ 2883
- Price$ 559,000
- Bedrooms3
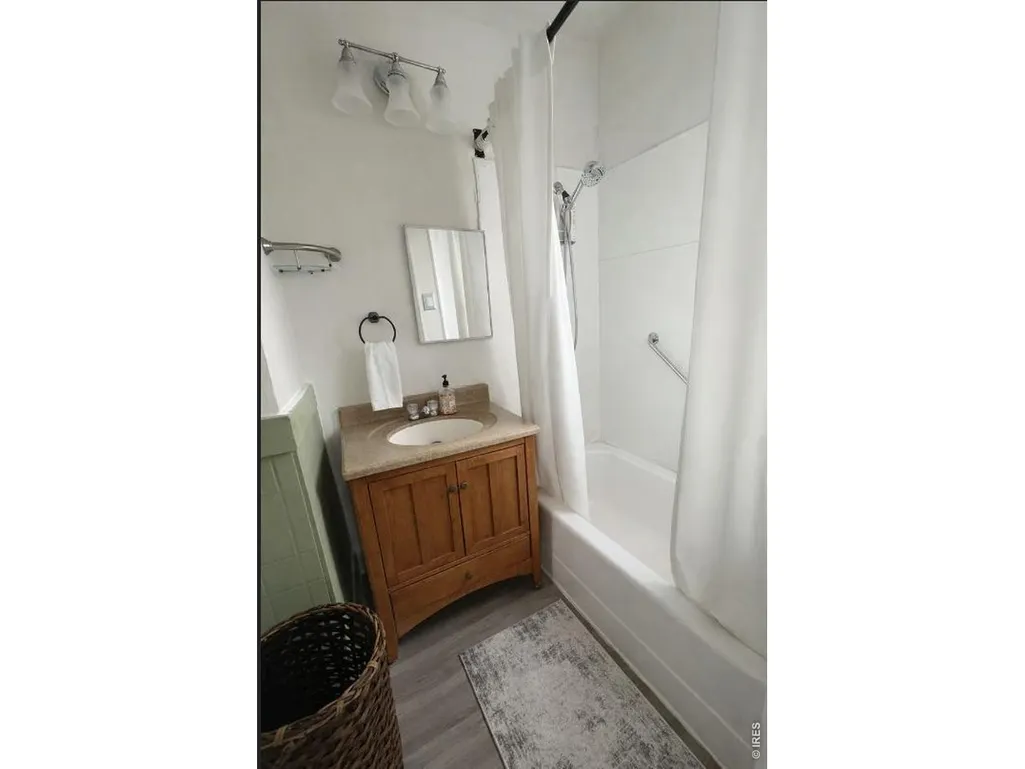
- Full Bathrooms1
- Half Bathrooms0
- Sqr Footage1566
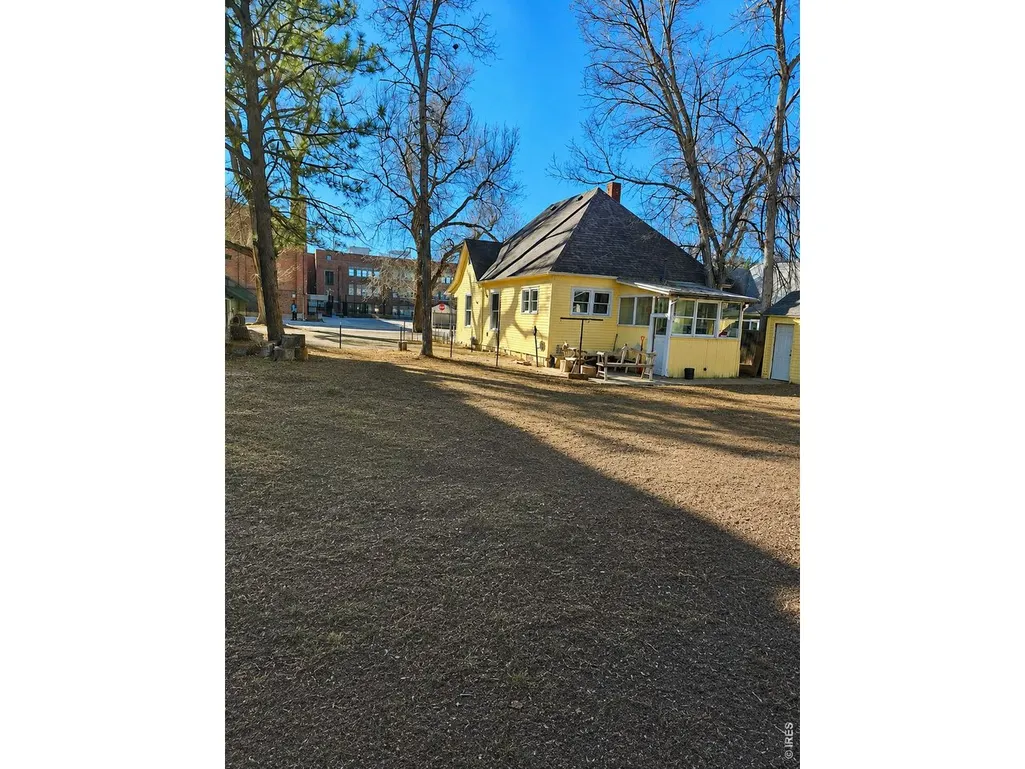
- Lot Size0.23 Acres
Data Source:
Information and Real Estate Services (IRES)
Property Description
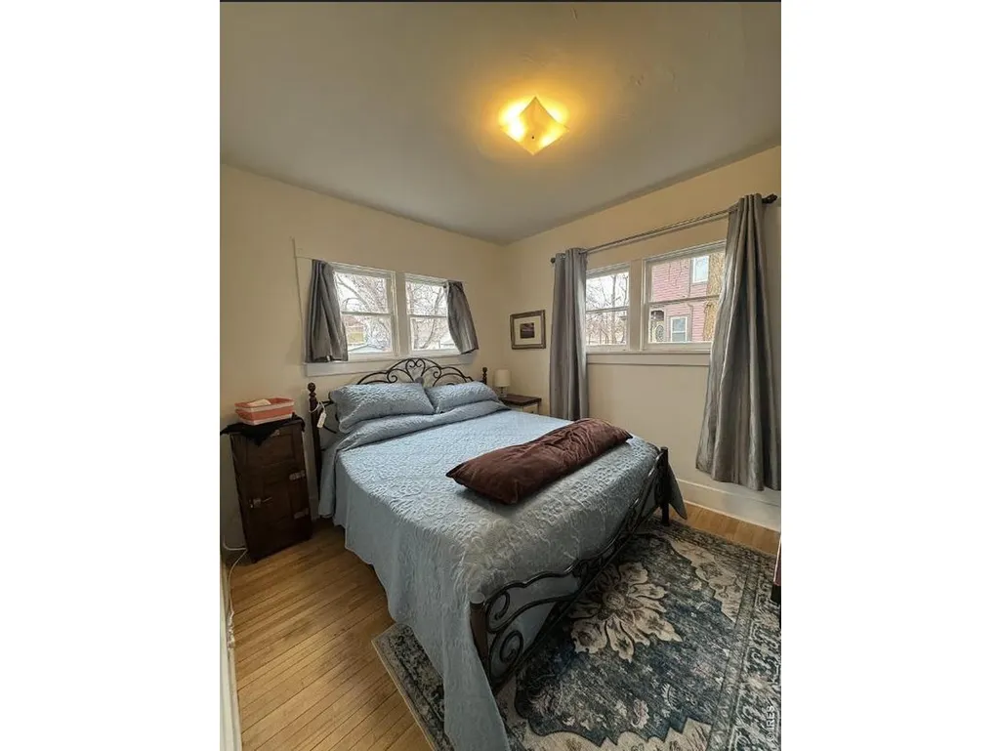
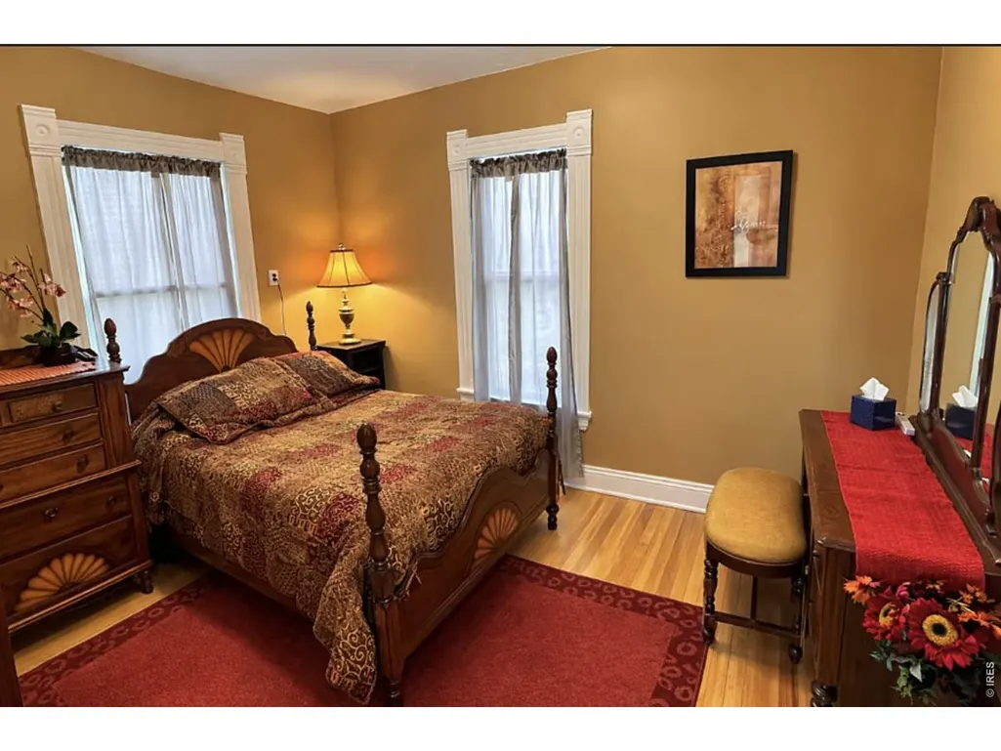
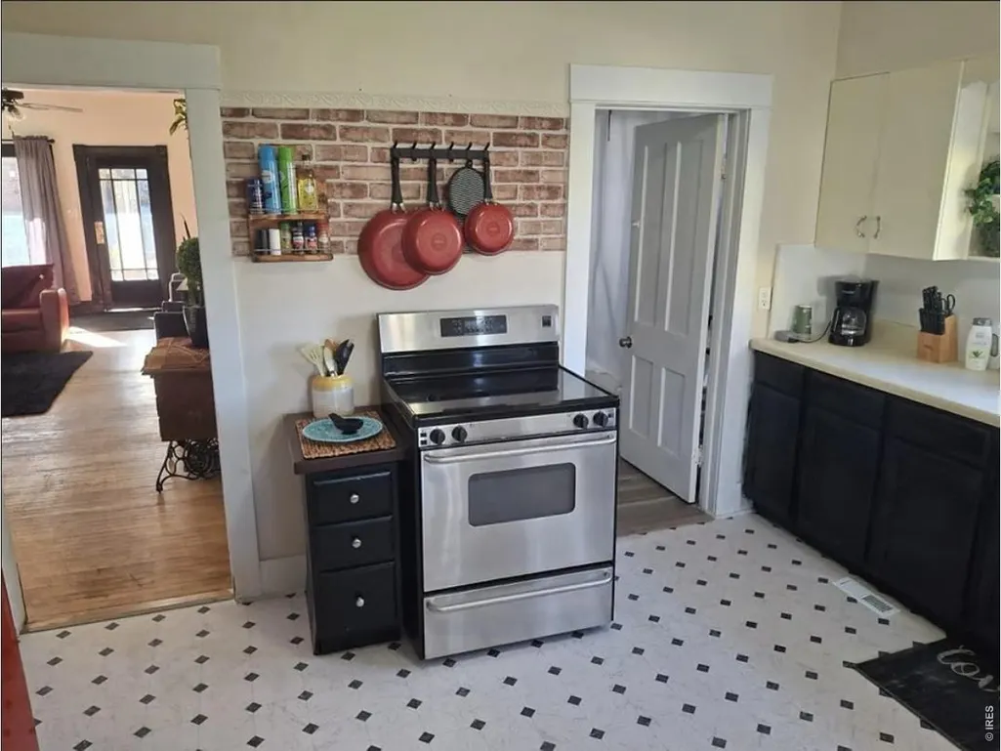
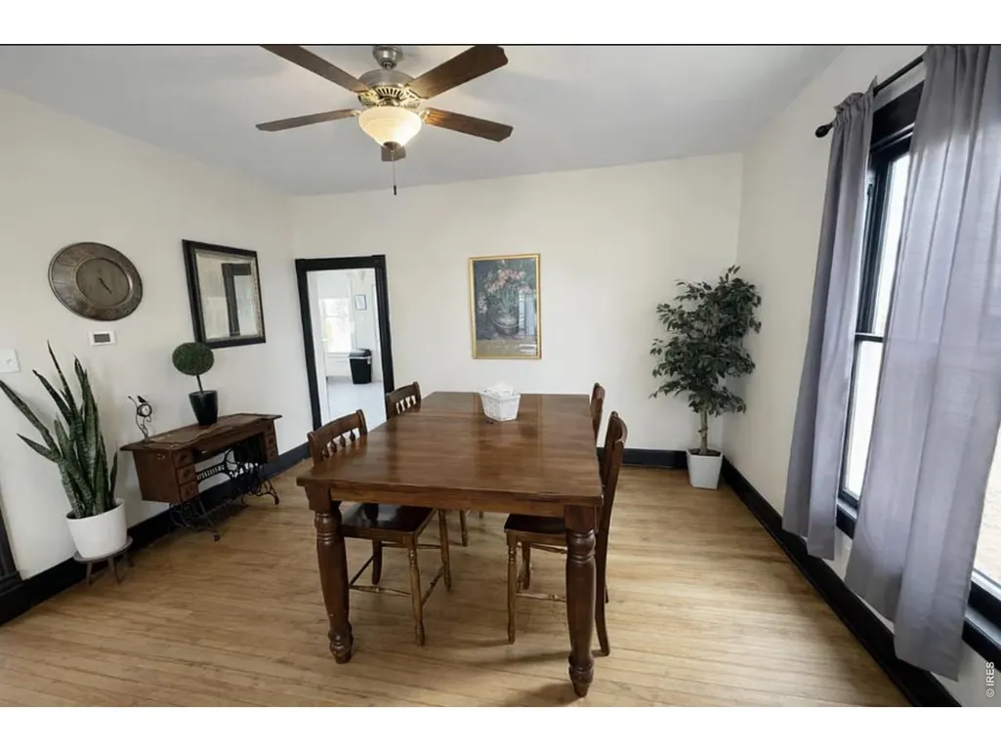
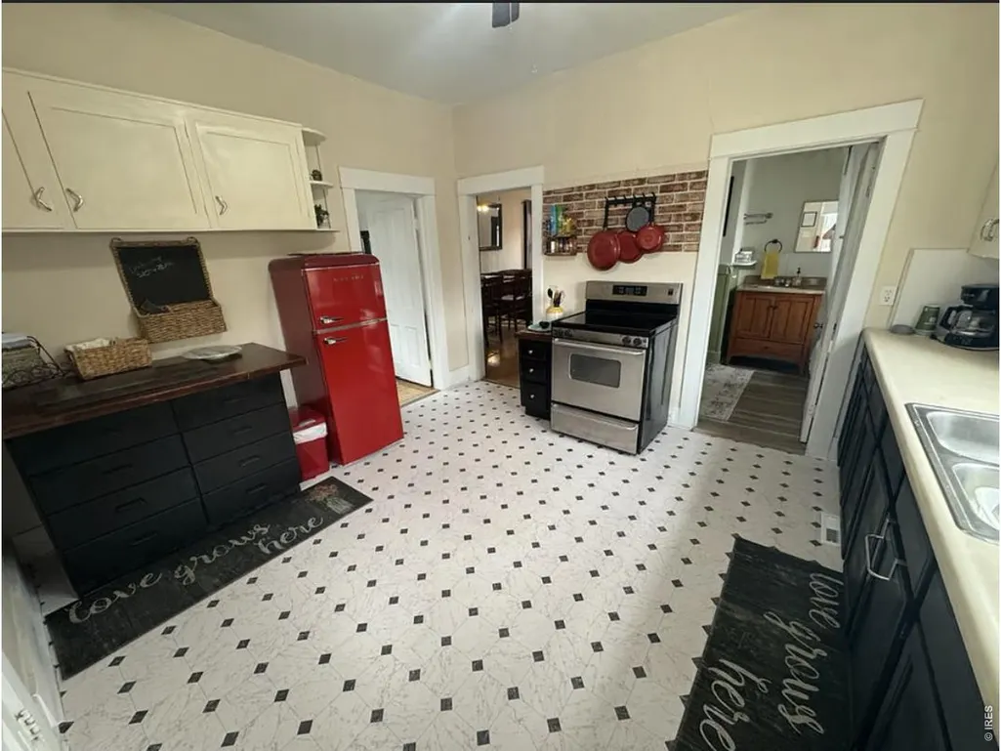
KEEP IT. RENT IT. EXPAND IT. DIVIDE IT. DEVELOP IT. REIMAGINE IT.RARE DOWNTOWN LONGMONT MU-D MIXED-USE INVESTMENT & DEVELOPMENT OPPORTUNITY DOUBLE LOT ESTABLISHED 5-STAR STRThis is far more than a single-family home. Located just one block from the heart of Downtown Longmont, 824 Kimbark combines an established short-term rental, an approximately 10,000-square-foot double lot, MU-D mixed-use zoning and significant development due diligence already completed.The charming 1910 home is currently operating as a licensed short-term rental on Airbnb and Vrbo with 5-star guest reviews, demonstrating a viable use for the existing home while preserving tremendous flexibility for the future.Significant development groundwork has already been completed, including feasibility work, engineering reports, survey work, tree mitigation, extensive development and City due diligence, and approved demolition should a future owner choose redevelopment.Importantly, the owners have also already explored both division of the lot and the addition of an ADU and have worked through what those potential paths would entail. Larger development configurations have also been investigated, giving a future buyer the benefit of substantial groundwork rather than simply starting with an oversized lot and a list of hypothetical possibilities.The double lot and MU-D mixed-use zoning create an unusual range of options. Keep the existing home and continue its established STR use. Make it your own downtown residence. Pursue an ADU. Explore division of the lot. Consider additional residential or mixed-use development. Or pursue redevelopment.For a buyer interested in development, substantial investigative and due-diligence work has already been undertaken, potentially saving considerable time and expense compared with beginning the process from scratch.And the location is difficult to duplicate.Development and due-diligence materials available for review by qualified buyers.
| Elementary School | Middle School | High School |
|---|---|---|
| Columbine Elementary School | Longs Peak Middle School | Longmont High School |
| Price History | |
|---|---|
| 7/10/2026 | Listed $539,000 |
General Features
| Living Area | 1086 |
|---|---|
| Heating | Forced Air |
| Cooling | Ceiling Fan(s) |
| Utilities | Natural Gas Available,Electricity Available |
| Roof | Composition |
| Appliances | Electric Range,Refrigerator,Washer,Dryer |
| Zoning | D-MU |
| Garage Spaces | 1 |
| Patio/Porch Features | Patio |
| Architectural Style | Victorian |
| Construction Materials | Frame |
| Exclusions | refrigerator,and furniture for short term rental |
| Year Built | 1910 |
| Electric | Longmont Power and light |
| Levels | One |
| Property Subtype | Mixed Use |
| Tax Year | 2025 |
| Parcel Number | R0040819 |
| Accessibility | Ramp Access |
| County | Boulder |
| New Construction | No |
| Property Type | Residential |
| HOA | No |
| Subdivision Name | Longmont Ot |
| Possible Use | Single Family,Multi-Family,PUD,Business,Commercial,Additional Units,Industrial |
| Full Baths | 1 |
| Status | Active |
| Directions | Main street north,to 9th Ave,east 1 Block to Kimbark,right to the third house on the east side of the street |
| High School | Longmont |
| City | Longmont |
| Disclosures | Seller's Property Disclosure,Lead Paint |
| High School District | ST Vrain Dist RE 1J |
| MLS Area | Longmont |
| Elementary School | Columbine |
| Property Attached Y/N | No |
| Tax Annual Amount | 2883 |
| Middle/Junior High School | Longs Peak |
| Standard Status | Active |
| Expected Active Date | 2026-07-10 |
| AttributionContact | 7203820218 |
Interior Features
| Interior Amenities | Washer/Dryer Hookup |
|---|---|
| Basement | Unfinished |
| Above Grade Finished Area | 1086 |
| Total Bedrooms | 3 |
| LivingAreaSource | Assessor |
| Total Baths | 1 |
Exterior Features
| Fencing | Partial |
|---|---|
| Parking Features | Detached |
| Lot Features | City Limits,Paved,Sidewalks,Alley |
| Water Source | Public |
| Lot Size Area | 10019 |
| Lot Size Acres | 0.23 |
| Waterfront Y/N | No |
| Road Frontage Type | City Street |
| Irrigation Water Rights Y/N | No |
Amenities
- Foreclosure
- Views
- Short Sale
- New Construction
- Adult 55+
- Lease To Own
- No HOA Fees
- Furnished
- Primary On Main
- Air Conditioning
- Seller Finance
- Green
- Fixer Upper
- Horse
- Golf
- Fireplace
- Deck
- Garage
- Basement
- Pool
Property vs Single Family Average in 80501
Price
Taxes
Year Built
Visits
 Information deemed reliable but not guaranteed by the MLS. © 2026 Information and Real Estate Services, LLC.
Information source: Information and Real Estate Services, LLC. Provided for limited non-commercial use only under IRES Rules. © Copyright IRES.
The information being provided is for the consumers personal, non-commercial use and may not be used for any purpose other than to identify prospective properties consumer may be interested in purchasing.
The IRES, LLC Data on this
Information deemed reliable but not guaranteed by the MLS. © 2026 Information and Real Estate Services, LLC.
Information source: Information and Real Estate Services, LLC. Provided for limited non-commercial use only under IRES Rules. © Copyright IRES.
The information being provided is for the consumers personal, non-commercial use and may not be used for any purpose other than to identify prospective properties consumer may be interested in purchasing.
The IRES, LLC Data on this
