
Views



Address
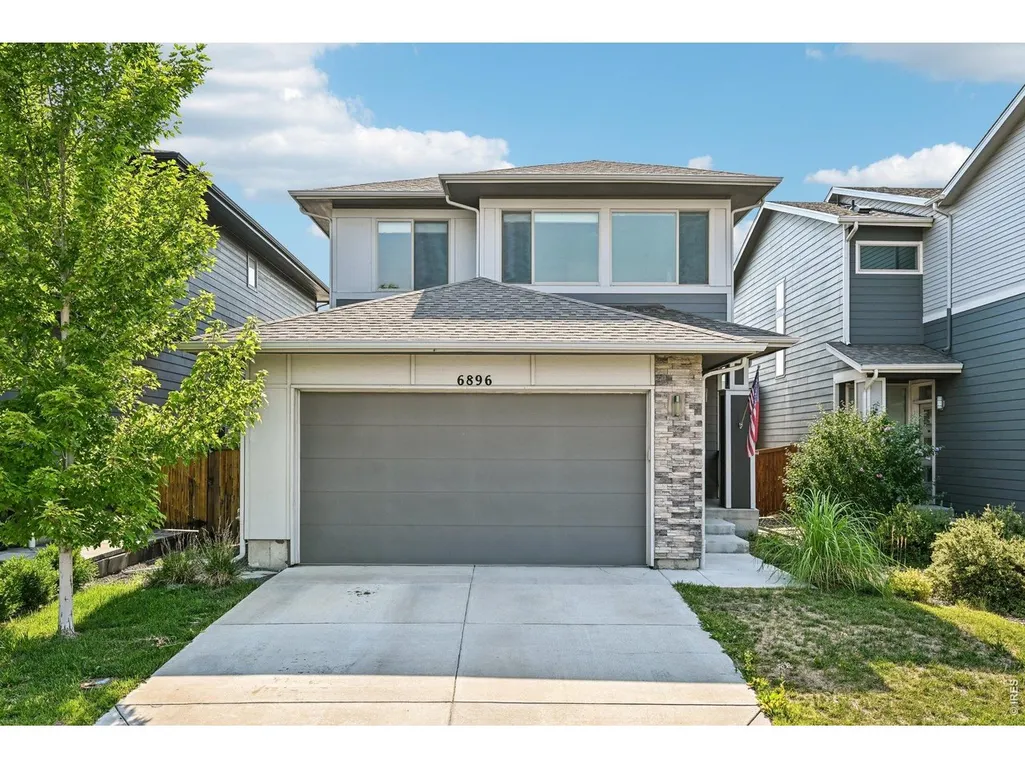
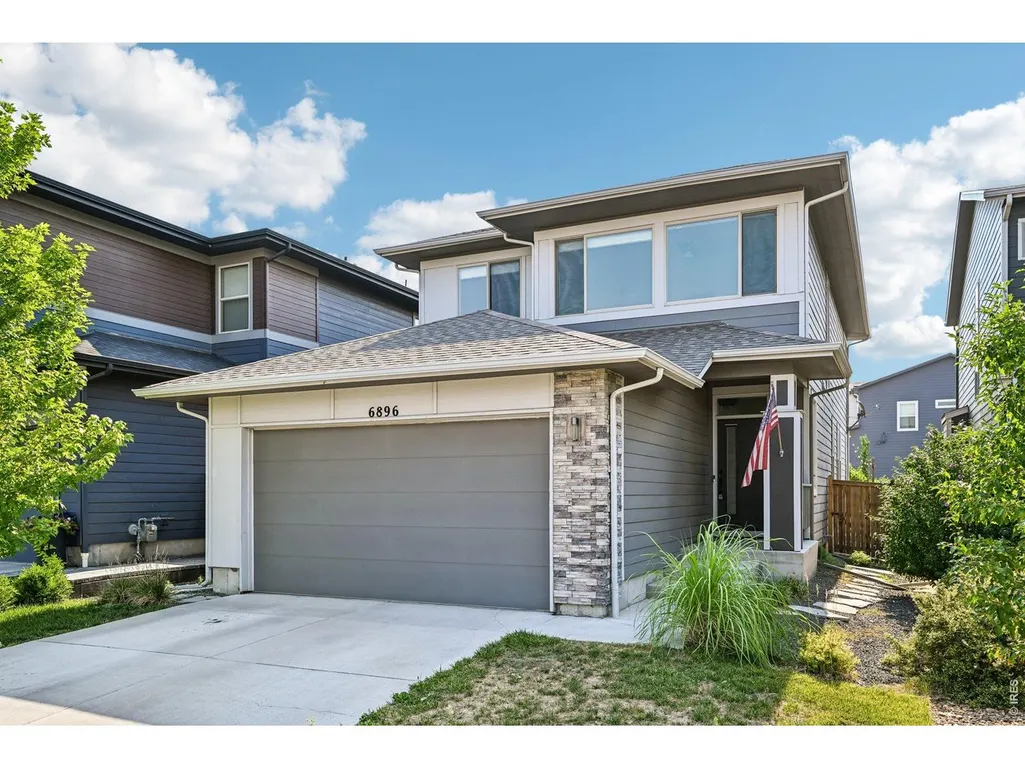
6896 Canosa St, Denver, CO
Price
$ 725,000
Property Attributes
- MLS#1063310
- TypeSingle Family
- Listing Status Active
- CountyADAMS
- CityDenver
- AreaMetro Denver
- NeighborhoodPomponio Terrace
- Zip80221
- StyleContemporary
- Year Built2020
- Taxes$ 8187
- Price$ 725,000
- Bedrooms4
- Full Bathrooms3
- Half Bathrooms1
- Sqr Footage3158
- Lot Size0.08 Acres
Data Source:
Information and Real Estate Services (IRES)
Property Description
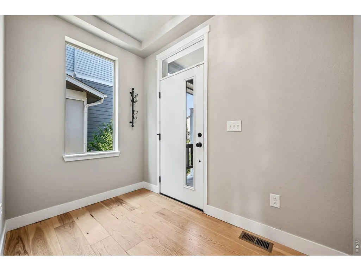
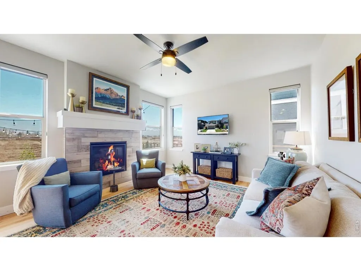
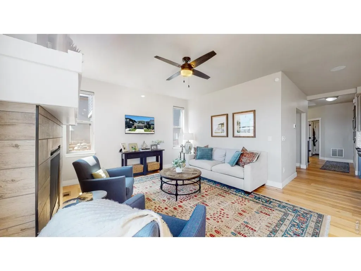
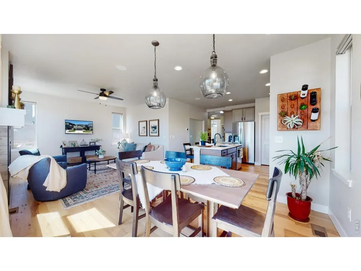
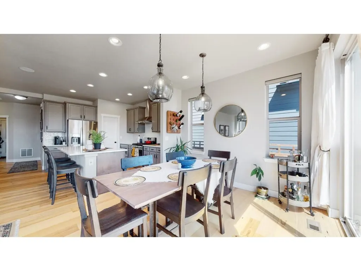
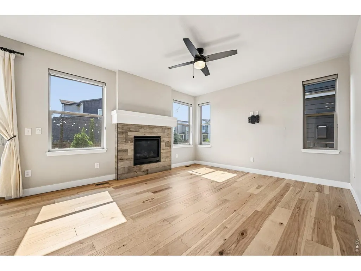
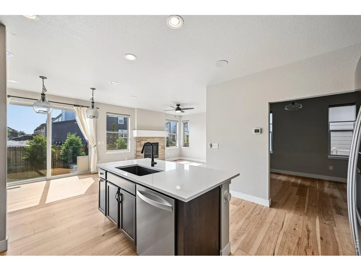
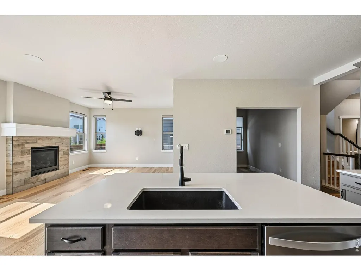
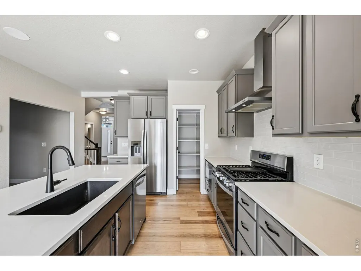
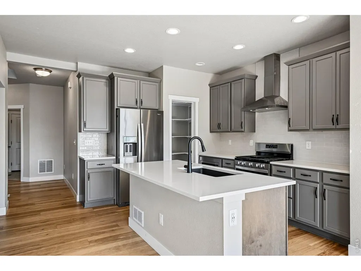
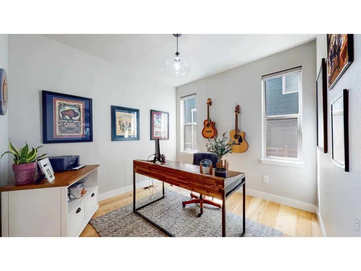
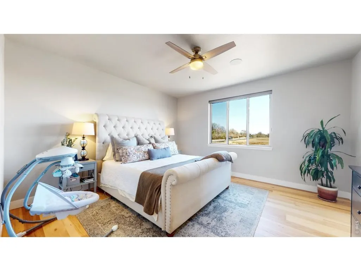
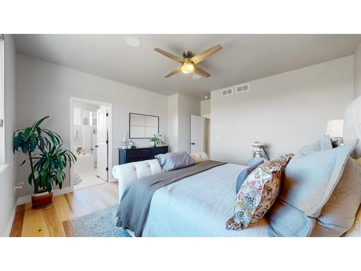
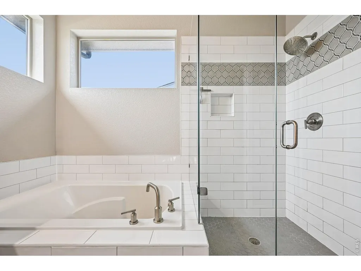
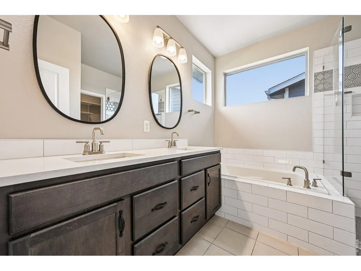
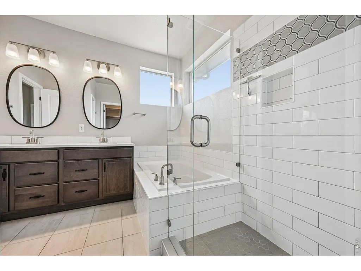
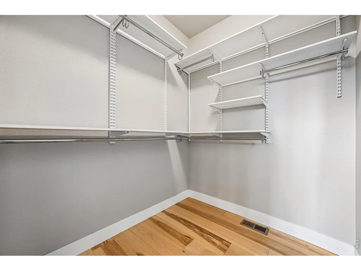
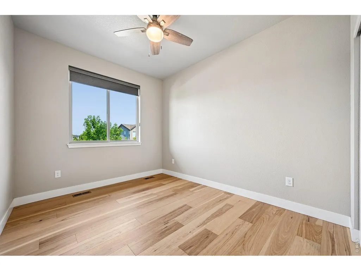
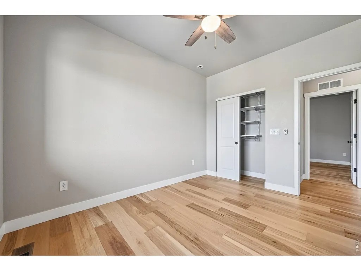
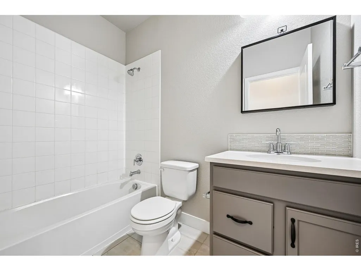
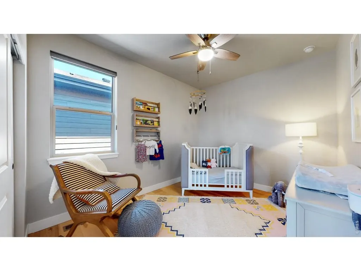
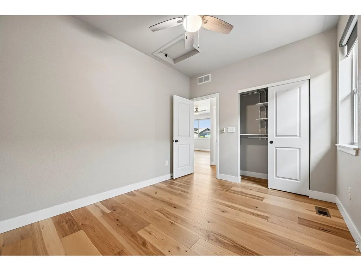
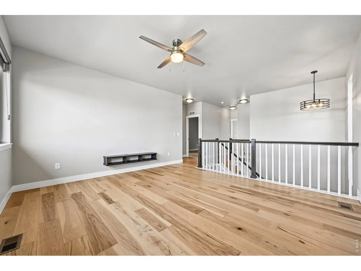
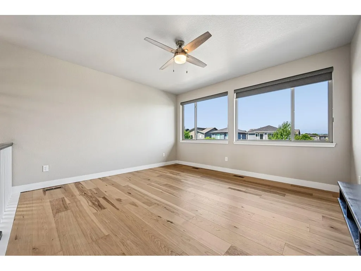
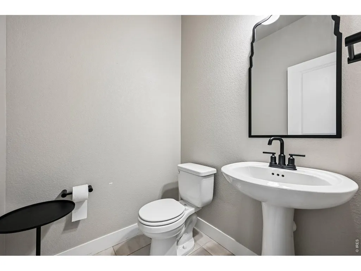
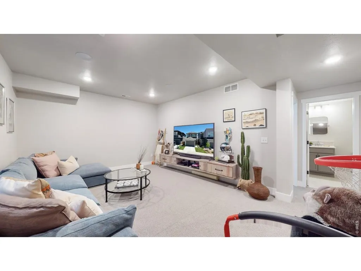
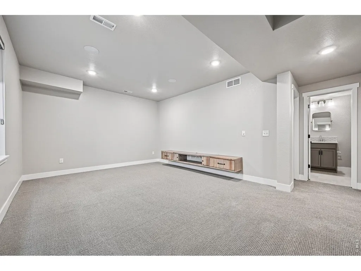
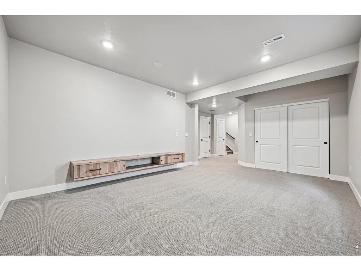
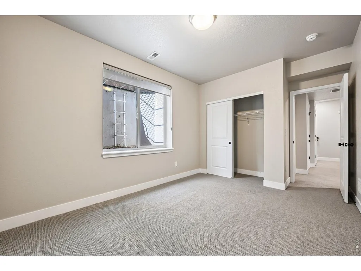
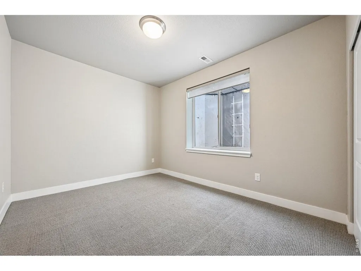
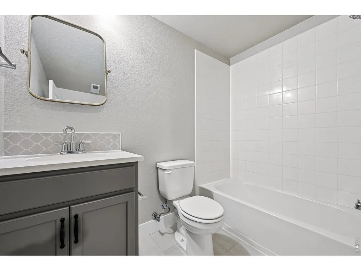
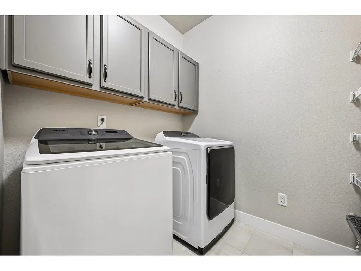
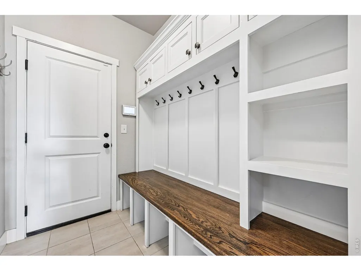
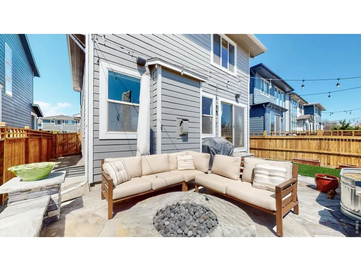
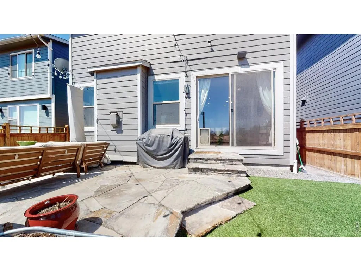
Welcome to 6896 Canosa St, a beautifully designed home in the heart of Denver offering 4 bedrooms, 4 bathrooms, and thoughtfully selected high-end upgrades throughout. Generously sized bedrooms provide ample closet space, while the bathrooms feature modern fixtures and finishes. Enjoy downtown views from the Primary Bath, backyard, and upstairs Bedroom 2, along with mountain views from the front of the home and the upstairs loft.The open-concept living and dining areas feature engineered hardwood flooring, creating a warm and inviting atmosphere. The kitchen is designed to impress with quartz countertops, high-end stainless steel appliances, abundant counter space, and a large pantry. Additional upgrades include custom blinds, an integrated security system, and a zoned surround sound system with speakers in the Primary Suite, Kitchen, Basement, and Back Patio.The upstairs loft is filled with natural light and captures beautiful mountain views, making it an ideal office, play room, reading nook, or flex space. Step outside to the professionally landscaped backyard where the inviting patio is perfect for relaxing evenings around the hardwired gas firepit. Custom flagstone and tile, turf installed in 2022, and front and rear sprinkler and drip systems complete the outdoor living space.Additional highlights include a finished basement with a bedroom, bathroom, and bonus storage, plus a spacious 3-car garage.Located in the desirable Midtown neighborhood, you'll enjoy easy access to Midtown Park and Dog Park, Bruz Brewery, VASA Fitness, local restaurants, neighborhood picnic areas, and the RTD B Line. With convenient access to downtown Denver, major highways, and the mountains, this home offers the perfect blend of luxury, comfort, and convenience. Schedule your private showing today!
| Elementary School | High School |
|---|---|
| Skyline Vista Elementary School | Westminster High School |
| Price History | |
|---|---|
| 7/3/2026 | Listed $775,000 |
| 7/23/2026 | 4$750,000 |
| 8/6/2026 | 4$725,000 |
General Features
| Living Area | 3158 |
|---|---|
| Sewer | Public Sewer |
| Heating | Forced Air |
| Cooling | Central Air,Ceiling Fan(s) |
| Utilities | Natural Gas Available,Electricity Available,Cable Available,Satellite Avail,High Speed Avail |
| Roof | Composition |
| Appliances | Gas Range,Dishwasher,Refrigerator,Microwave,Disposal,Fire Alarm |
| Zoning | RES |
| Garage Spaces | 3 |
| Association Fee Includes | Common Amenities,Management |
| Patio/Porch Features | Patio |
| Architectural Style | Contemporary |
| Construction Materials | Frame,Stone |
| Exclusions | Sellers Personal Property |
| Year Built | 2020 |
| Electric | Xcel |
| View | Mountain(s),City |
| Levels | Two |
| Property Subtype | Single Family Residence |
| Tax Year | 2025 |
| Parcel Number | R0191316 |
| Community Features | Park,Trail(s) |
| Accessibility | Main Floor Bath |
| County | Adams |
| New Construction | No |
| Property Type | Residential |
| HOA | No |
| Energy Efficient | Windows |
| Subdivision Name | Pomponio Terrace |
| Possible Use | Single Family |
| Full Baths | 3 |
| Status | Active |
| High School | Westminster |
| City | Denver |
| Disclosures | Seller's Property Disclosure |
| High School District | Westminster Public Schools |
| MLS Area | Metro Denver |
| Elementary School | Skyline Vista |
| Property Attached Y/N | No |
| Tax Annual Amount | 8187 |
| Middle/Junior High School | Other |
| MLS Area Minor | Metro7/NSW |
| Virtual Tour | https://www.zillow.com/view-imx/bb5c454c-addf-4a71-b925-24001998aee1?wl=true&setAttribution=mls&initialViewType=pano |
| Builder Name | Cardel |
| Standard Status | Active |
| Expected Active Date | 2026-07-09 |
| AttributionContact | 9702903755 |
Interior Features
| Interior Amenities | Eat-in Kitchen,Separate Dining Room,Open Floorplan,Pantry,Walk-In Closet(s),Washer/Dryer Hookup,Kitchen Island |
|---|---|
| Basement | Partial,Partially Finished,Sump Pump |
| Flooring | Wood |
| Fireplace Features | Gas,Living Room |
| Above Grade Finished Area | 2192 |
| Half Baths | 1 |
| Total Bedrooms | 4 |
| Room Type | Loft |
| LivingAreaSource | Other |
| Total Baths | 4 |
Exterior Features
| Exterior Amenities | Sprinkler System,Tandem Garage |
|---|---|
| Fencing | Fenced,Wood |
| Parking Features | Garage Door Opener,Attached |
| Lot Features | House Faces West,Paved,Curbs,Gutters,Sidewalks,Street Light |
| Water Source | City |
| Lot Size Area | 3600 |
| Lot Size Acres | 0.08 |
| Road Surface Type | Asphalt |
| Waterfront Y/N | No |
| Road Frontage Type | City Street |
| Irrigation Water Rights Y/N | No |
Amenities
- Foreclosure
- Views
- Short Sale
- New Construction
- Adult 55+
- Lease To Own
- No HOA Fees
- Furnished
- Primary On Main
- Air Conditioning
- Seller Finance
- Green
- Fixer Upper
- Horse
- Golf
- Fireplace
- Deck
- Garage
- Basement
- Pool
Property vs Single Family Average in 80221
Price
Taxes
Year Built
Visits
 Information deemed reliable but not guaranteed by the MLS. © 2026 Information and Real Estate Services, LLC.
Information source: Information and Real Estate Services, LLC. Provided for limited non-commercial use only under IRES Rules. © Copyright IRES.
The information being provided is for the consumers personal, non-commercial use and may not be used for any purpose other than to identify prospective properties consumer may be interested in purchasing.
The IRES, LLC Data on this
Information deemed reliable but not guaranteed by the MLS. © 2026 Information and Real Estate Services, LLC.
Information source: Information and Real Estate Services, LLC. Provided for limited non-commercial use only under IRES Rules. © Copyright IRES.
The information being provided is for the consumers personal, non-commercial use and may not be used for any purpose other than to identify prospective properties consumer may be interested in purchasing.
The IRES, LLC Data on this
