
Price Reduction








Address
2146 S Josephine St, Denver, CO
Price
$ 750,000
Property Attributes
- MLS#1063106
- TypeSingle Family
- Listing Status Active
- CountyDENVER
- CityDenver
- AreaMetro Denver
- NeighborhoodUniversity Park Sub
- Zip80210
- StyleContemporary
- Year Built2023
- Taxes$ 4484
- Price$ 750,000
- Bedrooms3
- Full Bathrooms2
- Half Bathrooms1
- Sqr Footage1772
- Lot Size0.17 Acres
Data Source:
Information and Real Estate Services (IRES)
Property Description
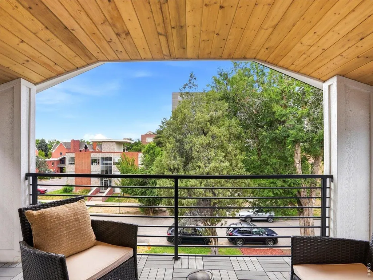
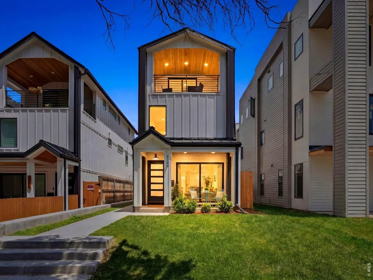
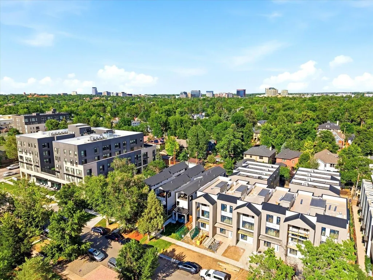
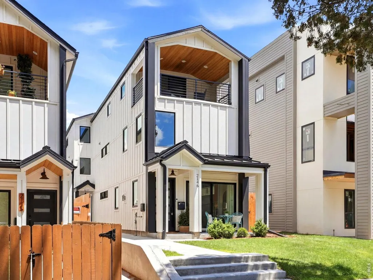
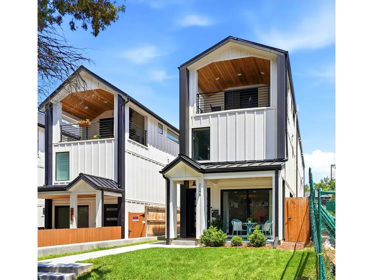
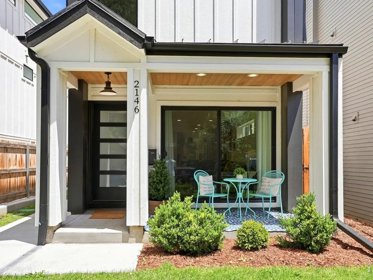
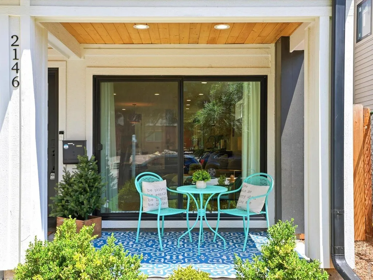
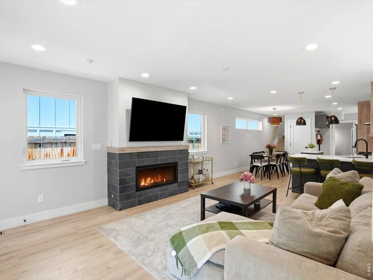
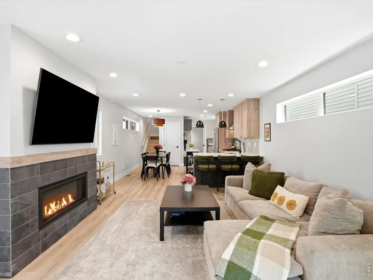
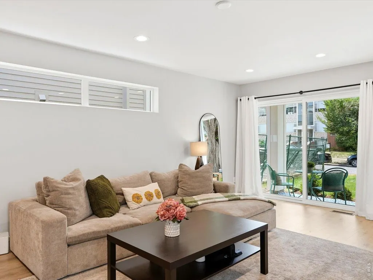
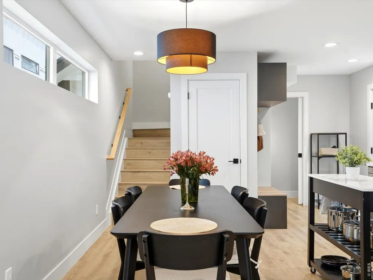
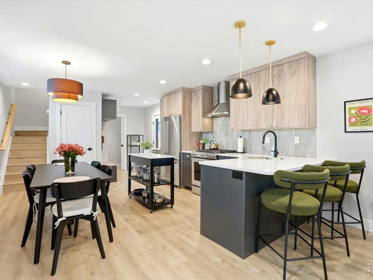
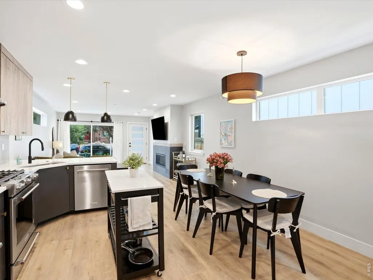
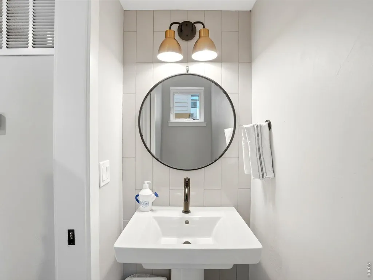
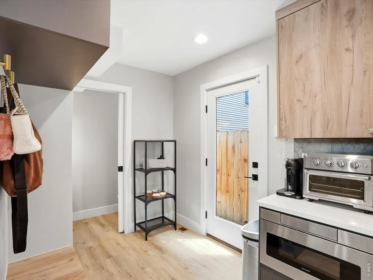
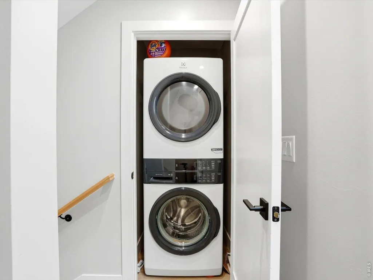
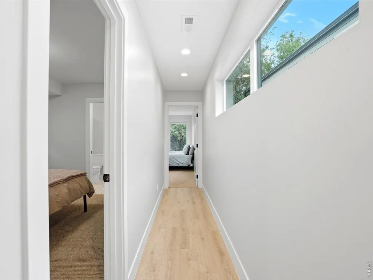
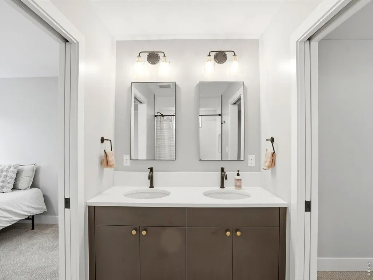
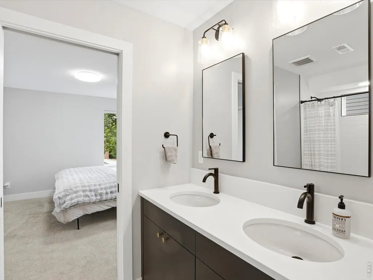
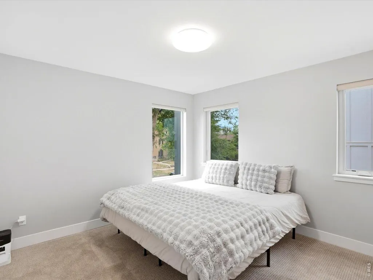
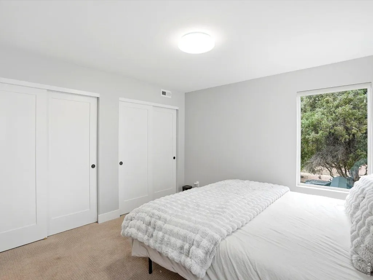
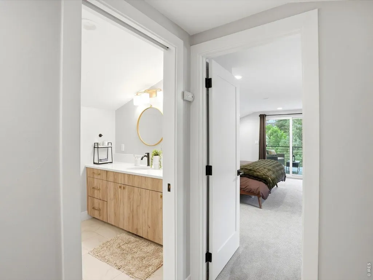
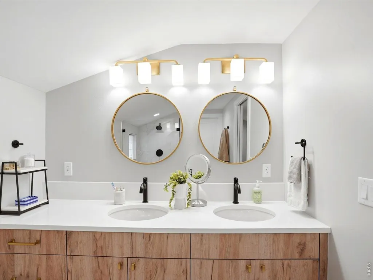
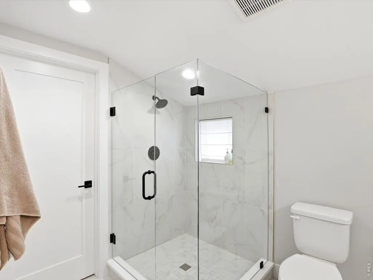
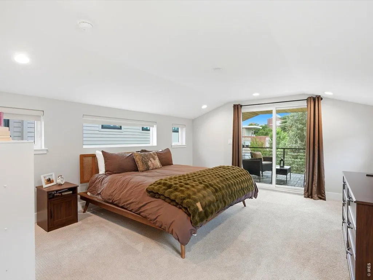
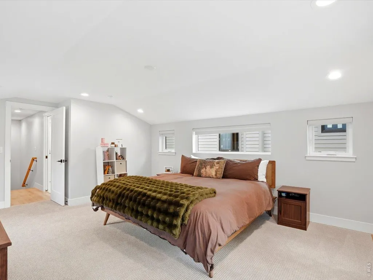
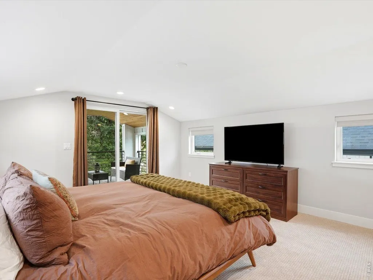
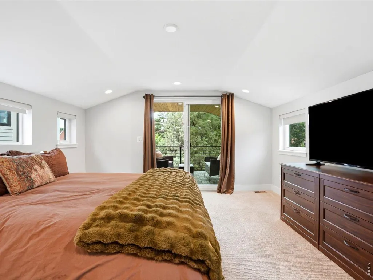
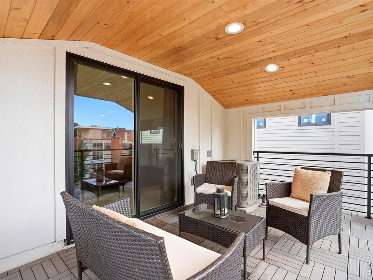
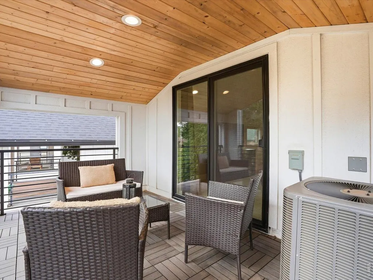
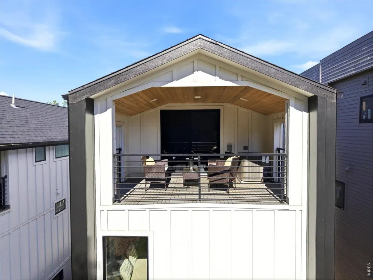
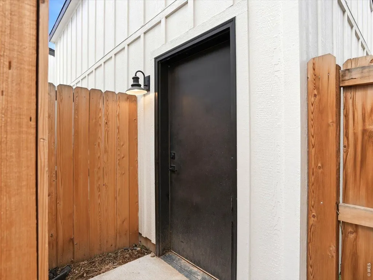
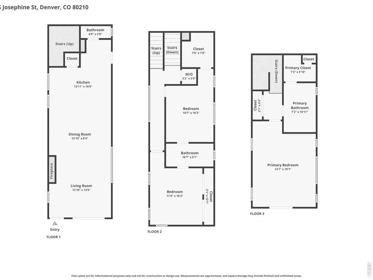
Welcome to this beautifully designed duplex in the heart of Observatory Park, just one block from DU. Offering timeless style, quality finishes, & an unbeatable location, this home is equally suited as a primary residence, lock-and-leave lifestyle, or investment opportunity with strong rental demand. A charming front lawn & covered front porch create a warm welcome & the perfect spot to enjoy morning coffee. Step inside to a freshly painted interior featuring luxury vinyl hardwood flooring, designer lighting, & thoughtfully selected finishes that create a bright, inviting atmosphere. The open-concept floor plan seamlessly connects the living, dining, & kitchen spaces, making everyday living & entertaining effortless. The living room is anchored by a cozy gas fireplace with custom tile surround & oversized sliding glass doors that open to the front patio, creating exceptional indoor-outdoor flow. The kitchen features stainless steel appliances, quartz countertops, custom cabinetry, & an oversized pantry with convenient crawl space access. A stylish powder bath completes the main level. Upstairs, the 2nd floor offers 2 generously sized bedrooms, each with walk-in closets, connected by a beautifully appointed Jack-and-Jill bathroom with dual vanities. A conveniently located laundry closet completes the level. Retreat to the private 3-floor primary suite, featuring vaulted ceilings, an oversized walk-in closet, an additional storage closet, & a spacious en-suite bath with dual vanities. Step outside to your private covered west-facing balcony, the perfect place to unwind while taking in Colorado sunsets. A privately fenced side walkway leading to a detached one-car garage, offering both privacy & convenience. With its light-filled spaces, coastal-inspired charm, designer finishes, & exceptional Observatory Park location, this home offers a rare opportunity, near neighborhood parks, restaurants, shopping, & some of Denver's best local amenities.
| Elementary School | Middle School | High School |
|---|---|---|
| Univ. Park Elementary School | Merrill Middle School | South High School |
| Price History | |
|---|---|
| 6/30/2026 | Listed $780,000 |
| 9/9/2026 | 4$750,000 |
General Features
| Living Area | 1772 |
|---|---|
| Sewer | Public Sewer |
| Heating | Forced Air |
| Cooling | Central Air |
| Utilities | Natural Gas Available,Electricity Available,Cable Available,Satellite Avail,High Speed Avail |
| Roof | Fiberglass |
| Appliances | Gas Range,Dishwasher,Refrigerator,Washer,Dryer,Microwave,Disposal,Fire Alarm |
| Zoning | G-MU-3 |
| Garage Spaces | 1 |
| Association Fee Includes | No Association Fee |
| Patio/Porch Features | Patio |
| Architectural Style | Contemporary |
| Construction Materials | Frame,Concrete |
| Exclusions | All personal property of the seller except the above mentioned inclusions and any staging items. |
| Pets Allowed | Private Yard |
| Year Built | 2023 |
| Electric | Xcel |
| Levels | Three Or More |
| Property Subtype | Duplex |
| Tax Year | 2025 |
| Parcel Number | 5252-20-052 |
| Community Features | None |
| Accessibility | Level Lot |
| County | Denver |
| New Construction | No |
| Property Type | Residential |
| HOA | No |
| Energy Efficient | Windows,Thermostat |
| Subdivision Name | University Park Sub |
| Full Baths | 1 |
| Status | Active |
| Directions | Please use your preferred GPS. |
| High School | South |
| City | Denver |
| Disclosures | Seller's Property Disclosure |
| High School District | Denver District 1 |
| MLS Area | Metro Denver |
| Elementary School | Univ. Park |
| Property Attached Y/N | Yes |
| Tax Annual Amount | 4484 |
| Middle/Junior High School | Merrill |
| MLS Area Minor | Metro18/DSE |
| Virtual Tour | https://www.zillow.com/view-imx/9387ba38-32eb-4ea1-a4f1-34fbf4f3309d?setAttribution=mls&wl=true&initialViewType=pano&utm_source=dashboard |
| Structure Type | 1/2 Duplex |
| Standard Status | Active |
| Expected Active Date | 2026-07-02 |
| AttributionContact | 7208391038 |
Interior Features
| Interior Amenities | Eat-in Kitchen,Open Floorplan,Pantry,Walk-In Closet(s),Washer/Dryer Hookup,Jack & Jill Bathroom,High Ceilings,Split Bedroom Plan |
|---|---|
| Basement | None,Crawl Space |
| Flooring | Wood |
| Fireplace Features | Gas,Living Room,One |
| Window Features | Window Coverings |
| Above Grade Finished Area | 1772 |
| Half Baths | 1 |
| 3/4 Baths | 1 |
| Total Bedrooms | 3 |
| LivingAreaSource | Assessor |
| Total Baths | 3 |
Exterior Features
| Exterior Amenities | Sprinkler System,Balcony |
|---|---|
| Fencing | Fenced,Wood |
| Parking Features | Detached |
| Lot Features | Level,House Faces West,Paved,Curbs,Gutters,Sidewalks,Alley |
| Water Source | City |
| Lot Size Area | 7500 |
| Lot Size Acres | 0.17 |
| Road Surface Type | Asphalt |
| Waterfront Y/N | No |
| Road Frontage Type | City Street |
| Irrigation Water Rights Y/N | No |
Amenities
- Foreclosure
- Views
- Short Sale
- New Construction
- Adult 55+
- Lease To Own
- No HOA Fees
- Furnished
- Primary On Main
- Air Conditioning
- Seller Finance
- Green
- Fixer Upper
- Horse
- Golf
- Fireplace
- Deck
- Garage
- Basement
- Pool
Property vs Single Family Average in 80210
Price
Taxes
Year Built
Visits
 Information deemed reliable but not guaranteed by the MLS. © 2026 Information and Real Estate Services, LLC.
Information source: Information and Real Estate Services, LLC. Provided for limited non-commercial use only under IRES Rules. © Copyright IRES.
The information being provided is for the consumers personal, non-commercial use and may not be used for any purpose other than to identify prospective properties consumer may be interested in purchasing.
The IRES, LLC Data on this
Information deemed reliable but not guaranteed by the MLS. © 2026 Information and Real Estate Services, LLC.
Information source: Information and Real Estate Services, LLC. Provided for limited non-commercial use only under IRES Rules. © Copyright IRES.
The information being provided is for the consumers personal, non-commercial use and may not be used for any purpose other than to identify prospective properties consumer may be interested in purchasing.
The IRES, LLC Data on this
