
Price Reduction - Golf Course








Address
2703 Treasure Cove Rd, Fort Collins, CO
Price
$ 1,050,000
Property Attributes
- MLS#1062783
- TypeSingle Family
- Listing Status Active
- CountyLARIMER
- CityFort Collins
- AreaFort Collins
- NeighborhoodRichards Lake PUD Filing One
- Zip80524
- StyleContemporary
- Year Built2005
- Taxes$ 5569
- Price$ 1,050,000
- Bedrooms5
- Full Bathrooms4
- Half Bathrooms0
- Sqr Footage4451
- Lot Size0.39 Acres
Data Source:
Information and Real Estate Services (IRES)
Property Description
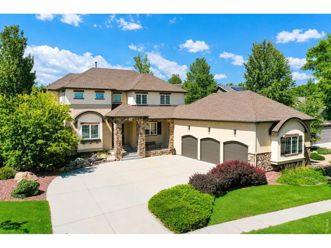
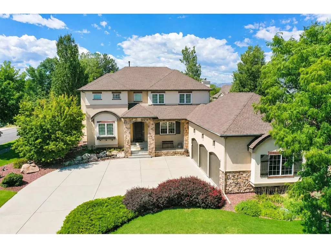
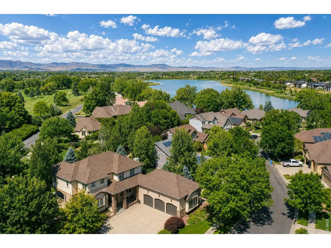
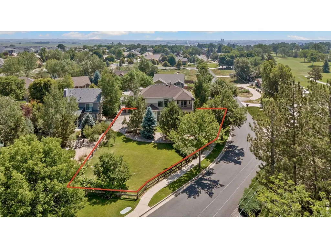
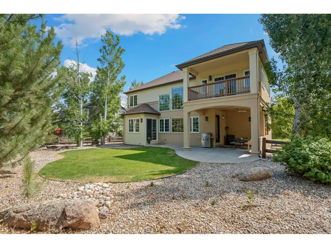
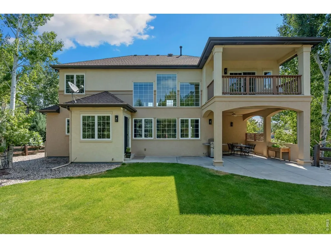
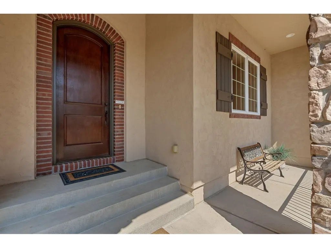
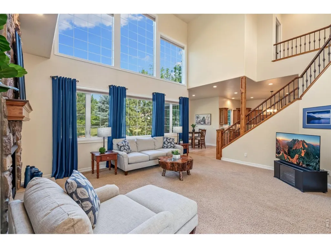
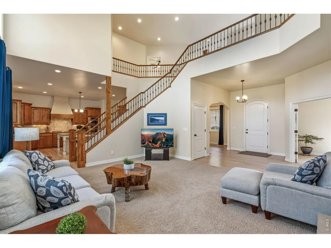
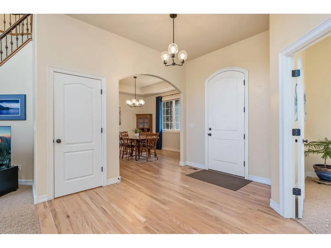
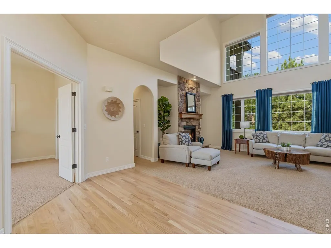
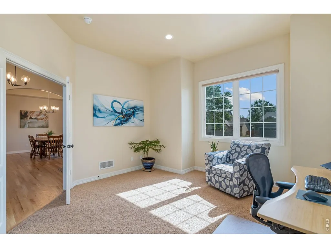
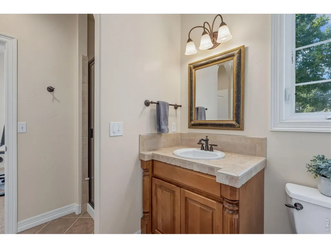
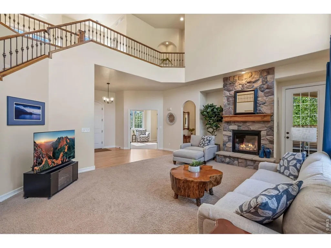
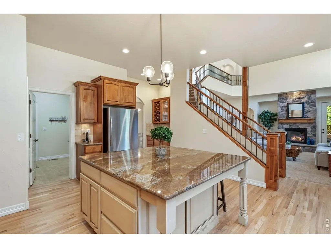
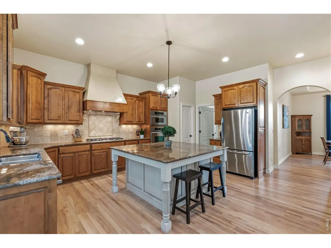
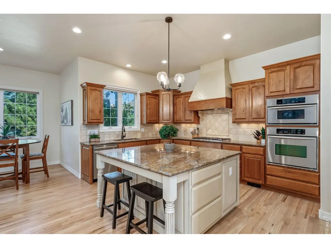
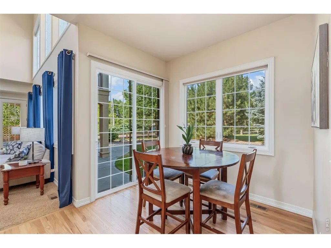
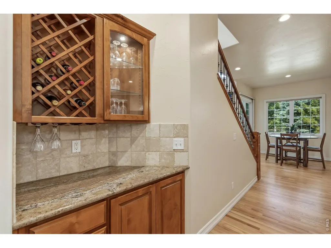
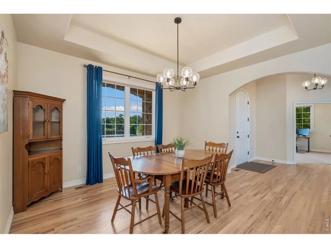
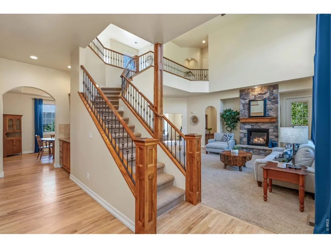
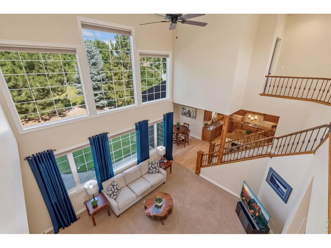
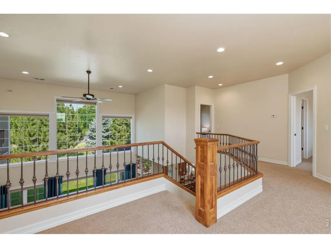
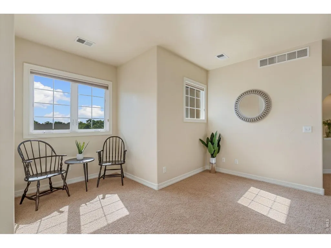
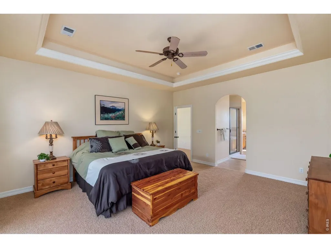
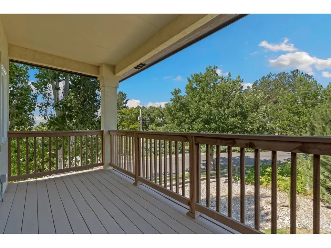
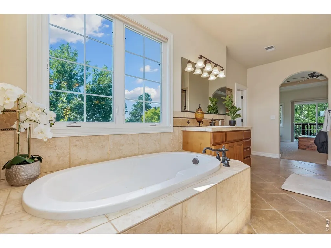
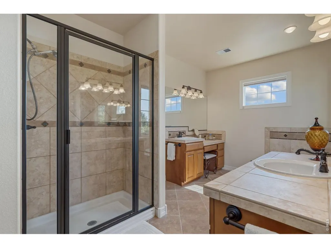
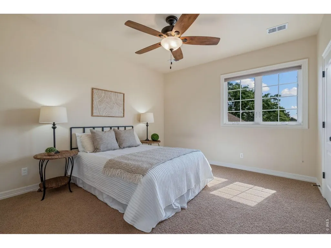
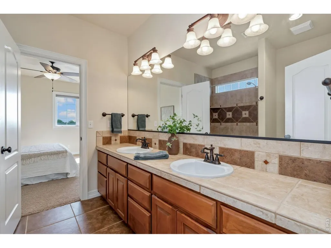
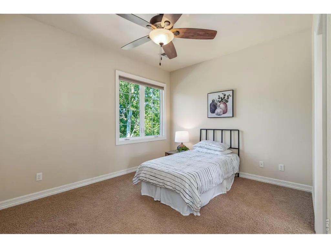
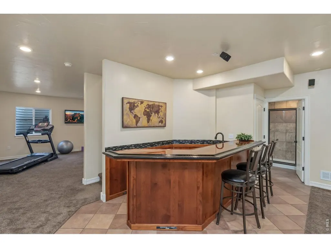
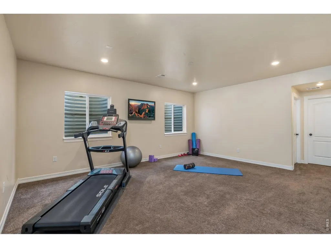
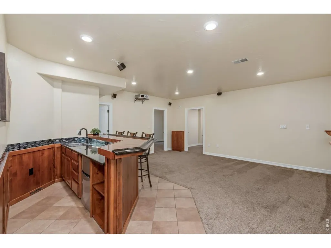
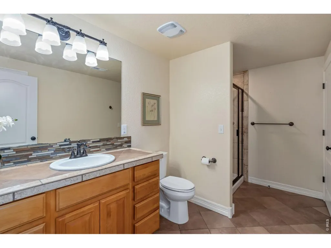
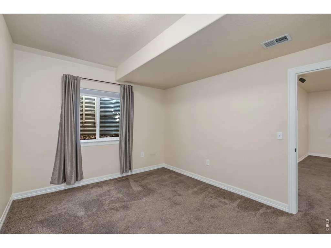
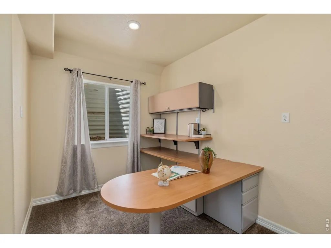
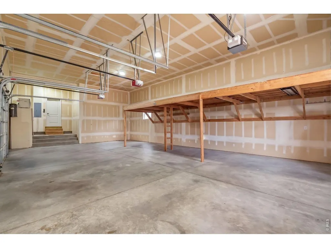
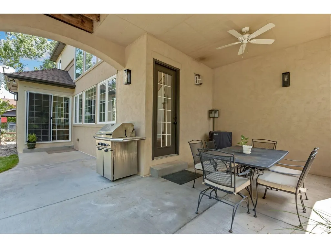
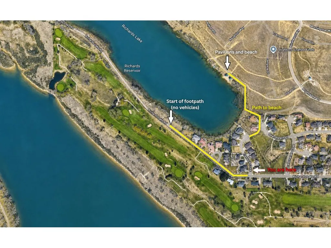
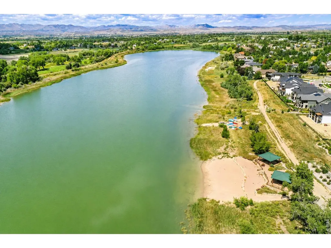
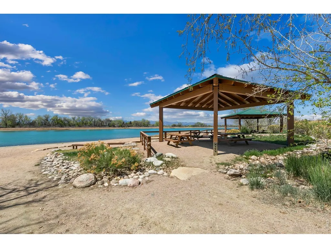
**PRICE REDUCTION** Tucked away in the highly sought-after Richard's Lake neighborhood, one of Fort Collins' best-kept secrets, this exceptional custom stone & stucco two-story offers the perfect blend of privacy, recreation, & luxury living. Minutes to private Richard's Lake & neighboring Ft Collins Country Club, this 5-bed, 4-bath home features a finished basement, an extraordinary 1,140 sqft 4-car garage, & sits on a beautifully landscaped 0.39-acre corner lot with apple and plum trees, grapes and berries. Warm, spacious, & inviting, this is a home designed for gathering, celebrating, & creating lasting memories. A covered front porch welcomes you inside, where beautifully refinished hardwoods shine beneath abundant natural light from oversized windows. The family room features soaring ceilings, remote-controlled blinds, a gas fireplace, & access to a covered outdoor dining area & private hot tub retreat. The chef's kitchen is the heart of the home, offering an oversized island with breakfast bar seating, extensive cabinet & counter space, a walk-in pantry, breakfast nook, & butler's pantry connecting to the formal dining room-perfect for hosting special occasions. A main-floor office with adjacent 3/4 bath easily serves as a guest suite, while the spacious laundry/drop zone provides convenient access to the incredible garage with built-in overhead storage. Upstairs, the primary is a true retreat, featuring a tray ceiling, private balcony, luxurious 5-piece bath, & walk-in closet. Across from the loft/library, overlooking the family room below, are two generously sized bedrooms sharing a full Jack-and-Jill bathroom. The finished basement is built for entertaining with a bar & media room, expansive flex space, a fifth bedroom, 3/4 bath, dedicated office, finished storage room, & a hidden bonus/craft room. Access to Richard's Lake, perfect for kayaking, fishing with a private beach & pavilion. PRE-INSPECTED. Watch the video & schedule your private showing today.
| Elementary School | Middle School | High School |
|---|---|---|
| Cache La Poudre Elementary School | Cache La Poudre Middle School | Poudre High School |
| Price History | |
|---|---|
| 6/25/2026 | Listed $1,100,000 |
| 9/12/2026 | 5$1,050,000 |
General Features
| Living Area | 4353 |
|---|---|
| Sewer | Public Sewer |
| Heating | Forced Air,Heat Pump |
| Cooling | Central Air,Ceiling Fan(s) |
| Utilities | Natural Gas Available,Electricity Available,High Speed Avail |
| Roof | Composition |
| Appliances | Gas Range,Dishwasher,Refrigerator,Washer,Dryer,Microwave,Disposal,Fire Alarm |
| Zoning | UE |
| HOA Fee | 50 |
| Garage Spaces | 4 |
| Association Fee Includes | Management |
| Patio/Porch Features | Patio,Enclosed |
| Architectural Style | Contemporary |
| Construction Materials | Frame,Stone,Stucco |
| Year Built | 2005 |
| Electric | City of FTC |
| Levels | Two |
| Property Subtype | Single Family Residence |
| Tax Year | 2025 |
| Parcel Number | R1605393 |
| Community Features | Park |
| Accessibility | Level Lot,Main Floor Bath,Main Level Bedroom,Main Level Laundry |
| Assoc Fee Paid Per | Monthly |
| County | Larimer |
| New Construction | No |
| Property Type | Residential |
| HOA | Yes |
| Subdivision Name | Richards Lake PUD Filing One |
| Possible Use | Single Family |
| Full Baths | 2 |
| Status | Active |
| High School | Poudre |
| City | Fort Collins |
| Disclosures | Seller's Property Disclosure |
| Association Name | Richards Lake |
| High School District | Poudre |
| MLS Area | Fort Collins |
| Elementary School | Cache La Poudre |
| Property Attached Y/N | No |
| Tax Annual Amount | 5569 |
| Middle/Junior High School | Cache La Poudre |
| Virtual Tour | https://youtu.be/nIdJLyPMO64 |
| Builder Name | Dohn |
| Standard Status | Active |
| Expected Active Date | 2026-06-26 |
| AttributionContact | 9706921724 |
Interior Features
| Interior Amenities | Eat-in Kitchen,Separate Dining Room,Cathedral Ceiling(s),Open Floorplan,Walk-In Closet(s),Washer/Dryer Hookup,Jack & Jill Bathroom,Kitchen Island,High Ceilings,Central Vacuum |
|---|---|
| Basement | Full,Partially Finished,Built-In Radon |
| Flooring | Wood |
| Fireplace Features | Gas,Living Room |
| Window Features | Window Coverings |
| Above Grade Finished Area | 2912 |
| 3/4 Baths | 2 |
| Total Bedrooms | 5 |
| LivingAreaSource | Other |
| Total Baths | 4 |
Exterior Features
| Exterior Amenities | Sprinkler System,Balcony,Oversized Garage |
|---|---|
| Fencing | Fenced |
| Parking Features | Garage Door Opener,Attached |
| Lot Features | Golf Course Neighborhood,House Faces East,Paved |
| Water Source | City |
| Lot Size Area | 17088 |
| Lot Size Acres | 0.39 |
| Road Surface Type | Asphalt |
| Waterfront Y/N | No |
| Road Frontage Type | City Street |
| Irrigation Water Rights Y/N | No |
Amenities
- Foreclosure
- Views
- Short Sale
- New Construction
- Adult 55+
- Lease To Own
- No HOA Fees
- Furnished
- Primary On Main
- Air Conditioning
- Seller Finance
- Green
- Fixer Upper
- Horse
- Golf
- Fireplace
- Deck
- Garage
- Basement
- Pool
Property vs Single Family Average in 80524
Price
Taxes
Year Built
Visits
 Information deemed reliable but not guaranteed by the MLS. © 2026 Information and Real Estate Services, LLC.
Information source: Information and Real Estate Services, LLC. Provided for limited non-commercial use only under IRES Rules. © Copyright IRES.
The information being provided is for the consumers personal, non-commercial use and may not be used for any purpose other than to identify prospective properties consumer may be interested in purchasing.
The IRES, LLC Data on this
Information deemed reliable but not guaranteed by the MLS. © 2026 Information and Real Estate Services, LLC.
Information source: Information and Real Estate Services, LLC. Provided for limited non-commercial use only under IRES Rules. © Copyright IRES.
The information being provided is for the consumers personal, non-commercial use and may not be used for any purpose other than to identify prospective properties consumer may be interested in purchasing.
The IRES, LLC Data on this
