
Views
Address
8906 Little Raven Trl, Niwot, CO
Price
$ 3,999,000
Property Attributes
- MLS#1061031
- TypeSingle Family
- Listing Status Active
- CountyBOULDER
- CityNiwot
- AreaSuburban Plains
- NeighborhoodLegend Ridge
- Zip80503
- StyleSingle Family Residence
- Year Built2002
- Taxes$ 18817
- Price$ 3,999,000
- Bedrooms6
- Full Bathrooms8
- Half Bathrooms1
- Sqr Footage9057
- Lot Size0.84 Acres
Data Source:
Information and Real Estate Services (IRES)
Property Description
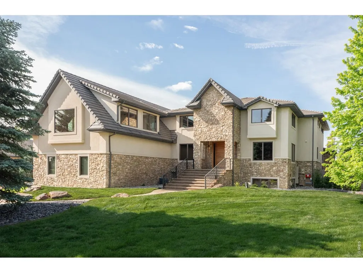
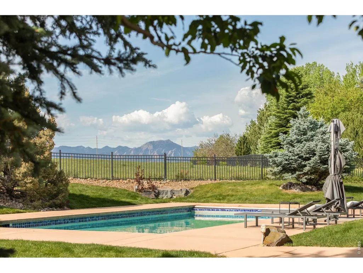
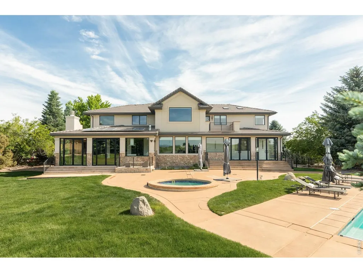
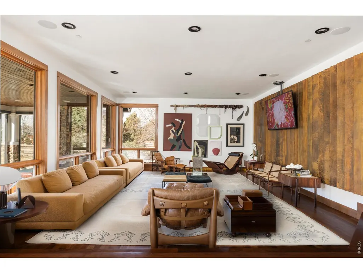
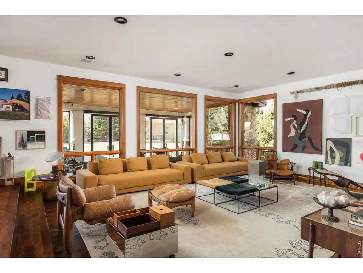
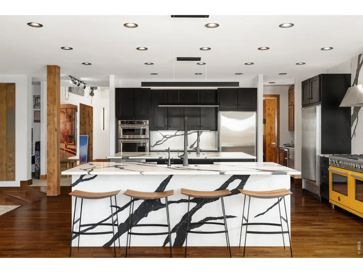
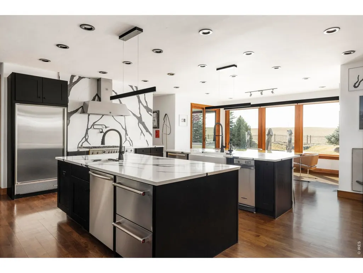
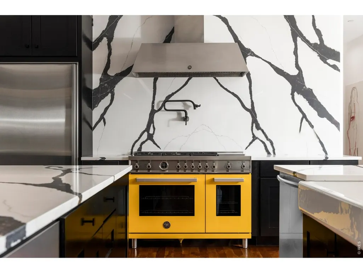
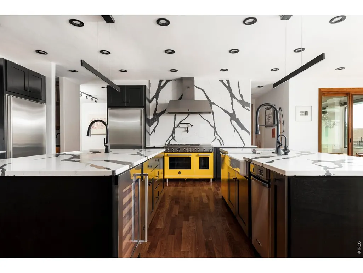
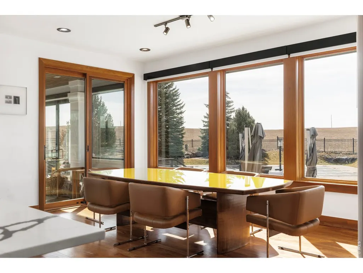
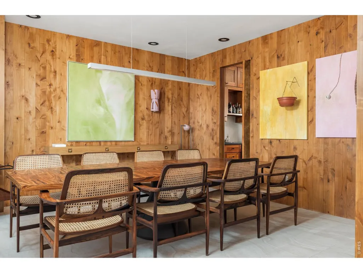
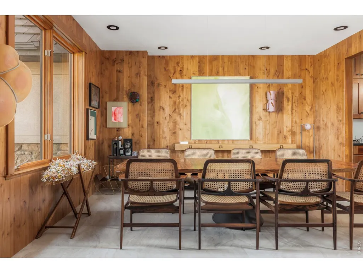
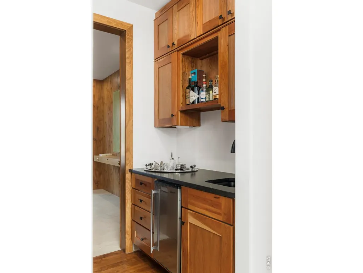
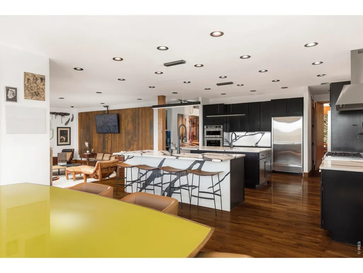
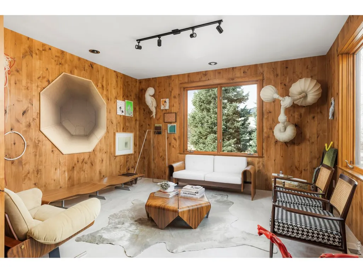
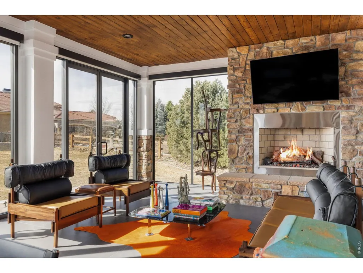
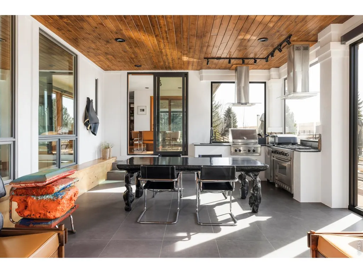
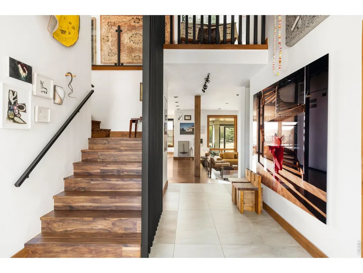
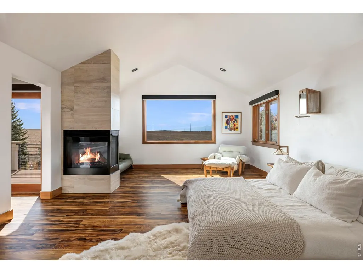
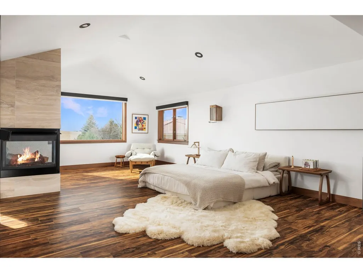
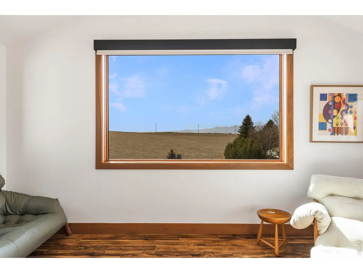
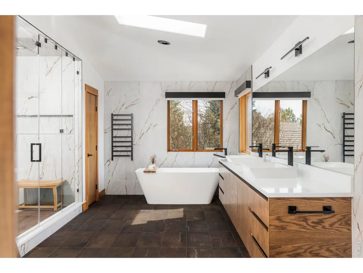
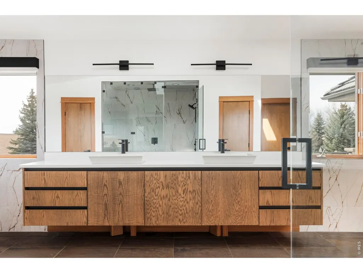
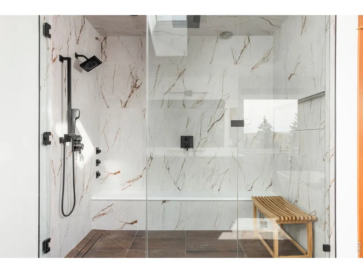
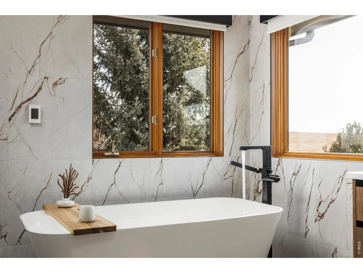
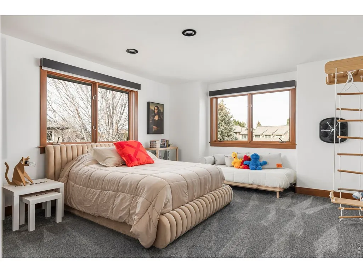
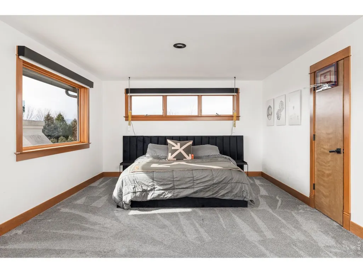
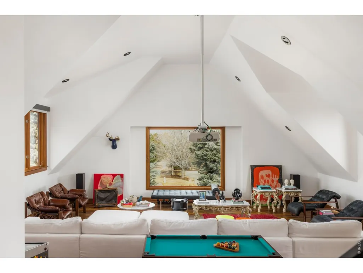
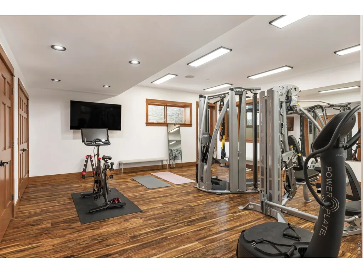
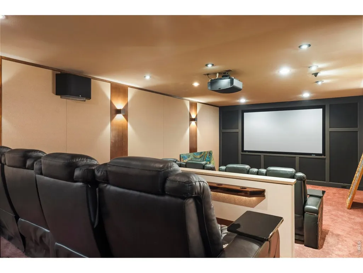
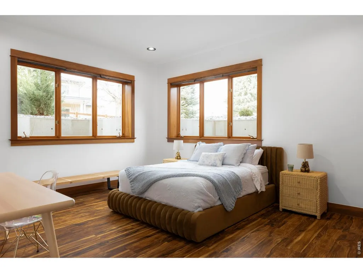
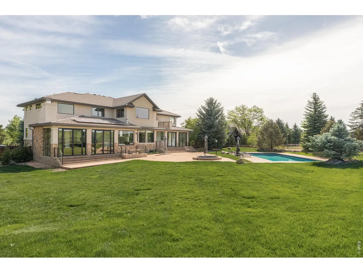
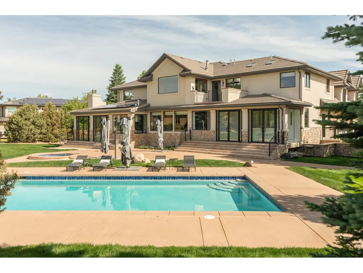
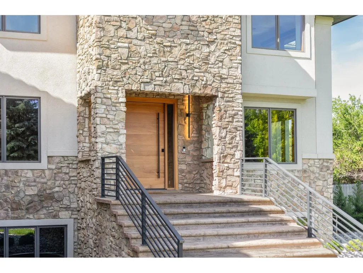
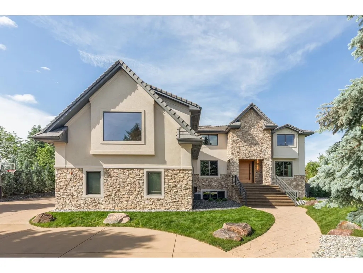
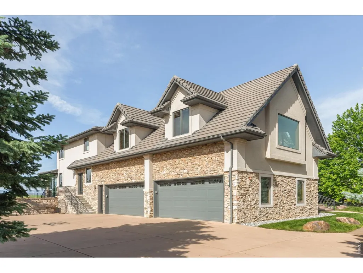
Located in Niwot's sought-after Legend Ridge, 8906 Little Raven Trail pairs unobstructed mountain views, Open Space access, and a fully reimagined residence designed for modern Colorado living. Completely remodeled in 2025, the home showcases custom wood paneling, a striking steel-anchored staircase, and a Savant smart system controlling lighting, audio, security, and automated Lutron shades. Vaulted ceilings and expansive windows fill the main living spaces with natural light, while dual kitchen islands anchor gatherings and daily life. An informal dining area opens to two glass-wrapped sunrooms featuring radiant heated floors and insulated ceilings for year-round enjoyment, with one offering a wood-burning fireplace and full outdoor kitchen, creating seamless indoor-outdoor living. The upper level is anchored by a private primary suite with hardwood floors, a three-sided fireplace, mountain views, private deck, coffee bar, steam shower, soaking tub, heated bathroom floors, and a walk-in closet with its own washer and dryer. Three additional en-suite bedrooms offer privacy upstairs, while two more bedrooms and baths provide ideal guest or extended living options. The lower level is a full height walk-out level with substantial natural light and functional living spaces. Designed for entertaining and wellness, this level includes a glass-enclosed wine room, theater with heated massage recliners and soundproofing, a dedicated workout room, and a flexible bonus suite. Outdoors, a pool, hot tub, fire pit, and expansive patios overlook open space, while a rear gate connects directly to the Niwot trail system. An oversized four-car garage easily accommodates vehicles and gear, completing this rare combination of privacy, luxury, and direct outdoor access. Trails extend from the neighborhood directly into Open Space toward Boulder, while downtown Niwot, Boulder, Longmont, and Denver International Airport remain conveniently close.
| Elementary School | Middle School | High School |
|---|---|---|
| Niwot Elementary School | Sunset Middle | Niwot High School |
| Price History | |
|---|---|
| 6/5/2026 | Listed $3,999,000 |
General Features
| Living Area | 8978 |
|---|---|
| Sewer | Public Sewer |
| Heating | Forced Air,Radiant,Humidity Control |
| Cooling | Central Air |
| Utilities | Natural Gas Available,Electricity Available |
| Roof | Tile |
| Appliances | Gas Range,Double Oven,Dishwasher,Refrigerator,Bar Fridge,Washer,Dryer,Microwave,Trash Compactor,Freezer,Gas Bar-B-Q,Disposal,Fire Alarm |
| Zoning | A |
| HOA Fee | 350 |
| Garage Spaces | 4 |
| Association Fee Includes | Common Amenities,Snow Removal,Management |
| Patio/Porch Features | Patio,Enclosed |
| Pool Features | Private |
| Construction Materials | Stone,Stucco |
| Exclusions | Owner's personal property |
| Year Built | 2002 |
| Electric | Xcel |
| View | Mountain(s),Hills,Plains View |
| Levels | Two |
| Property Subtype | Single Family Residence |
| Tax Year | 2025 |
| Parcel Number | R0147993 |
| Community Features | Park,Trail(s) |
| Assoc Fee Paid Per | Quarterly |
| County | Boulder |
| New Construction | No |
| Property Type | Residential |
| HOA | Yes |
| Energy Efficient | Sun Space,Southern Exposure,Windows |
| Subdivision Name | Legend Ridge |
| Possible Use | Single Family |
| Full Baths | 1 |
| Status | Active |
| High School | Niwot |
| City | Niwot |
| Disclosures | Seller's Property Disclosure |
| Association Name | Legend Ridge HOA |
| High School District | ST Vrain Dist RE 1J |
| MLS Area | Suburban Plains |
| Elementary School | Niwot |
| Property Attached Y/N | No |
| Tax Annual Amount | 18817 |
| Middle/Junior High School | Sunset Middle |
| Virtual Tour | https://youtu.be/1mTCCwHiUDQ |
| Standard Status | Active |
| Expected Active Date | 2026-06-05 |
| AttributionContact | 3035014959 |
Interior Features
| Interior Amenities | Eat-in Kitchen,Separate Dining Room,Cathedral Ceiling(s),Open Floorplan,Pantry,Wood Windows,Natural Woodwork,Walk-In Closet(s),Wet Bar,Kitchen Island,Theatre Room,Steam Shower,High Ceilings |
|---|---|
| Basement | Full,Partially Finished,Walk-Out Access,Daylight |
| Flooring | Wood |
| Fireplace Features | Gas,Bedroom |
| Window Features | Window Coverings |
| Above Grade Finished Area | 6316 |
| Half Baths | 1 |
| 3/4 Baths | 7 |
| Laundry Features | Sink |
| Total Bedrooms | 6 |
| Room Type | Media Room |
| LivingAreaSource | Other |
| Total Baths | 9 |
Exterior Features
| Exterior Amenities | Sprinkler System,Balcony,Hot Tub,Oversized Garage |
|---|---|
| Fencing | Fenced |
| Parking Features | Attached |
| Lot Features | Evergreen Trees,Deciduous Trees,Level,Abuts Public Open Space,House/Lot Faces NE |
| Water Source | District |
| Lot Size Area | 36375 |
| Lot Size Acres | 0.84 |
| Waterfront Y/N | No |
| Door Features | French Doors |
| Irrigation Water Rights Y/N | No |
Amenities
- Foreclosure
- Views
- Short Sale
- New Construction
- Adult 55+
- Lease To Own
- No HOA Fees
- Furnished
- Primary On Main
- Air Conditioning
- Seller Finance
- Green
- Fixer Upper
- Horse
- Golf
- Fireplace
- Deck
- Garage
- Basement
- Pool
Property vs Single Family Average in 80503
Price
Taxes
Year Built
Visits
 Information deemed reliable but not guaranteed by the MLS. © 2026 Information and Real Estate Services, LLC.
Information source: Information and Real Estate Services, LLC. Provided for limited non-commercial use only under IRES Rules. © Copyright IRES.
The information being provided is for the consumers personal, non-commercial use and may not be used for any purpose other than to identify prospective properties consumer may be interested in purchasing.
The IRES, LLC Data on this
Information deemed reliable but not guaranteed by the MLS. © 2026 Information and Real Estate Services, LLC.
Information source: Information and Real Estate Services, LLC. Provided for limited non-commercial use only under IRES Rules. © Copyright IRES.
The information being provided is for the consumers personal, non-commercial use and may not be used for any purpose other than to identify prospective properties consumer may be interested in purchasing.
The IRES, LLC Data on this
