
Views






Address
2410 Pineywoods St, Mead, CO
Price
$ 598,000
Property Attributes
- MLS#1060761
- TypeSingle Family
- Listing Status Active
- CountyWELD
- CityMead
- AreaGreeley-Weld
- NeighborhoodSorrento
- Zip80542
- StyleContemporary
- Year Built2021
- Taxes$ 6855
- Price$ 598,000
- Bedrooms4
- Full Bathrooms3
- Half Bathrooms0
- Sqr Footage3123
- Lot Size0.15 Acres
Data Source:
Information and Real Estate Services (IRES)
Property Description
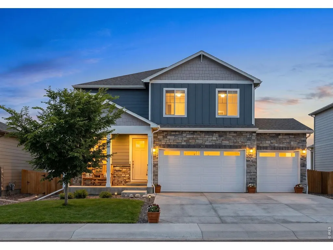
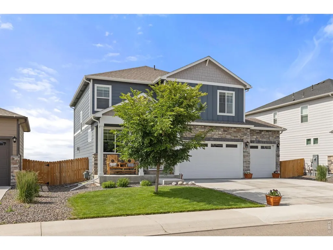
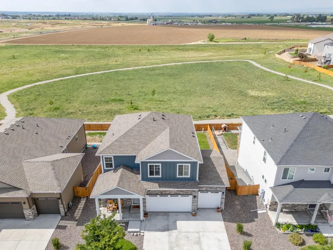
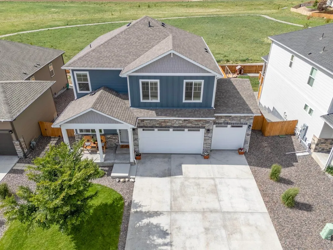
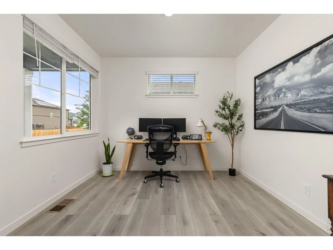
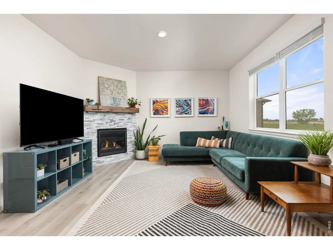
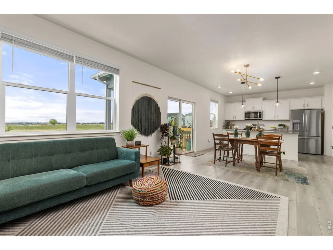
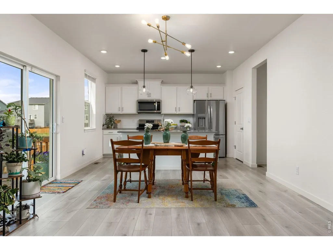
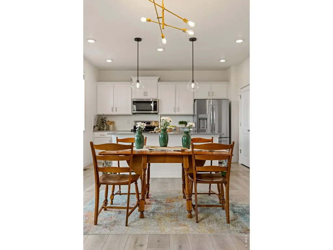
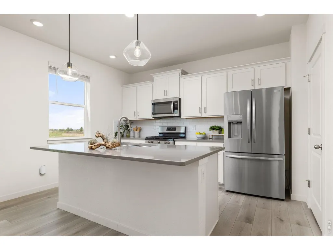
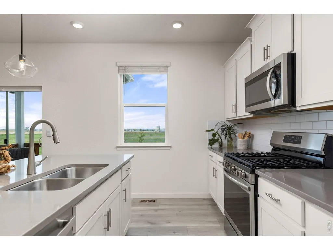
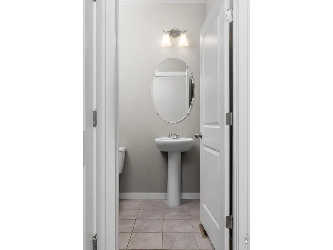
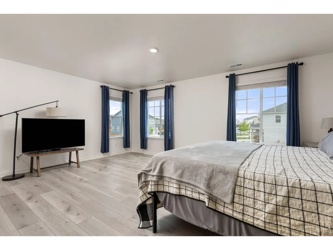
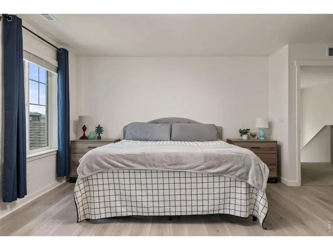
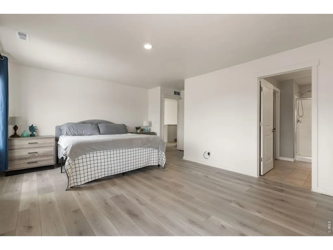
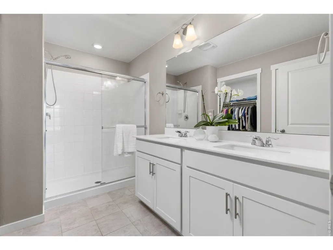
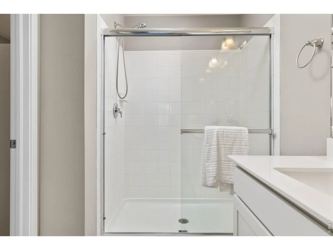
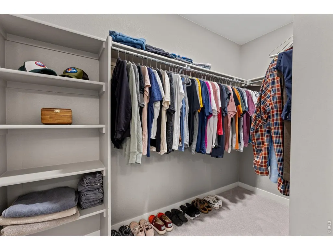
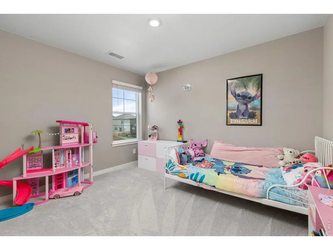
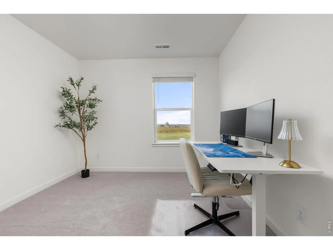
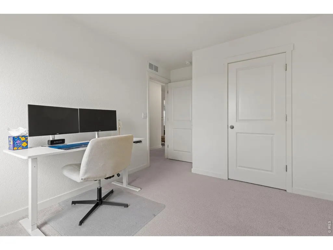
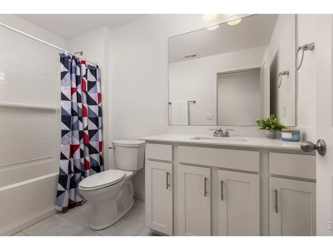
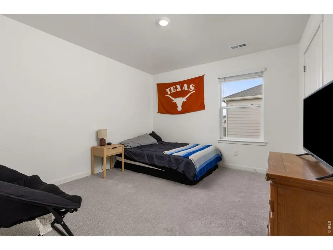
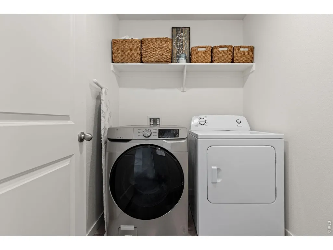
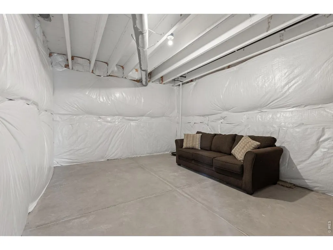
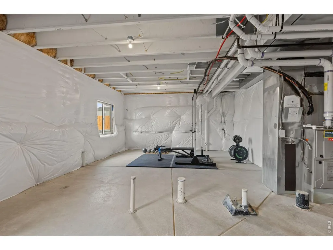
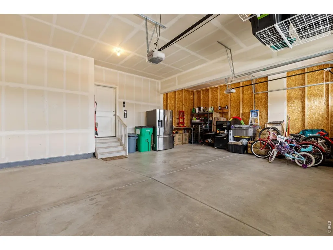
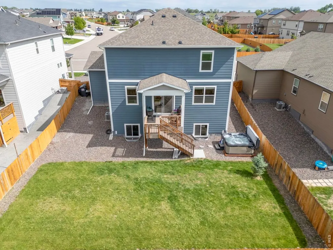
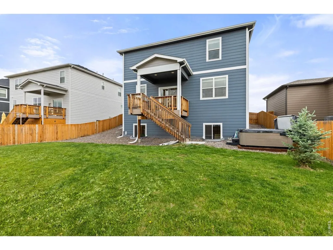
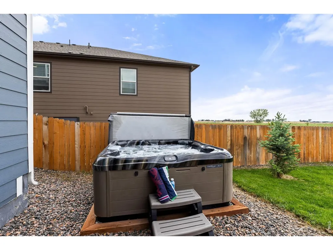
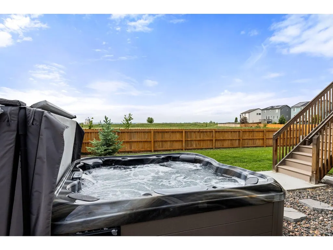
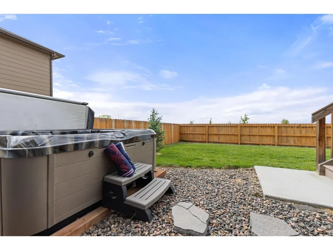
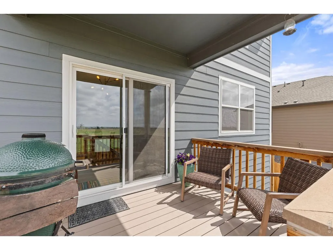
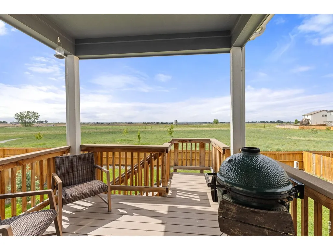
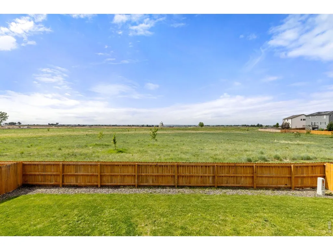
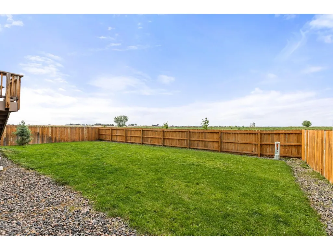
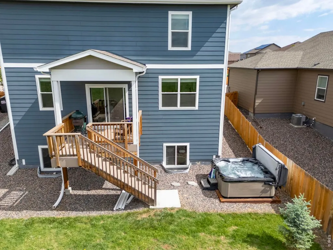
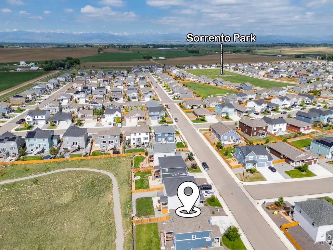
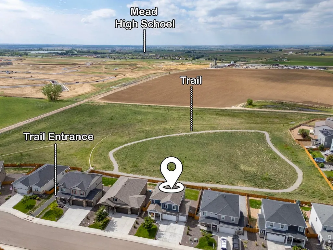
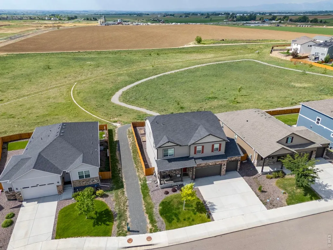
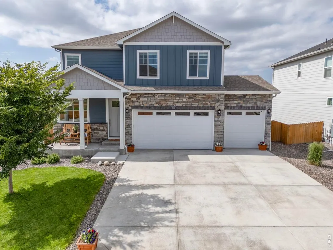
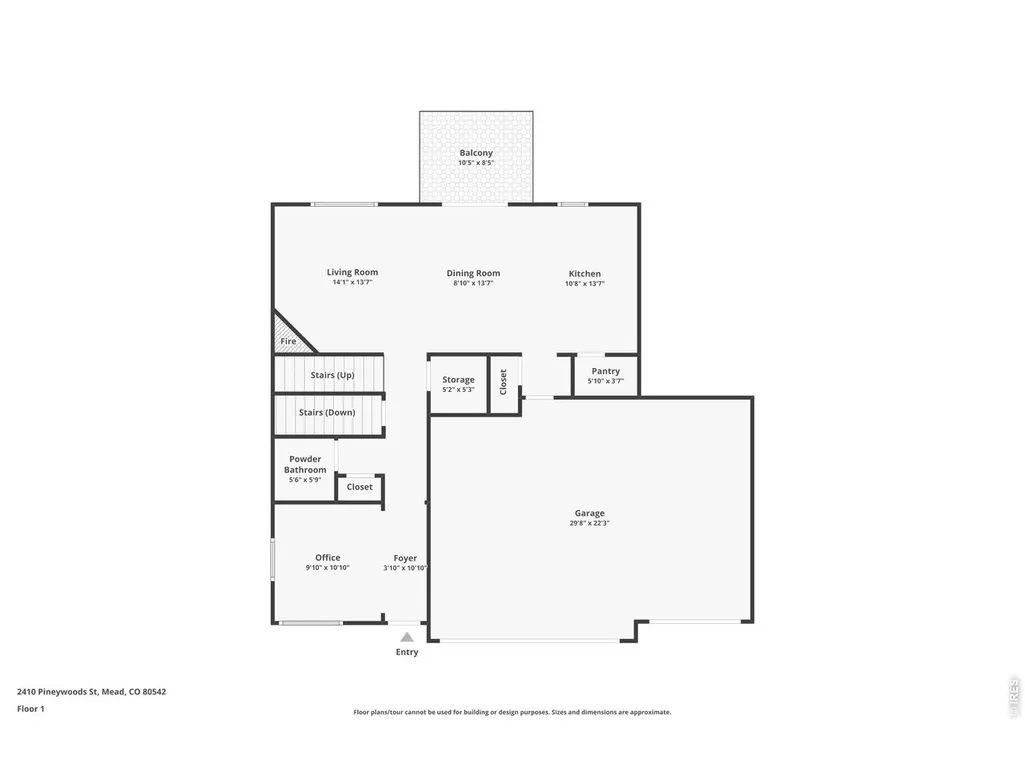
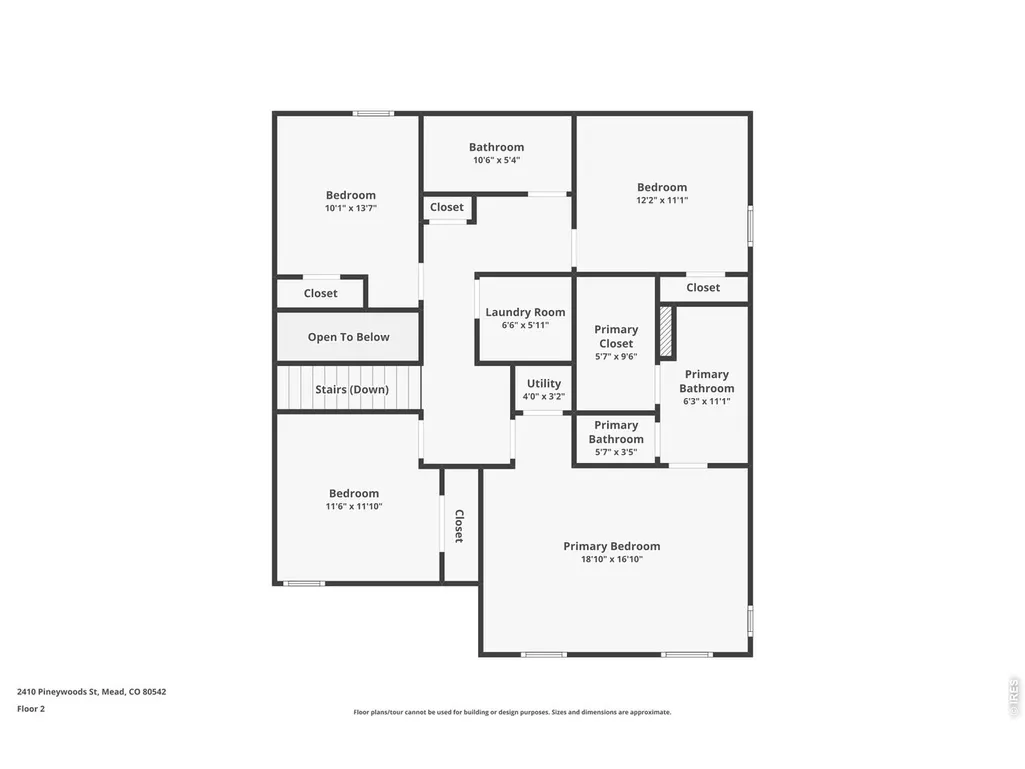
Welcome to 2410 Pineywoods Drive, a beautifully updated and meticulously maintained home nestled in one of Mead's most desirable neighborhoods. Perfectly positioned toward the back of the community, this property offers a peaceful setting with less traffic and noise while still providing convenient access to shopping, dining, schools, and major commuter routes. From the moment you arrive, you'll appreciate the inviting curb appeal and exceptional location. Step into the backyard and discover one of the home's most captivating features-expansive Colorado views that create a truly special lifestyle. Enjoy watching hot air balloons drift across the morning sky, take in distant views of Pikes Peak on clear days, and gather with family and friends to enjoy multiple Fourth of July fireworks displays from the comfort of your own patio. Inside, the home has been thoughtfully refreshed with new flooring throughout, updated lighting fixtures, and a beautifully refinished stone fireplace that serves as a warm focal point for the main living area. The open and functional floor plan is designed for both everyday living and entertaining. The kitchen is equipped with a complete Frigidaire appliance suite that is only one year old, offering style, functionality, and peace of mind. Upstairs, a conveniently located laundry room near the bedrooms makes daily routines effortless. The spacious primary suite and additional bedrooms provide comfortable accommodations for family and guests. An oversized three-car garage with high ceilings offers abundant room for vehicles, storage, hobbies, or a workshop. Downstairs, the unfinished basement provides more than 900 square feet of opportunity, ready to become a home gym, recreation room, guest suite, media room, or additional living space tailored to your needs. Beyond the home itself, residents enjoy the welcoming small-town charm of Mead
| Elementary School | Middle School | High School |
|---|---|---|
| Mead Elementary School | Mead Middle School | Mead High School |
| Price History | |
|---|---|
| 6/3/2026 | Listed $619,000 |
| 7/20/2026 | 2$607,000 |
| 7/31/2026 | 2$598,000 |
General Features
| Living Area | 2189 |
|---|---|
| Sewer | Public Sewer |
| Heating | Forced Air |
| Cooling | Central Air |
| Utilities | Natural Gas Available,Electricity Available,High Speed Avail |
| Roof | Composition |
| Appliances | Electric Range,Dishwasher,Refrigerator,Washer,Dryer,Microwave |
| Zoning | SFR |
| HOA Fee | 40 |
| Garage Spaces | 3 |
| Association Fee Includes | Common Amenities |
| Architectural Style | Contemporary |
| Construction Materials | Frame,Composition |
| Exclusions | Personal Property |
| Year Built | 2021 |
| Electric | United Power |
| View | Mountain(s),Hills |
| Levels | Two |
| Property Subtype | Single Family Residence |
| Tax Year | 2025 |
| Parcel Number | R8958096 |
| Community Features | Park,Trail(s) |
| Assoc Fee Paid Per | Monthly |
| County | Weld |
| New Construction | No |
| Property Type | Residential |
| HOA | Yes |
| Subdivision Name | Sorrento |
| Possible Use | Single Family |
| Full Baths | 3 |
| Status | Active |
| High School | Mead |
| City | Mead |
| Disclosures | Seller's Property Disclosure |
| Association Name | Liberty Mead Metropolitan Dis |
| High School District | ST Vrain Dist RE 1J |
| MLS Area | Greeley/Weld |
| Elementary School | Mead |
| Property Attached Y/N | No |
| Tax Annual Amount | 6855 |
| Middle/Junior High School | Mead |
| Virtual Tour | https://longs-peak-media.aryeo.com/videos/019e88bc-6246-7105-aa74-d538315940d2 |
| Standard Status | Active |
| Expected Active Date | 2026-06-11 |
| AttributionContact | 3037467316 |
Interior Features
| Basement | Full,Unfinished |
|---|---|
| Fireplace Features | Gas |
| Window Features | Window Coverings |
| Above Grade Finished Area | 2189 |
| Total Bedrooms | 4 |
| LivingAreaSource | Assessor |
| Total Baths | 3 |
Exterior Features
| Exterior Amenities | Sprinkler System,Balcony |
|---|---|
| Fencing | Fenced,Wood |
| Parking Features | Attached |
| Lot Features | Paved,Curbs,Gutters,Sidewalks,Street Light,Fire Hydrant within 500 Feet |
| Water Source | District |
| Lot Size Area | 6600 |
| Lot Size Acres | 0.15 |
| Road Surface Type | Asphalt,Concrete |
| Waterfront Y/N | No |
| Road Frontage Type | City Street |
| Irrigation Water Rights Y/N | No |
Amenities
- Foreclosure
- Views
- Short Sale
- New Construction
- Adult 55+
- Lease To Own
- No HOA Fees
- Furnished
- Primary On Main
- Air Conditioning
- Seller Finance
- Green
- Fixer Upper
- Horse
- Golf
- Fireplace
- Deck
- Garage
- Basement
- Pool
Property vs Single Family Average in 80542
Price
Taxes
Year Built
Visits
 Information deemed reliable but not guaranteed by the MLS. © 2026 Information and Real Estate Services, LLC.
Information source: Information and Real Estate Services, LLC. Provided for limited non-commercial use only under IRES Rules. © Copyright IRES.
The information being provided is for the consumers personal, non-commercial use and may not be used for any purpose other than to identify prospective properties consumer may be interested in purchasing.
The IRES, LLC Data on this
Information deemed reliable but not guaranteed by the MLS. © 2026 Information and Real Estate Services, LLC.
Information source: Information and Real Estate Services, LLC. Provided for limited non-commercial use only under IRES Rules. © Copyright IRES.
The information being provided is for the consumers personal, non-commercial use and may not be used for any purpose other than to identify prospective properties consumer may be interested in purchasing.
The IRES, LLC Data on this
