
Price Reduction


Address
11721 Beasly Rd, Longmont, CO
Price
$ 789,000
Property Attributes
- MLS#1057513
- TypeSingle Family
- Listing Status Active
- CountyWELD
- CityLongmont
- AreaGreeley-Weld
- NeighborhoodElms At Meadow Vale 1st Fg
- Zip80504
- StyleSingle Family Residence
- Year Built2000
- Taxes$ 5039
- Price$ 789,000
- Bedrooms4
- Full Bathrooms3
- Half Bathrooms1
- Sqr Footage4867
- Lot Size0.23 Acres
Data Source:
Information and Real Estate Services (IRES)
Property Description
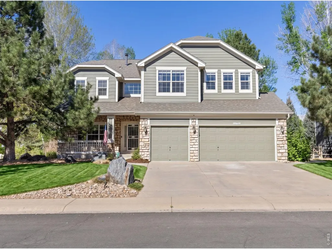
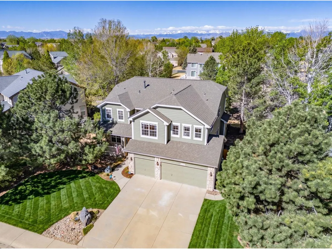
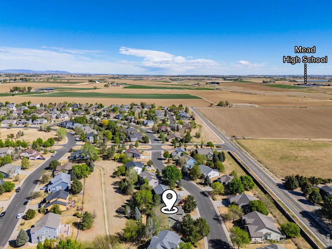
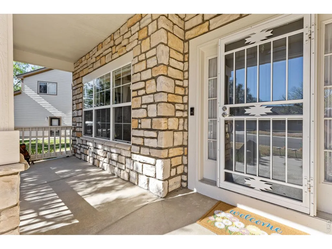
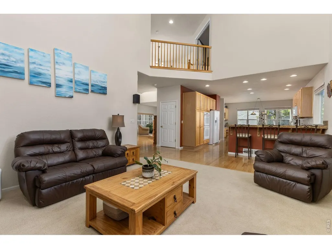
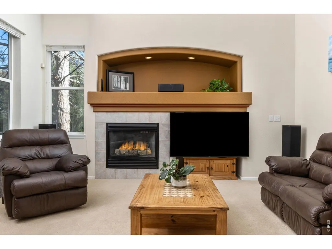
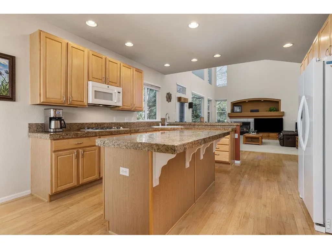
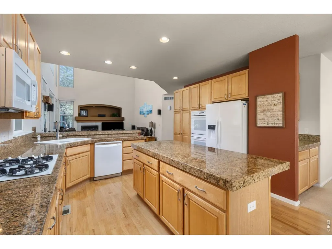
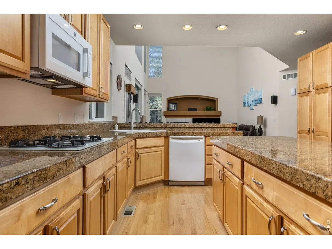
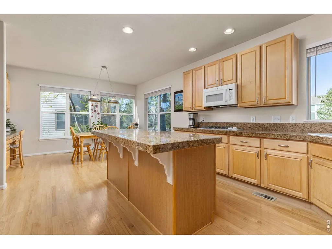
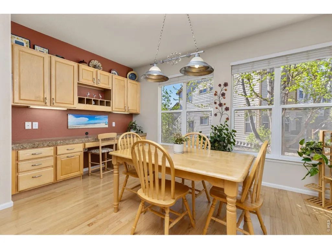
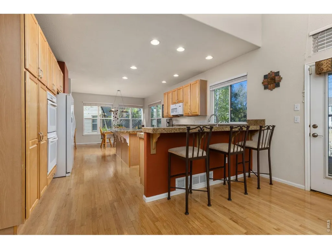
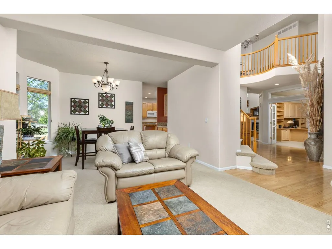
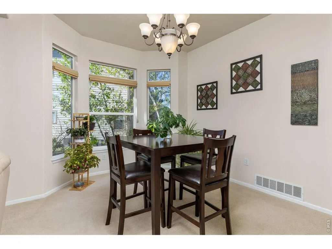
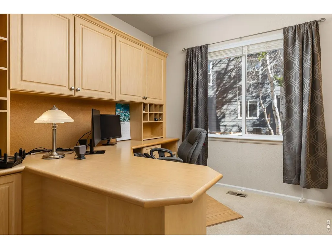
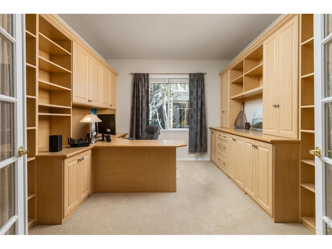
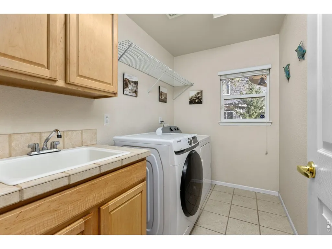
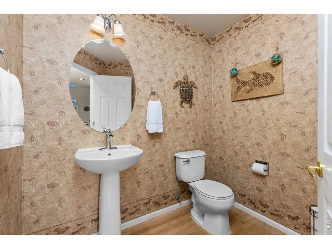
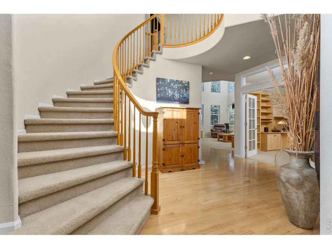
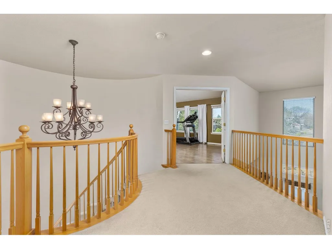
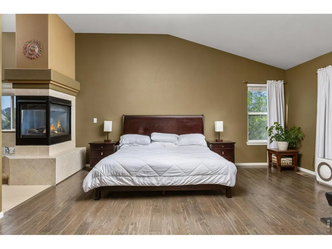
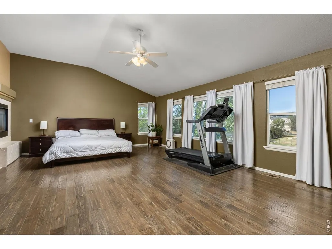
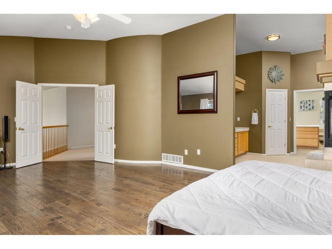
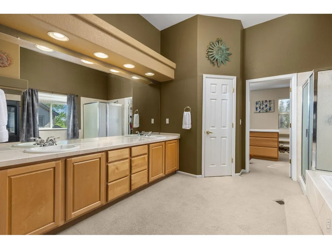
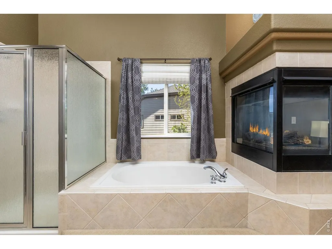
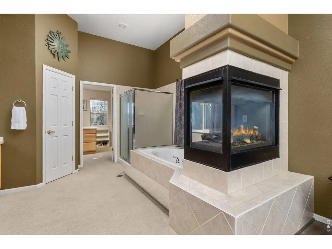
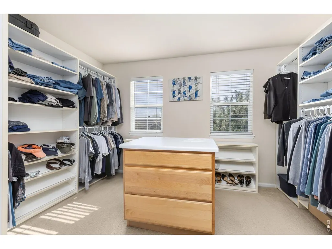
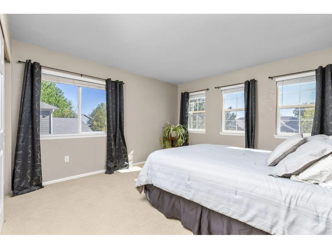
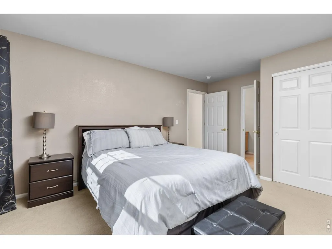
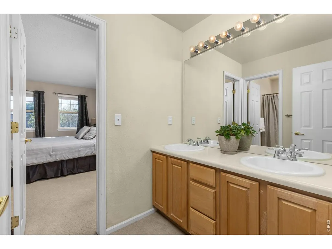
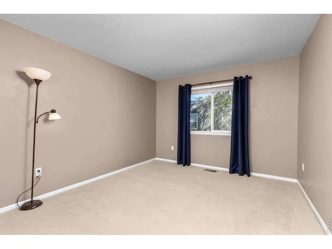
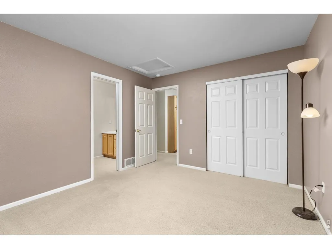
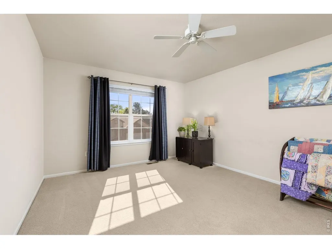
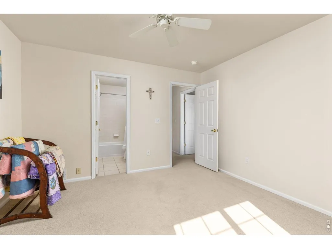
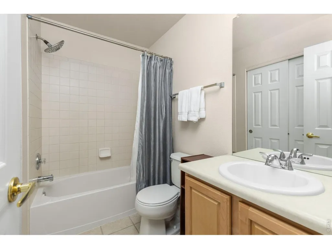
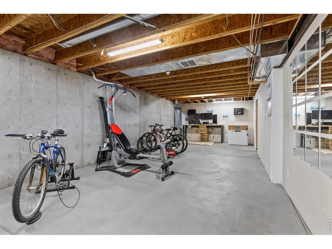
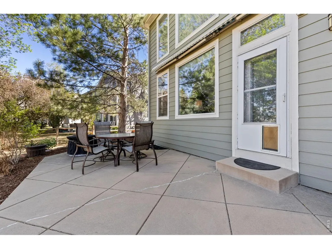
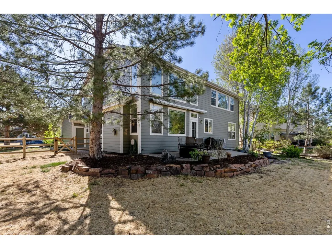
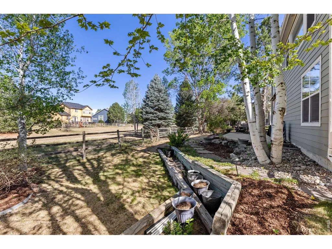
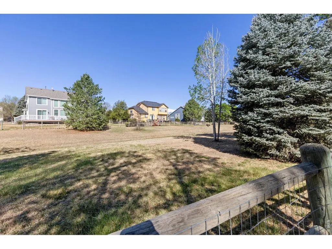
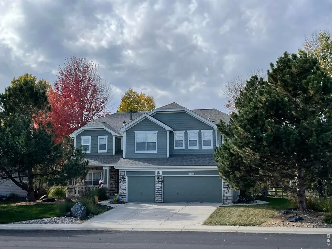
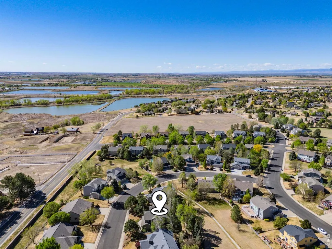
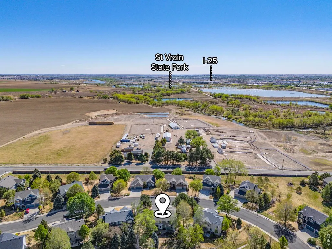
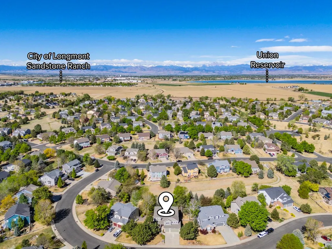
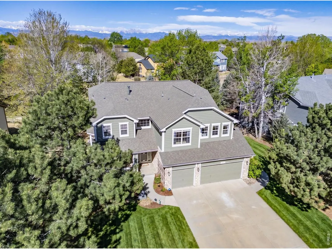
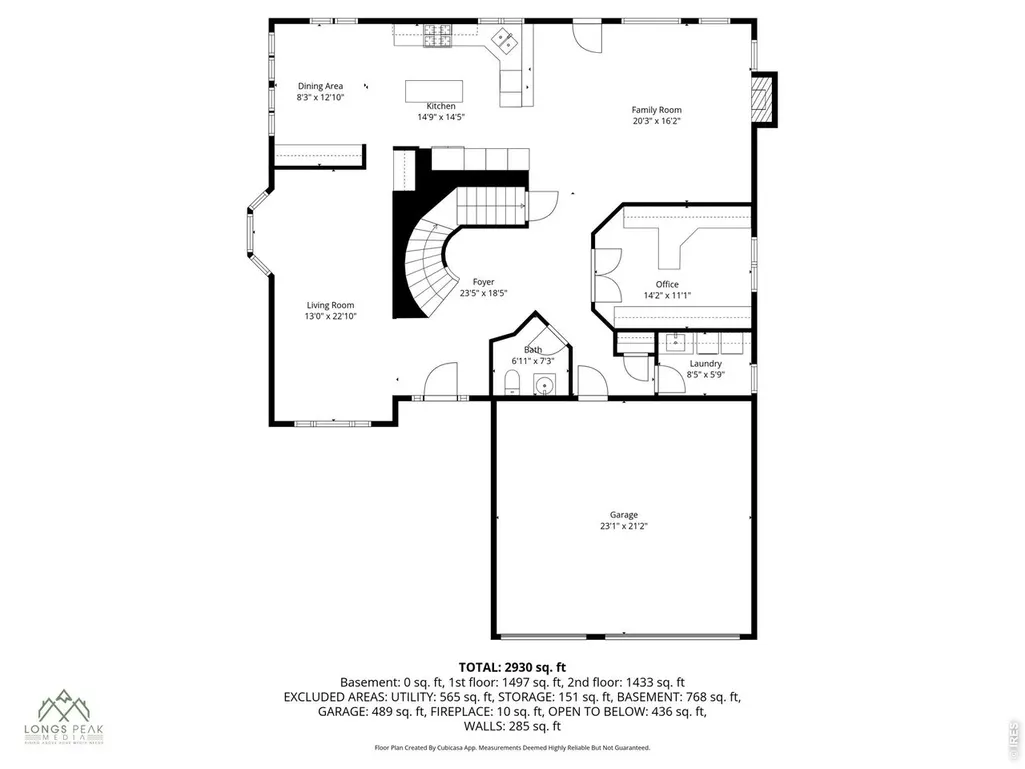
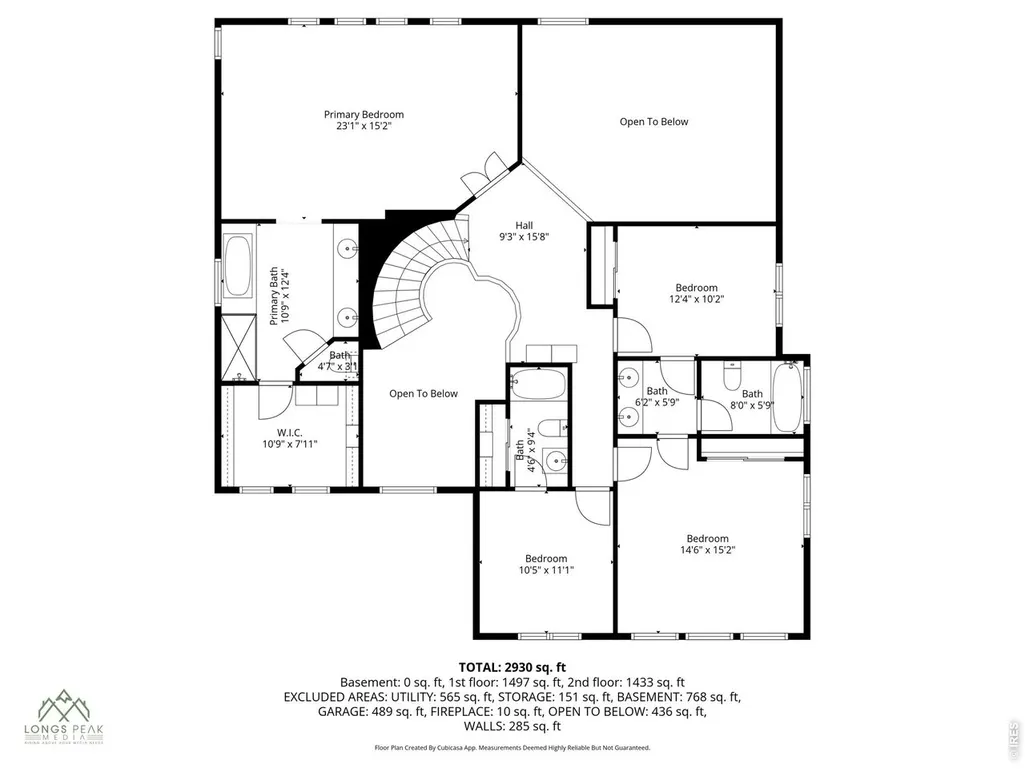
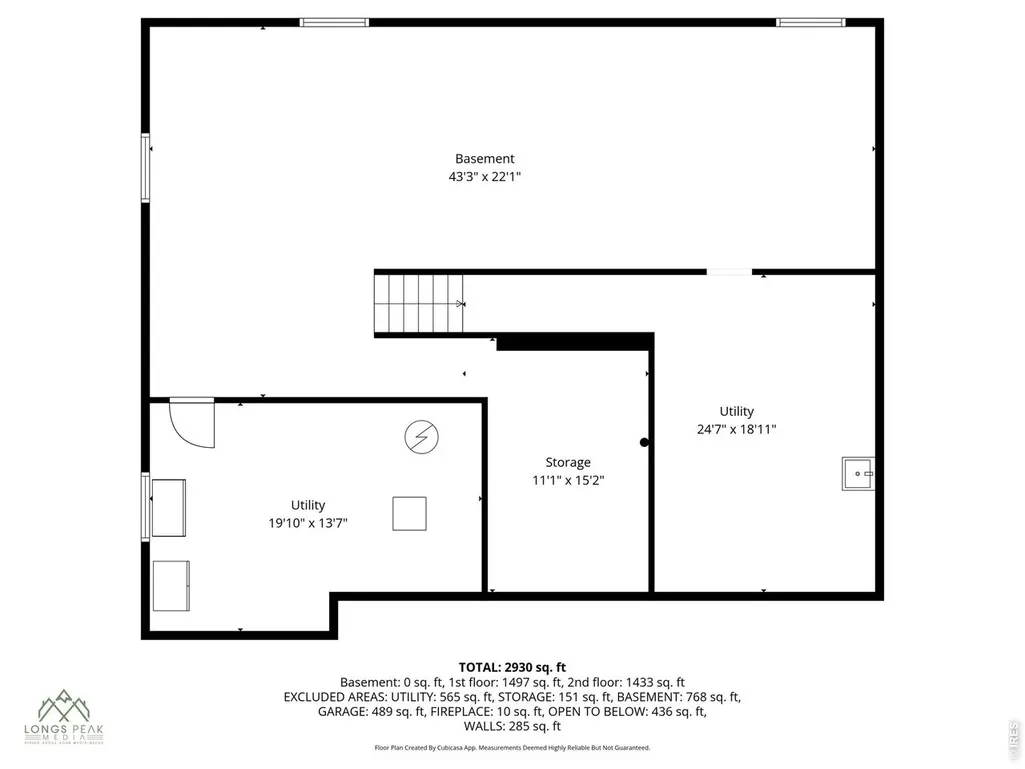
Sellers offering $8,000 in concessions to use as buyers wish. The Elms at Meadow Vale is an established neighborhood with low Weld County taxes, well built homes on large lots, where irrigation water is included in your HOA, every home backs to neighborhood green space, and you're just minutes to Union Reservoir, St. Vrain State Park, I25, Mead HS and the brand new Big Sky K-8 opening this Fall. Situated perfectly inside The Elms on a quiet street, this home has been incredibly well maintained by these owners of 20+ years, including new exterior paint and new roof in 2023. Almost a quarter acre lot, the west facing backyard is fully fenced and backs to a peaceful community green space. The inviting front porch welcomes you into a sun filled two-story foyer, where gleaming hardwood floors and a spiral staircase create a sophisticated first impression. The spacious kitchen will please the chef in the family with gas cooktop, double oven, convenient island, plenty of counter space, maple cabinets and additional desk area for meal planning and homework. The family room features a gas fireplace and floor to ceiling windows and the main floor office has French doors and a large custom built-in desk and wall cabinets. A second living room, dining room, half bath and laundry room with utility sink and storage cabinets complete the main floor. Upstairs is the spacious and ultra relaxing primary retreat featuring a 3 sided gas fireplace, soaking tub, huge custom walk-in closet and the bedroom is upgraded with gorgeous modern wood flooring. Two of the bedrooms share a Jack-and-Jill bath, while the 4th bedroom features its own private bath, creating an ideal guest suite. Want more bedrooms, a cool home gym or dark home theater? The basement has 1630 sq ft of unfinished space to create exactly what you've been dreaming of. Enjoy any time of day out on the back patio with the retractable electric awning, professional, mature landscaping and attractive stone work.
| Elementary School | Middle School | High School |
|---|---|---|
| Mead Elementary School | Mead Middle School | Mead High School |
| Price History | |
|---|---|
| 4/25/2026 | Listed $820,000 |
| 5/26/2026 | 2$810,000 |
| 6/8/2026 | 2$799,999 |
| 7/28/2026 | 2$791,000 |
| 9/5/2026 | 1$789,000 |
General Features
| Living Area | 3237 |
|---|---|
| Heating | Forced Air |
| Cooling | Central Air |
| Utilities | Natural Gas Available,Electricity Available |
| Roof | Composition |
| Appliances | Gas Range,Double Oven,Dishwasher,Refrigerator,Washer,Dryer,Microwave |
| Zoning | Res |
| HOA Fee | 110 |
| Garage Spaces | 3 |
| Association Fee Includes | Trash,Management |
| Construction Materials | Frame,Composition |
| Exclusions | Basement deep freezers |
| Year Built | 2000 |
| Electric | United Power |
| Levels | Two |
| Property Subtype | Single Family Residence |
| Tax Year | 2025 |
| Parcel Number | R8292200 |
| Community Features | Park |
| Accessibility | Low Carpet,Main Floor Bath,Main Level Laundry |
| Assoc Fee Paid Per | Monthly |
| County | Weld |
| New Construction | No |
| Property Type | Residential |
| HOA | Yes |
| Subdivision Name | Elms At Meadow Vale 1st Fg |
| Possible Use | Single Family |
| Full Baths | 3 |
| Status | Active |
| High School | Mead |
| City | Longmont |
| Disclosures | Seller's Property Disclosure |
| Association Name | Elms at Meadow Vale |
| High School District | ST Vrain Dist RE 1J |
| MLS Area | Greeley/Weld |
| Elementary School | Mead |
| Property Attached Y/N | No |
| Tax Annual Amount | 5039 |
| Middle/Junior High School | Mead |
| Standard Status | Active |
| Expected Active Date | 2026-04-29 |
| AttributionContact | 3035797499 |
Interior Features
| Interior Amenities | Eat-in Kitchen,Separate Dining Room,Cathedral Ceiling(s),Workshop,Walk-In Closet(s),Jack & Jill Bathroom,Kitchen Island,High Ceilings |
|---|---|
| Basement | Full,Unfinished,Radon Unknown |
| Flooring | Wood |
| Fireplace Features | Two or More,Living Room,Bedroom |
| Window Features | Window Coverings |
| Above Grade Finished Area | 3237 |
| Half Baths | 1 |
| Total Bedrooms | 4 |
| LivingAreaSource | Assessor |
| Total Baths | 4 |
Exterior Features
| Exterior Amenities | Sprinkler System |
|---|---|
| Fencing | Fenced |
| Parking Features | Attached |
| Lot Features | Evergreen Trees,Deciduous Trees,House Faces East,Water Rights Included |
| Water Source | City |
| Lot Size Area | 10008 |
| Lot Size Acres | 0.23 |
| Waterfront Y/N | No |
| Door Features | French Doors |
| Irrigation Water Rights Y/N | No |
Amenities
- Foreclosure
- Views
- Short Sale
- New Construction
- Adult 55+
- Lease To Own
- No HOA Fees
- Furnished
- Primary On Main
- Air Conditioning
- Seller Finance
- Green
- Fixer Upper
- Horse
- Golf
- Fireplace
- Deck
- Garage
- Basement
- Pool
Property vs Single Family Average in 80504
Price
Taxes
Year Built
Visits
 Information deemed reliable but not guaranteed by the MLS. © 2026 Information and Real Estate Services, LLC.
Information source: Information and Real Estate Services, LLC. Provided for limited non-commercial use only under IRES Rules. © Copyright IRES.
The information being provided is for the consumers personal, non-commercial use and may not be used for any purpose other than to identify prospective properties consumer may be interested in purchasing.
The IRES, LLC Data on this
Information deemed reliable but not guaranteed by the MLS. © 2026 Information and Real Estate Services, LLC.
Information source: Information and Real Estate Services, LLC. Provided for limited non-commercial use only under IRES Rules. © Copyright IRES.
The information being provided is for the consumers personal, non-commercial use and may not be used for any purpose other than to identify prospective properties consumer may be interested in purchasing.
The IRES, LLC Data on this
