



Address
7945 Allott Ave, Fort Collins, CO
Price
$ 769,000
Property Attributes
- MLS#1057186
- TypeSingle Family
- Listing Status Active
- CountyLARIMER
- CityFort Collins
- AreaLoveland-Berthoud
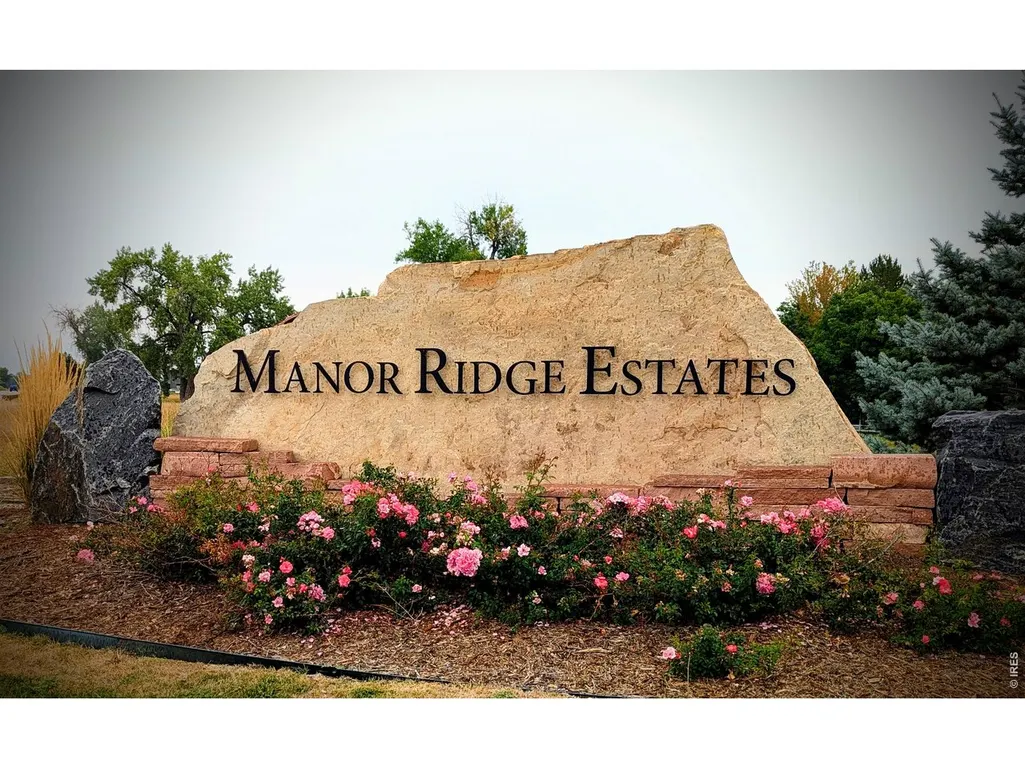
- NeighborhoodManor Ridge Estates PUD
- Zip80525
- StyleContemporary
- Year Built1991
- Taxes$ 4343
- Price$ 769,000
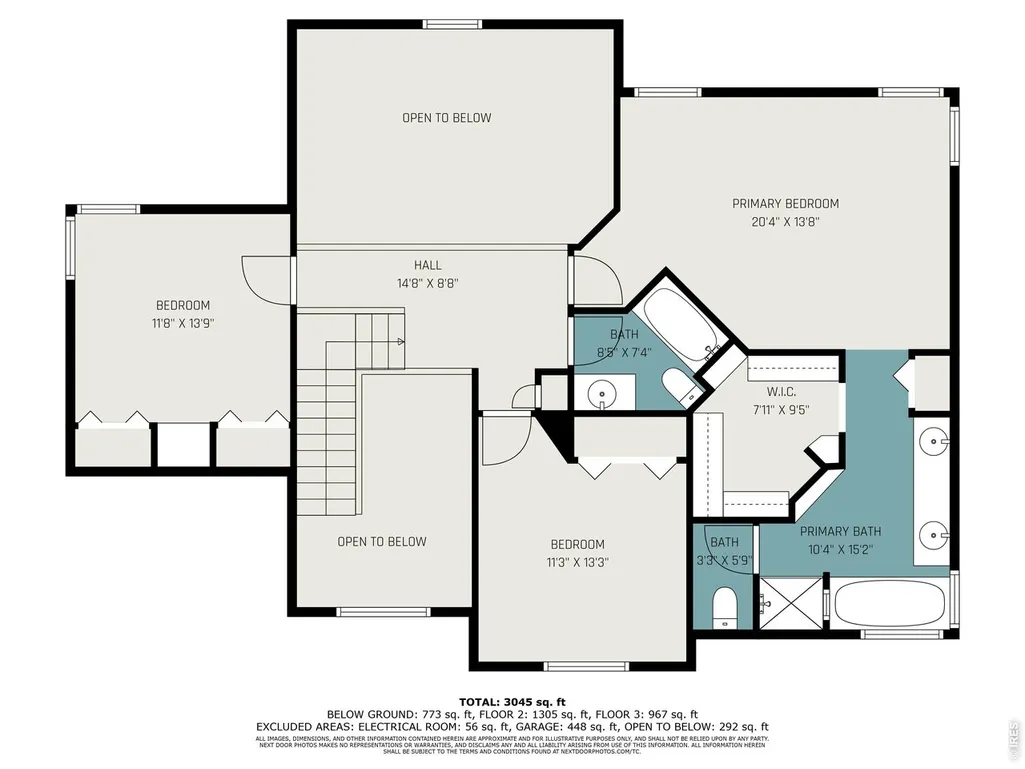
- Bedrooms6
- Full Bathrooms3
- Half Bathrooms1
- Sqr Footage3378
- Lot Size0.35 Acres
Data Source:
Information and Real Estate Services (IRES)
Property Description
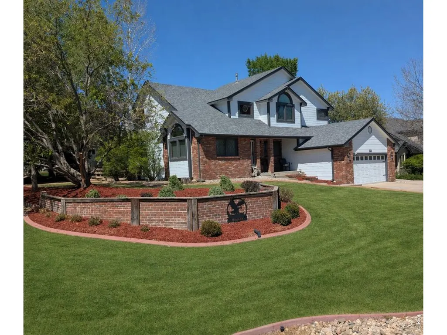
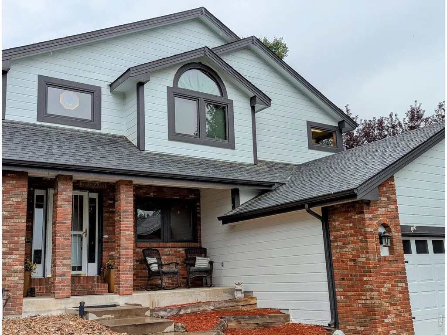
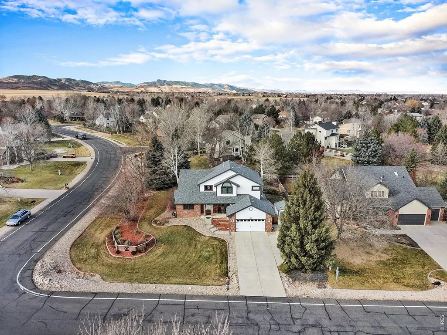
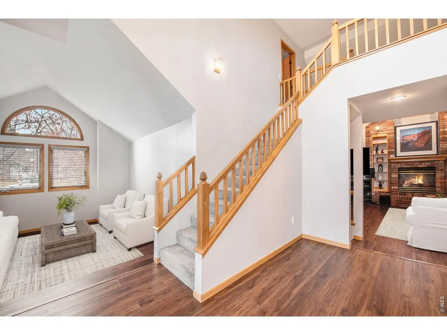
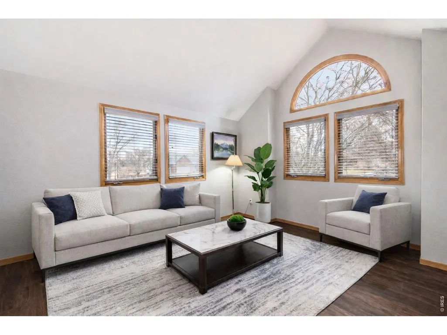
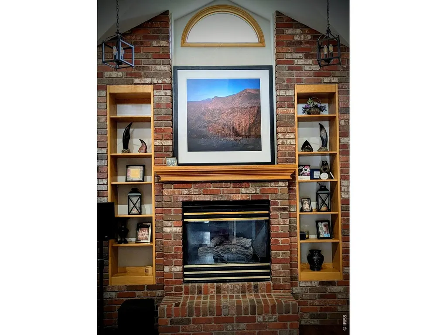
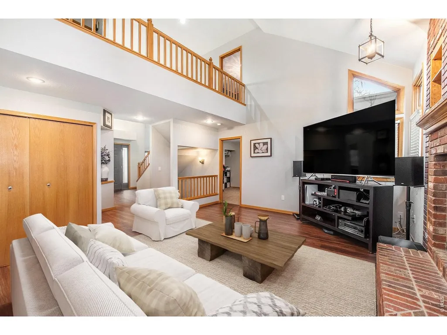
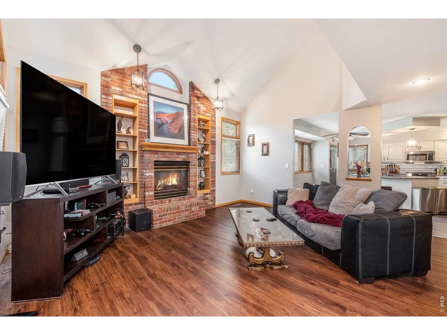
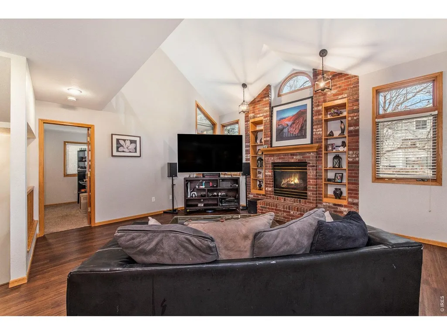
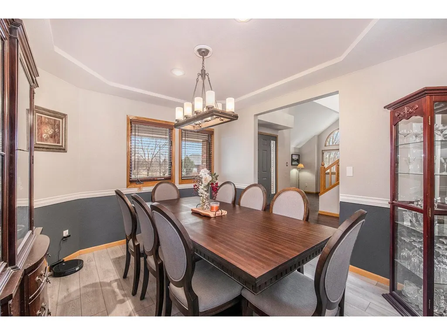
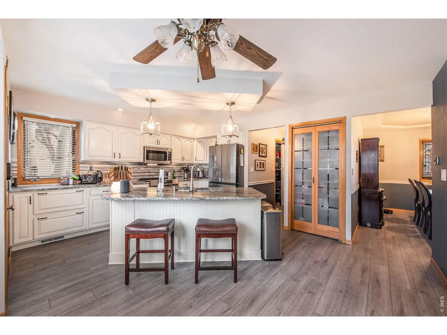
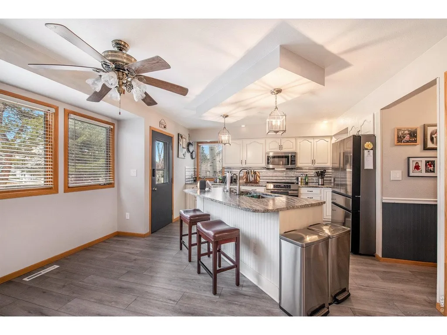
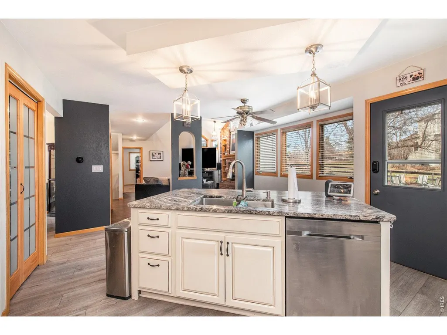
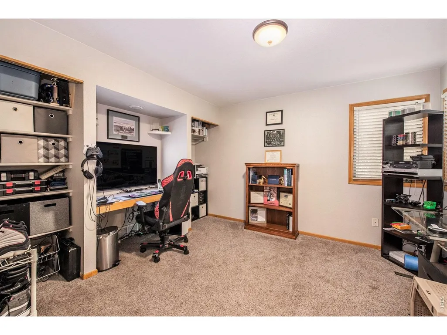
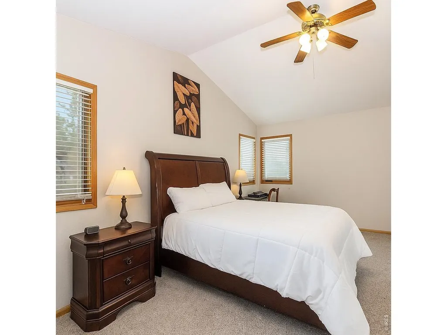
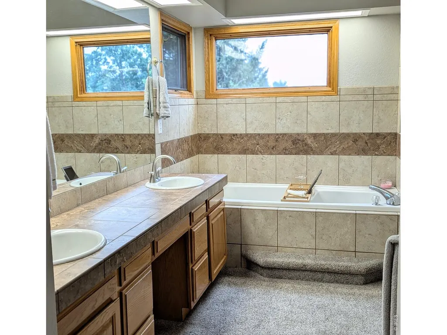
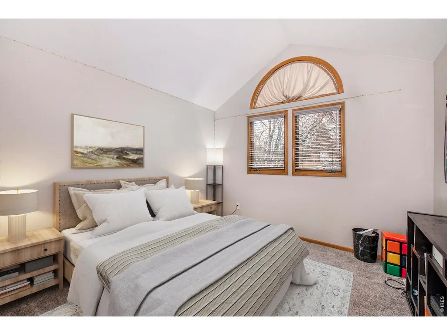
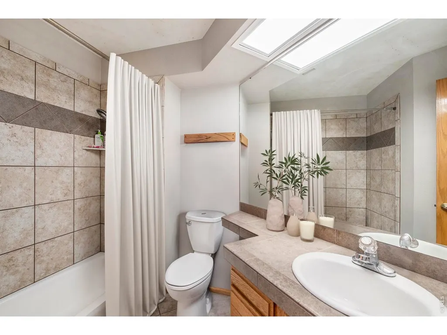
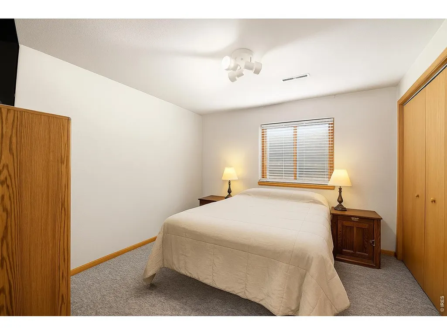
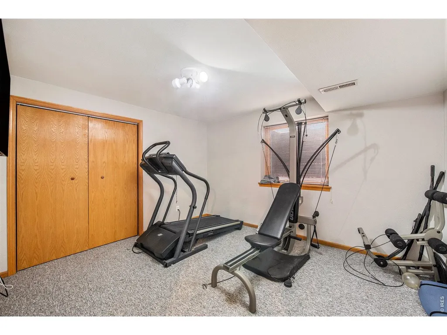
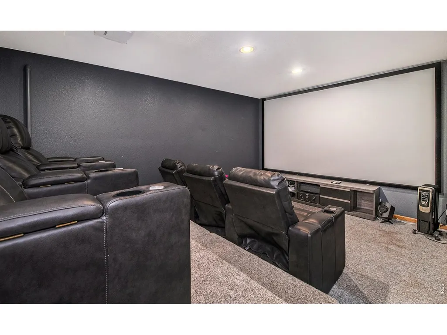
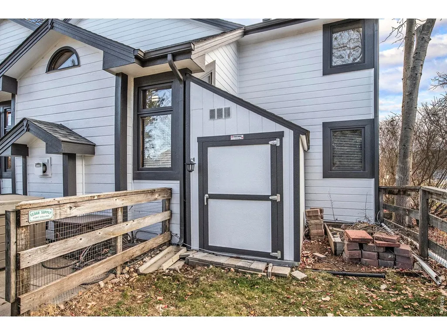
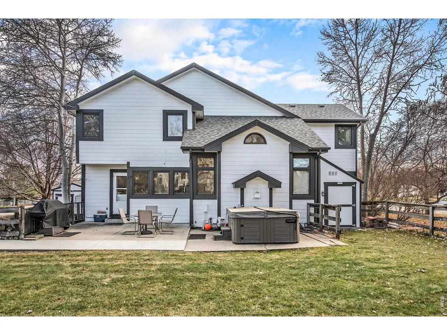
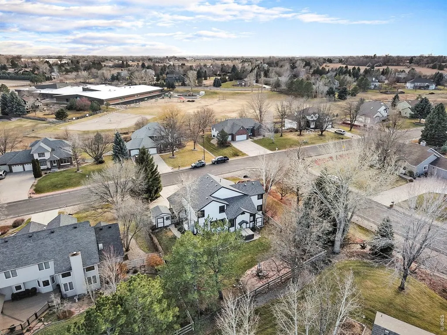
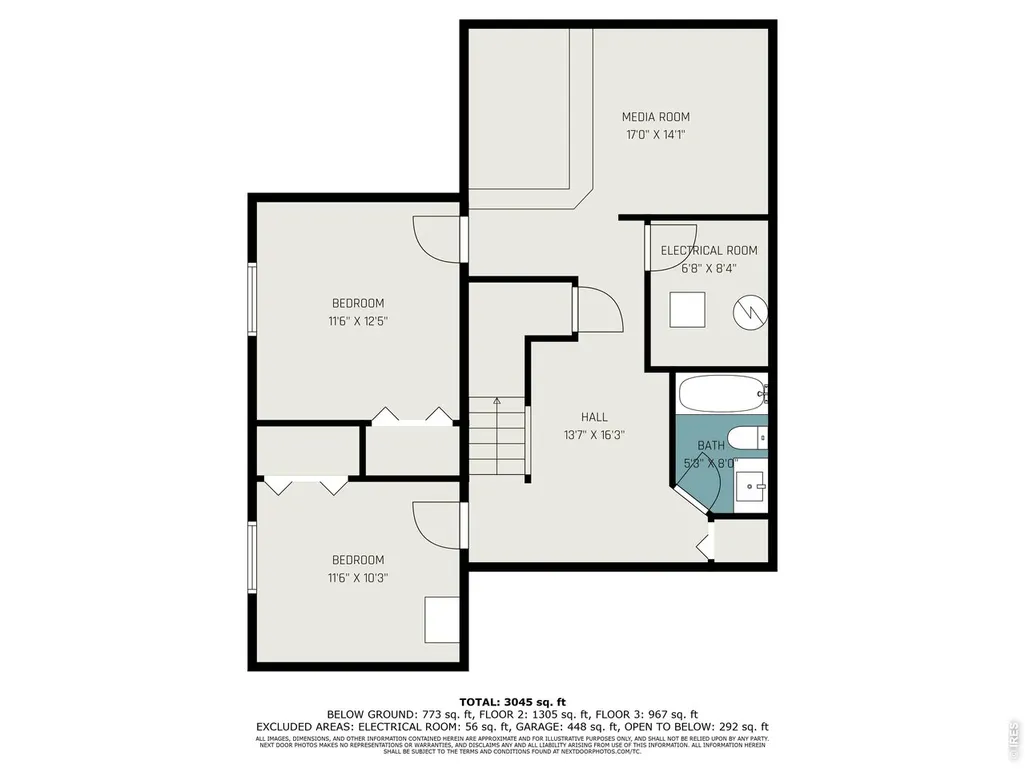
OPEN HOUSE SATURDAY September 19th 1:00 PM - 3 :00 PM. Motivated seller! The seller is offering a $5,000 concession toward a rate buydown to help reduce your monthly mortgage payment. Talk with your lender, or preferred lender Jacob Greenhood with Wings Credit Union (formerly Ent Credit Union), to see how this incentive could benefit your financing options. Discover this spacious 6-bedroom, 4-bathroom home in desirable Manor Ridge Estates in South Fort Collins. Situated on a generous 0.35-acre lot and move-in-ready! Vaulted ceilings create an inviting space, while the updated kitchen serves as the heart of the home with a large center island and induction range. One of the six bedrooms is thoughtfully positioned on the main floor and currently functions beautifully as a home office, offering the flexibility to easily transition into a guest bedroom when needed. A main-floor laundry room adds everyday convenience.The finished lower level expands the home's versatility with additional space ideal for offices, guests, hobbies, or a variety of lifestyle needs, along with a dedicated theater room perfect for movie nights and entertaining. Enjoy a private backyard with a fire pit, hot tub, garden, and dog run. Additional highlights add even more value, including smart-home features, an oversized 2-car garage, three storage sheds, and low HOA fees. Plus, a 1-year home warranty provides added peace of mind.
| Elementary School | Middle School | High School |
|---|---|---|
| Cottonwood Elementary School | Lucile Middle School | Loveland High School |
| Price History | |
|---|---|
| 4/22/2026 | Listed $789,000 |
| 6/6/2026 | 2$779,000 |
| 7/16/2026 | 2$769,000 |
General Features
| Living Area | 3378 |
|---|---|
| Sewer | Public Sewer |
| Heating | Forced Air,Hot Water |
| Cooling | Central Air,Ceiling Fan(s) |
| Utilities | Natural Gas Available,Electricity Available,Cable Available,High Speed Avail |
| Roof | Composition |
| Appliances | Electric Range,Dishwasher,Refrigerator,Microwave,Disposal,Fire Alarm |
| Zoning | FA1 |
| HOA Fee | 457 |
| Garage Spaces | 2 |
| Association Fee Includes | Management |
| Patio/Porch Features | Patio |
| Architectural Style | Contemporary |
| Construction Materials | Frame,Brick |
| Exclusions | Seller's Personal Property; The refrigerator,washer and dryer and the sound system in the theater room are negotiable |
| Year Built | 1991 |
| Electric | Xcel Energy |
| Levels | Two |
| Property Subtype | Single Family Residence |
| Tax Year | 2025 |
| Parcel Number | R1315919 |
| Community Features | Park |
| Accessibility | Main Floor Bath,Main Level Bedroom,Main Level Laundry |
| Assoc Fee Paid Per | Annually |
| County | Larimer |
| New Construction | No |
| Property Type | Residential |
| HOA | Yes |
| Energy Efficient | Windows,Doors |
| Subdivision Name | Manor Ridge Estates PUD |
| Possible Use | Single Family |
| Other Structures | Storage |
| Full Baths | 3 |
| Status | Active |
| High School | Loveland |
| City | Fort Collins |
| Disclosures | Seller's Property Disclosure,Home Protection Plan |
| Association Name | Manor Ridge Estates |
| High School District | Thompson R2-J |
| MLS Area | Loveland/Berthoud |
| Elementary School | Cottonwood |
| Property Attached Y/N | No |
| Tax Annual Amount | 4343 |
| Middle/Junior High School | Erwin,Lucile |
| Virtual Tour | https://www.listingsmagic.com/sps/tour-slider/index.php?property_ID=282043 |
| Standard Status | Active |
| Expected Active Date | 2026-04-22 |
| AttributionContact | 3034893229 |
Interior Features
| Interior Amenities | Eat-in Kitchen,Separate Dining Room,Cathedral Ceiling(s),Open Floorplan,Pantry,Wood Windows,Natural Woodwork,Walk-In Closet(s),Washer/Dryer Hookup,Kitchen Island,Theatre Room |
|---|---|
| Basement | Partially Finished |
| Fireplace Features | Gas,Family Room |
| Window Features | Window Coverings |
| Above Grade Finished Area | 2438 |
| Half Baths | 1 |
| Laundry Features | Sink |
| Total Bedrooms | 6 |
| Room Type | Media Room |
| LivingAreaSource | Other |
| Total Baths | 4 |
Exterior Features
| Exterior Amenities | Sprinkler System,Hot Tub |
|---|---|
| Fencing | Fenced,Wood,Dog Run/Kennel |
| Parking Features | Attached |
| Lot Features | Corner Lot,Wooded,Evergreen Trees,Deciduous Trees,Level,Sloping Lot,Outbuildings,House Faces East,City Limits,Paved,Street Light,Fire Hydrant within 500 Feet |
| Water Source | City |
| Lot Size Area | 15157 |
| Lot Size Acres | 0.35 |
| Road Surface Type | Asphalt |
| Waterfront Y/N | No |
| Road Frontage Type | City Street |
| Irrigation Water Rights Y/N | No |
Amenities
- Foreclosure
- Views
- Short Sale
- New Construction
- Adult 55+
- Lease To Own
- No HOA Fees
- Furnished
- Primary On Main
- Air Conditioning
- Seller Finance
- Green
- Fixer Upper
- Horse
- Golf
- Fireplace
- Deck
- Garage
- Basement
- Pool
Property vs Single Family Average in 80525
Price
Taxes
Year Built
Visits
 Information deemed reliable but not guaranteed by the MLS. © 2026 Information and Real Estate Services, LLC.
Information source: Information and Real Estate Services, LLC. Provided for limited non-commercial use only under IRES Rules. © Copyright IRES.
The information being provided is for the consumers personal, non-commercial use and may not be used for any purpose other than to identify prospective properties consumer may be interested in purchasing.
The IRES, LLC Data on this
Information deemed reliable but not guaranteed by the MLS. © 2026 Information and Real Estate Services, LLC.
Information source: Information and Real Estate Services, LLC. Provided for limited non-commercial use only under IRES Rules. © Copyright IRES.
The information being provided is for the consumers personal, non-commercial use and may not be used for any purpose other than to identify prospective properties consumer may be interested in purchasing.
The IRES, LLC Data on this
