
Views - New Construction - Golf Course - Primary on Main





Address
2805 Potomac Ct, Berthoud, CO
Price
$ 1,697,000
Property Attributes
- MLS#1051569
- TypeSingle Family
- Listing Status Active
- CountyLARIMER
- CityBerthoud
- AreaLoveland-Berthoud
- NeighborhoodHeron Lakes 3rd Filing
- Zip80513
- StyleContemporary
- Year Built2025
- Taxes$ 12693
- Price$ 1,697,000
- Bedrooms4
- Full Bathrooms3
- Half Bathrooms1
- Sqr Footage4303
- Lot Size0.22 Acres
Data Source:
Information and Real Estate Services (IRES)
Property Description
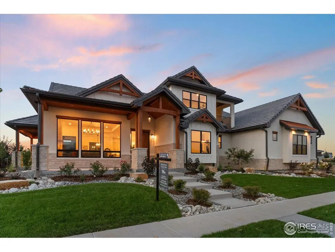
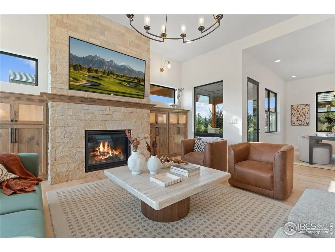
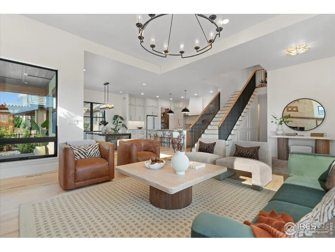
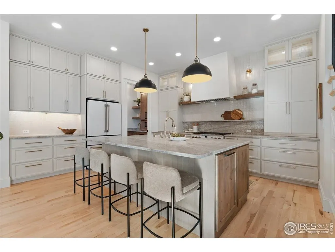
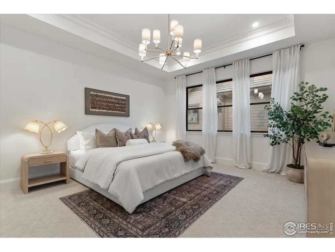
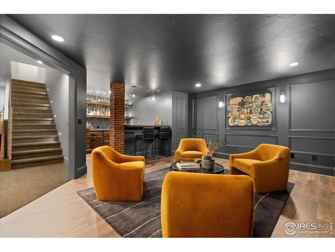
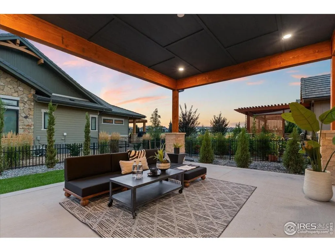
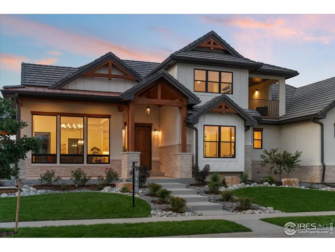
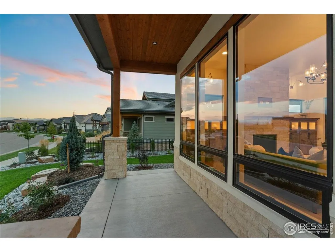
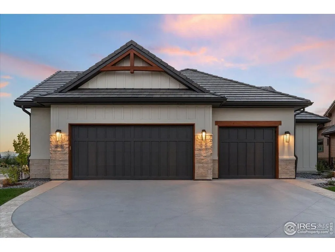
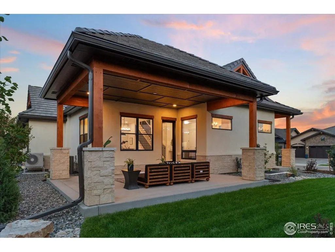
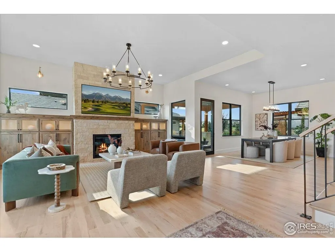
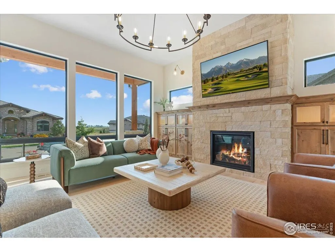
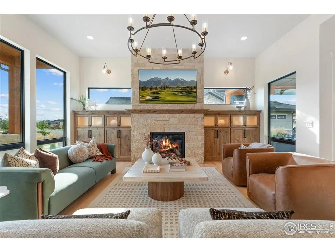
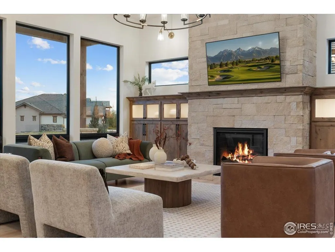
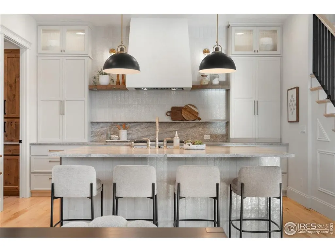
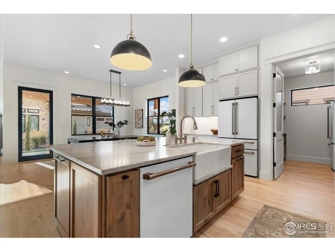
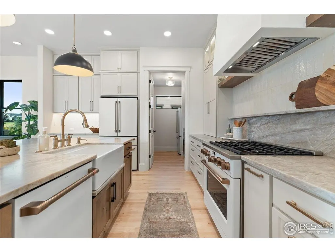
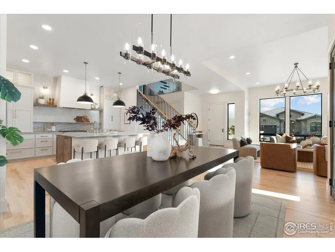
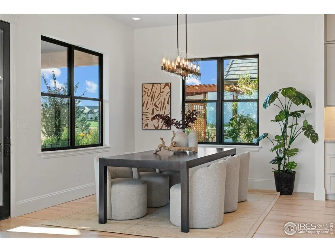
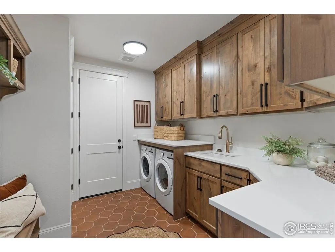
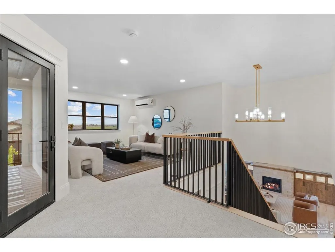
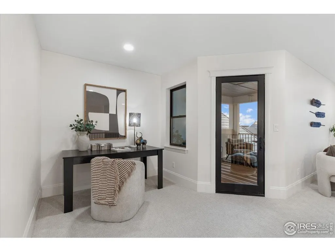
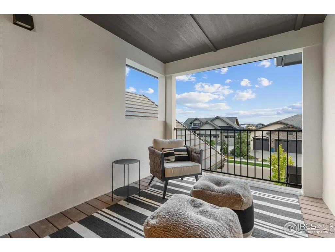
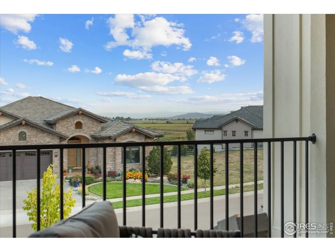
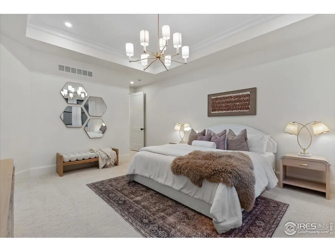
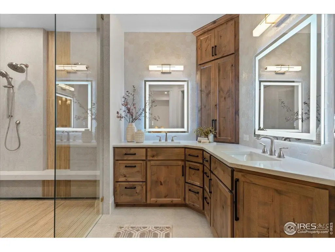
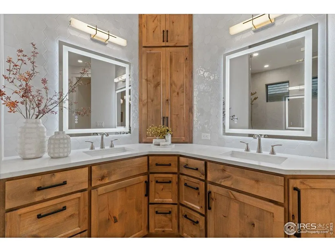
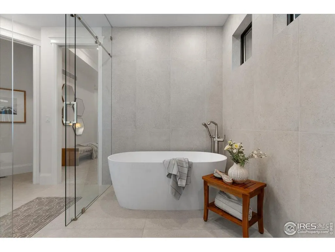
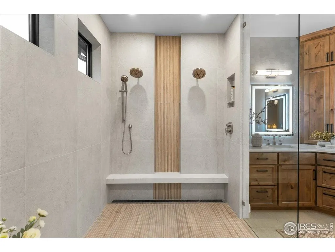
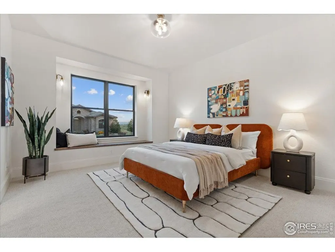
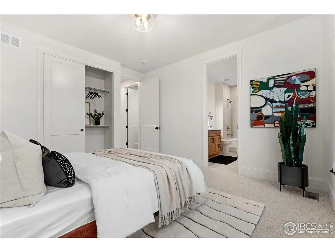
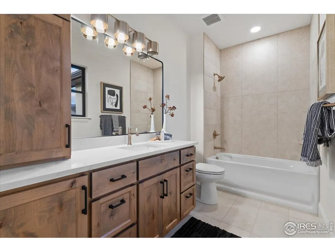
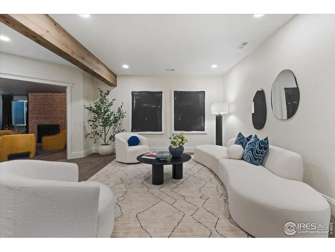
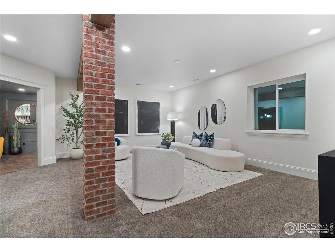
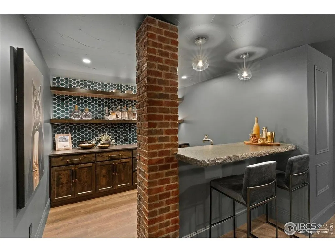
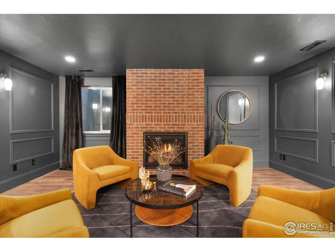
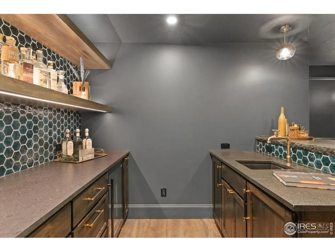
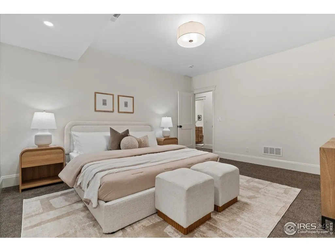
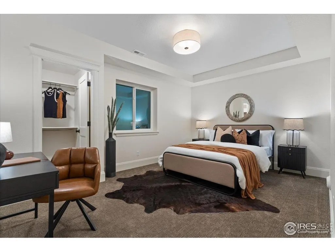
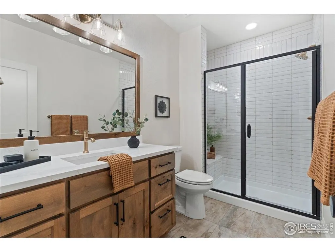
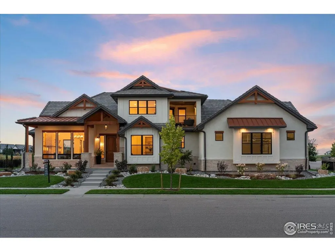
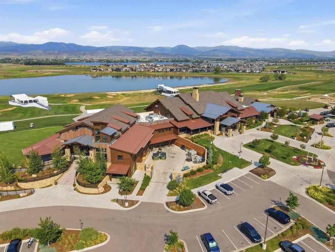
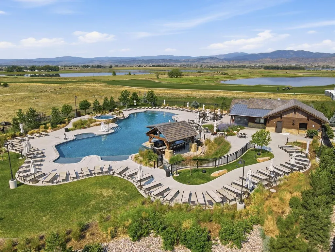
OPEN HOUSE SEPT 18, 19 & 20 from 12:00 to 4:00. Stunning Award Winning Custom Home, Best Kitchen, Best Bedroom & Bath, Best Overall Design. This custom home, is crafted by the locally renowned Custom On-Site Builders, and stands proudly in the prestigious Heron Lakes community. A corner lot boasting a spacious open ranch floorplan, the home also includes an upper loft-complete with a private balcony with great views. This home includes an array of high-end premium finishes. On the main floor, 10-foot ceilings soar above an expansive living area, seamlessly flowing into the gourmet kitchen. Here you'll find Cafe appliances, a gas cooktop, a butler's pantry with an extra fridge, quartzite countertops, custom cabinetry with appliance garages, and an oversized island-ideal for casual gatherings. The adjacent living room centers on a dramatic floor-to-ceiling stone fireplace, while oversized windows flood the space with natural light. Step out onto a large, covered patio, where stamped and colored concrete meets elegant timber accents. Descend to the lower level for another layer of class in entertaining. A wet bar including custom shelving, icemaker and more, that can imbue your favorite hang-out aesthetic. A second fireplace adds to the perfect cozy vibes for relaxing. Included are two additional bedrooms, and a three-quarter bath. Residents of Heron Lakes enjoy exclusive access to an array of upscale amenities. Unwind by the seasonal resort-style pool, which features a swim-up bar and cabana kitchen, or host events in the elegant clubhouse dining and event spaces. Stay active in the state-of-the-art fitness center, complete with group classes and massage services. Golf enthusiasts can opt for unlimited membership, while boating aficionados will appreciate the private lake privileges. Expertly designed, and full landscaping completes this exceptional offering.
| Elementary School | Middle School | High School |
|---|---|---|
| Carrie Martin Elementary School | Bill Reed Middle School | Thompson Valley High School |
| Price History | |
|---|---|
| 2/13/2026 | Listed $1,779,000 |
| 8/11/2026 | 5$1,697,000 |
General Features
| Living Area | 3843 |
|---|---|
| Sewer | Public Sewer |
| Heating | Forced Air,Heat Pump |
| Cooling | Central Air,Ceiling Fan(s) |
| Utilities | Natural Gas Available,Electricity Available,Cable Available,Satellite Avail,High Speed Avail |
| Roof | Tile |
| Appliances | Gas Range,Dishwasher,Refrigerator,Bar Fridge,Washer,Dryer,Microwave,Disposal,Fire Alarm |
| Zoning | Res |
| Garage Spaces | 3 |
| Association Fee Includes | Common Amenities,Trash,Snow Removal,Management |
| Patio/Porch Features | Patio |
| Architectural Style | Contemporary |
| Construction Materials | Frame,Stone,Stucco,Wood Siding,Cedar,Painted/Stained |
| Exclusions | Sellers Personal Property,All Staging Items |
| Year Built | 2025 |
| Electric | Xcel |
| View | Hills,City |
| Levels | One |
| Property Subtype | Single Family Residence |
| Tax Year | 2025 |
| Parcel Number | R1661693 |
| Community Features | Clubhouse,Hot Tub,Pool,Fitness Center,Park,Trail(s),Recreation Room |
| Accessibility | Level Lot,Level Drive,Low Carpet,Interior Door Openings 32 plus,Exterior Door Openings 36 plus,Main Floor Bath,Main Level Bedroom,Stall Shower,Main Level Laundry |
| County | Larimer |
| New Construction | Yes |
| Property Type | Residential |
| HOA | No |
| Energy Efficient | Southern Exposure,Windows,High Efficiency Furnace |
| Subdivision Name | Heron Lakes 3rd Filing |
| Possible Use | Single Family |
| Full Baths | 3 |
| Status | Active |
| High School | Thompson Valley |
| City | Berthoud |
| Disclosures | None,Home Protection Plan |
| High School District | Thompson R2-J |
| MLS Area | Loveland/Berthoud |
| Elementary School | Carrie Martin |
| Property Attached Y/N | No |
| Tax Annual Amount | 12693 |
| Middle/Junior High School | Bill Reed |
| Virtual Tour | https://www.youtube.com/watch?v=qmae01eHG14 |
| Builder Name | Custom On-Site Builders |
| Standard Status | Active |
| Expected Active Date | 2026-02-13 |
| AttributionContact | 9702139394 |
Interior Features
| Interior Amenities | Eat-in Kitchen,Cathedral Ceiling(s),Open Floorplan,Pantry,Walk-In Closet(s),Wet Bar,Washer/Dryer Hookup,Kitchen Island,High Ceilings,Crown Molding |
|---|---|
| Basement | Full,Partially Finished |
| Flooring | Wood |
| Fireplace Features | Two or More,Gas,Gas Log,Family Room,Great Room,Basement |
| Window Features | Window Coverings |
| Above Grade Finished Area | 2423 |
| Half Baths | 1 |
| Total Bedrooms | 4 |
| Room Type | Loft |
| LivingAreaSource | Plans |
| Total Baths | 4 |
Exterior Features
| Exterior Amenities | Sprinkler System,Balcony,Oversized Garage |
|---|---|
| Fencing | Partial,Metal |
| Parking Features | Garage Door Opener,Attached |
| Lot Features | Corner Lot,Deciduous Trees,Level,House Faces South,Paved,Curbs,Gutters,Sidewalks,Street Light,Fire Hydrant within 500 Feet |
| Water Source | City |
| Lot Size Area | 9710 |
| Lot Size Acres | 0.22 |
| Road Surface Type | Asphalt |
| Waterfront Y/N | No |
| Road Frontage Type | City Street |
| Builder Model | Autumn Ridge II |
| Irrigation Water Rights Y/N | No |
Amenities
- Foreclosure
- Views
- Short Sale
- New Construction
- Adult 55+
- Lease To Own
- No HOA Fees
- Furnished
- Primary On Main
- Air Conditioning
- Seller Finance
- Green
- Fixer Upper
- Horse
- Golf
- Fireplace
- Deck
- Garage
- Basement
- Pool
Property vs Single Family Average in 80513
Price
Taxes
Year Built
Visits
 Information deemed reliable but not guaranteed by the MLS. © 2026 Information and Real Estate Services, LLC.
Information source: Information and Real Estate Services, LLC. Provided for limited non-commercial use only under IRES Rules. © Copyright IRES.
The information being provided is for the consumers personal, non-commercial use and may not be used for any purpose other than to identify prospective properties consumer may be interested in purchasing.
The IRES, LLC Data on this
Information deemed reliable but not guaranteed by the MLS. © 2026 Information and Real Estate Services, LLC.
Information source: Information and Real Estate Services, LLC. Provided for limited non-commercial use only under IRES Rules. © Copyright IRES.
The information being provided is for the consumers personal, non-commercial use and may not be used for any purpose other than to identify prospective properties consumer may be interested in purchasing.
The IRES, LLC Data on this
